3 Bedroom
3 Bathroom
1,489 sqft
Central Air Conditioning
Forced Air
$454,900
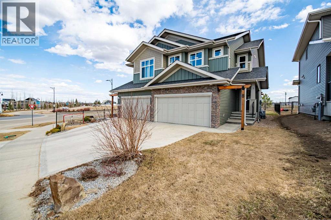
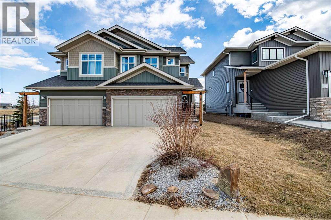
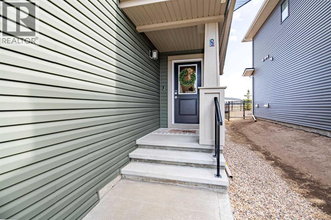
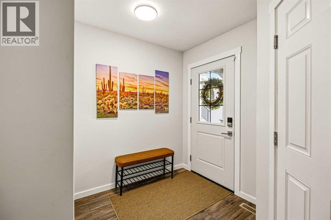
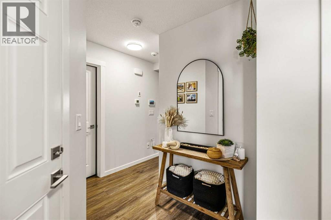
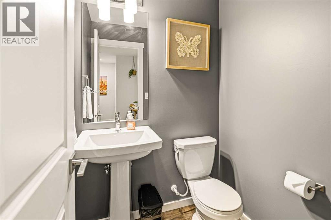
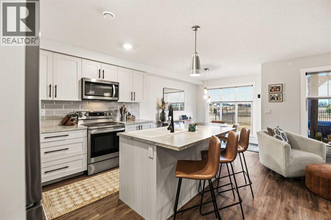
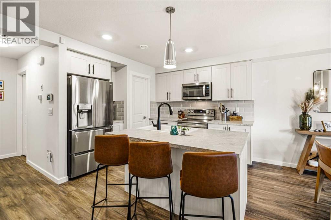
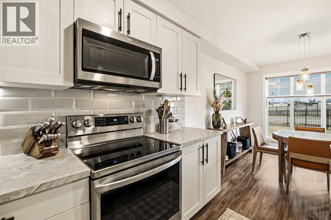
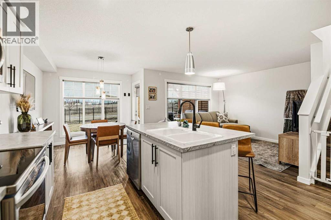
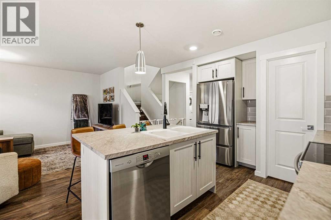
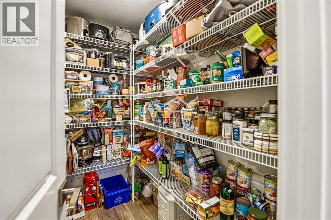
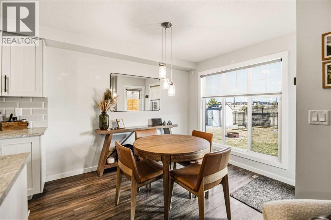
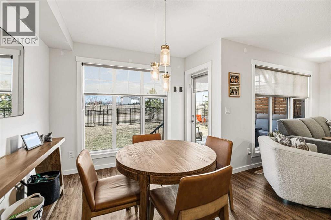
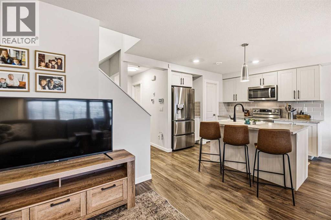
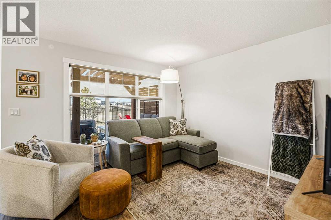
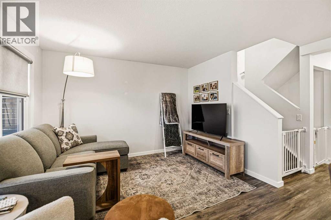
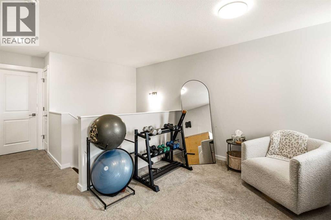
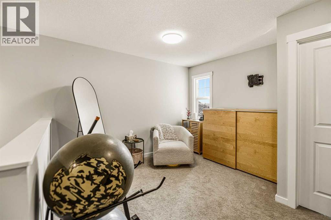
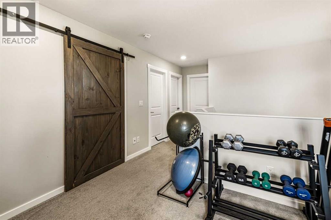
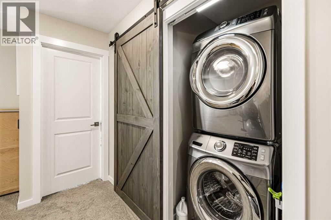
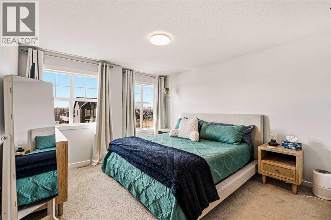
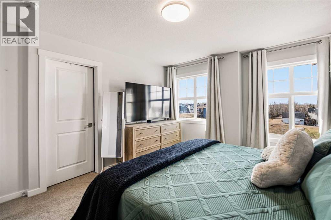
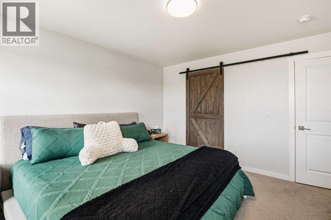
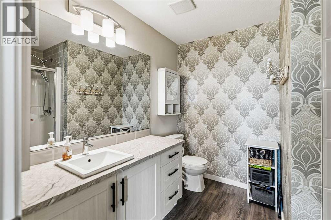
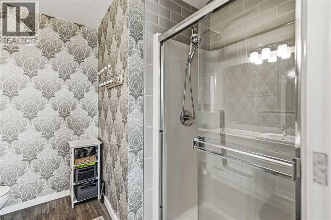
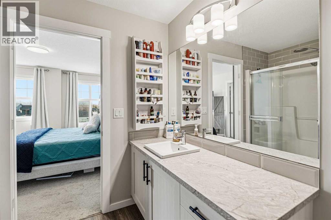
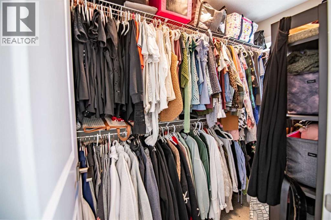
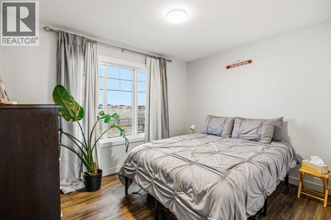
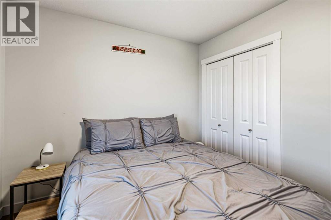
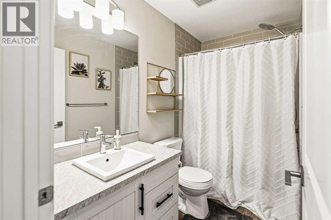
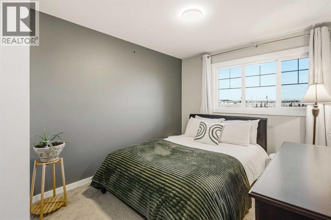
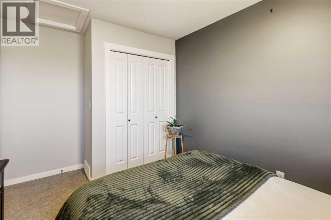
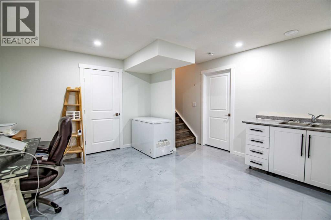
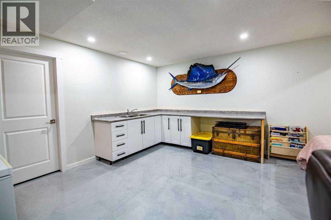
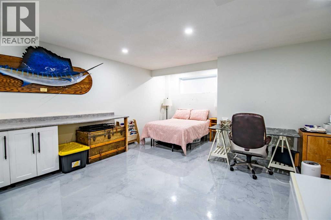
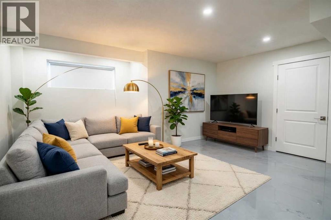
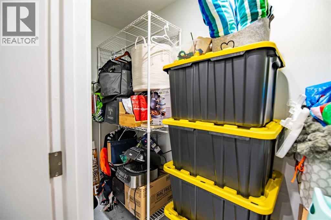
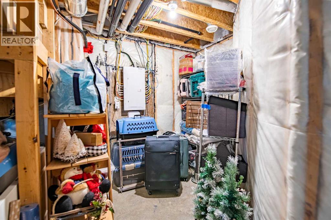
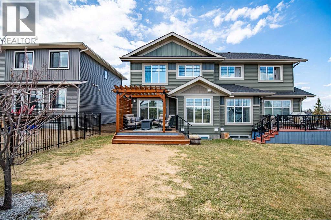
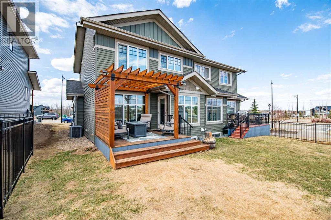
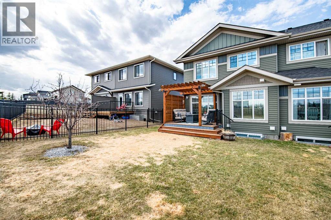
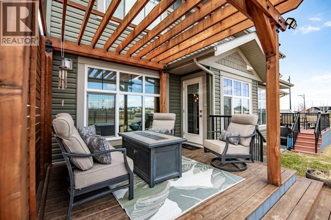
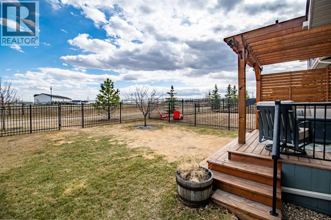
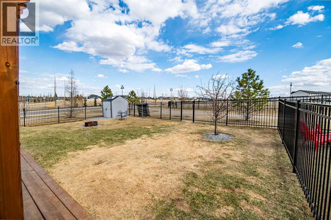
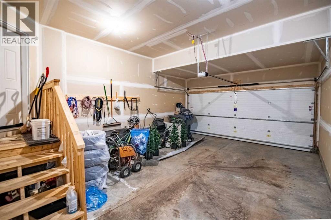
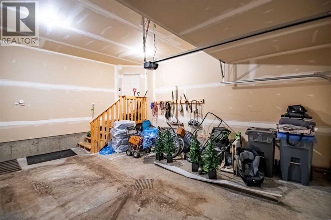
Welcome to this inviting two-storey duplex in the desirable Sixty West community, perfectly suited for comfortable everyday living. Ideally located near parks, walking trails, and a playground, you’ll love having outdoor spaces and amenities just steps from your door.Inside, you’ll find a bright and welcoming living room that flows into an open-concept layout, ideal for both relaxing and entertaining. The home features a calming neutral colour palette throughout, creating a warm, timeless feel and the perfect backdrop to add your own personal style. The spacious kitchen offers a large centre island, plenty of counter space, and a walk-in pantry to keep everything organized. The main floor also includes durable vinyl flooring, a convenient two-piece bathroom, direct access to the front attached garage, plus the added comfort of air conditioning for those hot summer days.Upstairs, the primary bedroom provides a peaceful retreat with its own walk-in closet and private ensuite. Two additional bedrooms offer flexibility for family, guests, or a home office, along with a full bathroom and convenient upper-level laundry. A bonus family room on this level adds even more versatile living space, perfect for movie nights, a play area, or a cozy lounge.The finished basement adds valuable extra space with a comfortable family room and plenty of storage, ideal for keeping life clutter-free.Step outside to your private deck and pergola, perfect for morning coffee or evening gatherings, along with a spacious backyard ready for your personal landscaping touch. With a location that balances quiet living with convenience, this home is an excellent opportunity for families, first-time buyers, or investors.Don’t miss your chance to make this Sixty West home yours, book your showing today! (id:57594)
Property Details
|
MLS® Number
|
A2305729 |
|
Property Type
|
Single Family |
|
Community Name
|
Sixty West |
|
Amenities Near By
|
Park, Playground, Shopping |
|
Features
|
Closet Organizers |
|
Parking Space Total
|
3 |
|
Plan
|
1722438 |
|
Structure
|
Deck |
Building
|
Bathroom Total
|
3 |
|
Bedrooms Above Ground
|
3 |
|
Bedrooms Total
|
3 |
|
Appliances
|
Refrigerator, Dishwasher, Stove, Microwave, Window Coverings, Washer/dryer Stack-up |
|
Basement Development
|
Finished |
|
Basement Type
|
Full (finished) |
|
Constructed Date
|
2018 |
|
Construction Material
|
Wood Frame |
|
Construction Style Attachment
|
Semi-detached |
|
Cooling Type
|
Central Air Conditioning |
|
Exterior Finish
|
Stone, Vinyl Siding |
|
Flooring Type
|
Carpeted, Other, Vinyl Plank |
|
Foundation Type
|
Poured Concrete |
|
Half Bath Total
|
1 |
|
Heating Fuel
|
Natural Gas |
|
Heating Type
|
Forced Air |
|
Stories Total
|
2 |
|
Size Interior
|
1,489 Sqft |
|
Total Finished Area
|
1488.79 Sqft |
|
Type
|
Duplex |
Parking
Land
|
Acreage
|
No |
|
Fence Type
|
Partially Fenced |
|
Land Amenities
|
Park, Playground, Shopping |
|
Size Depth
|
35.08 M |
|
Size Frontage
|
8.74 M |
|
Size Irregular
|
3186.01 |
|
Size Total
|
3186.01 Sqft|0-4,050 Sqft |
|
Size Total Text
|
3186.01 Sqft|0-4,050 Sqft |
|
Zoning Description
|
R5a |
Rooms
| Level |
Type |
Length |
Width |
Dimensions |
|
Second Level |
Primary Bedroom |
|
|
12.92 Ft x 12.17 Ft |
|
Second Level |
3pc Bathroom |
|
|
7.92 Ft x 8.92 Ft |
|
Second Level |
Other |
|
|
8.50 Ft x 5.08 Ft |
|
Second Level |
Family Room |
|
|
11.33 Ft x 11.58 Ft |
|
Second Level |
4pc Bathroom |
|
|
4.83 Ft x 8.92 Ft |
|
Second Level |
Bedroom |
|
|
12.92 Ft x 9.33 Ft |
|
Second Level |
Bedroom |
|
|
9.17 Ft x 11.08 Ft |
|
Lower Level |
Family Room |
|
|
18.33 Ft x 16.00 Ft |
|
Lower Level |
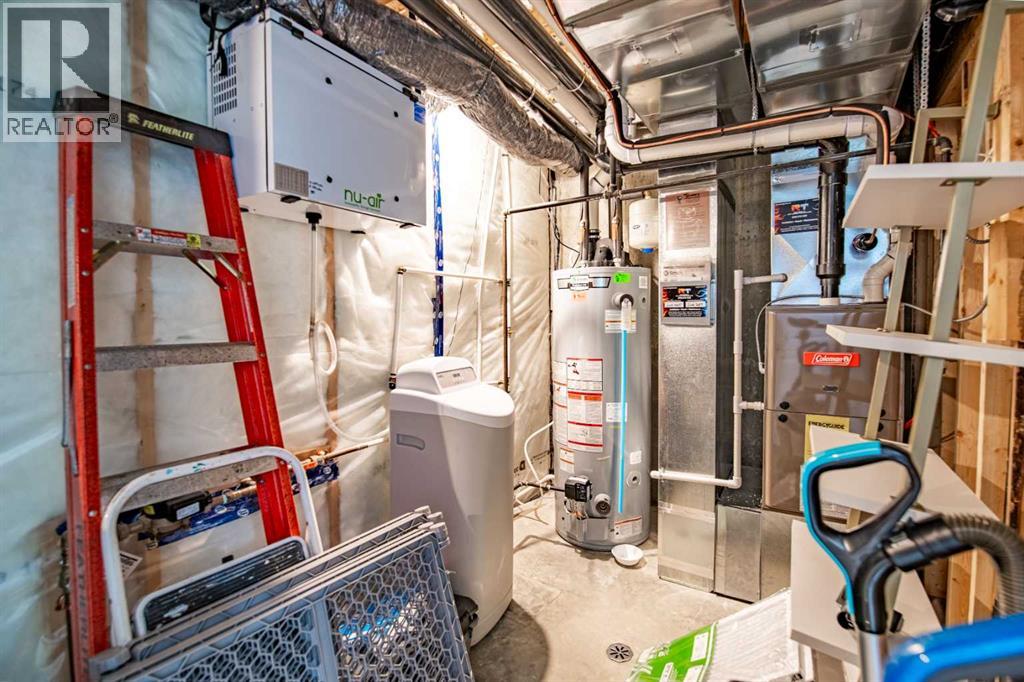
Furnace |
|
|
10.83 Ft x 21.92 Ft |
|
Lower Level |
Storage |
|
|
10.92 Ft x 3.83 Ft |
|
Main Level |
Kitchen |
|
|
13.08 Ft x 9.42 Ft |
|
Main Level |
Dining Room |
|
|
8.58 Ft x 9.08 Ft |
|
Main Level |
Living Room |
|
|
11.58 Ft x 12.08 Ft |
|
Main Level |
2pc Bathroom |
|
|
4.83 Ft x 4.67 Ft |
https://www.realtor.ca/real-estate/29711943/8-springfield-boulevard-sylvan-lake-sixty-west