3 Bedroom
2 Bathroom
1,328 sqft
Bungalow
Fireplace
Central Air Conditioning
Forced Air
Landscaped, Lawn
$198,000
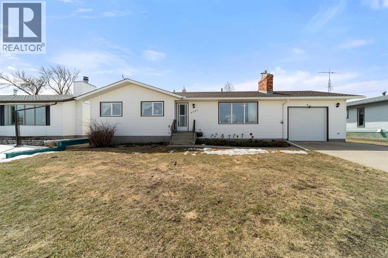
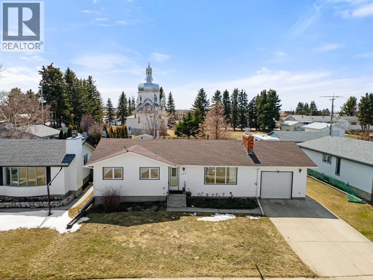
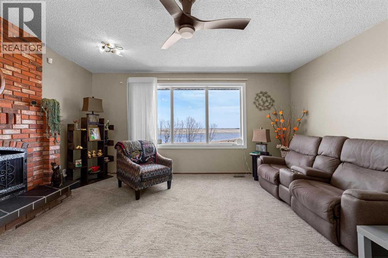
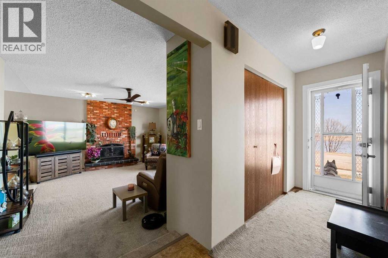
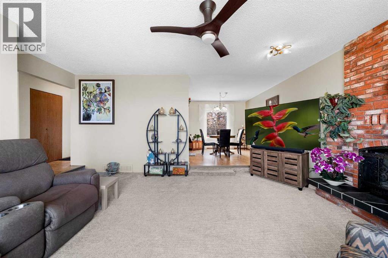
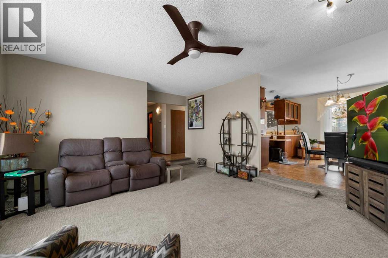
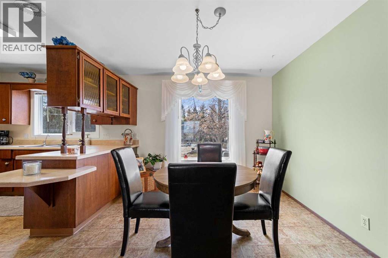
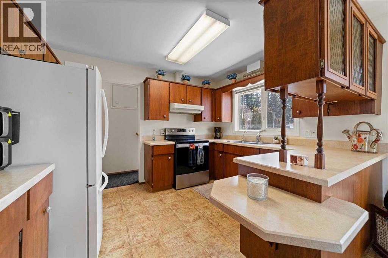
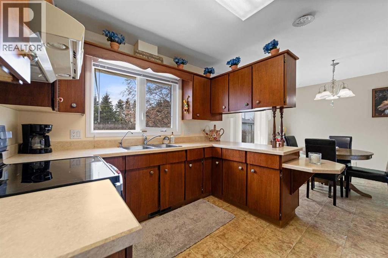
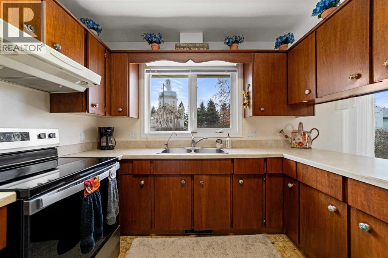
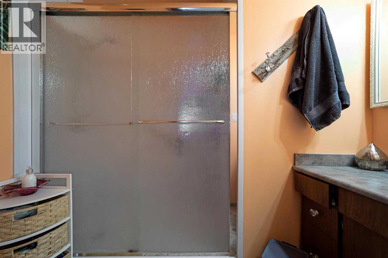
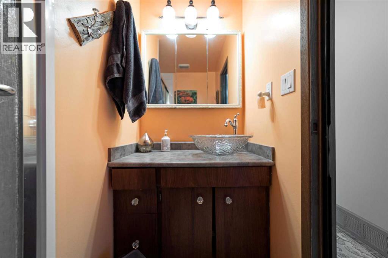
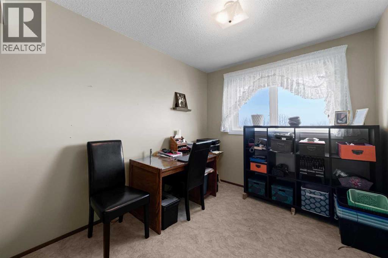
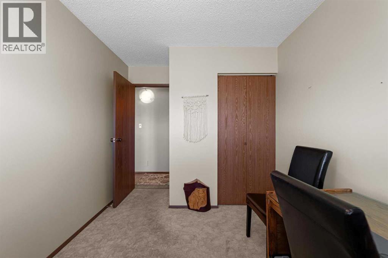
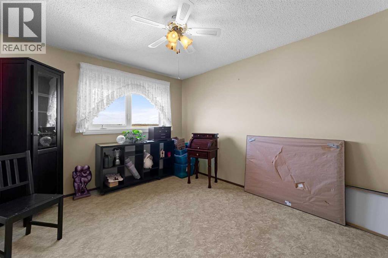
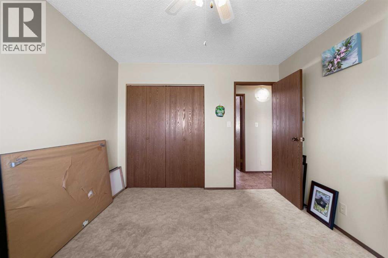
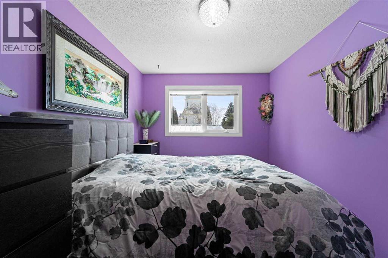
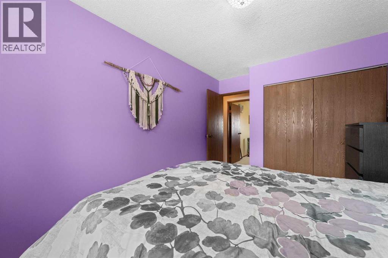
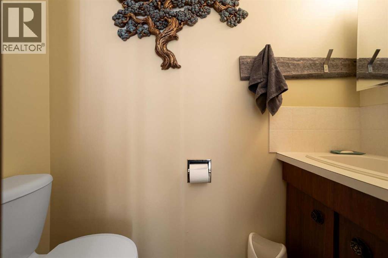
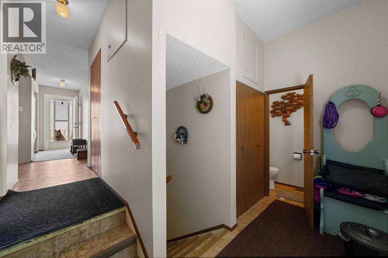
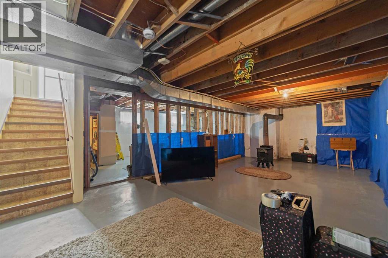
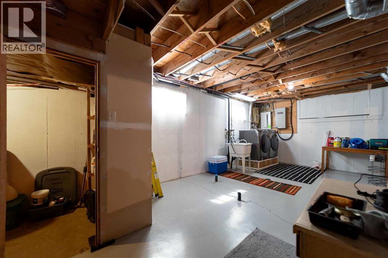
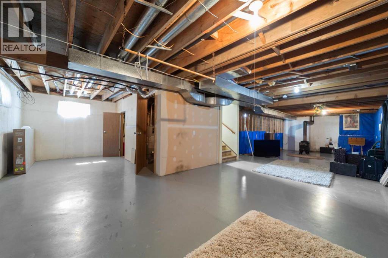
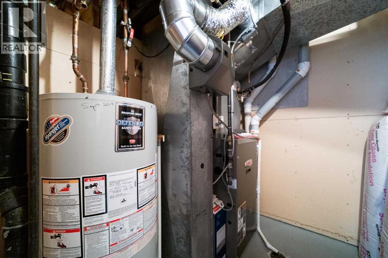
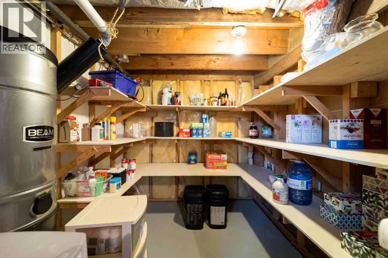
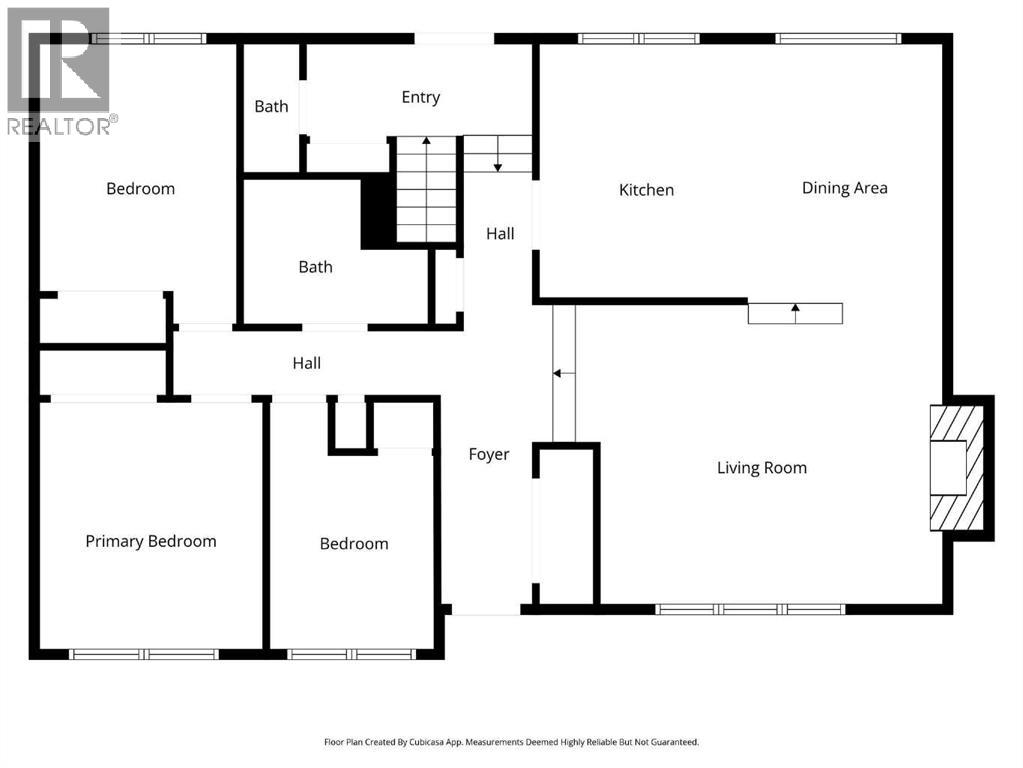
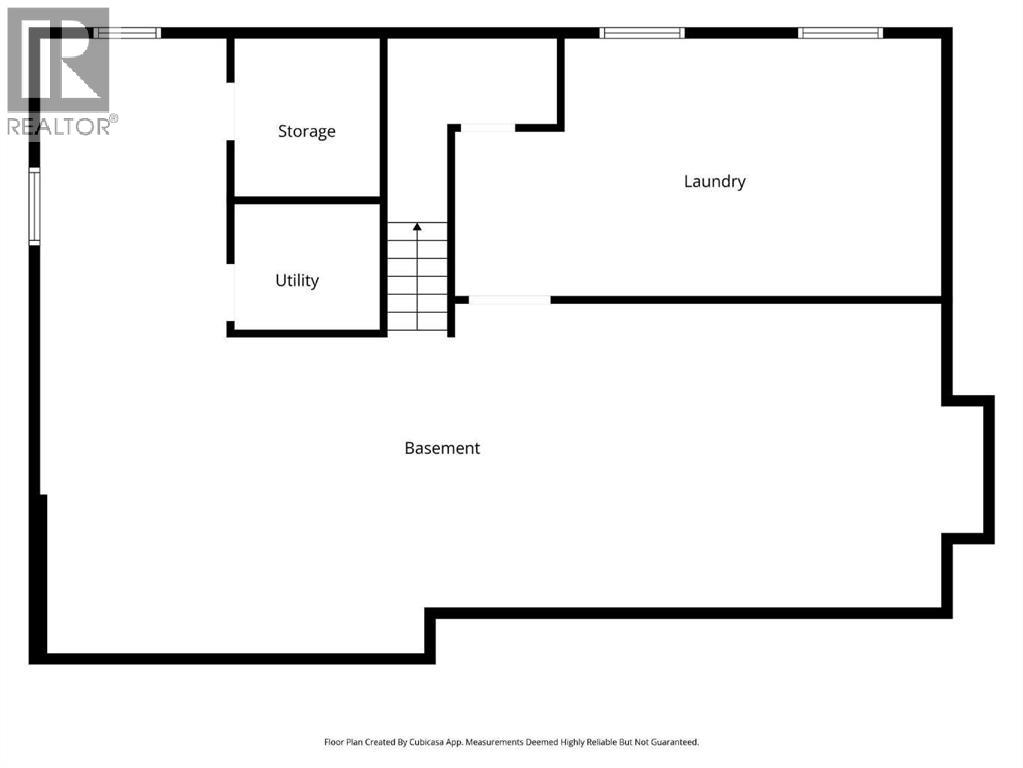
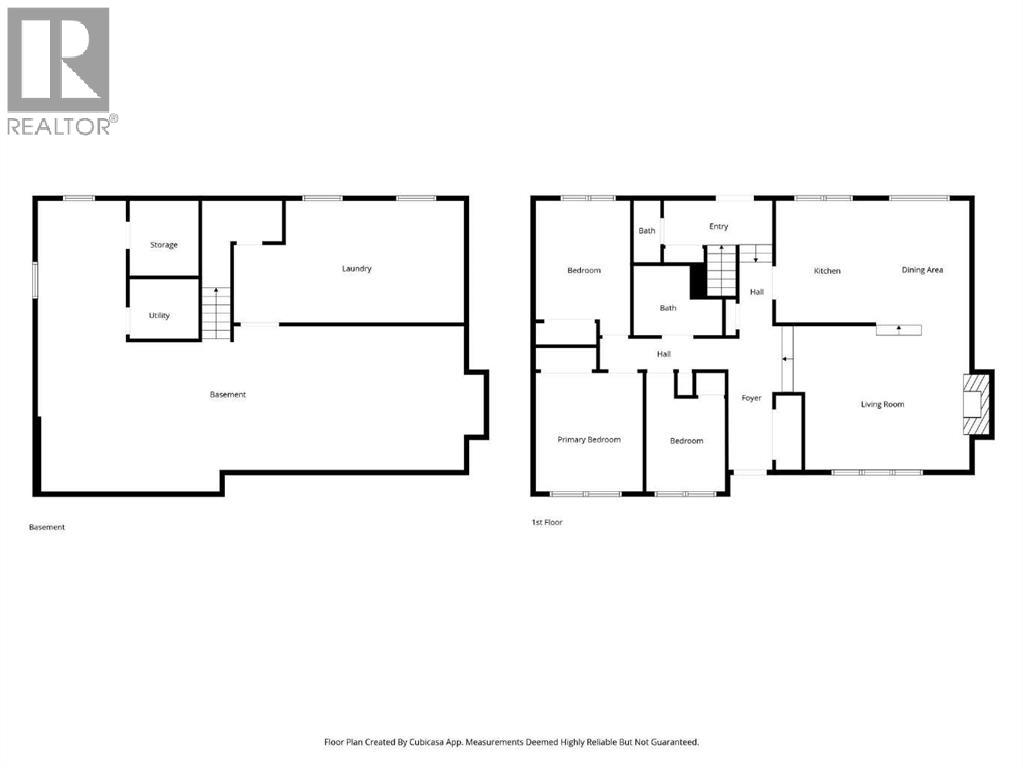
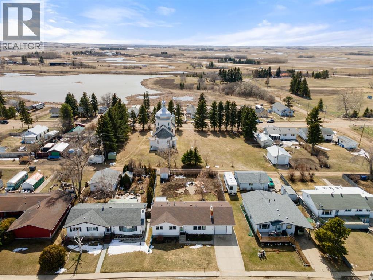
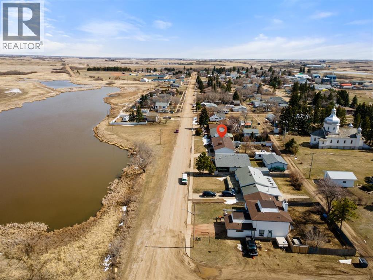
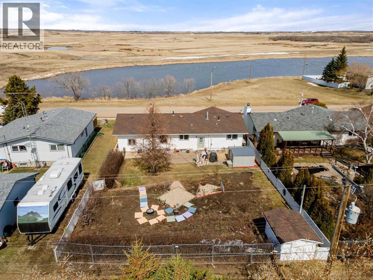
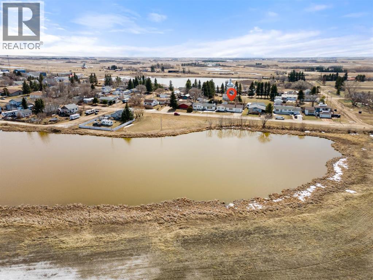
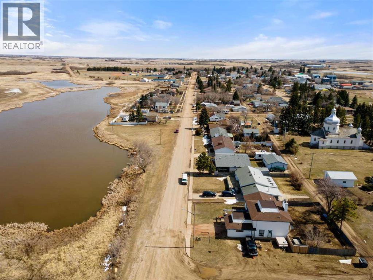
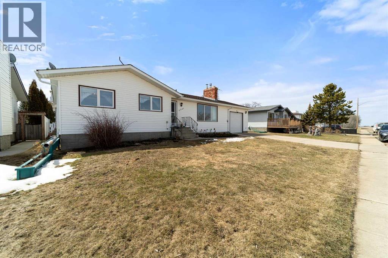
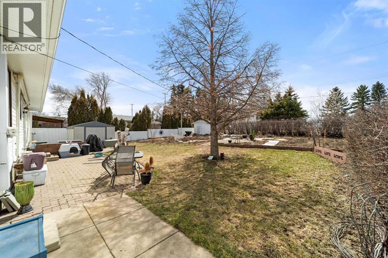
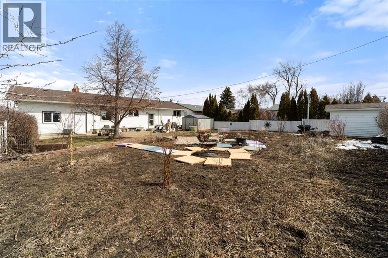
If you’ve been searching for a well maintained home with no neighbors directly across the street, this could be the perfect fit. The property features a single attached garage, a lovely backyard garden, two storage sheds, and a fully fenced yard, along with the added comfort of central air conditioning and the peace of mind of a backup generator. Inside, you’re welcomed by a spacious entryway that steps down into a large living room, complete with a cozy gas fireplace. Just around the corner is a well sized kitchen and dining area, ideal for family meals and gatherings. Down the hall, you’ll find three comfortable bedrooms along with a renovated bathroom featuring a walk in shower. A convenient two-piece bathroom is located just off the back entry. The basement offers a wide-open space ready for your ideas, whether you envision an additional bedroom, a large family room, or a games area. There’s also ample storage, a laundry room, a wood stove, and rough ins for a potential third bathroom. (id:57594)
Property Details
|
MLS® Number
|
A2307168 |
|
Property Type
|
Single Family |
|
Community Name
|
Holden |
|
Amenities Near By
|
Playground, Schools, Shopping |
|
Features
|
Back Lane, No Smoking Home |
|
Parking Space Total
|
4 |
|
Plan
|
7720304 |
Building
|
Bathroom Total
|
2 |
|
Bedrooms Above Ground
|
3 |
|
Bedrooms Total
|
3 |
|
Appliances
|
Refrigerator, Stove, Freezer, Garage Door Opener, Washer & Dryer |
|
Architectural Style
|
Bungalow |
|
Basement Development
|
Unfinished |
|
Basement Features
|
Separate Entrance |
|
Basement Type
|
Full (unfinished) |
|
Constructed Date
|
1980 |
|
Construction Material
|
Wood Frame |
|
Construction Style Attachment
|
Detached |
|
Cooling Type
|
Central Air Conditioning |
|
Exterior Finish
|
Vinyl Siding |
|
Fireplace Present
|
Yes |
|
Fireplace Total
|
1 |
|
Flooring Type
|
Carpeted, Linoleum |
|
Foundation Type
|
Poured Concrete |
|
Half Bath Total
|
1 |
|
Heating Type
|
Forced Air |
|
Stories Total
|
1 |
|
Size Interior
|
1,328 Sqft |
|
Total Finished Area
|
1328 Sqft |
|
Type
|
House |
Parking
Land
|
Acreage
|
No |
|
Fence Type
|
Fence |
|
Land Amenities
|
Playground, Schools, Shopping |
|
Landscape Features
|
Landscaped, Lawn |
|
Size Depth
|
42.67 M |
|
Size Frontage
|
20.73 M |
|
Size Irregular
|
9520.00 |
|
Size Total
|
9520 Sqft|7,251 - 10,889 Sqft |
|
Size Total Text
|
9520 Sqft|7,251 - 10,889 Sqft |
|
Zoning Description
|
R1 |
Rooms
| Level |
Type |
Length |
Width |
Dimensions |
|
Main Level |
Kitchen |
|
|
11.83 Ft x 9.50 Ft |
|
Main Level |
Dining Room |
|
|
11.83 Ft x 9.75 Ft |
|
Main Level |
Living Room |
|
|
18.00 Ft x 14.67 Ft |
|
Main Level |
3pc Bathroom |
|
|
.00 Ft x .00 Ft |
|
Main Level |
Bedroom |
|
|
9.92 Ft x 8.42 Ft |
|
Main Level |
Bedroom |
|
|
12.08 Ft x 10.25 Ft |
|
Main Level |
Primary Bedroom |
|
|
9.25 Ft x 11.75 Ft |
|
Main Level |
2pc Bathroom |
|
|
.00 Ft x .00 Ft |
https://www.realtor.ca/real-estate/29688372/5221-51-avenue-holden-holden