3 Bedroom
3 Bathroom
1,624 sqft
None
Forced Air
$585,000
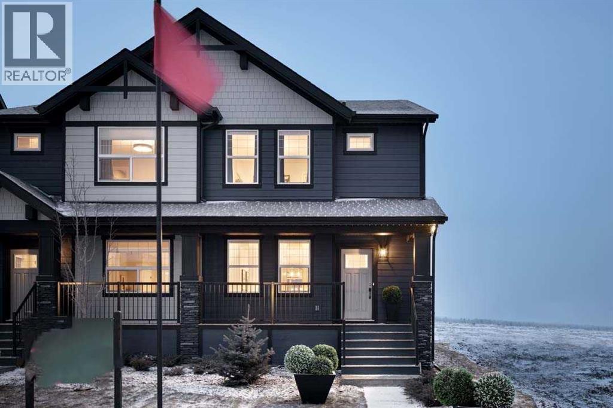
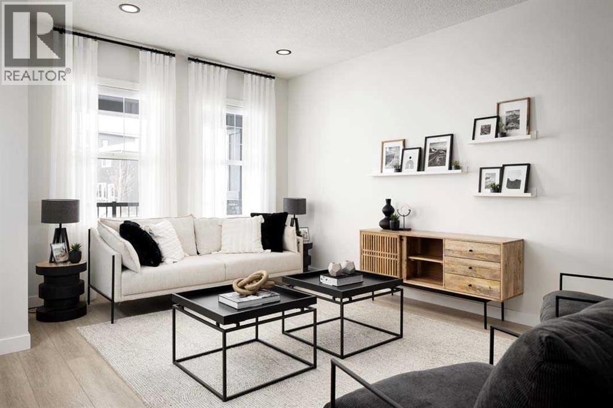
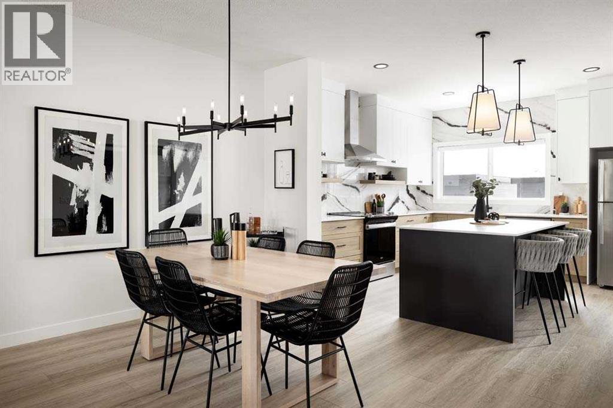
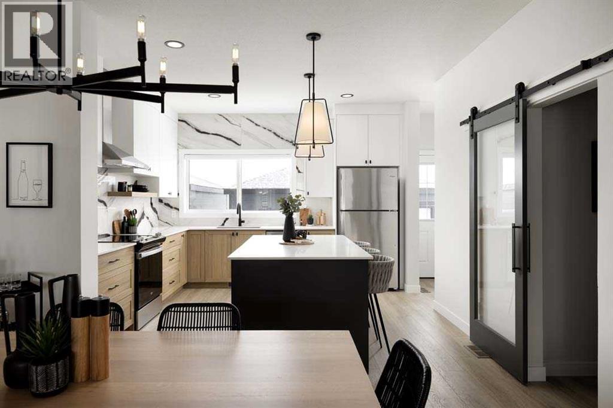
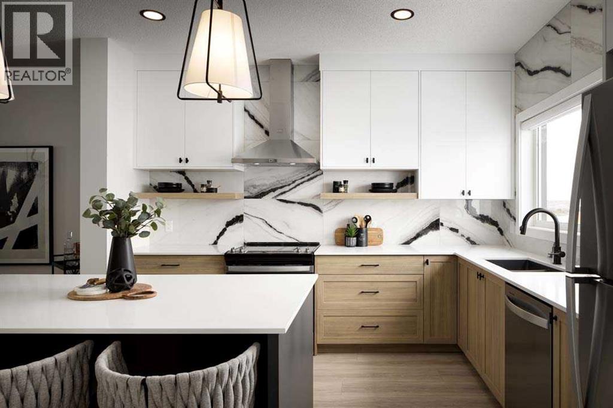
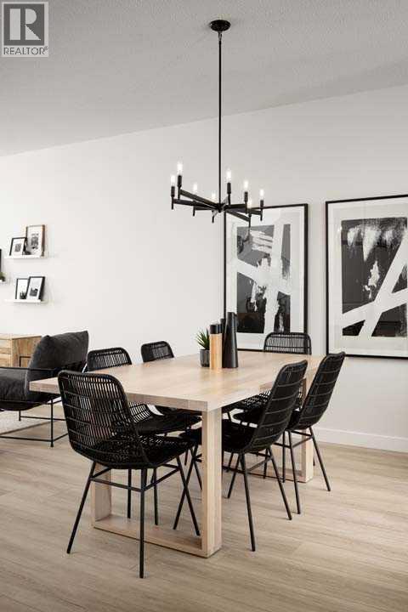
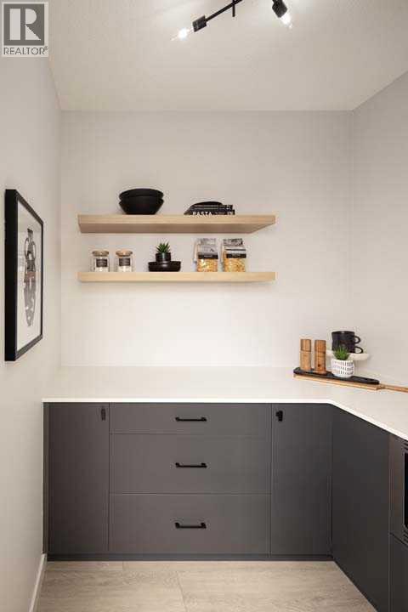
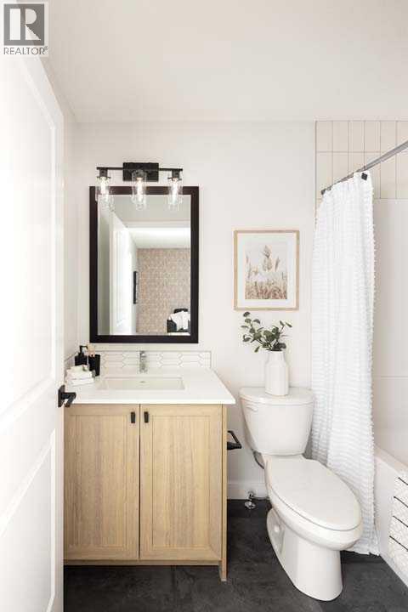
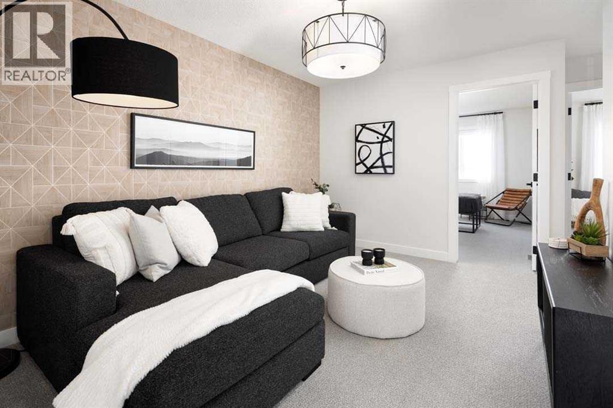
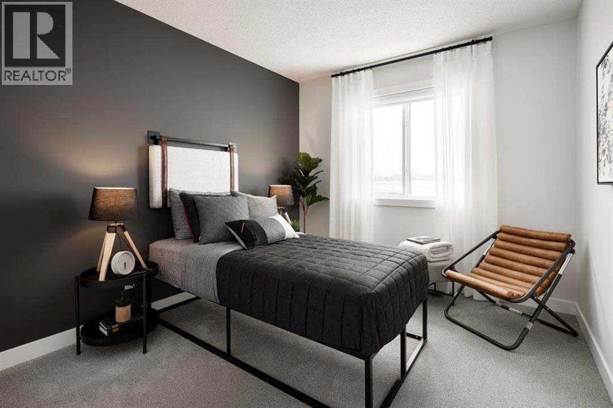
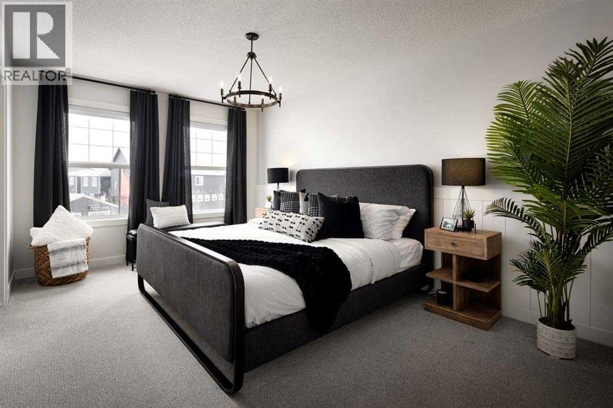
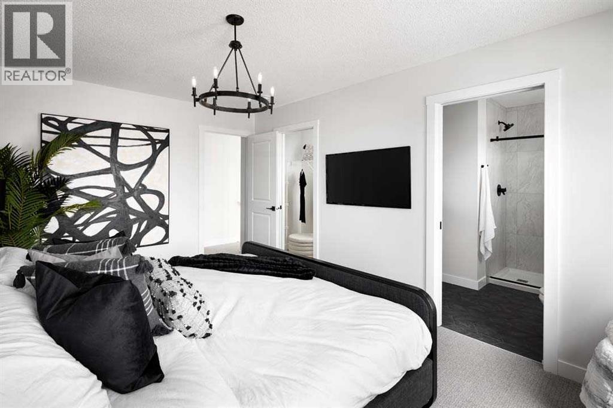
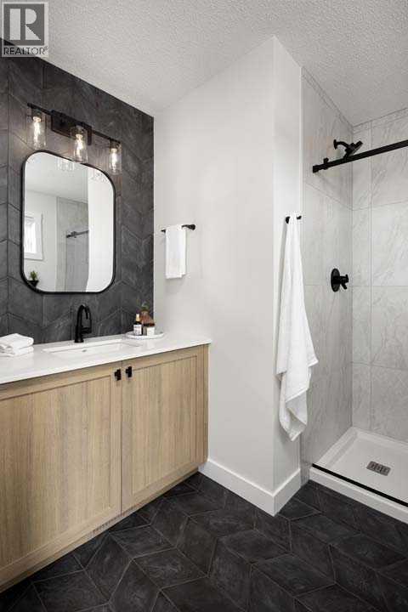
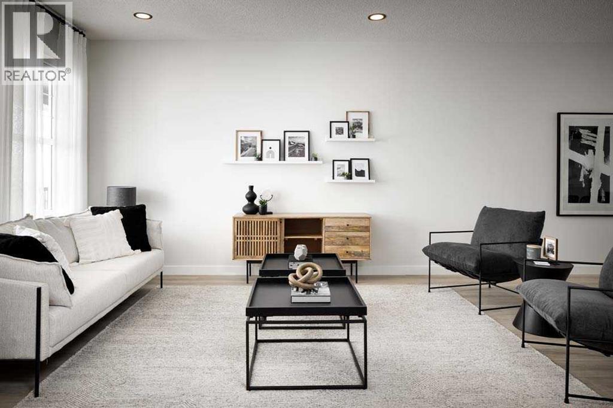
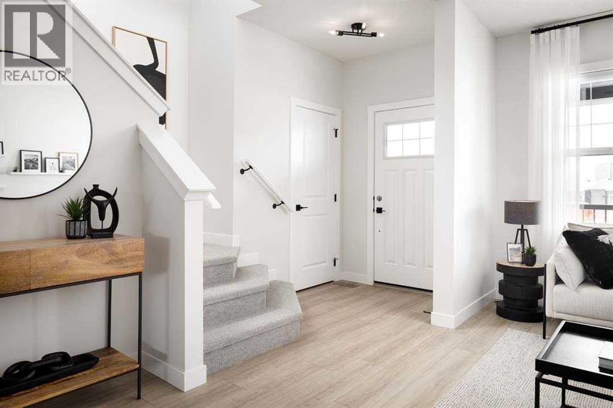
Welcome to the Cascade, a thoughtfully designed duplex by Shane Homes in the SW community of Vermilion Hill. This home features durable Hardie board siding and includes a detached 2-car garage. Currently under construction, it offers 3 bedrooms and 2.5 bathrooms with a functional layout built for modern living. The open-concept main floor showcases a spacious kitchen with a walk-in pantry and central island, seamlessly connecting to the dining and living areas, ideal for both everyday living and entertaining. Upstairs, you’ll find three well-sized bedrooms, including a primary bedroom with walk-in closet and full ensuite, along with convenient upper-floor laundry and a versatile flex room. Photos are representative. (id:57594)
Property Details
|
MLS® Number
|
A2307186 |
|
Property Type
|
Single Family |
|
Community Name
|
Alpine Park |
|
Amenities Near By
|
Park, Playground, Schools, Shopping |
|
Features
|
Back Lane, No Animal Home, No Smoking Home |
|
Parking Space Total
|
2 |
|
Plan
|
2511551 |
|
Structure
|
None |
Building
|
Bathroom Total
|
3 |
|
Bedrooms Above Ground
|
3 |
|
Bedrooms Total
|
3 |
|
Appliances
|
Washer, Refrigerator, Range - Electric, Dishwasher, Range, Dryer, Microwave, Microwave Range Hood Combo |
|
Basement Development
|
Unfinished |
|
Basement Type
|
Full (unfinished) |
|
Constructed Date
|
2026 |
|
Construction Material
|
Wood Frame |
|
Construction Style Attachment
|
Semi-detached |
|
Cooling Type
|
None |
|
Exterior Finish
|
Composite Siding, Stone, Vinyl Siding |
|
Flooring Type
|
Carpeted, Ceramic Tile, Vinyl Plank |
|
Foundation Type
|
Poured Concrete |
|
Half Bath Total
|
1 |
|
Heating Fuel
|
Natural Gas |
|
Heating Type
|
Forced Air |
|
Stories Total
|
2 |
|
Size Interior
|
1,624 Sqft |
|
Total Finished Area
|
1623.8 Sqft |
|
Type
|
Duplex |
Parking
Land
|
Acreage
|
No |
|
Fence Type
|
Not Fenced |
|
Land Amenities
|
Park, Playground, Schools, Shopping |
|
Size Depth
|
9.3 M |
|
Size Frontage
|
2.42 M |
|
Size Irregular
|
241.86 |
|
Size Total
|
241.86 M2|0-4,050 Sqft |
|
Size Total Text
|
241.86 M2|0-4,050 Sqft |
|
Zoning Description
|
Tbd |
Rooms
| Level |
Type |
Length |
Width |
Dimensions |
|
Main Level |
Other |
|
|
13.00 Ft x 11.50 Ft |
|
Main Level |
Kitchen |
|
|
12.75 Ft x 12.67 Ft |
|
Main Level |
Family Room |
|
|
10.83 Ft x 13.25 Ft |
|
Main Level |
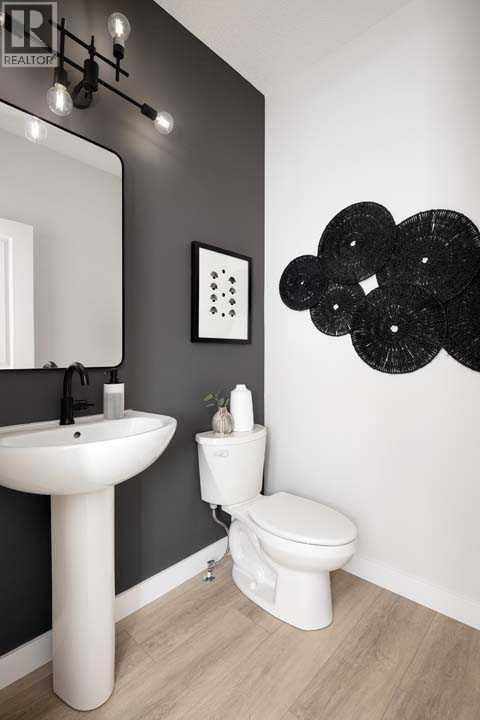
2pc Bathroom |
|
|
Measurements not available |
|
Upper Level |
Bedroom |
|
|
9.25 Ft x 10.50 Ft |
|
Upper Level |
Bedroom |
|
|
9.17 Ft x 10.50 Ft |
|
Upper Level |
Other |
|
|
9.75 Ft x 12.83 Ft |
|
Upper Level |
Primary Bedroom |
|
|
10.50 Ft x 14.42 Ft |
|
Upper Level |
4pc Bathroom |
|
|
Measurements not available |
|
Upper Level |
3pc Bathroom |
|
|
Measurements not available |
https://www.realtor.ca/real-estate/29695609/5044-154-avenue-sw-calgary-alpine-park