4 Bedroom
3 Bathroom
1,167 sqft
Bi-Level
None
Forced Air
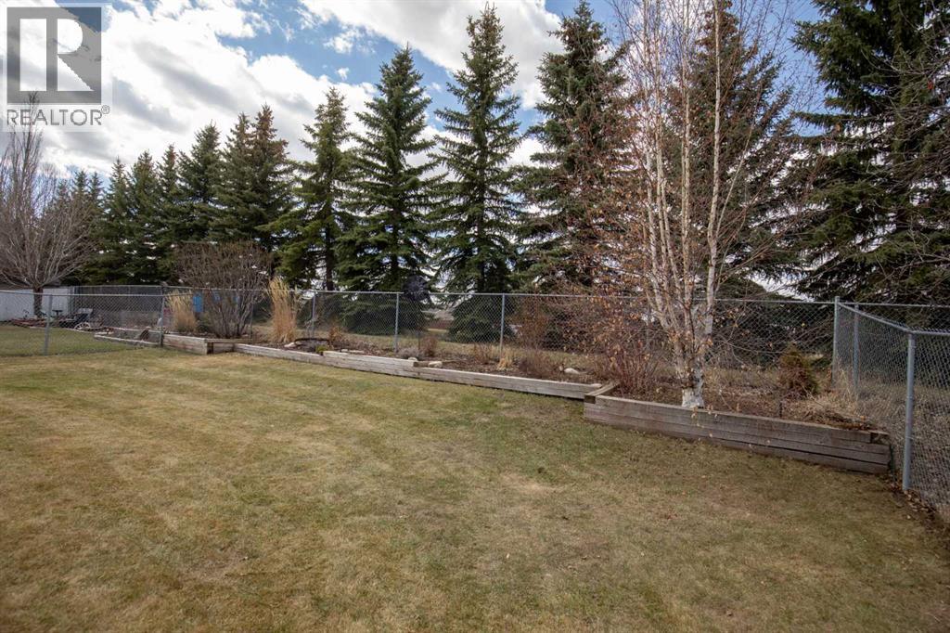
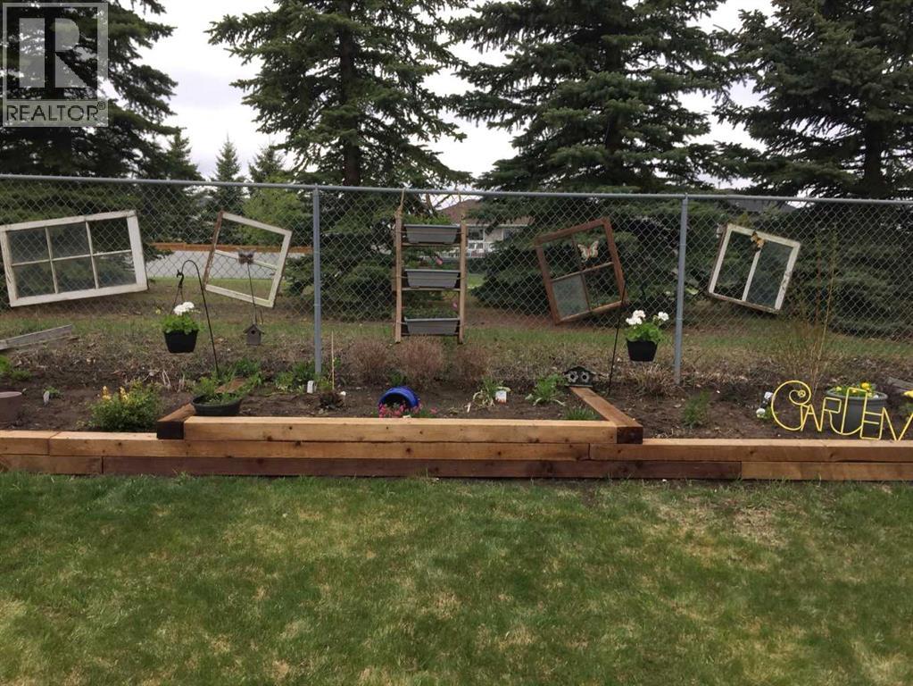
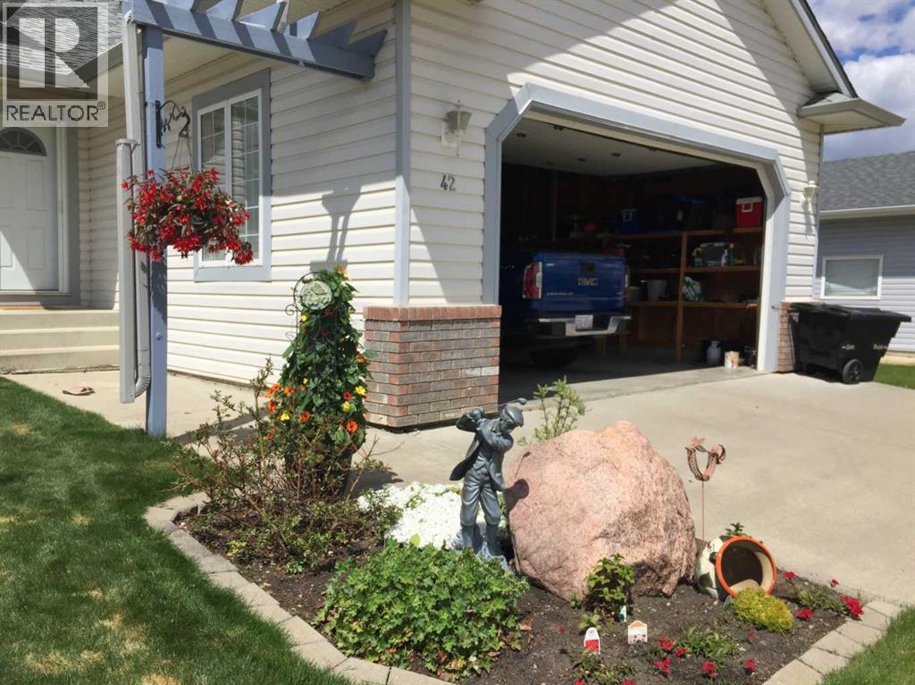
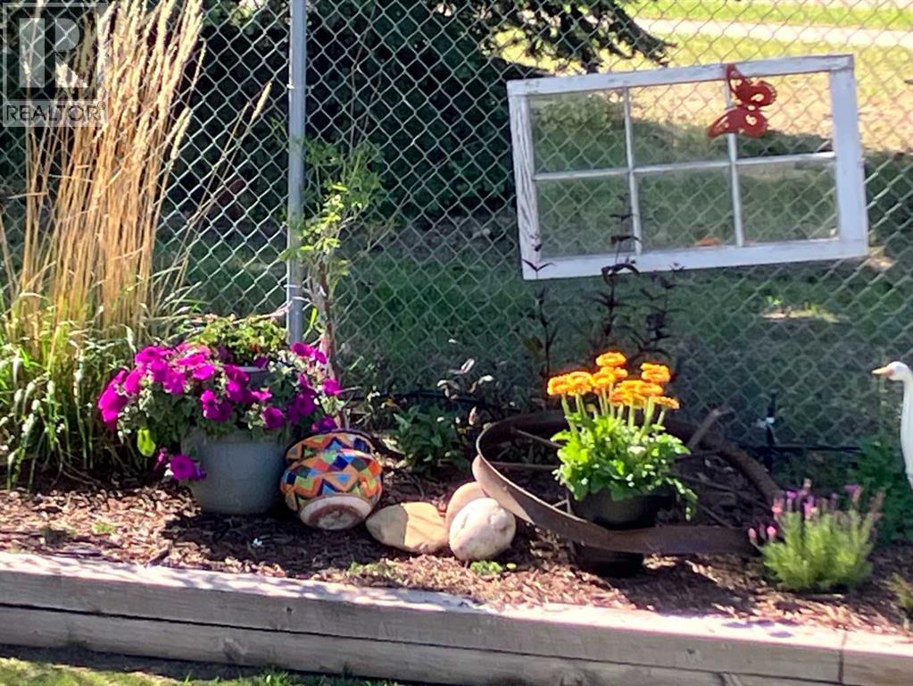
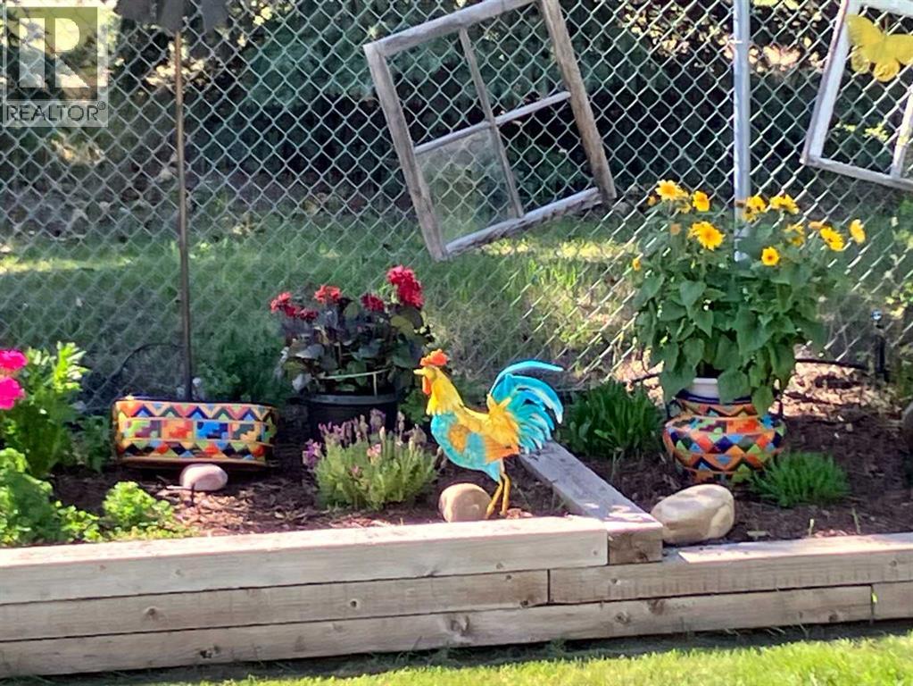
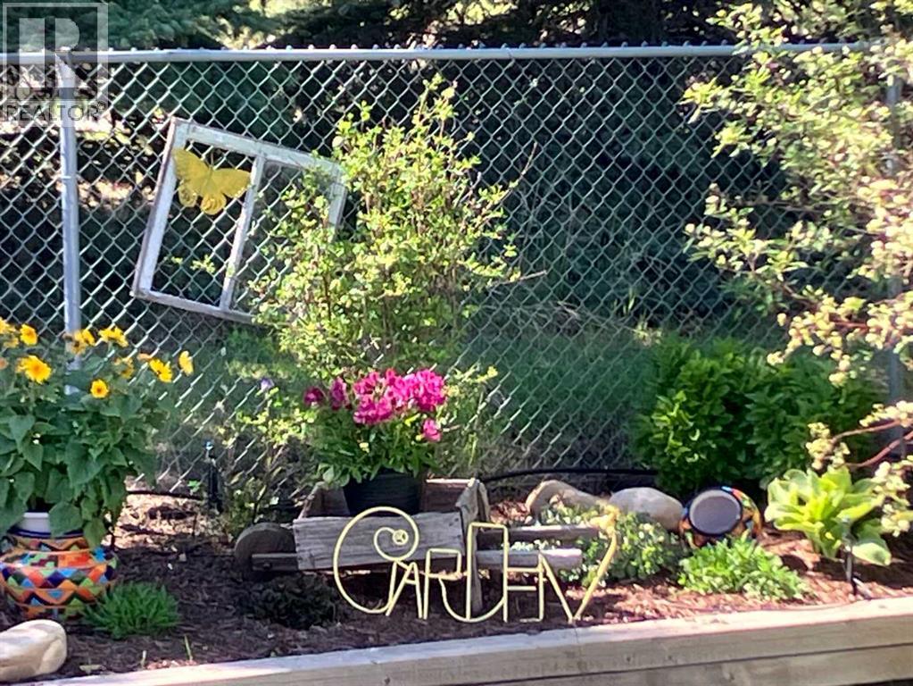
Garden Area, Landscaped
$485,000
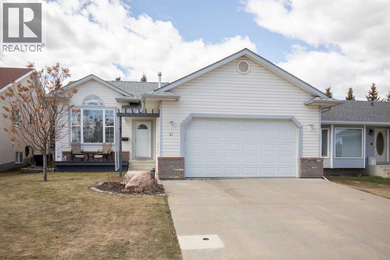
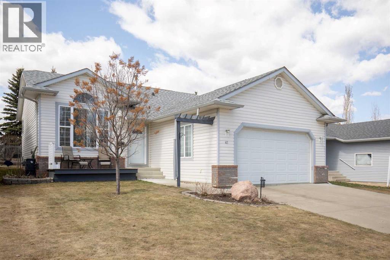
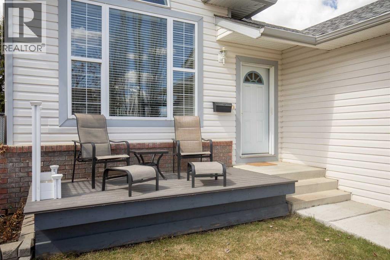
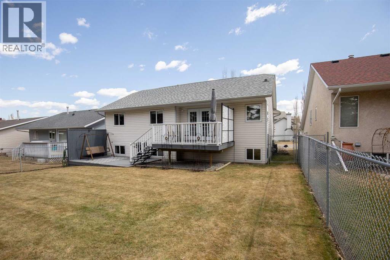
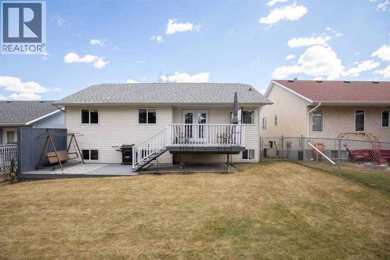
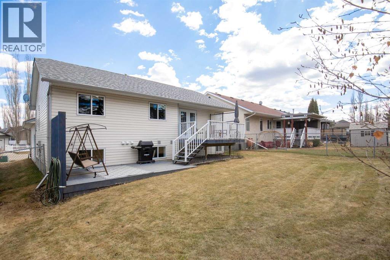
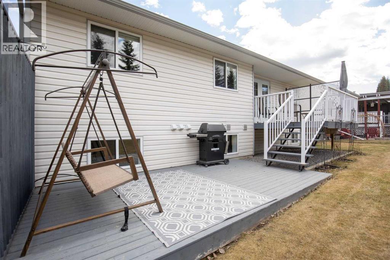
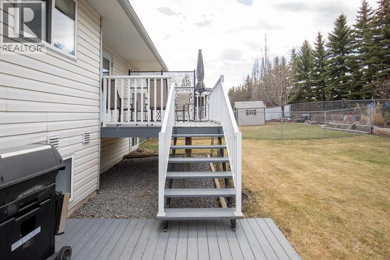
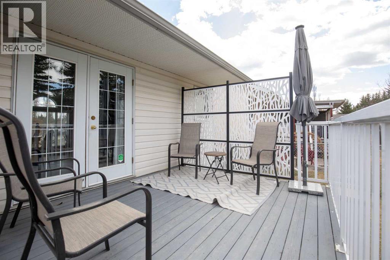
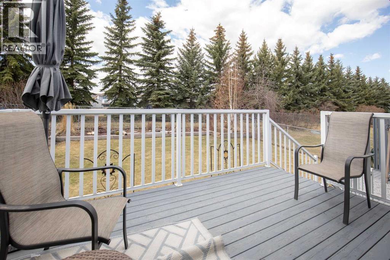
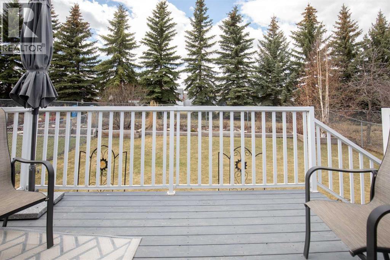
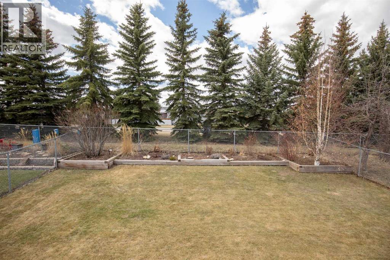
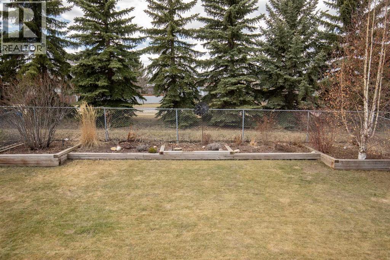
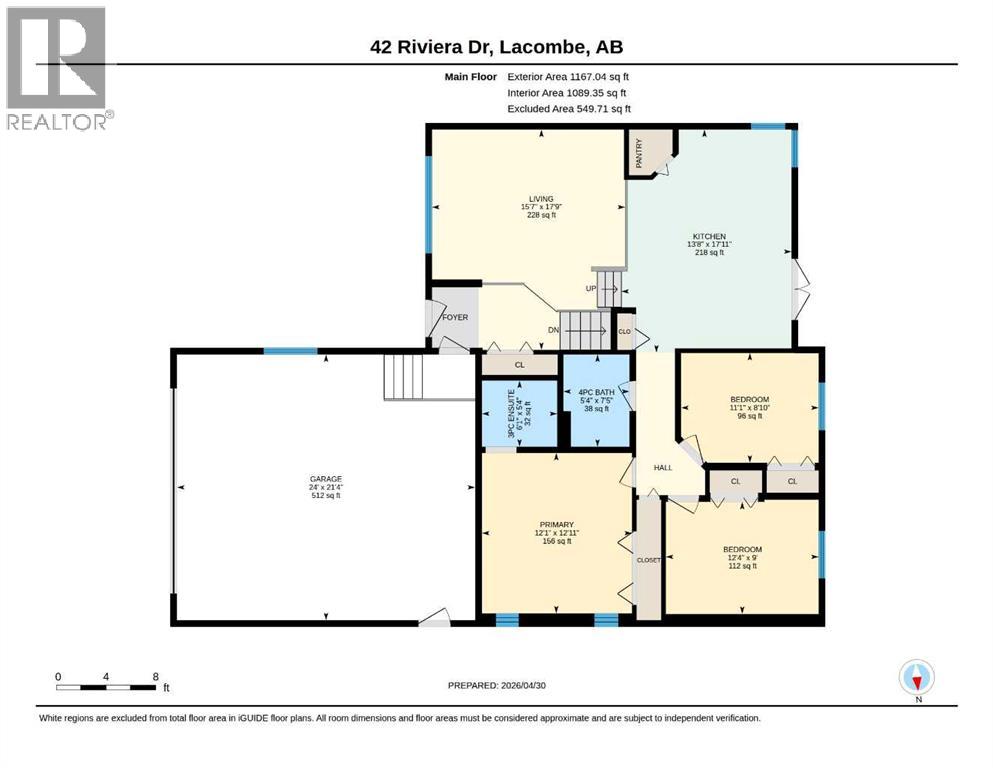
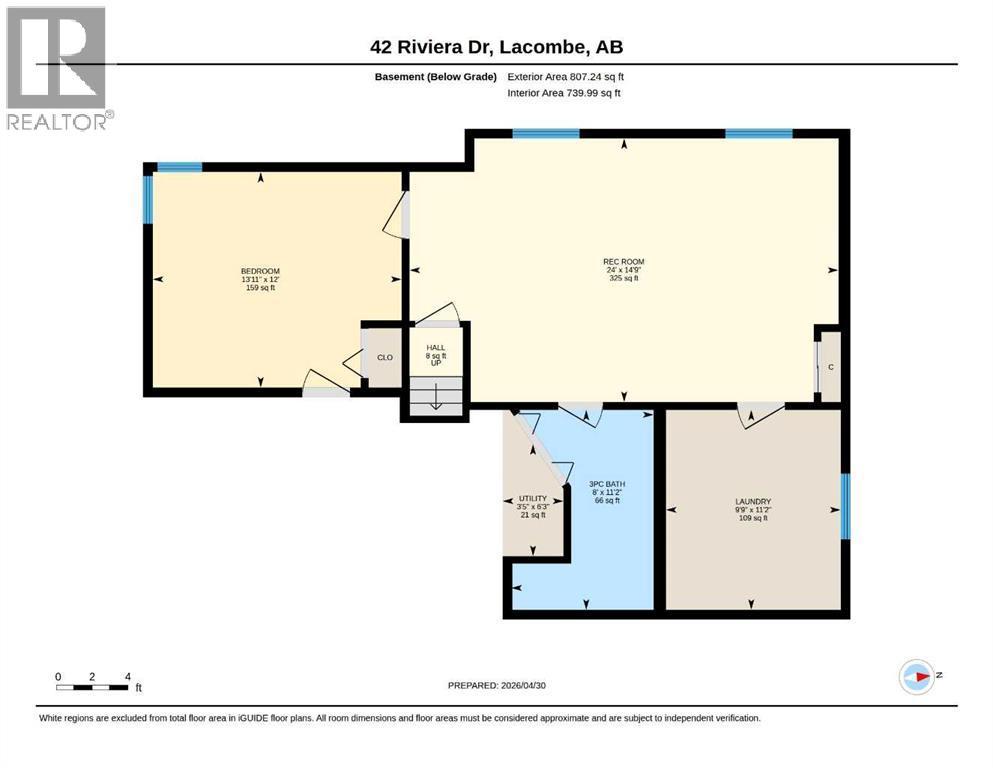
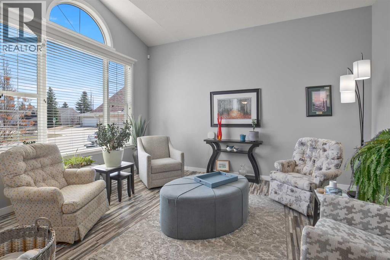
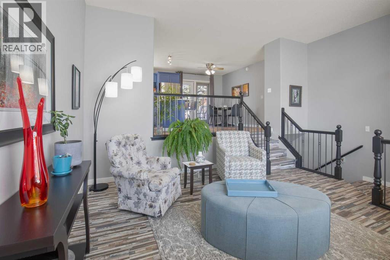
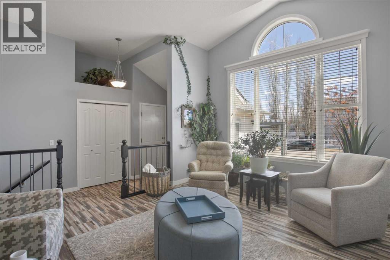
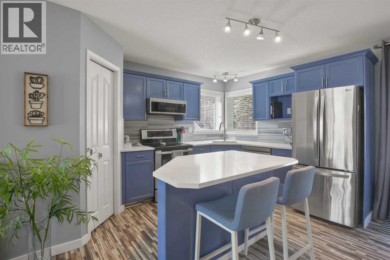
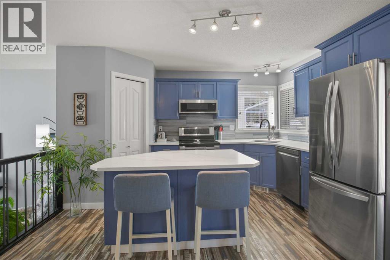
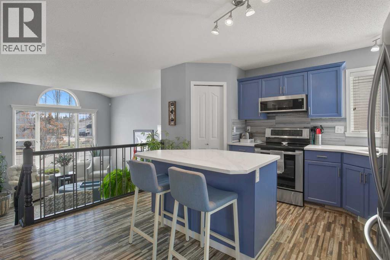
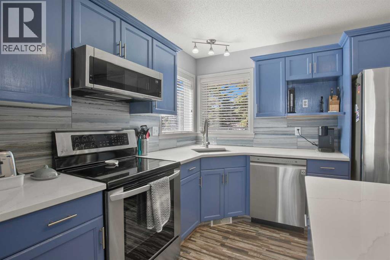
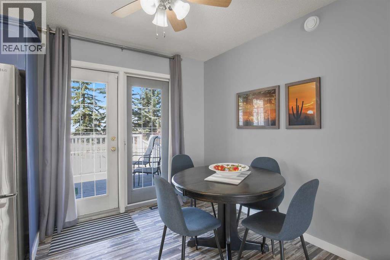
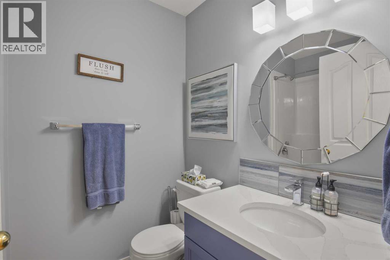
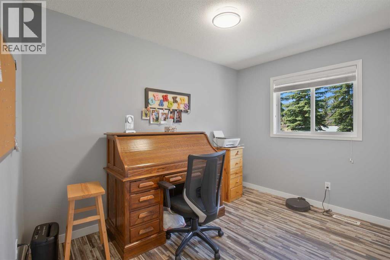
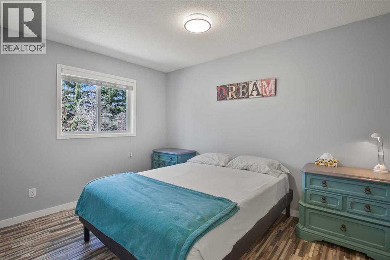
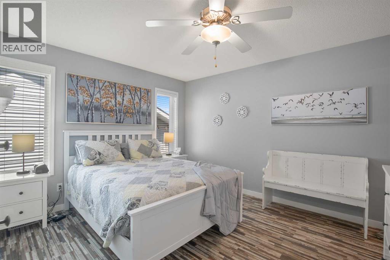
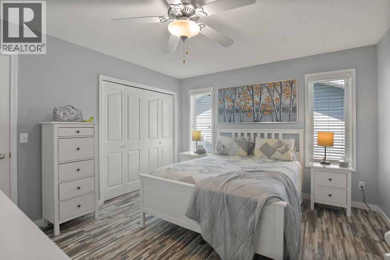
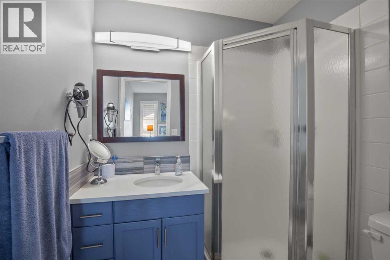
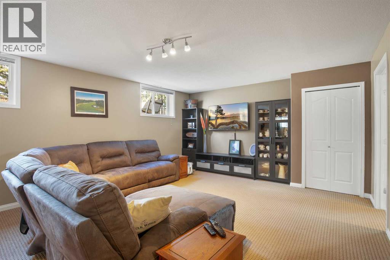
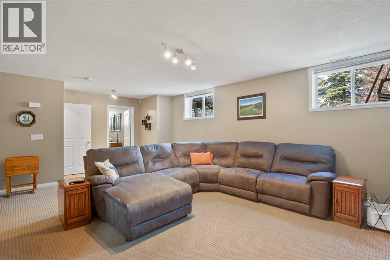
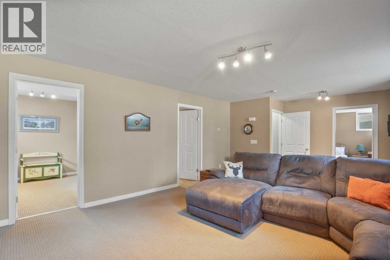
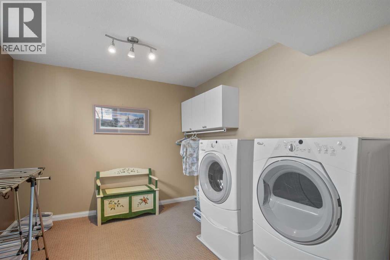
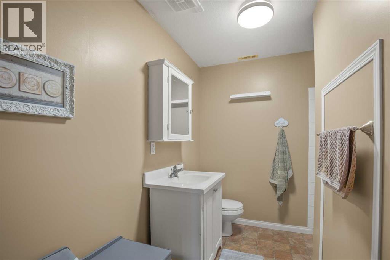
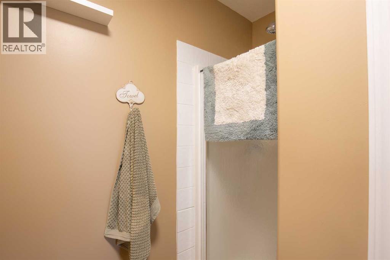
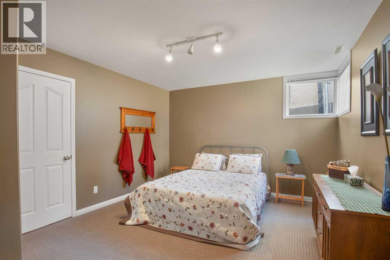
Welcome to this beautifully maintained family home in the heart of Lacombe. Thoughtful updates and upgrades have been added over the years, creating a warm and move-in-ready space. The home is fully developed with 4 bedrooms and 3 bathrooms, offering plenty of room for everyone.The sunken living room features a large picture window that fills the space with natural light. The open, eat-in kitchen includes a generous island, pantry, and garden doors leading to the deck and fully fenced backyard. Down the hall are three bedrooms and a full bathroom, including a primary suite with its own 3-piece ensuite.The finished basement adds even more living space with a large fourth bedroom, a spacious family room, a bathroom, laundry room, and an oversized crawl space for storage. A double attached front garage completes this wonderful property. (id:57594)
Property Details
|
MLS® Number
|
A2305819 |
|
Property Type
|
Single Family |
|
Neigbourhood
|
English Estates |
|
Community Name
|
Regency Park |
|
Amenities Near By
|
Park, Playground |
|
Features
|
No Smoking Home |
|
Parking Space Total
|
4 |
|
Plan
|
9820437 |
|
Structure
|
Deck |
Building
|
Bathroom Total
|
3 |
|
Bedrooms Above Ground
|
3 |
|
Bedrooms Below Ground
|
1 |
|
Bedrooms Total
|
4 |
|
Appliances
|
Refrigerator, Dishwasher, Oven, Microwave, Window Coverings, Garage Door Opener, Washer & Dryer |
|
Architectural Style
|
Bi-level |
|
Basement Development
|
Finished |
|
Basement Type
|
Full (finished) |
|
Constructed Date
|
2000 |
|
Construction Style Attachment
|
Detached |
|
Cooling Type
|
None |
|
Exterior Finish
|
Brick, Vinyl Siding |
|
Flooring Type
|
Carpeted, Linoleum, Vinyl |
|
Foundation Type
|
Poured Concrete |
|
Heating Type
|
Forced Air |
|
Size Interior
|
1,167 Sqft |
|
Total Finished Area
|
1167 Sqft |
|
Type
|
House |
Parking
Land
|
Acreage
|
No |
|
Fence Type
|
Fence |
|
Land Amenities
|
Park, Playground |
|
Landscape Features
|
Garden Area, Landscaped |
|
Size Frontage
|
15.24 M |
|
Size Irregular
|
547.01 |
|
Size Total
|
547.01 M2|4,051 - 7,250 Sqft |
|
Size Total Text
|
547.01 M2|4,051 - 7,250 Sqft |
|
Zoning Description
|
R1 |
Rooms
| Level |
Type |
Length |
Width |
Dimensions |
|
Basement |
3pc Bathroom |
|
|
8.00 Ft x 11.17 Ft |
|
Basement |
Bedroom |
|
|
13.92 Ft x 12.00 Ft |
|
Basement |
Laundry Room |
|
|
9.75 Ft x 11.17 Ft |
|
Basement |
Recreational, Games Room |
|
|
24.00 Ft x 14.75 Ft |
|
Basement |
Furnace |
|
|
3.42 Ft x 6.25 Ft |
|
Main Level |
3pc Bathroom |
|
|
5.33 Ft x 6.08 Ft |
|
Main Level |
4pc Bathroom |
|
|
7.42 Ft x 5.33 Ft |
|
Main Level |
Bedroom |
|
|
8.83 Ft x 11.08 Ft |
|
Main Level |
Bedroom |
|
|
9.00 Ft x 12.33 Ft |
|
Main Level |
Kitchen |
|
|
17.92 Ft x 13.67 Ft |
|
Main Level |
Living Room |
|
|
19.75 Ft x 15.58 Ft |
|
Main Level |
Primary Bedroom |
|
|
12.92 Ft x 12.08 Ft |
https://www.realtor.ca/real-estate/29677022/42-riviera-drive-lacombe-regency-park