4 Bedroom
2 Bathroom
1,327 sqft
Bi-Level
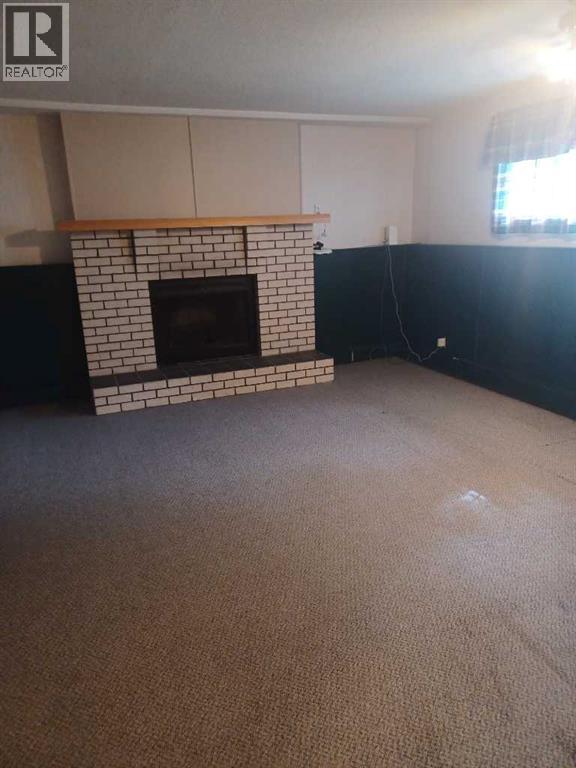
Fireplace
None
Baseboard Heaters, Other
Landscaped
$429,000
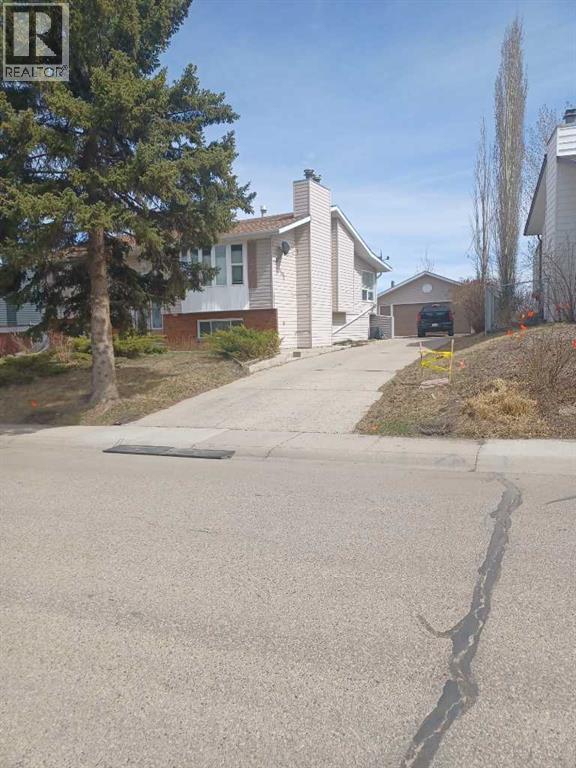
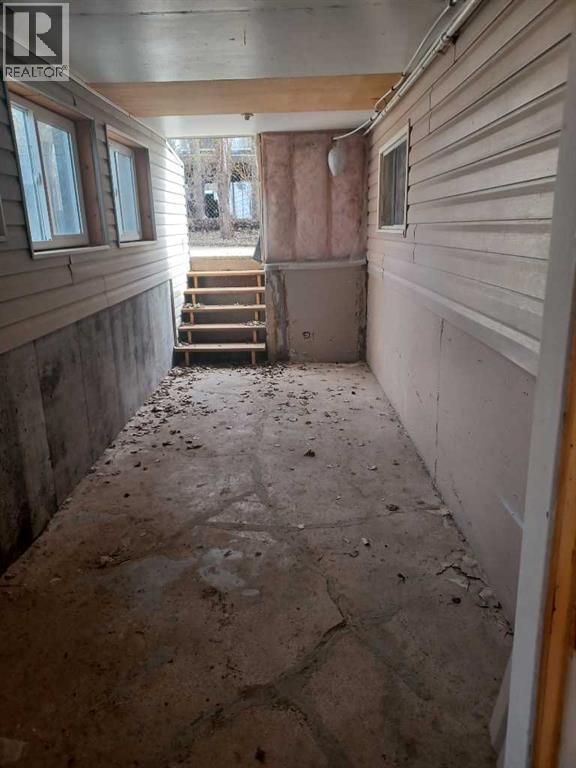
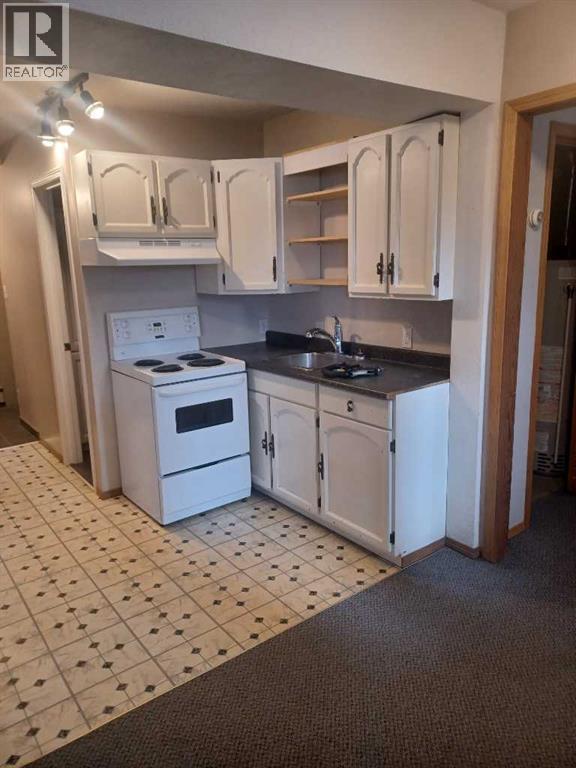
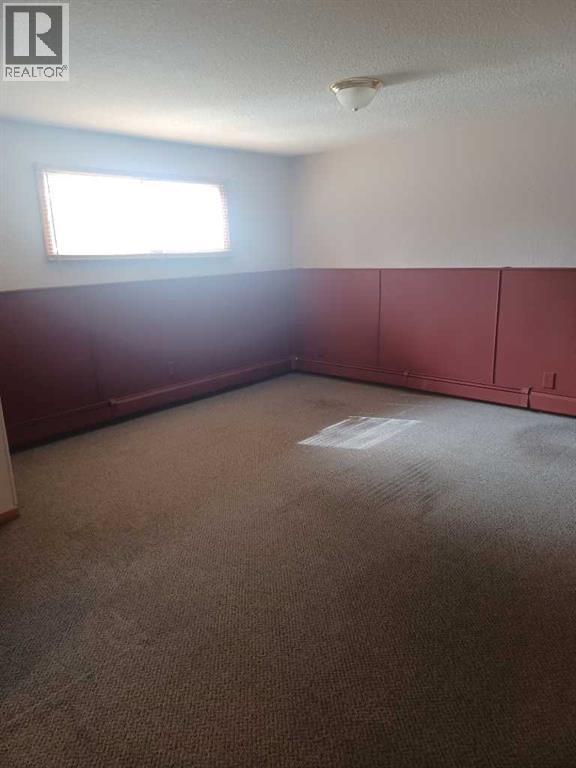
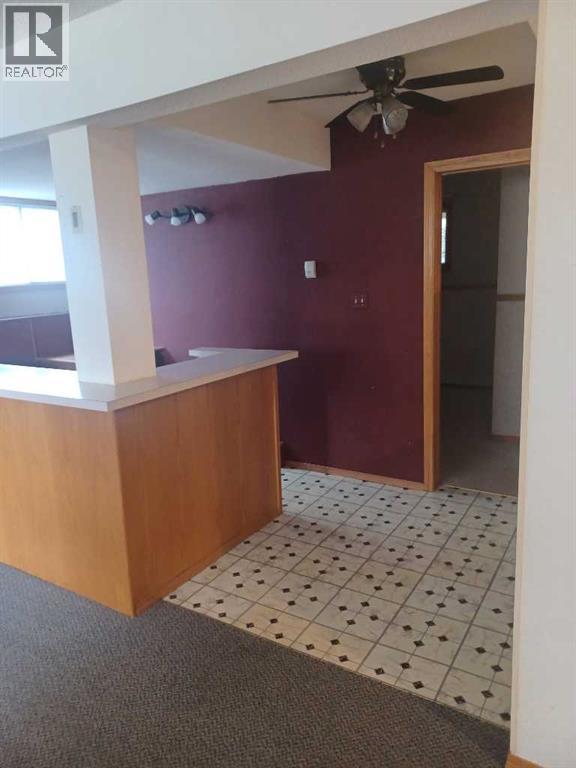
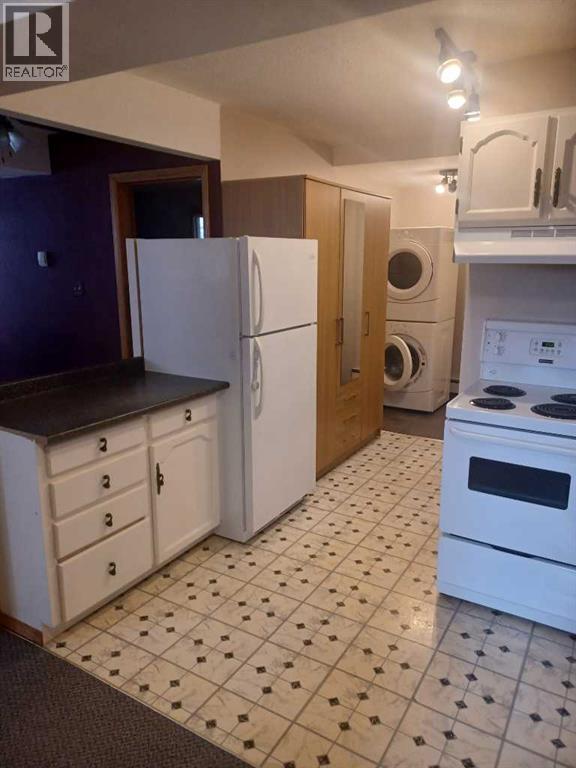
Rare opportunity mature area beside school green space large bilevel with detached 2 car garage in quiet area in Sylvan Lake.ILLEGAL basement suite with separate entrance.Great starter or revenue (id:57594)
Property Details
|
MLS® Number
|
A2308277 |
|
Property Type
|
Single Family |
|
Community Name
|
Lakeview Heights |
|
Amenities Near By
|
Park, Playground, Schools, Shopping, Water Nearby |
|
Community Features
|
Lake Privileges |
|
Parking Space Total
|
2 |
|
Plan
|
7820802 |
Building
|
Bathroom Total
|
2 |
|
Bedrooms Above Ground
|
2 |
|
Bedrooms Below Ground
|
2 |
|
Bedrooms Total
|
4 |
|
Appliances
|
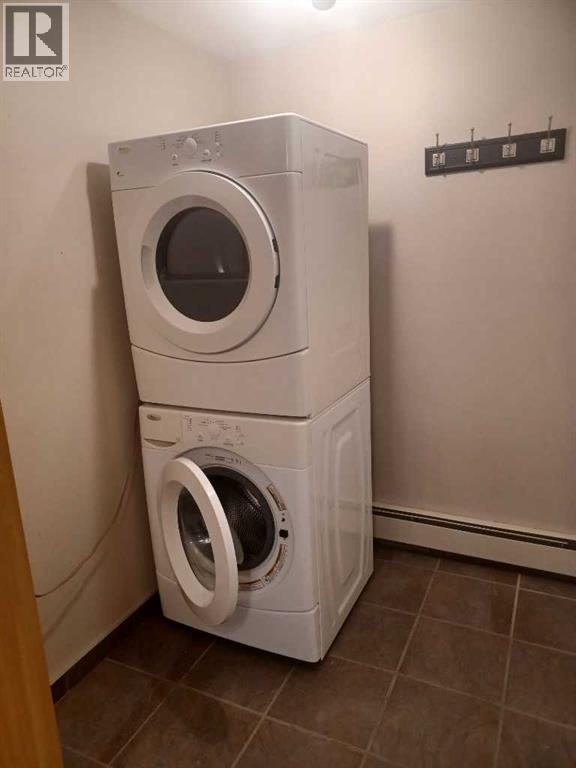
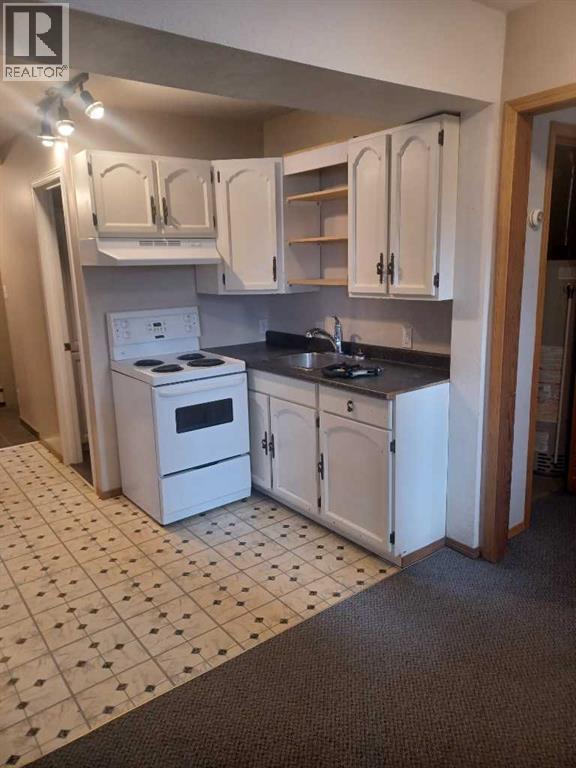
Refrigerator, Stove, Microwave Range Hood Combo, Window Coverings, Garage Door Opener, Washer & Dryer |
|
Architectural Style
|
Bi-level |
|
Basement Development
|
Finished |
|
Basement Features
|
Separate Entrance, Suite |
|
Basement Type
|
Full (finished) |
|
Constructed Date
|
1978 |
|
Construction Style Attachment
|
Detached |
|
Cooling Type
|
None |
|
Fireplace Present
|
Yes |
|
Fireplace Total
|
2 |
|
Flooring Type
|
Carpeted, Laminate, Linoleum |
|
Foundation Type
|
Poured Concrete |
|
Heating Fuel
|
Natural Gas |
|
Heating Type
|
Baseboard Heaters, Other |
|
Size Interior
|
1,327 Sqft |
|
Total Finished Area
|
1327 Sqft |
|
Type
|
House |
Parking
Land
|
Acreage
|
No |
|
Fence Type
|
Fence |
|
Land Amenities
|
Park, Playground, Schools, Shopping, Water Nearby |
|
Landscape Features
|
Landscaped |
|
Size Depth
|
36.57 M |
|
Size Frontage
|
18.29 M |
|
Size Irregular
|
8211.00 |
|
Size Total
|
8211 Sqft|7,251 - 10,889 Sqft |
|
Size Total Text
|
8211 Sqft|7,251 - 10,889 Sqft |
|
Zoning Description
|
R1 |
Rooms
| Level |
Type |
Length |
Width |
Dimensions |
|
Basement |
Living Room |
|
|
15.00 Ft x 13.00 Ft |
|
Basement |
Family Room |
|
|
20.00 Ft x 14.00 Ft |
|
Basement |
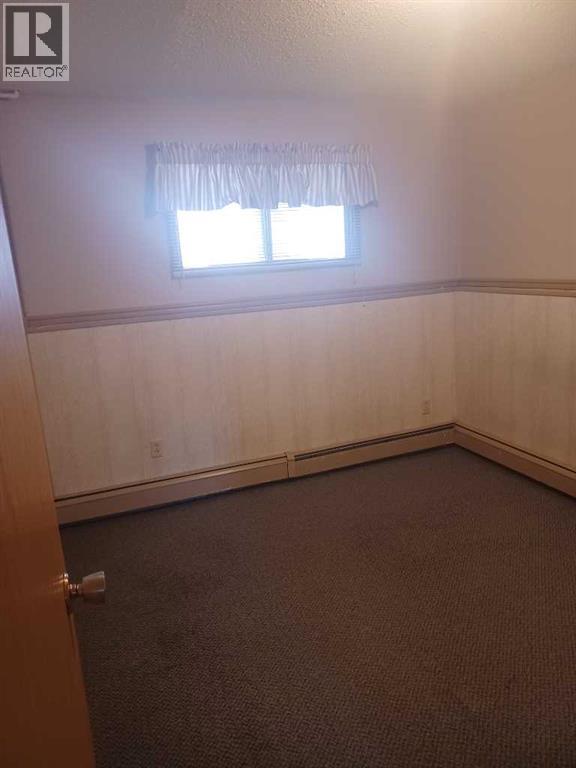
Primary Bedroom |
|
|
10.00 Ft x 10.00 Ft |
|
Basement |
Bedroom |
|
|
9.00 Ft x 9.00 Ft |
|
Basement |
Kitchen |
|
|
8.00 Ft x 9.00 Ft |
|
Basement |
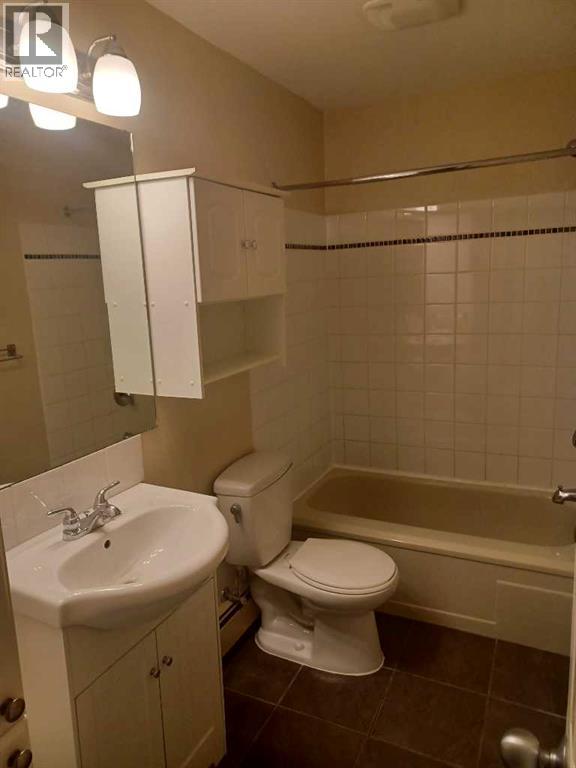
4pc Bathroom |
|
|
Measurements not available |
|
Main Level |
Living Room |
|
|
27.00 Ft x 16.00 Ft |
|
Main Level |
Primary Bedroom |
|
|
13.00 Ft x 12.00 Ft |
|
Main Level |
Bedroom |
|
|
12.00 Ft x 10.00 Ft |
|
Main Level |
4pc Bathroom |
|
|
Measurements not available |
https://www.realtor.ca/real-estate/29719745/33-forest-drive-sylvan-lake-lakeview-heights