4 Bedroom
5 Bathroom
3,558 sqft
Fireplace
Central Air Conditioning
Forced Air
Acreage
Fruit Trees, Landscaped
$810,000
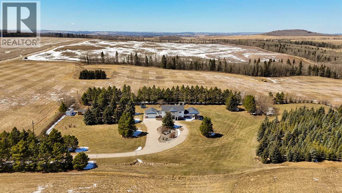
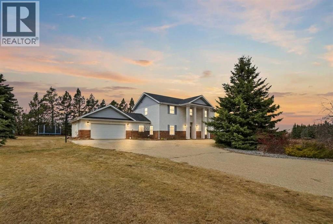
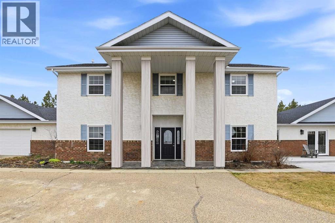
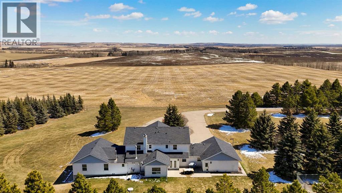
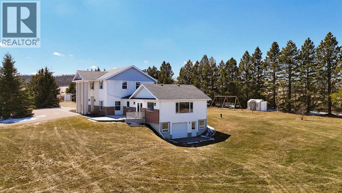
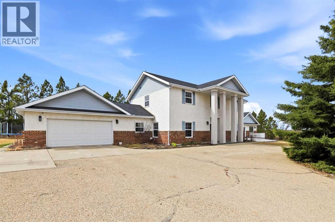
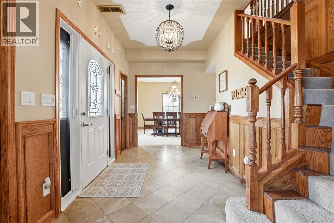
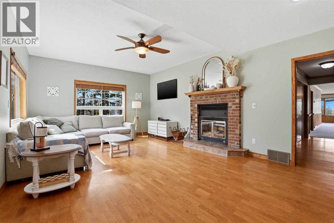
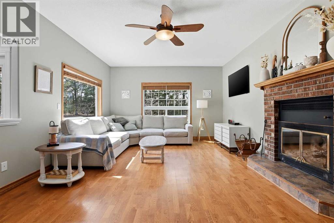
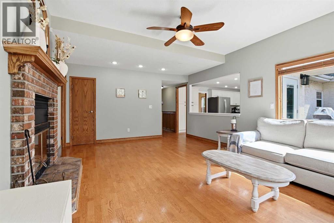
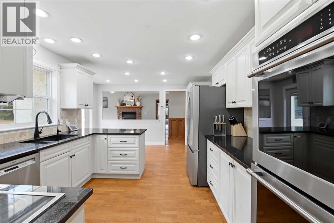
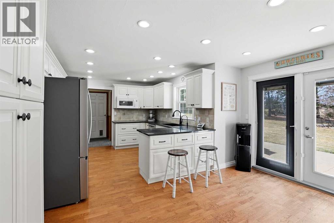
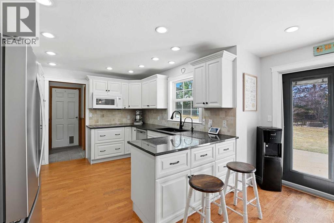
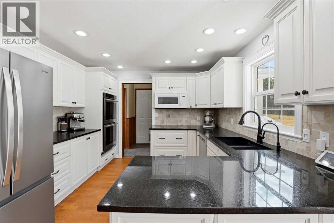
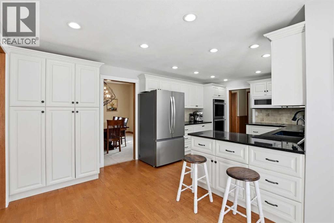
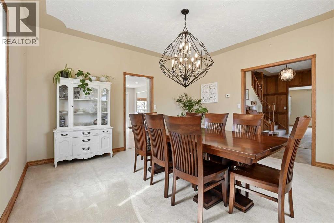
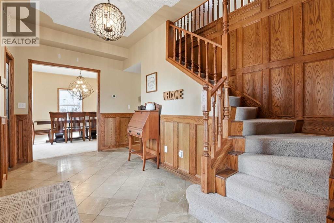
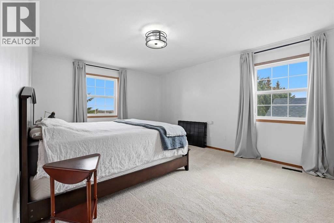
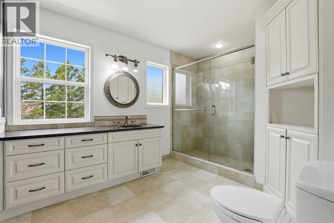
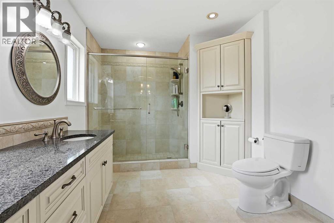
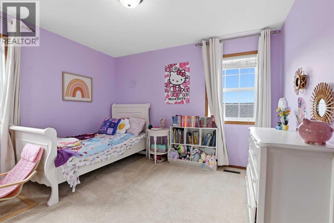
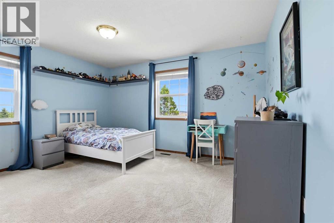
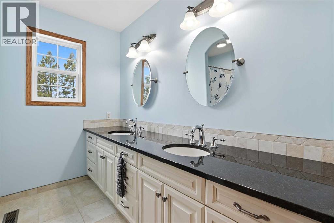
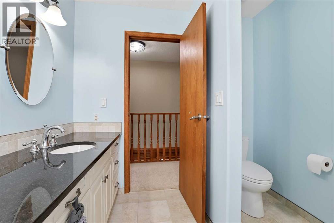
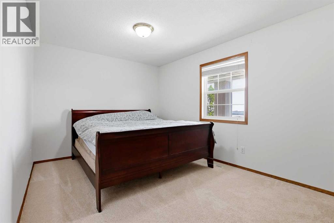
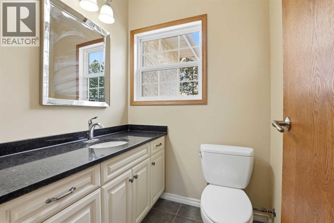
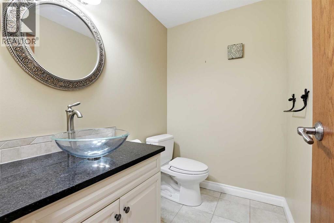
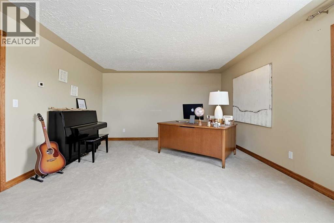
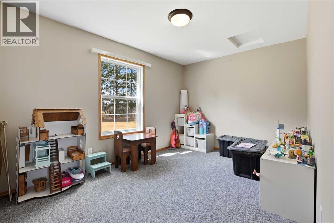
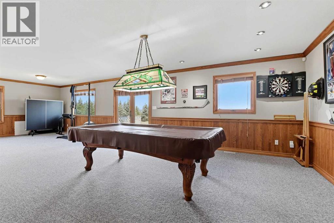
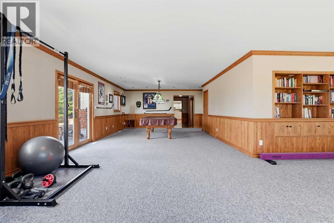
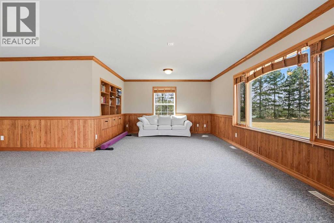
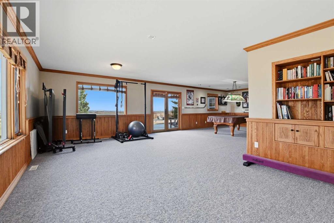
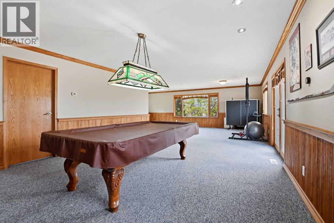
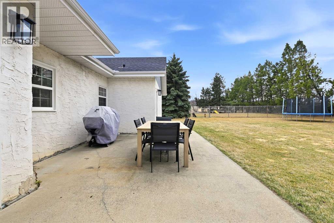
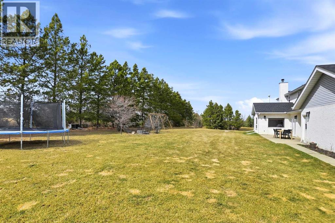
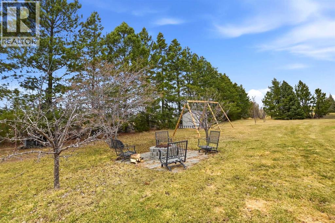
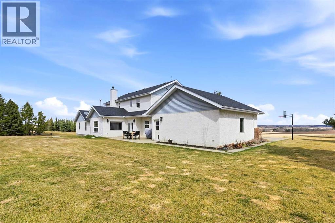
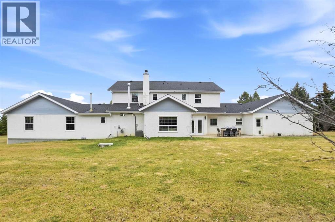
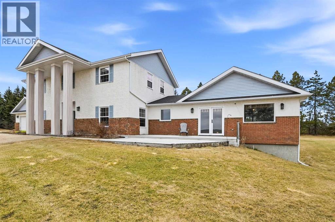
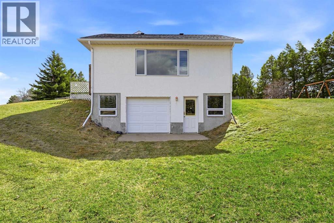
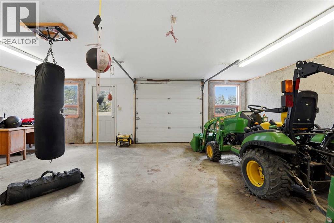
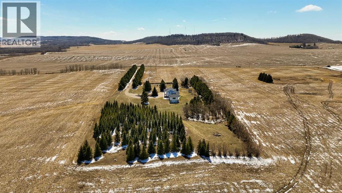
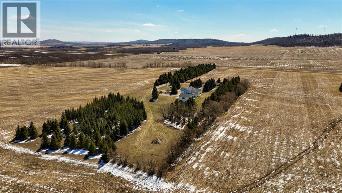
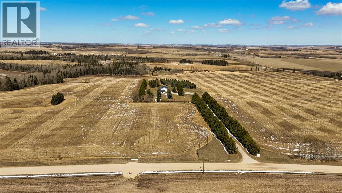
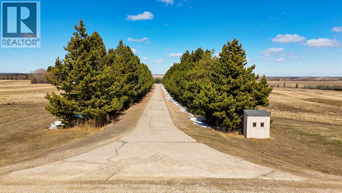
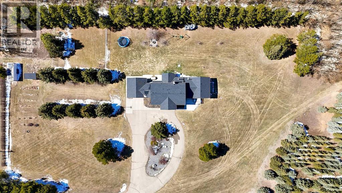
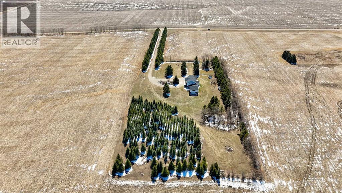
Set on 5.73 acres, this stunning two story home offers breathtaking views , creating a truly peaceful and picturesque setting. With over 3,500 sq ft of living space, 4 bedrooms, and 5 bathrooms, there’s room here for both everyday comfort and entertaining. Step inside to a striking front entry highlighted by a sweeping staircase and beautiful oak detailing that adds warmth and character throughout. A spacious kitchen, complete with abundant cabinetry, granite countertops, and a generous separate dining area that's perfect for hosting , while the front living room captures incredible views. Designed for both relaxation and recreation, the home also features an amazing area with a pool table, and access to a front deck, along with a versatile den ideal for a home office, gym, or flex space. Upstairs, you’ll find four well-sized bedrooms, including a spacious primary suite with a walk in closet and a private ensuite featuring a glass and tile shower. The exterior is just as impressive, with a beautifully landscaped yard filled with mature trees, perennials, fruit trees, and berry bushes, and a large garden space. A paved, tree-lined driveway welcomes you home, along with an attached front garage and an additional side garage offering convenient access for storage, recreational vehicles, or equipment. Surrounded by nature and offering exceptional privacy, this property delivers the perfect balance of space, comfort, and scenic beauty, an ideal place to call home. (id:57594)
Property Details
|
MLS® Number
|
A2305721 |
|
Property Type
|
Single Family |
|
Features
|
No Neighbours Behind, Closet Organizers, No Smoking Home |
|
Structure
|
Deck, Dog Run - Fenced In |
Building
|
Bathroom Total
|
5 |
|
Bedrooms Above Ground
|
4 |
|
Bedrooms Total
|
4 |
|
Appliances
|
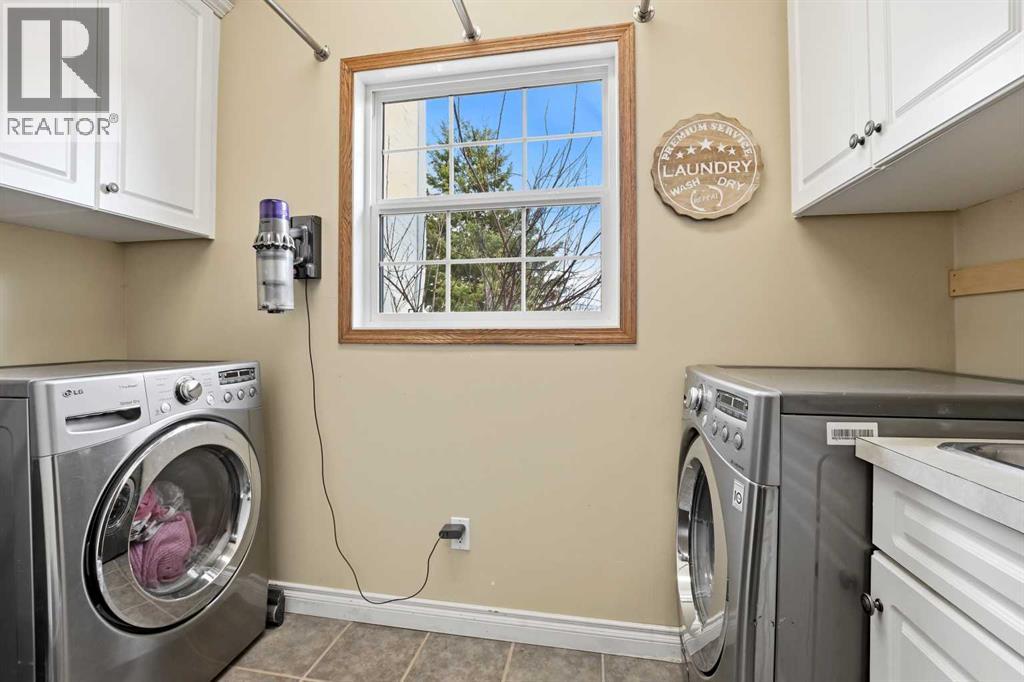
Refrigerator, Dishwasher, Oven, Microwave, Window Coverings, Washer & Dryer |
|
Basement Type
|
None |
|
Constructed Date
|
1991 |
|
Construction Style Attachment
|
Detached |
|
Cooling Type
|
Central Air Conditioning |
|
Exterior Finish
|
Brick, Stucco |
|
Fireplace Present
|
Yes |
|
Fireplace Total
|
1 |
|
Flooring Type
|
Carpeted, Hardwood, Tile |
|
Foundation Type
|
Poured Concrete, Slab |
|
Half Bath Total
|
2 |
|
Heating Type
|
Forced Air |
|
Stories Total
|
2 |
|
Size Interior
|
3,558 Sqft |
|
Total Finished Area
|
3558 Sqft |
|
Type
|
House |
|
Utility Water
|
Well |
Parking
Land
|
Acreage
|
Yes |
|
Fence Type
|
Not Fenced |
|
Landscape Features
|
Fruit Trees, Landscaped |
|
Sewer
|
Holding Tank, Pump |
|
Size Irregular
|
5.73 |
|
Size Total
|
5.73 Ac|5 - 9.99 Acres |
|
Size Total Text
|
5.73 Ac|5 - 9.99 Acres |
|
Zoning Description
|
Ag |
Rooms
| Level |
Type |
Length |
Width |
Dimensions |
|
Second Level |
3pc Bathroom |
|
|
Measurements not available |
|
Second Level |
5pc Bathroom |
|
|
Measurements not available |
|
Second Level |
Bedroom |
|
|
10.00 Ft x 15.75 Ft |
|
Second Level |
Bedroom |
|
|
11.83 Ft x 10.42 Ft |
|
Second Level |
Bedroom |
|
|
13.75 Ft x 14.00 Ft |
|
Second Level |
Primary Bedroom |
|
|
19.25 Ft x 12.50 Ft |
|
Main Level |
2pc Bathroom |
|
|
Measurements not available |
|
Main Level |
2pc Bathroom |
|
|
Measurements not available |
|
Main Level |
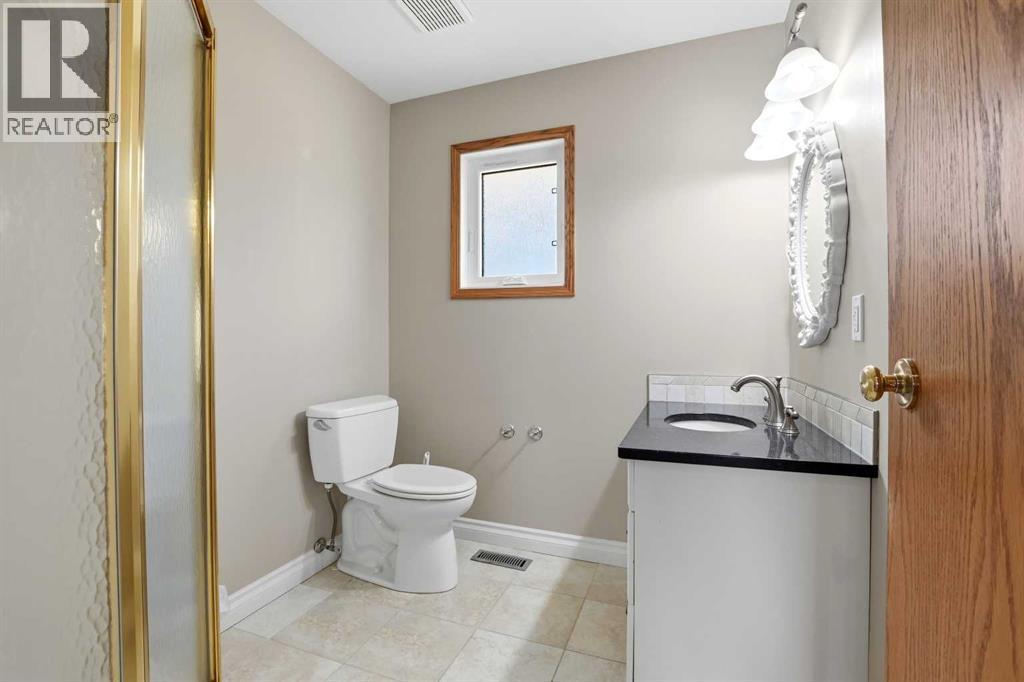
3pc Bathroom |
|
|
Measurements not available |
|
Main Level |
Dining Room |
|
|
14.33 Ft x 14.25 Ft |
|
Main Level |
Family Room |
|
|
20.33 Ft x 13.92 Ft |
|
Main Level |
Kitchen |
|
|
11.08 Ft x 11.00 Ft |
|
Main Level |
Living Room |
|
|
18.67 Ft x 13.83 Ft |
|
Main Level |
Recreational, Games Room |
|
|
24.92 Ft x 33.67 Ft |
|
Main Level |
Study |
|
|
9.50 Ft x 13.83 Ft |
https://www.realtor.ca/real-estate/29706827/3110-township-road-411-rural-lacombe-county