3 Bedroom
3 Bathroom
1,821 sqft
Fireplace
Central Air Conditioning
Forced Air, In Floor Heating
Garden Area, Landscaped
$789,000
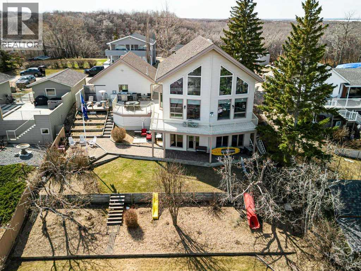
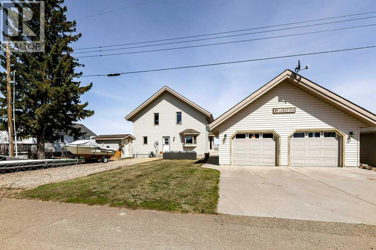
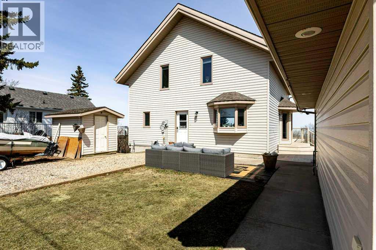
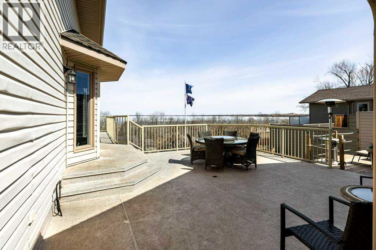
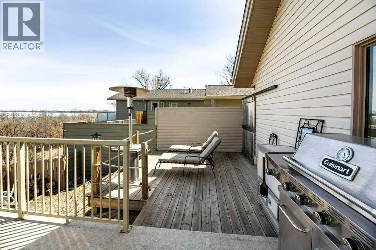
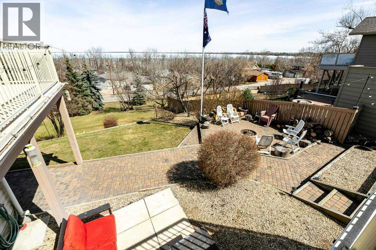
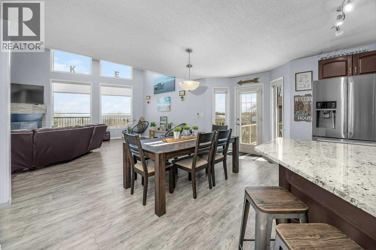
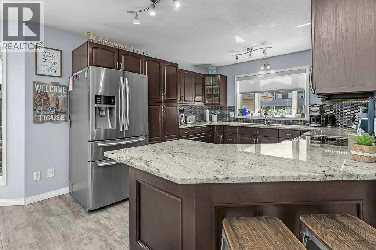
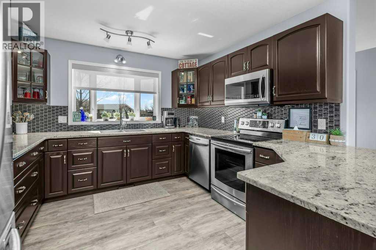
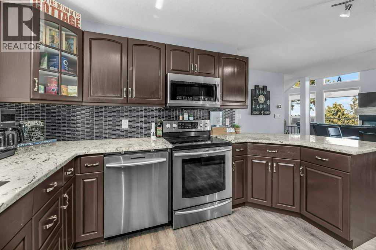
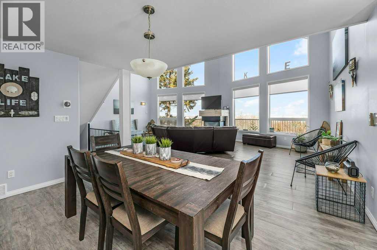
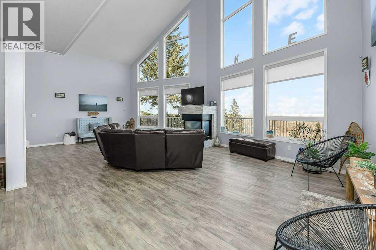
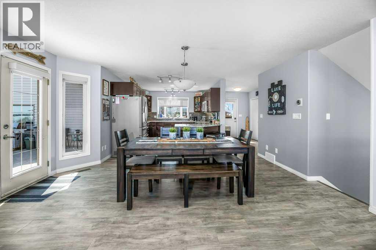
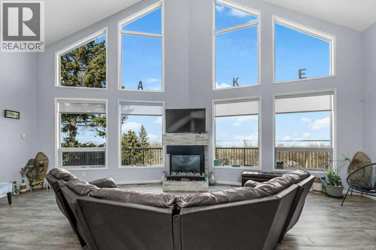
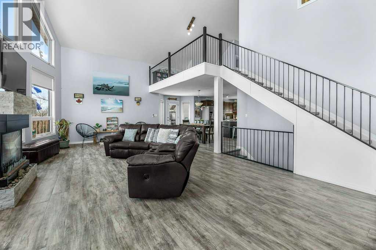
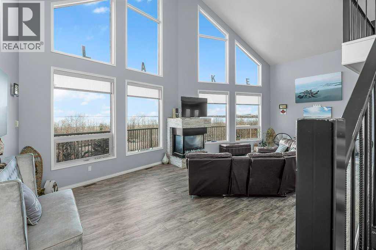
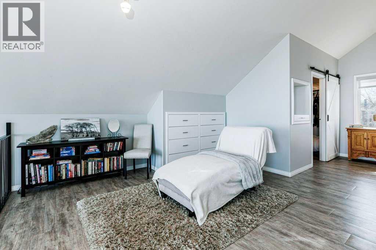
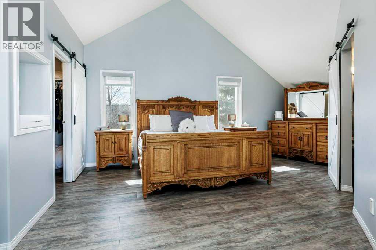
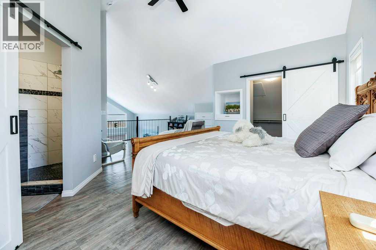
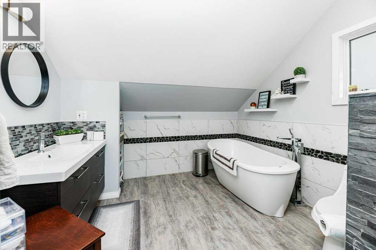
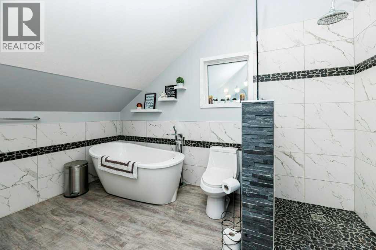
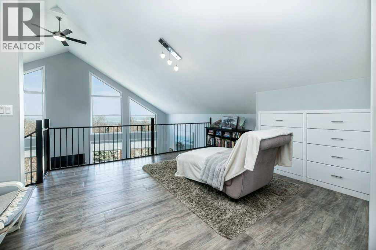
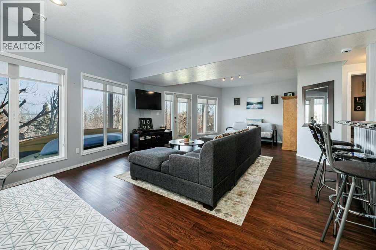
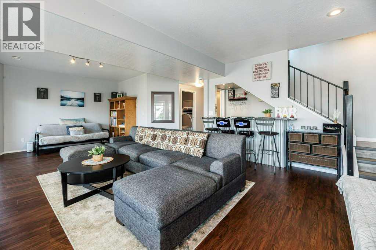
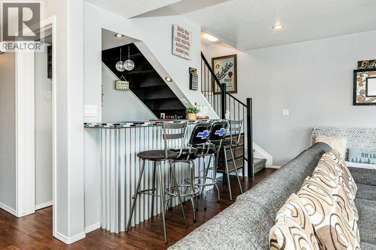
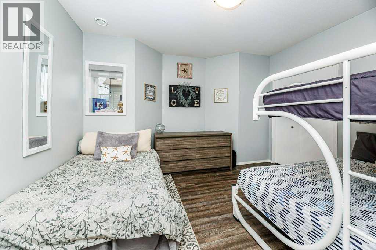
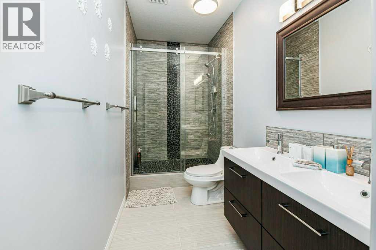
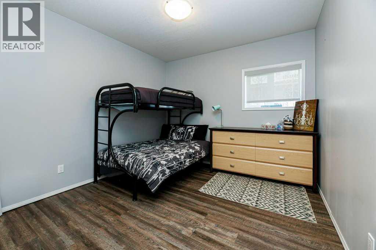
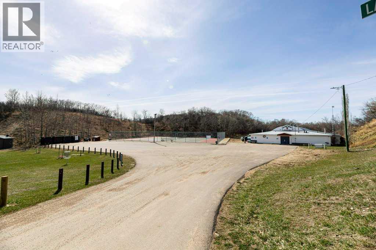
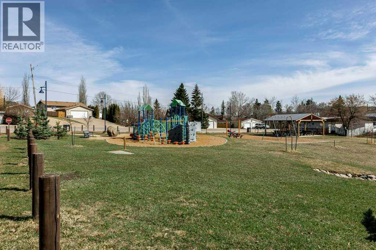
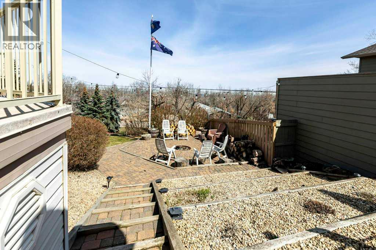
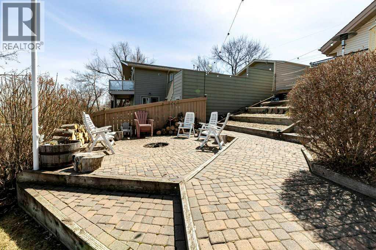
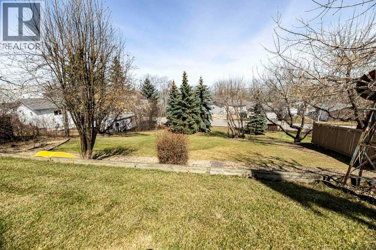
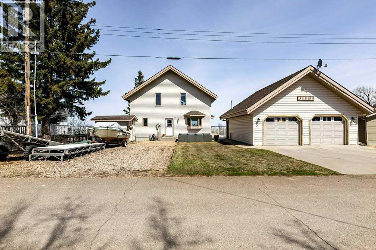
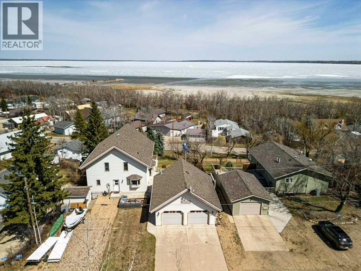
Tucked away in the sought-after community of Rochon Sands Provincial Park, this stunning fully renovated A-frame home offers the ultimate lake lifestyle with breathtaking views of Buffalo Lake. Blending modern updates with timeless character, this 3-bedroom, 3-bathroom home is designed for both relaxation and entertaining.Step inside to soaring vaulted ceilings and an abundance of natural light that perfectly frames the lake views. The open-concept main living space flows effortlessly onto a massive wrap-around deck—ideal for morning coffee, evening sunsets, and hosting family and friends. The fully developed walkout basement features a stylish bar area, creating the perfect setting for entertaining or unwinding after a day on the water.Outside, enjoy the convenience of an outdoor shower—perfect after lake days—and a garage for all your storage needs. Whether you're looking for a year-round residence or the perfect getaway, this property delivers the best of lake living in a truly picturesque setting.Don’t miss your opportunity to own a piece of paradise at Buffalo Lake! (id:57594)
Property Details
|
MLS® Number
|
A2306546 |
|
Property Type
|
Single Family |
|
Amenities Near By
|
Playground, Water Nearby |
|
Community Features
|
Lake Privileges, Fishing |
|
Features
|
Treed, Back Lane, Pvc Window, Closet Organizers, Gas Bbq Hookup |
|
Parking Space Total
|
4 |
|
Plan
|
3054rs |
|
Structure
|
Shed, Deck |
|
View Type
|
View |
Building
|
Bathroom Total
|
3 |
|
Bedrooms Above Ground
|
1 |
|
Bedrooms Below Ground
|
2 |
|
Bedrooms Total
|
3 |
|
Appliances
|
Refrigerator, Dishwasher, Stove, Washer & Dryer |
|
Basement Development
|
Finished |
|
Basement Features
|
Separate Entrance, Walk Out |
|
Basement Type
|
Full (finished) |
|
Constructed Date
|
1998 |
|
Construction Material
|
Wood Frame |
|
Construction Style Attachment
|
Detached |
|
Cooling Type
|
Central Air Conditioning |
|
Exterior Finish
|
Vinyl Siding |
|
Fireplace Present
|
Yes |
|
Fireplace Total
|
1 |
|
Flooring Type
|
Laminate |
|
Foundation Type
|
Poured Concrete |
|
Half Bath Total
|
1 |
|
Heating Type
|
Forced Air, In Floor Heating |
|
Stories Total
|
2 |
|
Size Interior
|
1,821 Sqft |
|
Total Finished Area
|
1821.19 Sqft |
|
Type
|
House |
Parking
|
Concrete
|
|
|
Detached Garage
|
2 |
|
Garage
|
|
|
Gravel
|
|
|
Heated Garage
|
|
Land
|
Acreage
|
No |
|
Fence Type
|
Partially Fenced |
|
Land Amenities
|
Playground, Water Nearby |
|
Landscape Features
|
Garden Area, Landscaped |
|
Size Frontage
|
23.21 M |
|
Size Irregular
|
13993.00 |
|
Size Total
|
13993 Sqft|10,890 - 21,799 Sqft (1/4 - 1/2 Ac) |
|
Size Total Text
|
13993 Sqft|10,890 - 21,799 Sqft (1/4 - 1/2 Ac) |
|
Zoning Description
|
R1 |
Rooms
| Level |
Type |
Length |
Width |
Dimensions |
|
Second Level |
4pc Bathroom |
|
|
13.67 Ft x 5.00 Ft |
|
Second Level |
Primary Bedroom |
|
|
27.17 Ft x 23.00 Ft |
|
Second Level |
Other |
|
|
5.50 Ft x 9.17 Ft |
|
Basement |
4pc Bathroom |
|
|
13.67 Ft x 5.00 Ft |
|
Basement |
Bedroom |
|
|
11.83 Ft x 13.42 Ft |
|
Basement |
Bedroom |
|
|
13.67 Ft x 10.75 Ft |
|
Basement |
Recreational, Games Room |
|
|
27.75 Ft x 18.17 Ft |
|
Basement |
Furnace |
|
|
13.67 Ft x 9.50 Ft |
|
Main Level |
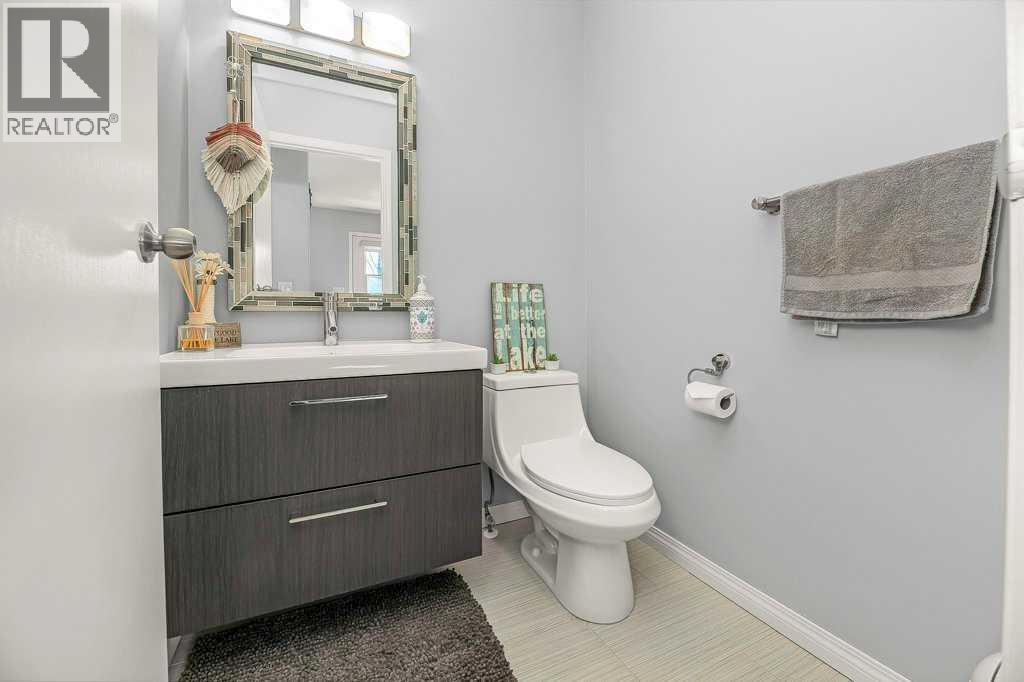
2pc Bathroom |
|
|
5.00 Ft x 5.08 Ft |
|
Main Level |
Dining Room |
|
|
16.75 Ft x 11.00 Ft |
|
Main Level |
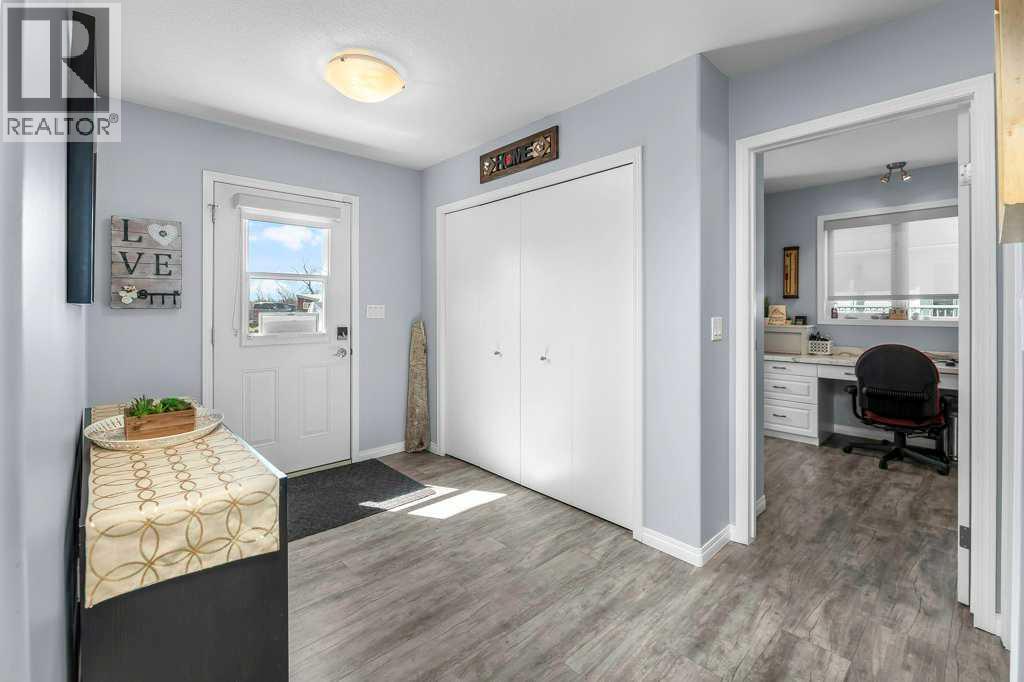
Foyer |
|
|
8.42 Ft x 11.50 Ft |
|
Main Level |
Kitchen |
|
|
11.33 Ft x 13.25 Ft |
|
Main Level |
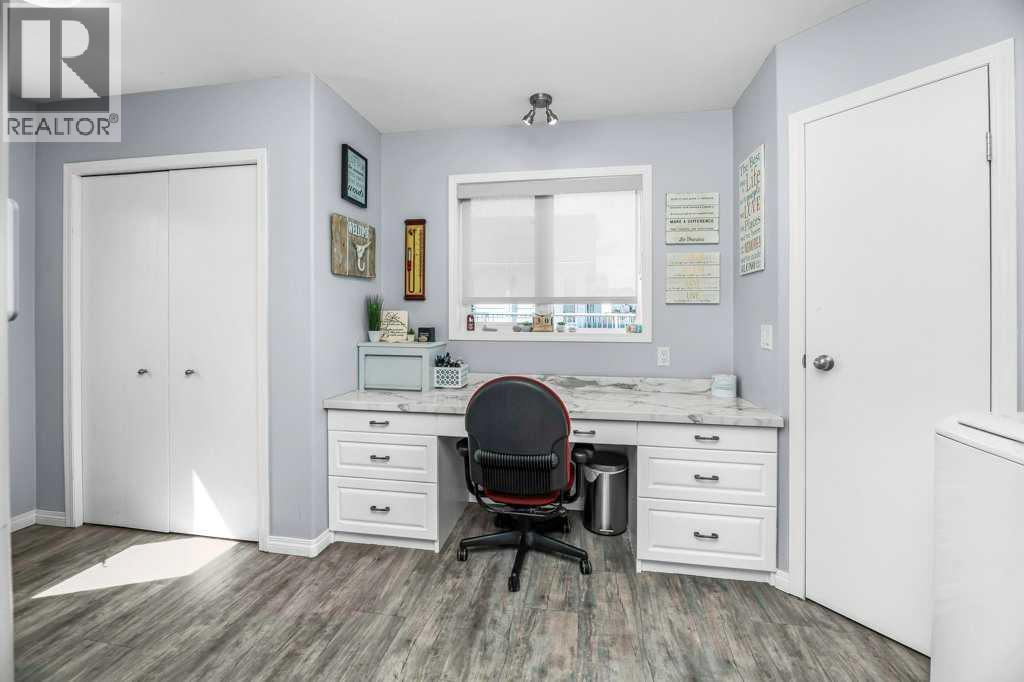
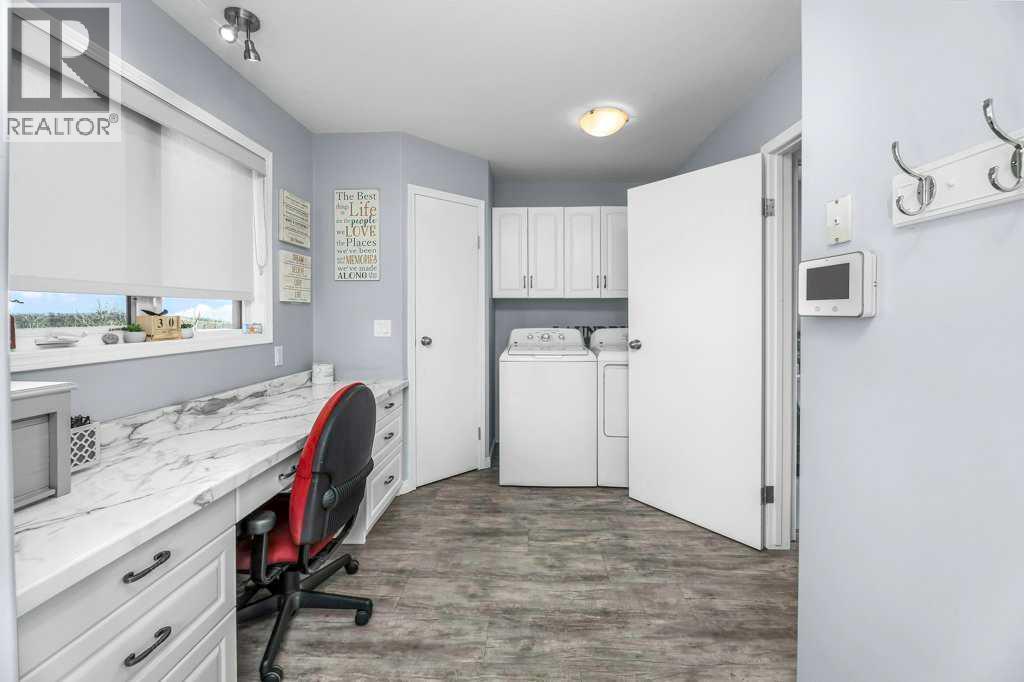
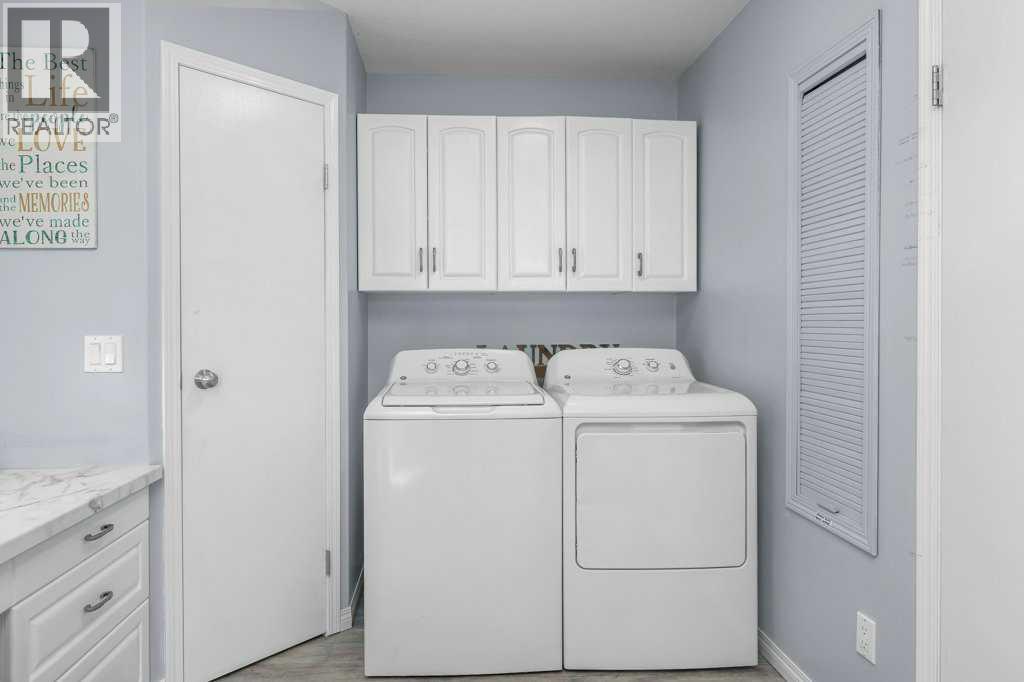
Laundry Room |
|
|
8.83 Ft x 17.00 Ft |
|
Main Level |
Living Room |
|
|
29.08 Ft x 17.92 Ft |
https://www.realtor.ca/real-estate/29690031/19-lakeview-drive-rochon-sands