Maintenance, Common Area Maintenance, Insurance, Reserve Fund Contributions, Waste Removal
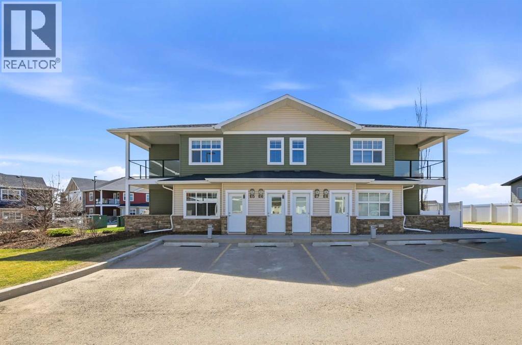
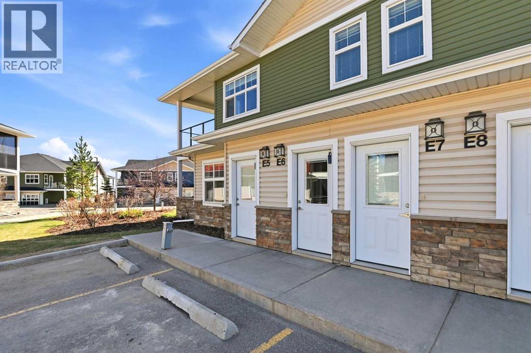
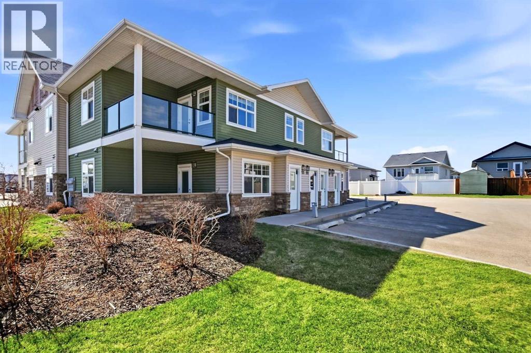
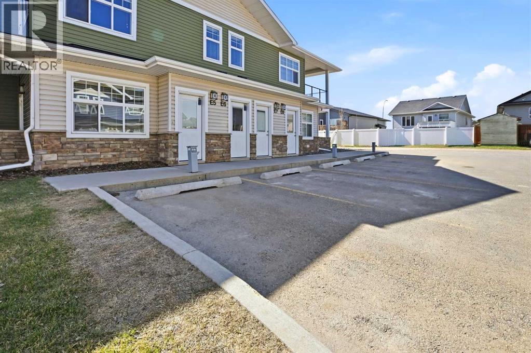
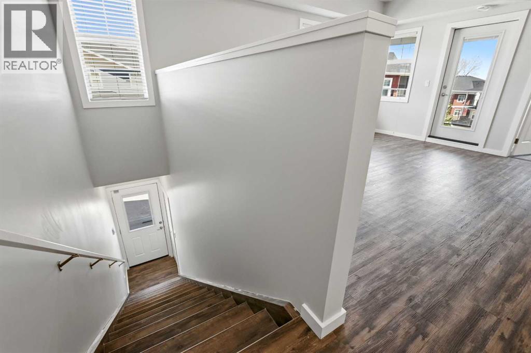
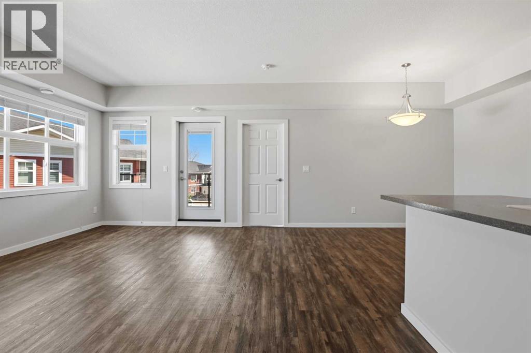
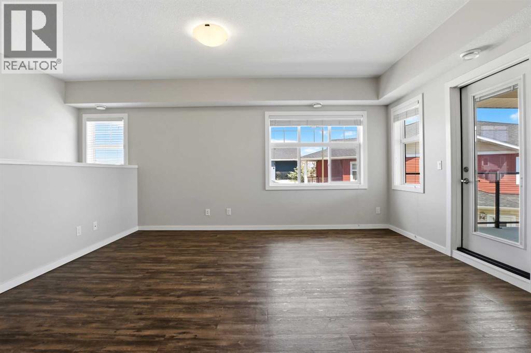
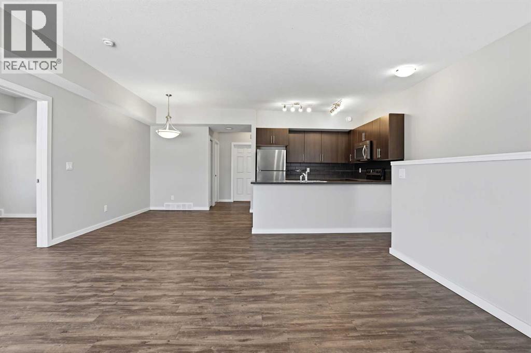
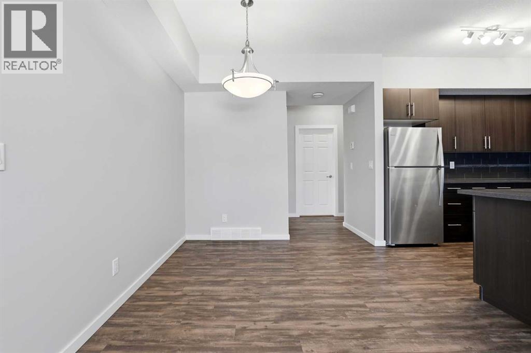
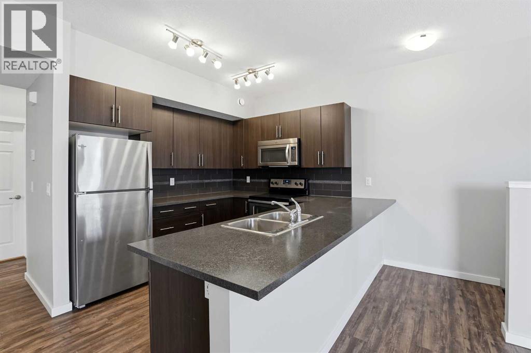
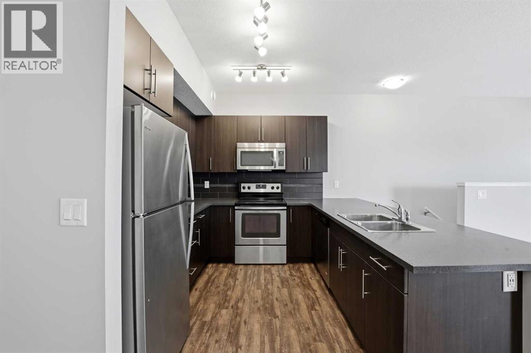
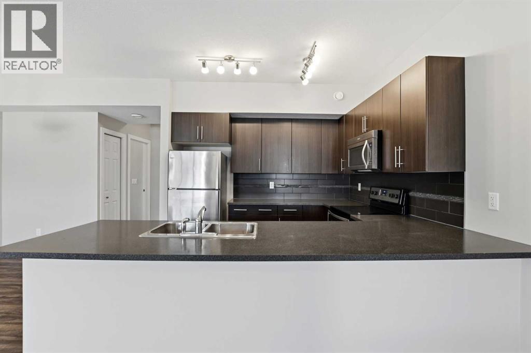
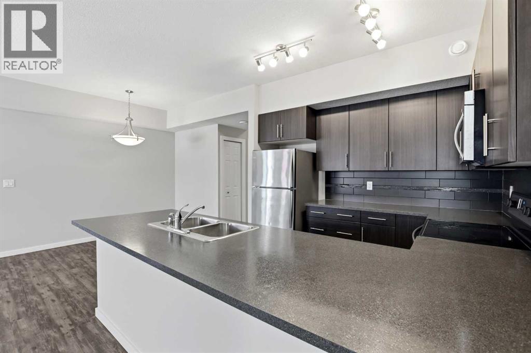
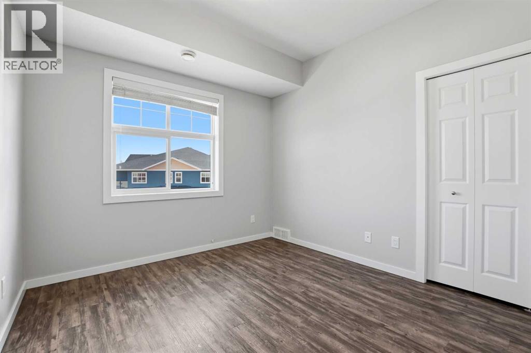
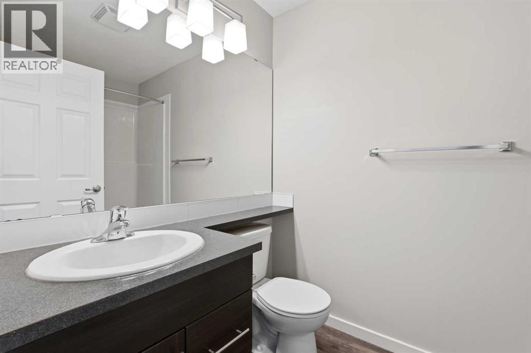
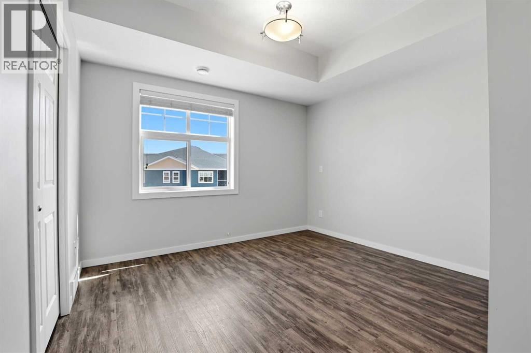
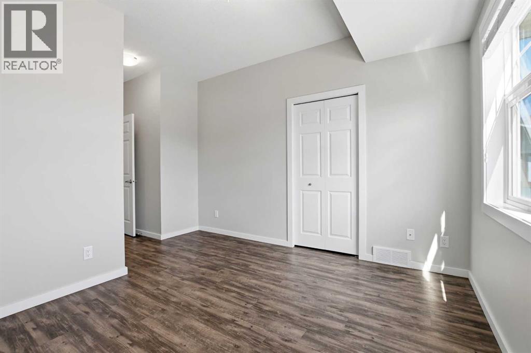
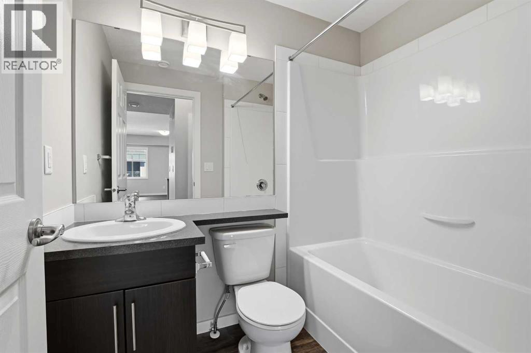
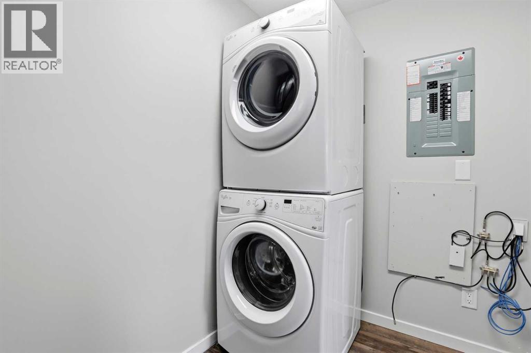
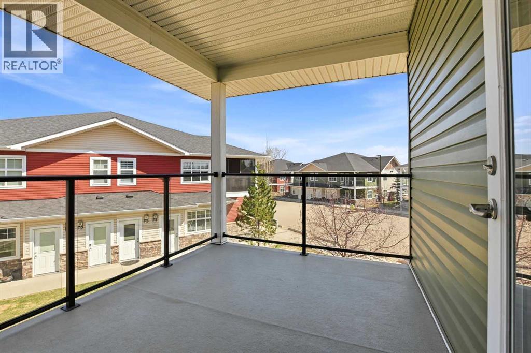
$238.38 MonthlyUPPER LEVEL CONDO AT VALLEY CROSSING that faces SOUTH/ SOUTHEAST. Features NO CARPET!!!! The kitchen with huge PENINSULA/ ISLAND has lots of dark, easy to keep clean, soft-close cabinets. The covered deck overlooks a green space. Inside there are 2 FULL BATHROOMS, 2 BEDROOMS and IN-SUITE LAUNDRY. Best of all, the 2 ASSIGNED POWERED PARKING STALLS are RIGHT OUT FRONT. Valley Crossing borders the popular Abbey Center, a park, walking trails and has convenient entry to Highway 2 and Highway 2A. It's also a self-managed condo which keeps costs down. (id:57594)
| MLS® Number | A2308808 |
| Property Type | Single Family |
| Community Name | Valley Ridge |
| Amenities Near By | Playground, Schools, Shopping |
| Community Features | Pets Allowed, Pets Allowed With Restrictions |
| Features | Pvc Window |
| Parking Space Total | 2 |
| Plan | 1522471 |
| Structure | None, Deck |
| Bathroom Total | 2 |
| Bedrooms Above Ground | 2 |
| Bedrooms Total | 2 |
| Appliances | Refrigerator, Dishwasher, Stove, Microwave Range Hood Combo, Washer/dryer Stack-up |
| Basement Type | None |
| Constructed Date | 2015 |
| Construction Material | Wood Frame |
| Construction Style Attachment | Attached |
| Cooling Type | None |
| Exterior Finish | Stone, Vinyl Siding |
| Flooring Type | Vinyl Plank |
| Foundation Type | Poured Concrete |
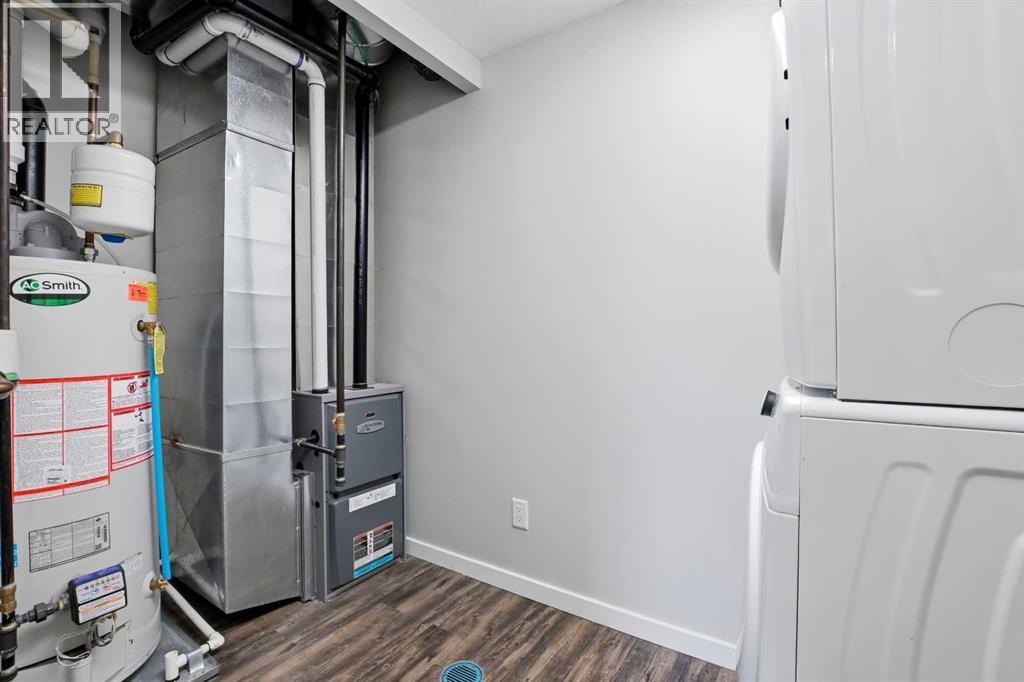
| Heating Fuel | Natural Gas |
| Heating Type | Forced Air |
| Stories Total | 2 |
| Size Interior | 1,013 Sqft |
| Total Finished Area | 1013 Sqft |
| Type | Apartment |
| Acreage | No |
| Land Amenities | Playground, Schools, Shopping |
| Size Irregular | 1066.00 |
| Size Total | 1066 Sqft|0-4,050 Sqft |
| Size Total Text | 1066 Sqft|0-4,050 Sqft |
| Zoning Description | R3 |
| Level | Type | Length | Width | Dimensions |
|---|---|---|---|---|
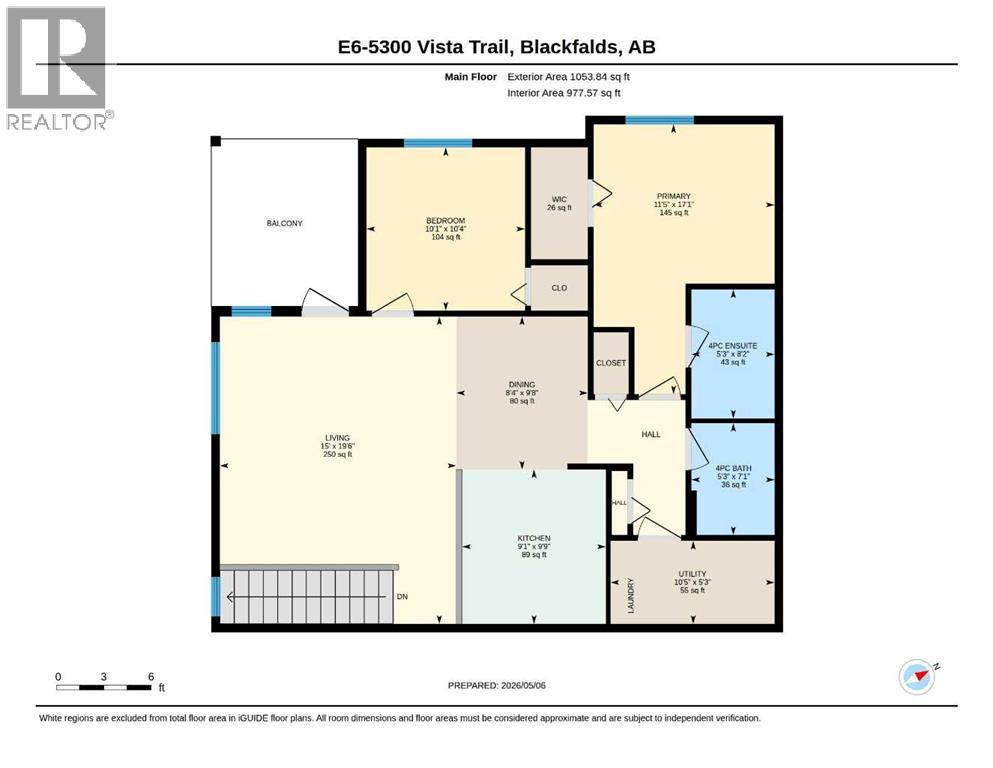
| Main Level | 4pc Bathroom | 7.08 Ft x 5.25 Ft | ||
| Main Level | 4pc Bathroom | 8.17 Ft x 5.25 Ft | ||
| Main Level | Bedroom | 10.33 Ft x 10.08 Ft | ||
| Main Level | Other | 9.67 Ft x 8.33 Ft | ||
| Main Level | Kitchen | 9.75 Ft x 9.08 Ft | ||
| Main Level | Living Room | 19.50 Ft x 15.00 Ft | ||
| Main Level | Primary Bedroom | 17.08 Ft x 11.42 Ft | ||
| Main Level | Furnace | 5.25 Ft x 10.42 Ft | ||
| Main Level | Other | 7.08 Ft x 3.58 Ft |
https://www.realtor.ca/real-estate/29712732/e6-5300-vista-trail-blackfalds-valley-ridge

The trademarks REALTOR®, REALTORS®, and the REALTOR® logo are controlled by The Canadian Real Estate Association (CREA) and identify real estate professionals who are members of CREA. The trademarks MLS®, Multiple Listing Service® and the associated logos are owned by The Canadian Real Estate Association (CREA) and identify the quality of services provided by real estate professionals who are members of CREA. The trademark DDF® is owned by The Canadian Real Estate Association (CREA) and identifies CREA's Data Distribution Facility (DDF®)