4 Bedroom
4 Bathroom
1,270 sqft
Bi-Level
Fireplace
None
Forced Air
$546,000
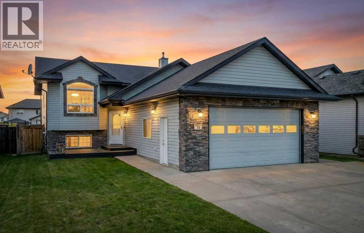
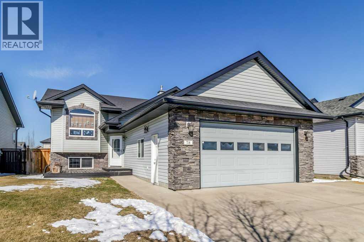
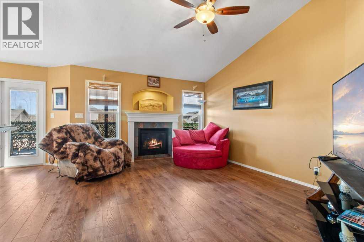
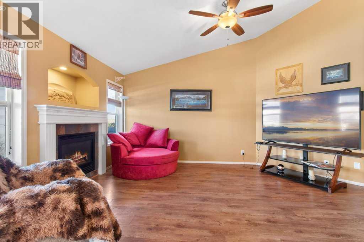
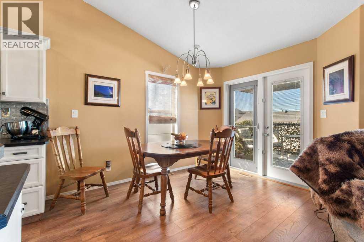
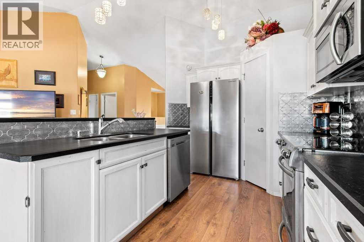
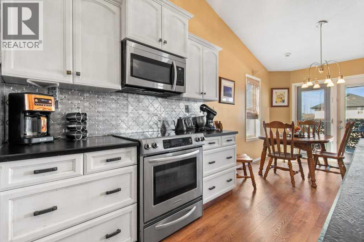
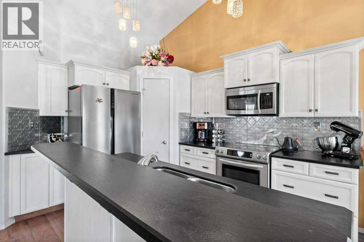
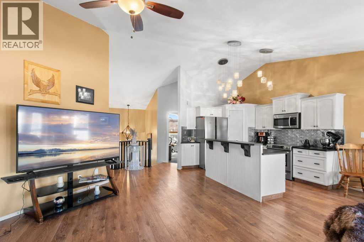
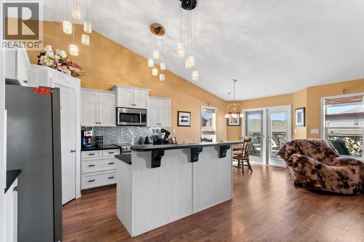
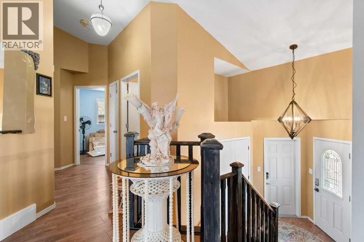
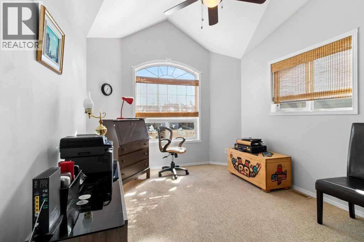
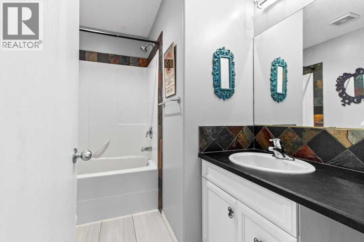
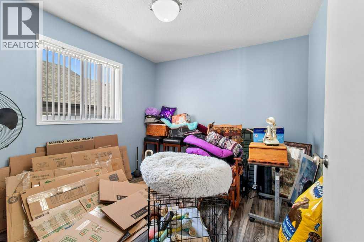
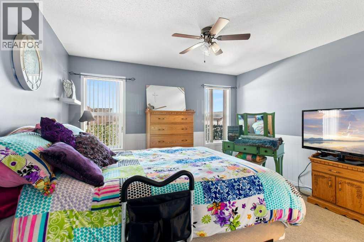
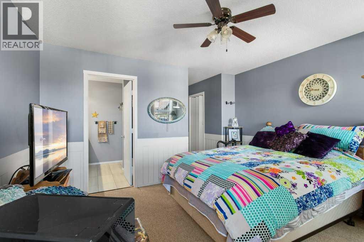
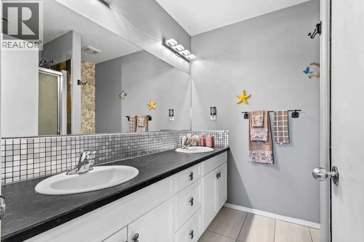
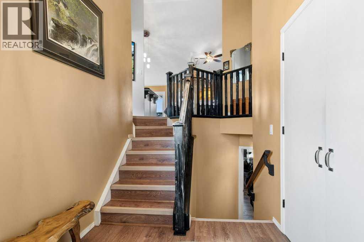
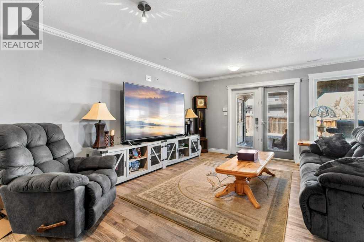
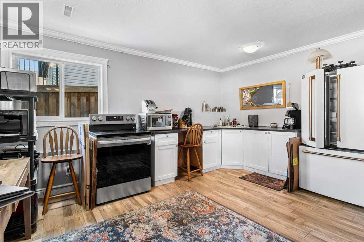
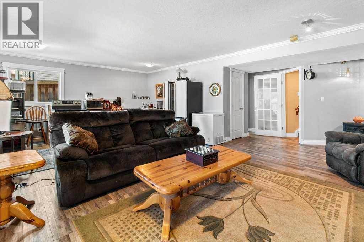
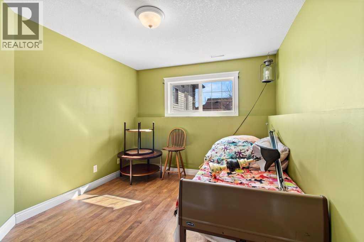
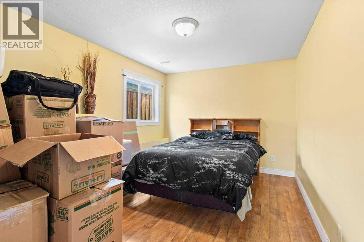
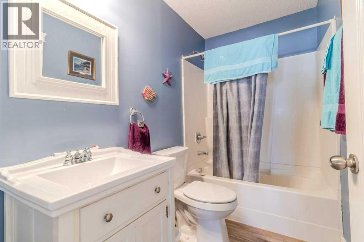
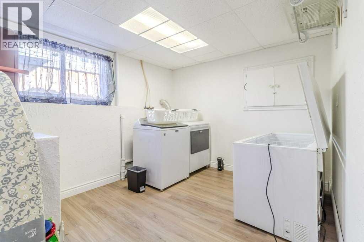
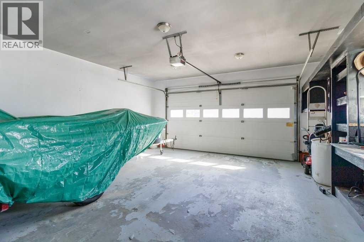
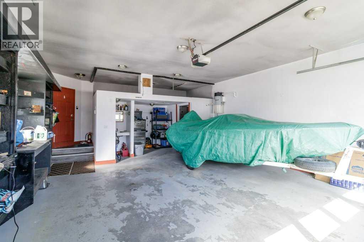
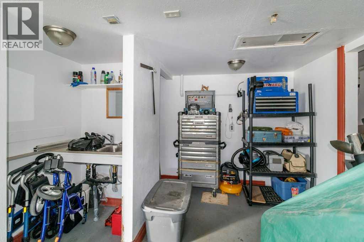
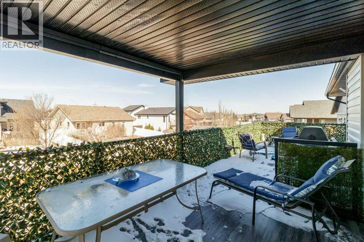
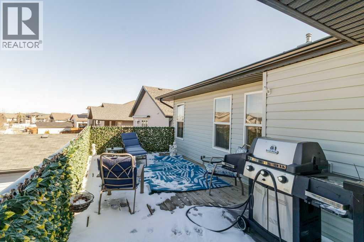
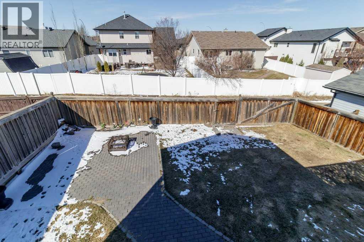
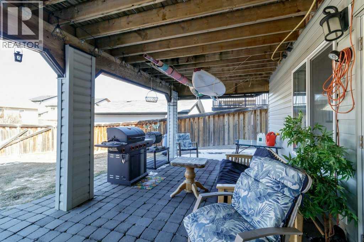
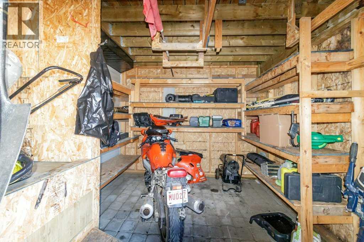
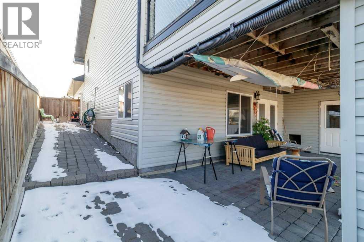
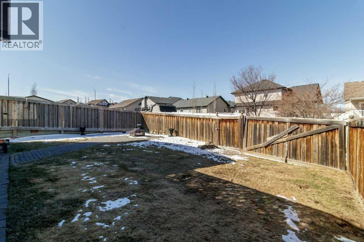
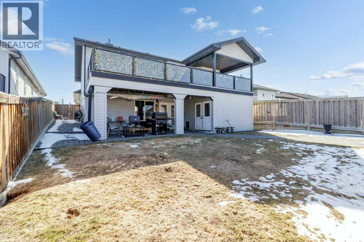
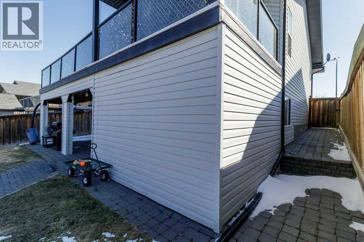
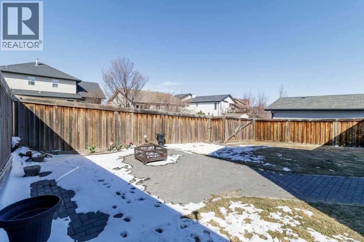
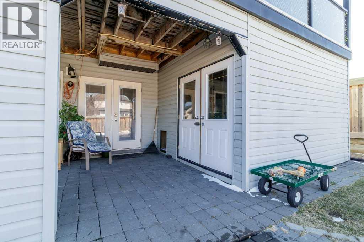
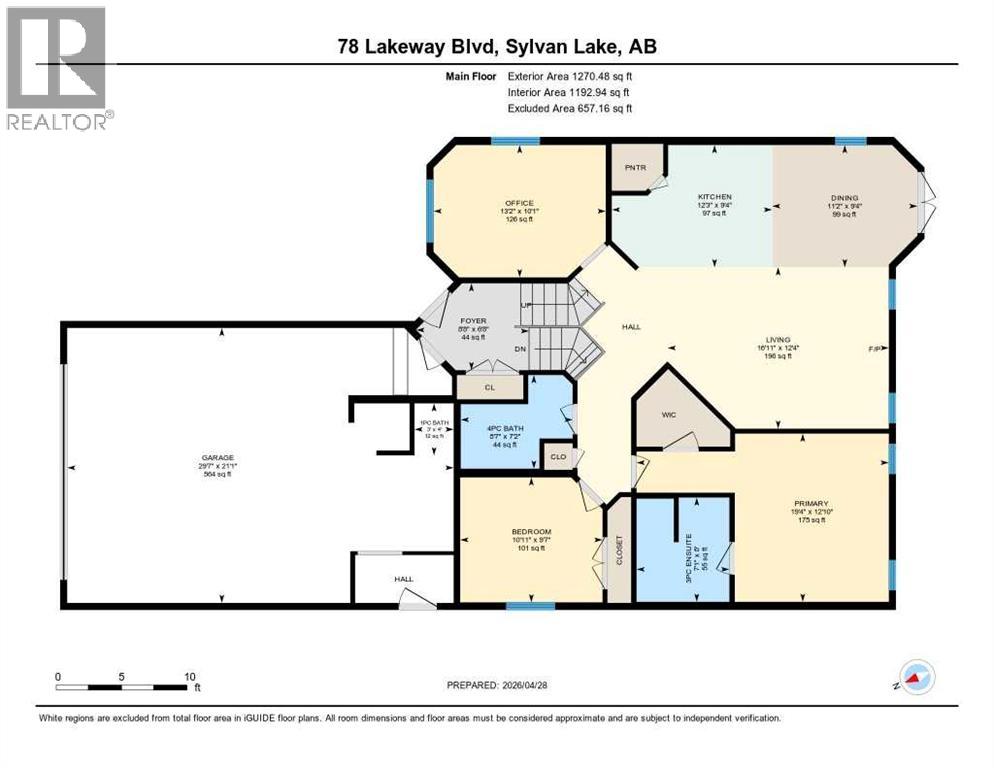
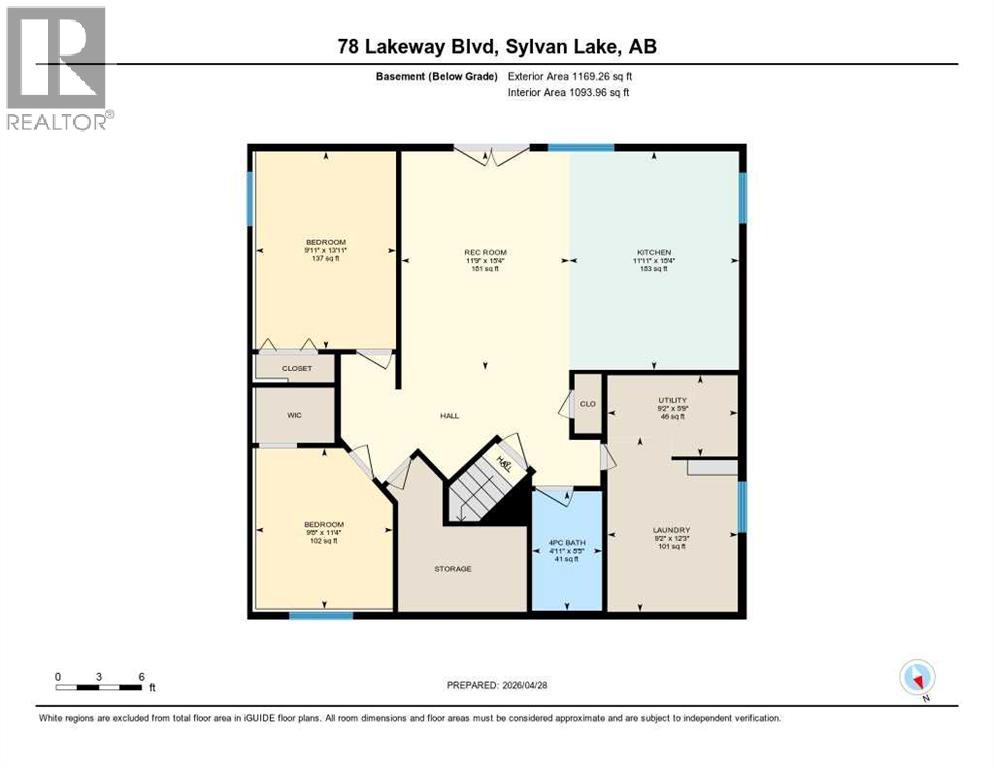
Welcome to this spacious and versatile bi-level walk-out home, offering exceptional functionality.The main floor features 2 bright bedrooms plus a dedicated office, along with an open-concept kitchen and living room—perfect for everyday living and entertaining. Step out onto the west-facing deck and take in beautiful evening sunsets.The fully developed walk-out basement is a standout feature, complete with 2 additional bedrooms, an open living area, and an illegal suite setup with in floor heating —ideal for extended family.Car enthusiasts and hobbyists will love the oversized 21' x 29'6" garage, offering plenty of space for vehicles, storage, and projects. There’s also RV/boat parking alongside the garage, plus a handy dog door leading directly to the backyard.Additional highlights include a large laundry room with ample space and storage, and open-concept living on both levels for a bright, welcoming atmosphere.This home combines space, practicality, and versatility in a layout that truly stands out. Upgrades Furnace 2022, Hot Water Tank 2022. Kitchen cupboards are in the process of getting refinished. (id:57594)
Property Details
|
MLS® Number
|
A2305795 |
|
Property Type
|
Single Family |
|
Community Name
|
Lakeway Landing |
|
Amenities Near By
|
Park, Playground, Schools, Shopping, Water Nearby |
|
Community Features
|
Lake Privileges |
|
Features
|
Back Lane |
|
Parking Space Total
|
4 |
|
Plan
|
0423882 |
Building
|
Bathroom Total
|
4 |
|
Bedrooms Above Ground
|
2 |
|
Bedrooms Below Ground
|
2 |
|
Bedrooms Total
|
4 |
|
Appliances
|
Refrigerator, Dishwasher, Stove, Microwave, Washer & Dryer |
|
Architectural Style
|
Bi-level |
|
Basement Development
|
Finished |
|
Basement Features
|
Walk Out, Suite |
|
Basement Type
|
Full (finished) |
|
Constructed Date
|
2005 |
|
Construction Style Attachment
|
Detached |
|
Cooling Type
|
None |
|
Exterior Finish
|
Stone, Vinyl Siding |
|
Fireplace Present
|
Yes |
|
Fireplace Total
|
1 |
|
Flooring Type
|
Carpeted, Laminate, Tile |
|
Foundation Type
|
Poured Concrete |
|
Half Bath Total
|
1 |
|
Heating Fuel
|
Natural Gas |
|
Heating Type
|
Forced Air |
|
Stories Total
|
1 |
|
Size Interior
|
1,270 Sqft |
|
Total Finished Area
|
1270.48 Sqft |
|
Type
|
House |
Parking
|
Attached Garage
|
2 |
|
Other
|
|
|
Parking Pad
|
|
|
R V
|
|
Land
|
Acreage
|
No |
|
Fence Type
|
Fence |
|
Land Amenities
|
Park, Playground, Schools, Shopping, Water Nearby |
|
Size Depth
|
38.21 M |
|
Size Frontage
|
15.97 M |
|
Size Irregular
|
6200.00 |
|
Size Total
|
6200 Sqft|4,051 - 7,250 Sqft |
|
Size Total Text
|
6200 Sqft|4,051 - 7,250 Sqft |
|
Zoning Description
|
R1a |
Rooms
| Level |
Type |
Length |
Width |
Dimensions |
|
Basement |
4pc Bathroom |
|
|
4.92 Ft x 8.42 Ft |
|
Basement |
Bedroom |
|
|
9.67 Ft x 11.33 Ft |
|
Basement |
Bedroom |
|
|
9.92 Ft x 13.92 Ft |
|
Basement |
Laundry Room |
|
|
11.92 Ft x 15.33 Ft |
|
Basement |
Recreational, Games Room |
|
|
11.75 Ft x 15.33 Ft |
|
Basement |
Furnace |
|
|
9.17 Ft x 5.75 Ft |
|
Main Level |
1pc Bathroom |
|
|
4.00 Ft x 3.00 Ft |
|
Main Level |
3pc Bathroom |
|
|
8.00 Ft x 7.08 Ft |
|
Main Level |
4pc Bathroom |
|
|
7.17 Ft x 8.58 Ft |
|
Main Level |
Bedroom |
|
|
9.58 Ft x 10.92 Ft |
|
Main Level |
Dining Room |
|
|
9.33 Ft x 11.17 Ft |
|
Main Level |
Foyer |
|
|
6.67 Ft x 8.67 Ft |
|
Main Level |
Kitchen |
|
|
9.33 Ft x 12.25 Ft |
|
Main Level |
Living Room |
|
|
12.33 Ft x 16.92 Ft |
|
Main Level |
Office |
|
|
10.08 Ft x 13.17 Ft |
|
Main Level |
Primary Bedroom |
|
|
12.83 Ft x 19.33 Ft |
https://www.realtor.ca/real-estate/29666810/78-lakeway-boulevard-sylvan-lake-lakeway-landing