4 Bedroom
3 Bathroom
1,433 sqft
Bungalow
Fireplace
None
Forced Air, In Floor Heating
Waterfront
Landscaped
$989,000
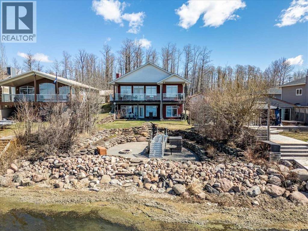
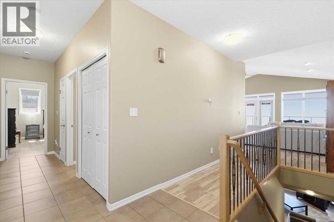
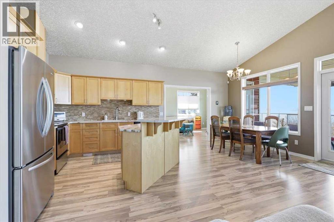
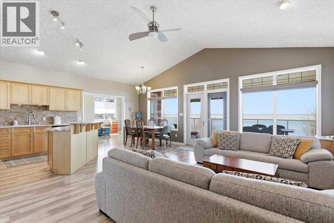
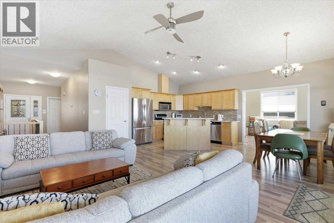
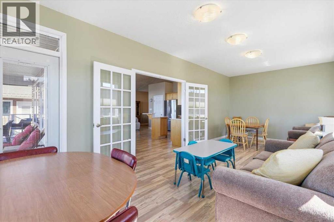
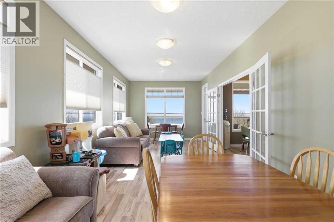
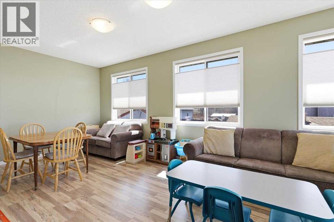
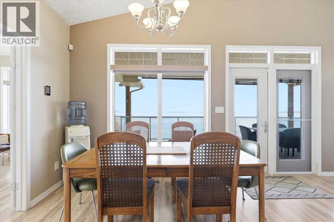
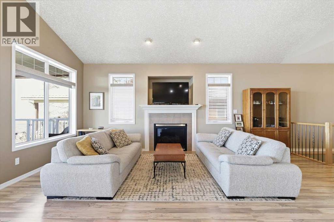
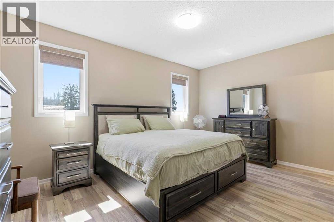
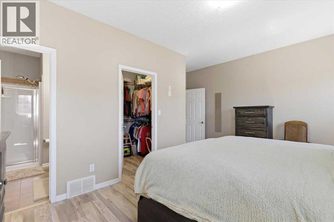
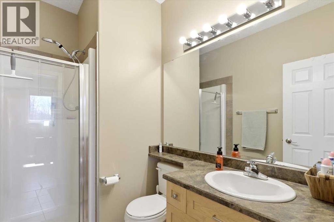
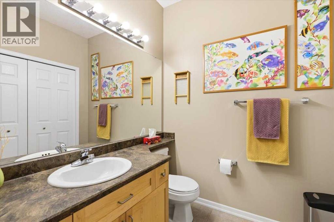
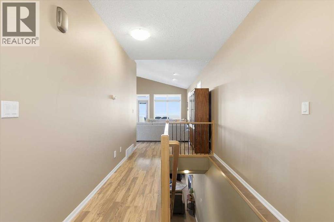
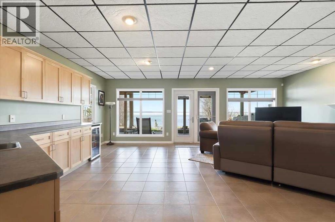
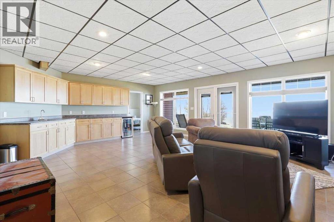
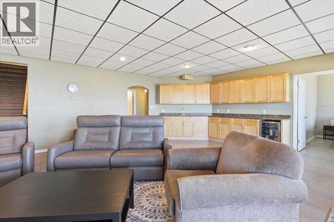
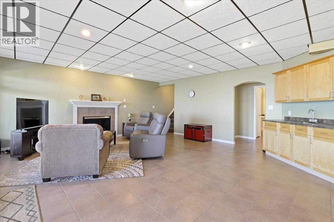
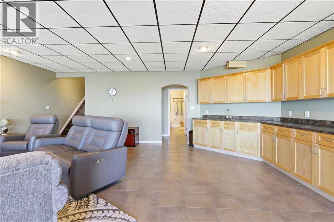
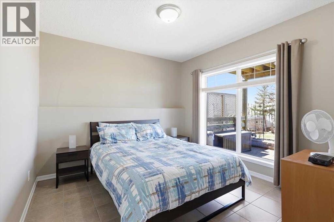
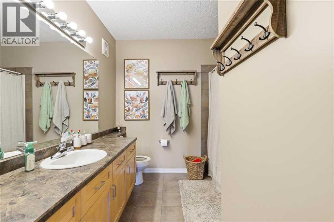
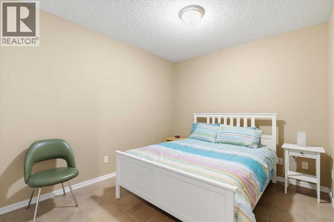
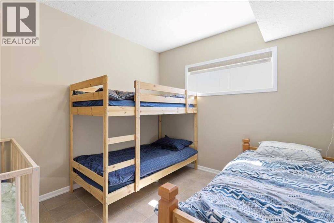
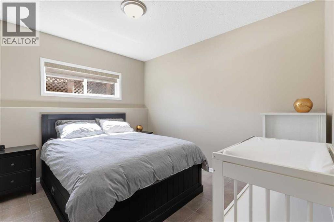
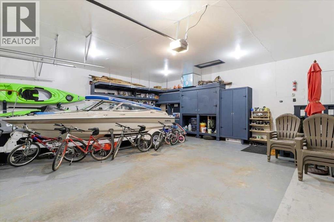
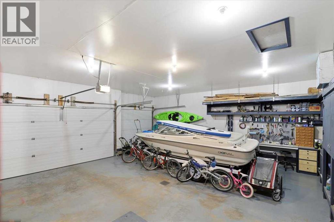
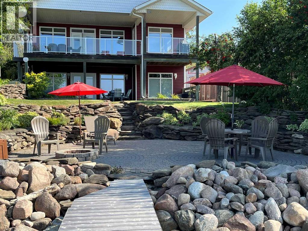
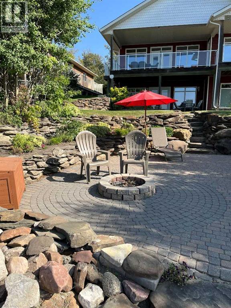
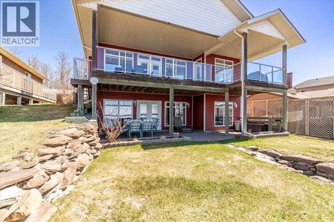
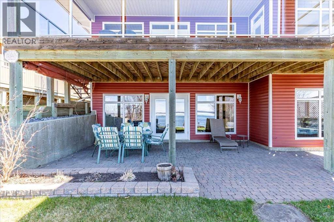
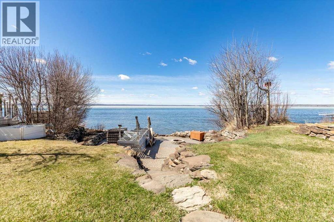
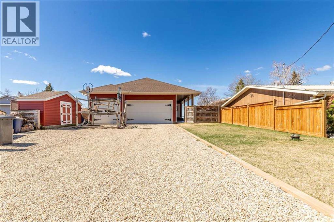
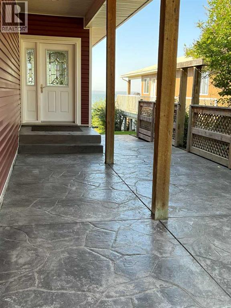
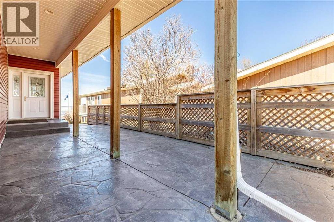
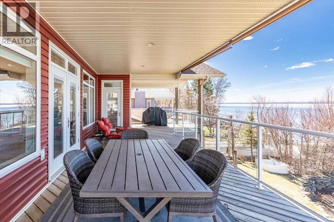
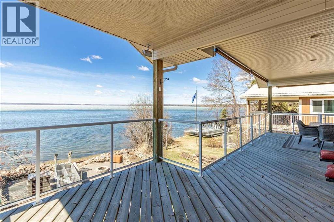
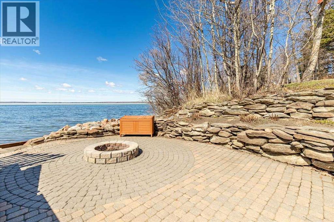
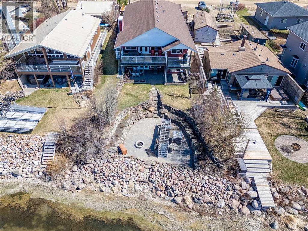
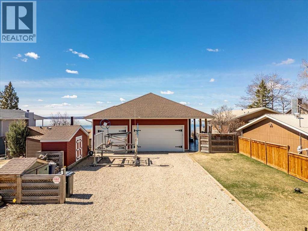
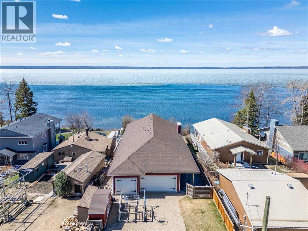
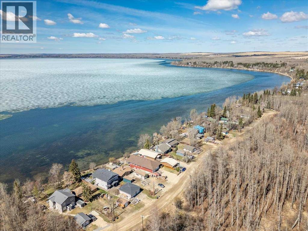
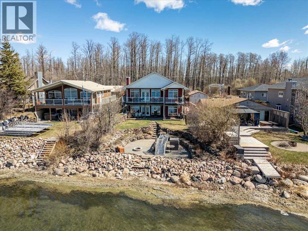
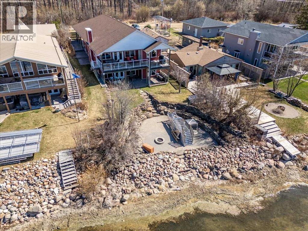
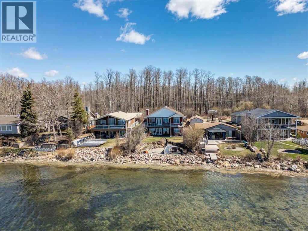
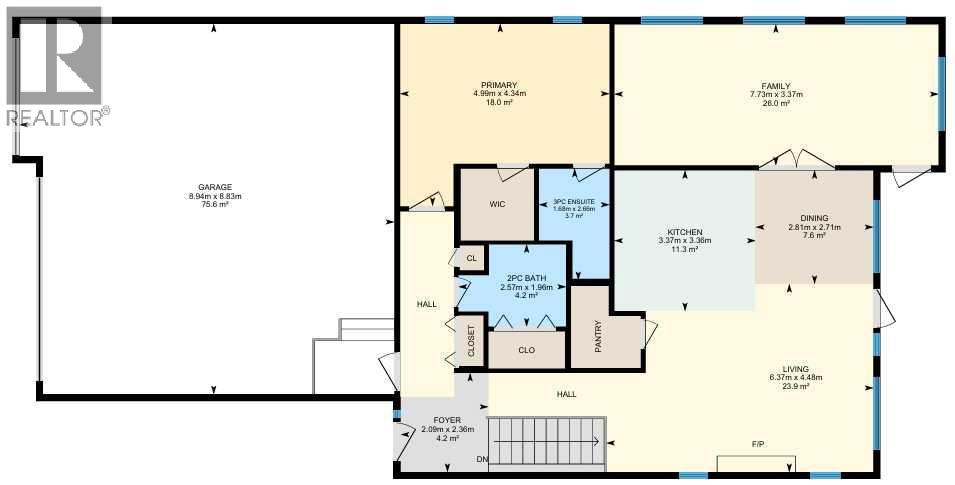
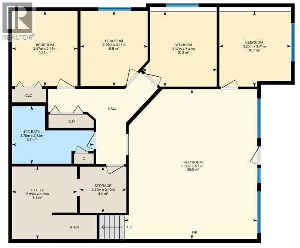
This Beautiful Lakefront Property shows off its Pride of Ownership Inside and Out! The Home measures 1433 sq/ft on the Main Level with a Fully Finished Basement and a Triple Attached Garage with In-floor Heat. The Primary Bedroom has a walk-in closet and 3 piece ensuite located on the main floor. A Beautiful kitchen with granite counter tops, Family room with lots of windows for natural light, Living room with a gas fireplace and access to the patio to the upper deck overlooking the lake conclude the main level of this bungalow home. The Walk-Out Basement is fully finished throughout with in-floor heat (New Boiler in 2025) and forced air. Three bedrooms, a den, 4 piece bathroom, and a huge rec room with a wet bar and gas fireplace complete the basement floor plan. Gorgeous landscaping throughout the entire property including a fire pit area right by the lake, stamped concrete, and more! This property must be viewed in person to truly appreciate everything it holds! (id:57594)
Property Details
|
MLS® Number
|
A2308212 |
|
Property Type
|
Single Family |
|
Amenities Near By
|
Golf Course, Water Nearby |
|
Community Features
|
Golf Course Development, Lake Privileges |
|
Features
|
See Remarks |
|
Plan
|
3995ks |
|
Structure
|
Deck |
|
View Type
|
View |
|
Water Front Type
|
Waterfront |
Building
|
Bathroom Total
|
3 |
|
Bedrooms Above Ground
|
1 |
|
Bedrooms Below Ground
|
3 |
|
Bedrooms Total
|
4 |
|
Appliances
|
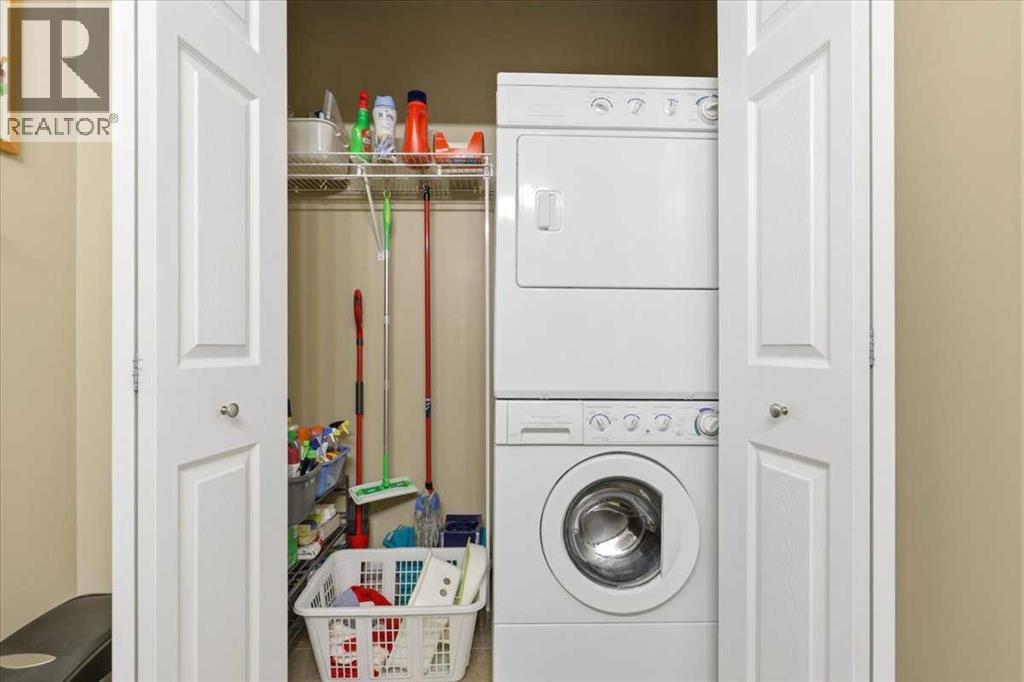
Refrigerator, Dishwasher, Microwave Range Hood Combo, Window Coverings, Washer/dryer Stack-up |
|
Architectural Style
|
Bungalow |
|
Basement Development
|
Finished |
|
Basement Features
|
Walk Out |
|
Basement Type
|
Full (finished) |
|
Constructed Date
|
2004 |
|
Construction Material
|
Wood Frame |
|
Construction Style Attachment
|
Detached |
|
Cooling Type
|
None |
|
Fireplace Present
|
Yes |
|
Fireplace Total
|
1 |
|
Flooring Type
|
Carpeted, Ceramic Tile, Laminate |
|
Foundation Type
|
Poured Concrete |
|
Half Bath Total
|
1 |
|
Heating Fuel
|
Natural Gas |
|
Heating Type
|
Forced Air, In Floor Heating |
|
Stories Total
|
1 |
|
Size Interior
|
1,433 Sqft |
|
Total Finished Area
|
1433.44 Sqft |
|
Type
|
House |
Parking
Land
|
Acreage
|
No |
|
Fence Type
|
Not Fenced |
|
Land Amenities
|
Golf Course, Water Nearby |
|
Landscape Features
|
Landscaped |
|
Size Irregular
|
0.15 |
|
Size Total
|
0.15 Ac|4,051 - 7,250 Sqft |
|
Size Total Text
|
0.15 Ac|4,051 - 7,250 Sqft |
|
Zoning Description
|
Residential |
Rooms
| Level |
Type |
Length |
Width |
Dimensions |
|
Basement |
Den |
|
|
3.41 M x 2.97 M |
|
Basement |
Bedroom |
|
|
3.41 M x 3.25 M |
|
Basement |
Bedroom |
|
|
3.41 M x 3.37 M |
|
Basement |
Bedroom |
|
|
3.41 M x 3.05 M |
|
Basement |
Recreational, Games Room |
|
|
6.78 M x 6.02 M |
|
Basement |
Furnace |
|
|
3.29 M x 2.95 M |
|
Basement |
4pc Bathroom |
|
|
Measurements not available |
|
Main Level |
Living Room |
|
|
6.37 M x 4.48 M |
|
Main Level |
Dining Room |
|
|
2.81 M x 2.71 M |
|
Main Level |
Kitchen |
|
|
3.37 M x 3.36 M |
|
Main Level |
Family Room |
|
|
7.73 M x 3.37 M |
|
Main Level |
Primary Bedroom |
|
|
4.99 M x 4.34 M |
|
Main Level |
3pc Bathroom |
|
|
Measurements not available |
|
Main Level |
2pc Bathroom |
|
|
Measurements not available |
https://www.realtor.ca/real-estate/29708485/72-beach-avenue-itaska-beach