3 Bedroom
3 Bathroom
1,389 sqft
Bungalow
Fireplace
None
Baseboard Heaters, Other, Forced Air
Fruit Trees, Garden Area, Landscaped, Lawn
$549,900
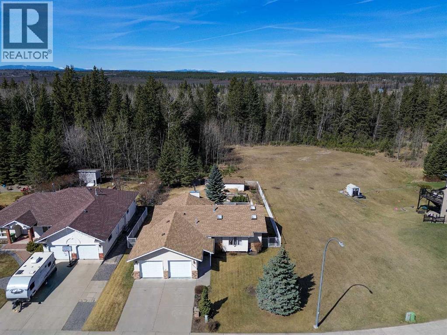
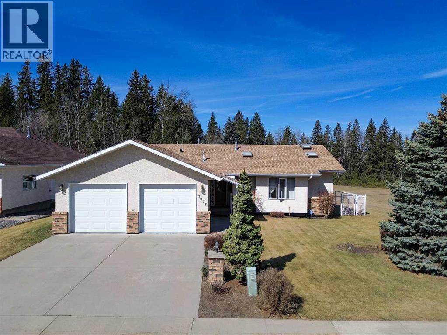
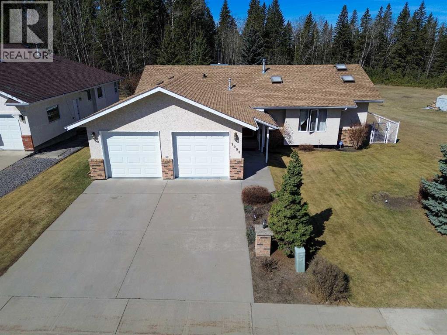
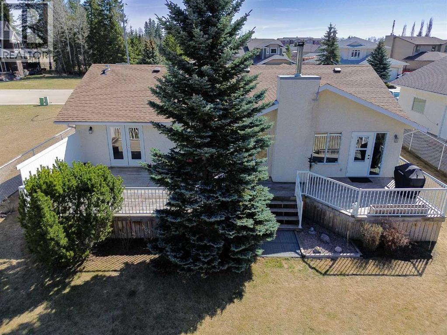
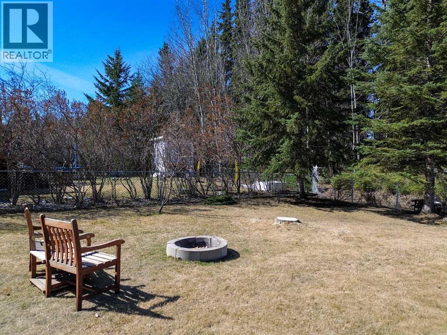
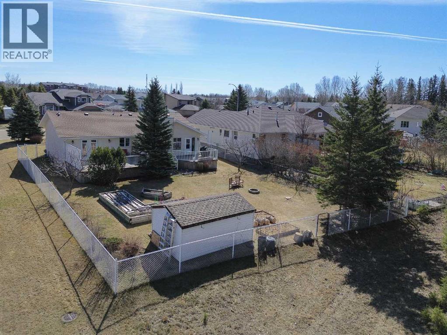
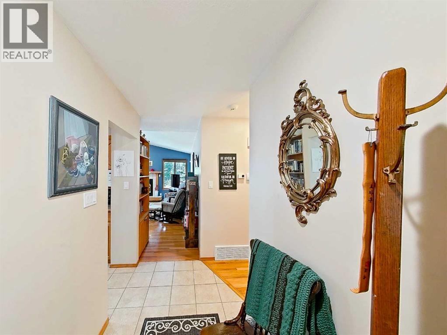
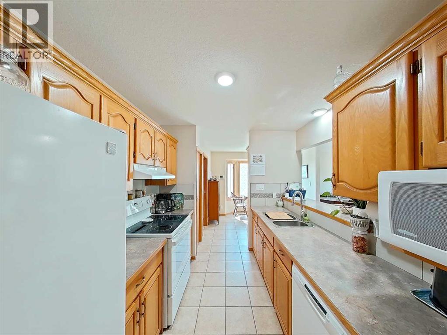
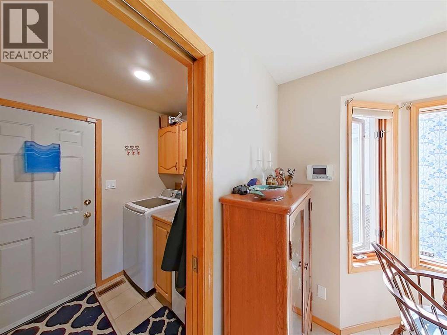
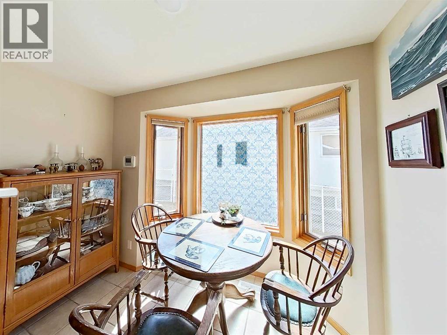
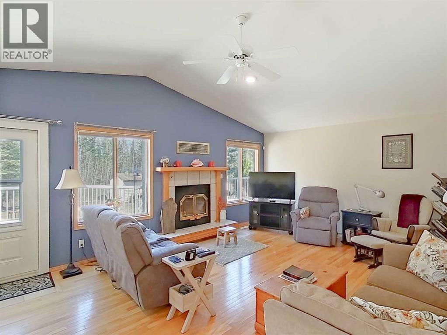
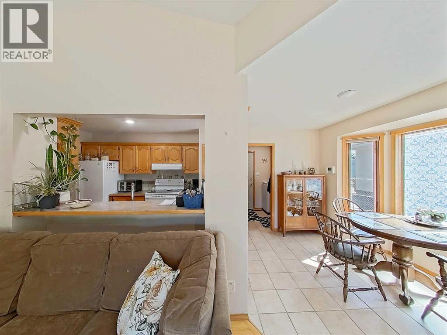
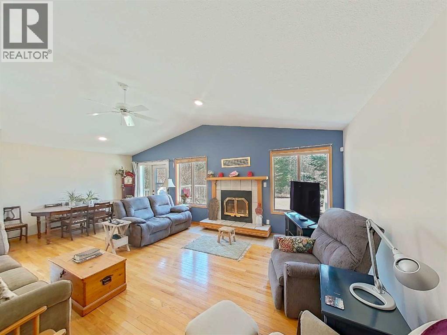
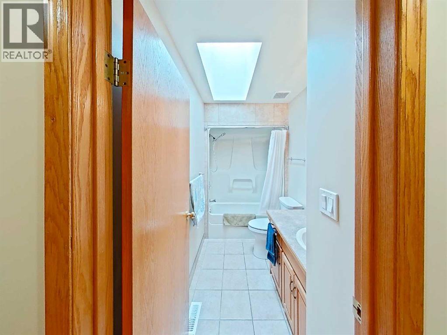
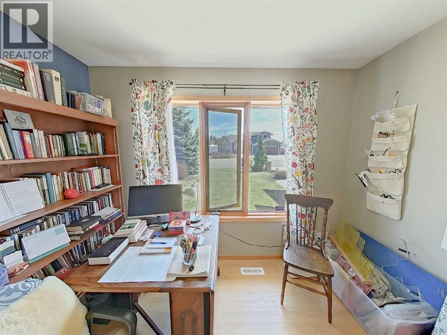
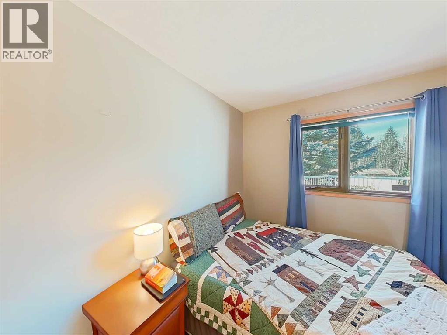
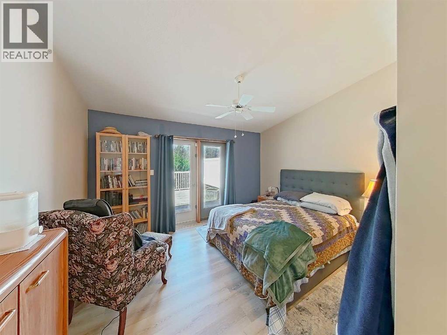
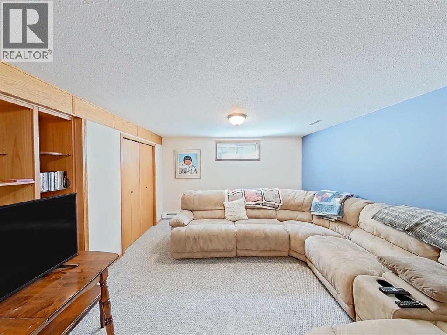
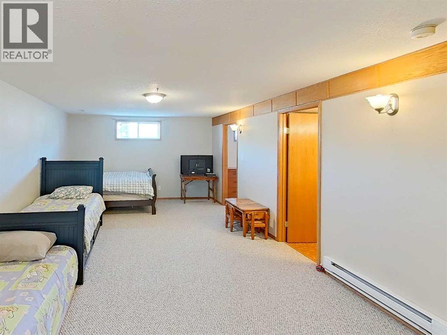
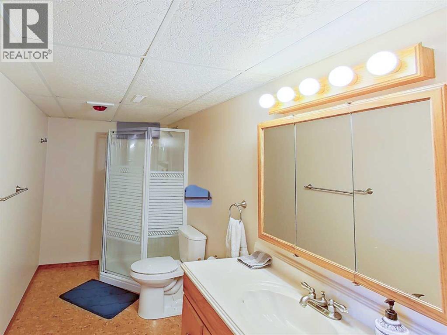
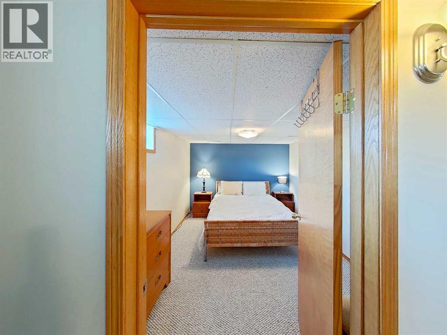
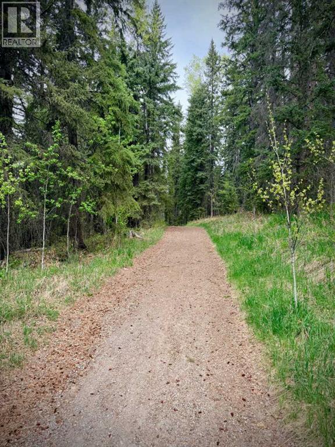
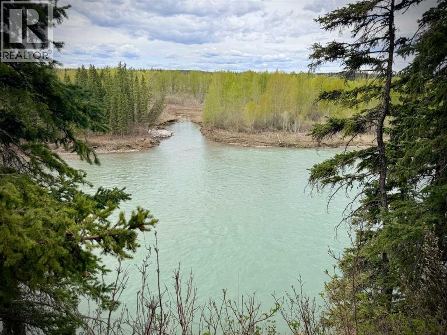
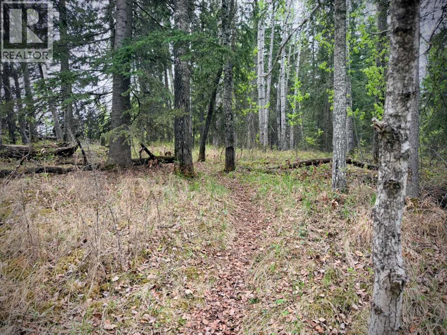
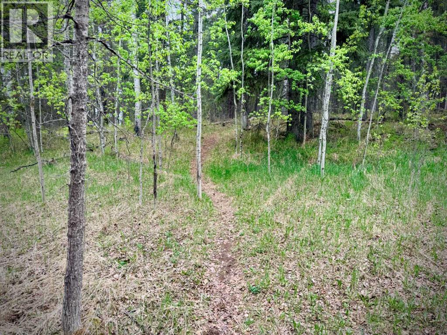
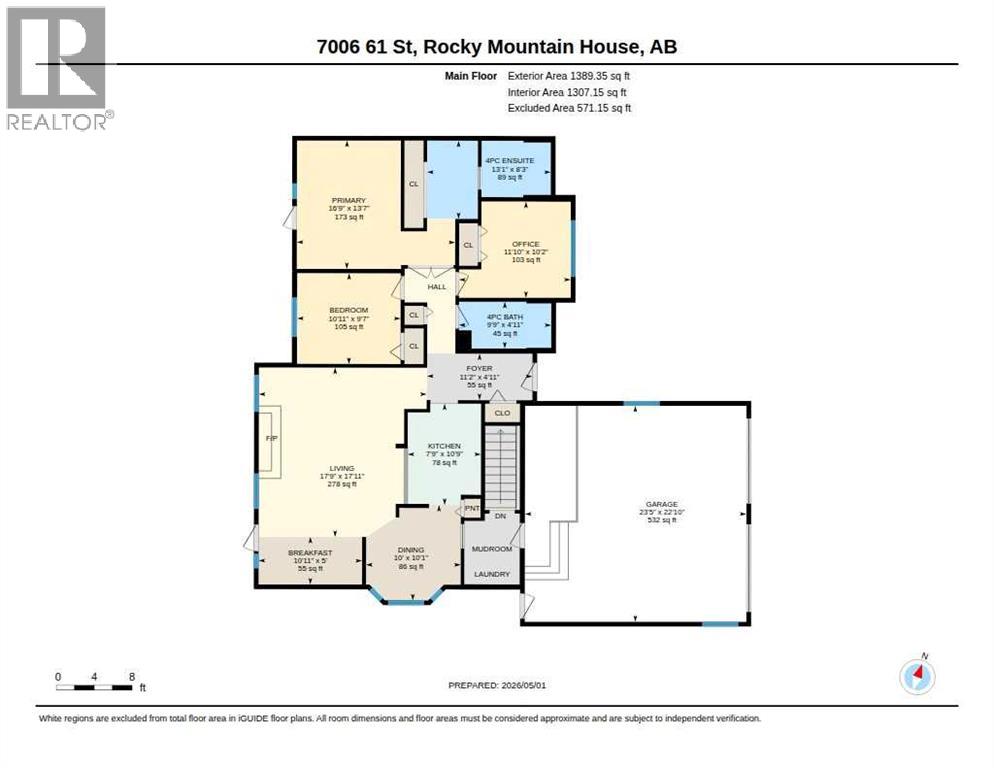
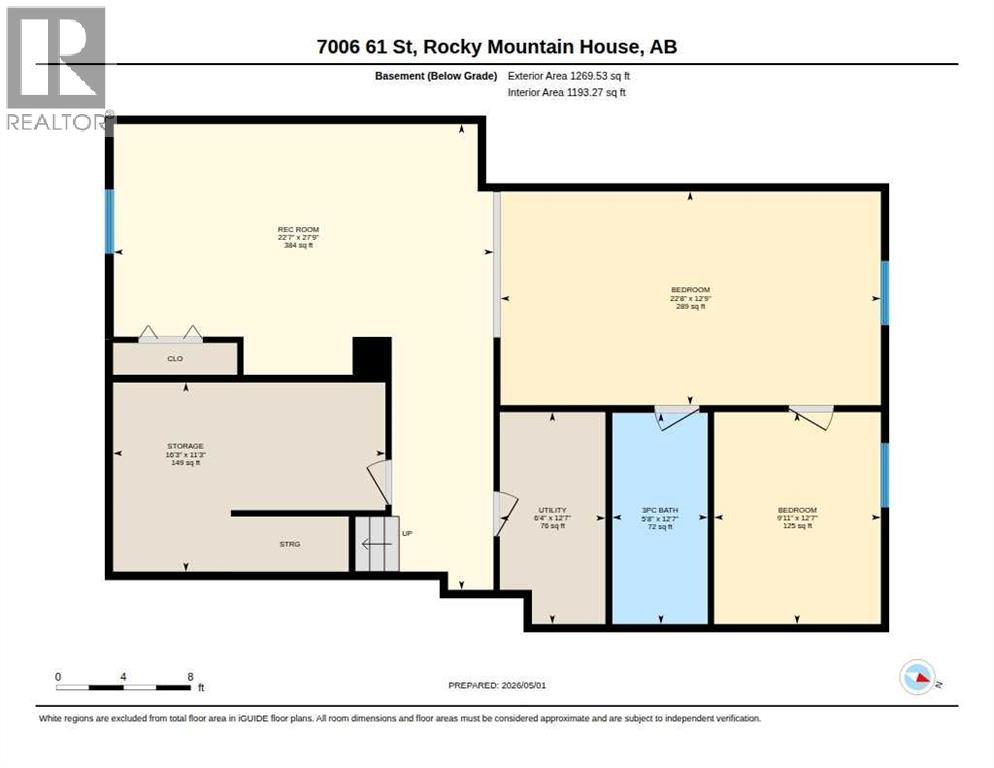
Well-kept bungalow in a quiet setting backing directly onto the wooded trail corridor along the North Saskatchewan River and adjoining open green space, with no rear neighbours and a peaceful, private feel from the back deck. The setting is the standout feature: trees, trails, river-valley views, and natural green space form the backdrop of the property, giving it an acreage-like feel without the acreage upkeep.Inside, the home offers comfortable main-floor living with 3 bedrooms, main-floor laundry, and a bright, inviting living area. The efficient kitchen connects to a sunny breakfast nook, while the adjoining dining area flows naturally into the living room for an easy everyday layout.The fully developed basement adds excellent usable space, including a large rec room, additional flex space for guests, a home office, gym, or hobby area, plus a generous storage room. This property is well suited to buyers looking for a manageable home in a quiet natural setting, with the river corridor, wooded trails, and green space right behind the home. (id:57594)
Property Details
|
MLS® Number
|
A2307684 |
|
Property Type
|
Single Family |
|
Community Name
|
Rocky Mtn House |
|
Amenities Near By
|
Park, Playground, Schools |
|
Features
|
Cul-de-sac, No Neighbours Behind, Closet Organizers, No Smoking Home, Level, Gas Bbq Hookup |
|
Parking Space Total
|
4 |
|
Plan
|
9222290 |
|
Structure
|
Shed, Deck |
Building
|
Bathroom Total
|
3 |
|
Bedrooms Above Ground
|
3 |
|
Bedrooms Total
|
3 |
|
Appliances
|
Refrigerator, Dishwasher, Stove, Microwave, Hood Fan, Garage Door Opener, Washer & Dryer |
|
Architectural Style
|
Bungalow |
|
Basement Development
|
Finished |
|
Basement Type
|
Full (finished) |
|
Constructed Date
|
1993 |
|
Construction Style Attachment
|
Detached |
|
Cooling Type
|
None |
|
Exterior Finish
|
Brick, Stucco |
|
Fire Protection
|
Smoke Detectors |
|
Fireplace Present
|
Yes |
|
Fireplace Total
|
1 |
|
Flooring Type
|
Carpeted, Ceramic Tile, Hardwood, Laminate |
|
Foundation Type
|
Poured Concrete |
|
Heating Fuel
|
Electric, Natural Gas, Wood |
|
Heating Type
|
Baseboard Heaters, Other, Forced Air |
|
Stories Total
|
1 |
|
Size Interior
|
1,389 Sqft |
|
Total Finished Area
|
1389.35 Sqft |
|
Type
|
House |
Parking
|
Concrete
|
|
|
Attached Garage
|
2 |
|
Garage
|
|
|
Heated Garage
|
|
|
Other
|
|
|
Parking Pad
|
|
Land
|
Acreage
|
No |
|
Fence Type
|
Fence |
|
Land Amenities
|
Park, Playground, Schools |
|
Landscape Features
|
Fruit Trees, Garden Area, Landscaped, Lawn |
|
Size Depth
|
41.81 M |
|
Size Frontage
|
22 M |
|
Size Irregular
|
10067.00 |
|
Size Total
|
10067 Sqft|7,251 - 10,889 Sqft |
|
Size Total Text
|
10067 Sqft|7,251 - 10,889 Sqft |
|
Zoning Description
|
Rl |
Rooms
| Level |
Type |
Length |
Width |
Dimensions |
|
Basement |
3pc Bathroom |
|
|
12.58 Ft x 5.67 Ft |
|
Basement |
Office |
|
|
12.58 Ft x 9.92 Ft |
|
Basement |
Other |
|
|
12.75 Ft x 22.67 Ft |
|
Basement |
Recreational, Games Room |
|
|
27.75 Ft x 22.58 Ft |
|
Basement |
Storage |
|
|
11.25 Ft x 16.25 Ft |
|
Basement |
Furnace |
|
|
12.58 Ft x 6.33 Ft |
|
Main Level |
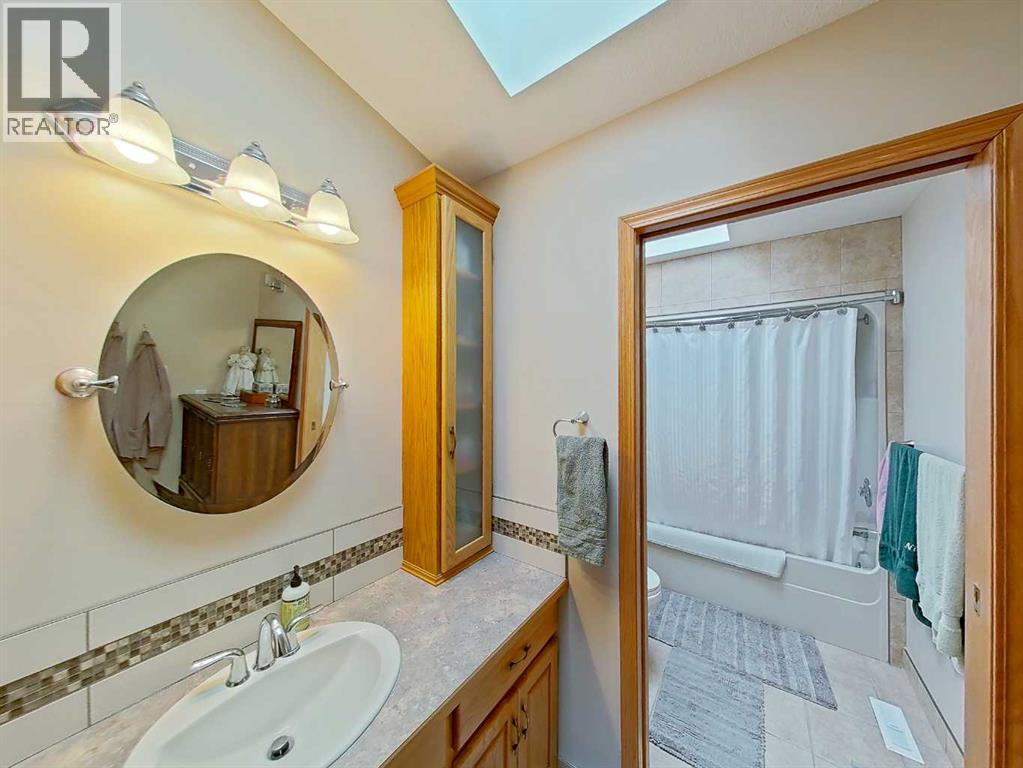
4pc Bathroom |
|
|
9.75 Ft x 4.92 Ft |
|
Main Level |
4pc Bathroom |
|
|
13.08 Ft x 8.25 Ft |
|
Main Level |
Bedroom |
|
|
10.92 Ft x 9.58 Ft |
|
Main Level |
Bedroom |
|
|
11.83 Ft x 10.17 Ft |
|
Main Level |
Breakfast |
|
|
10.92 Ft x 5.00 Ft |
|
Main Level |
Dining Room |
|
|
10.00 Ft x 10.08 Ft |
|
Main Level |
Foyer |
|
|
11.17 Ft x 4.92 Ft |
|
Main Level |
Kitchen |
|
|
7.75 Ft x 10.75 Ft |
|
Main Level |
Living Room |
|
|
17.75 Ft x 17.92 Ft |
|
Main Level |
Primary Bedroom |
|
|
16.75 Ft x 13.58 Ft |
https://www.realtor.ca/real-estate/29705986/7006-61-street-rocky-mountain-house-rocky-mtn-house