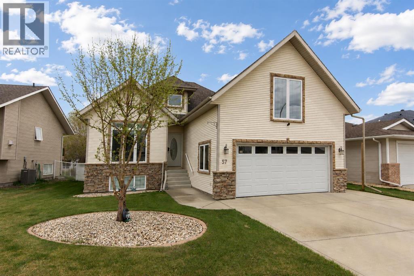
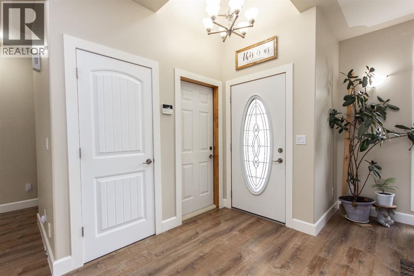
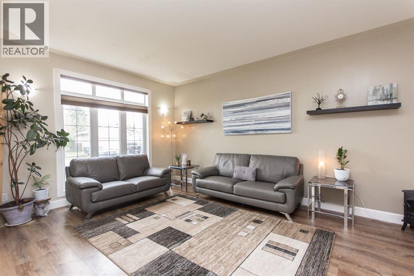
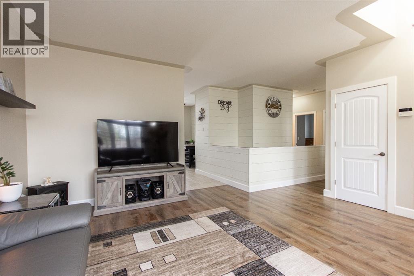
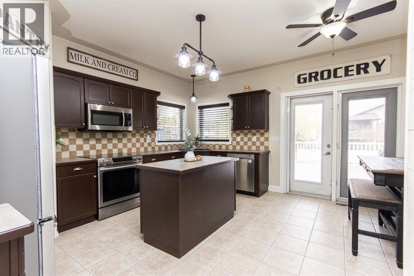
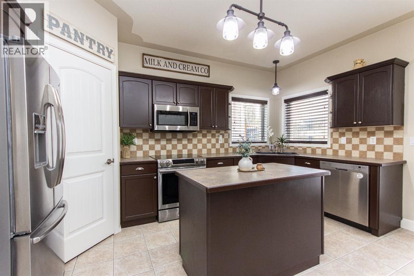
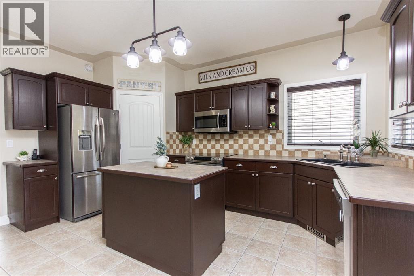
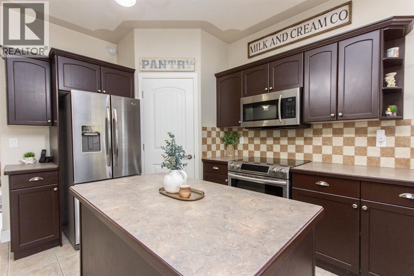
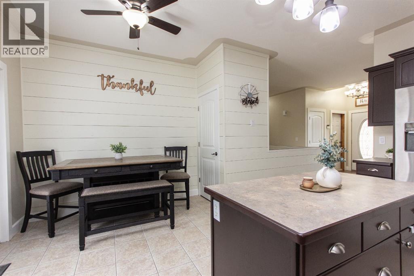
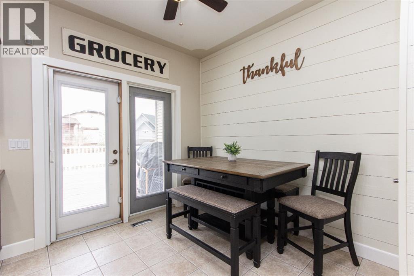
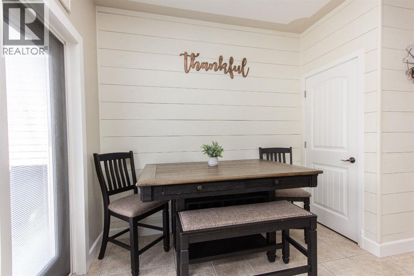
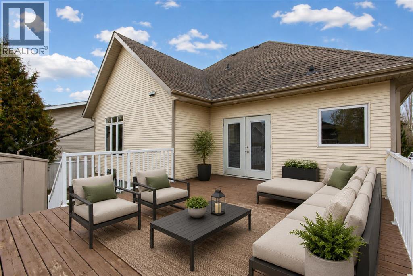
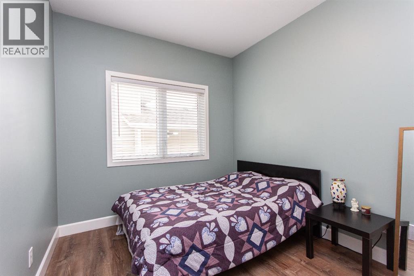
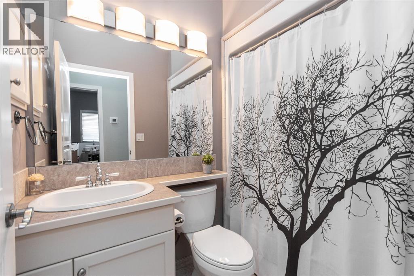
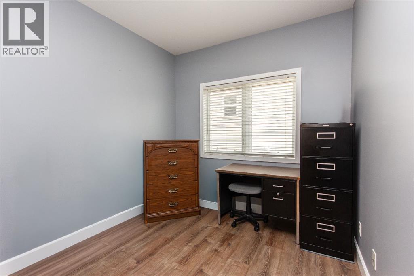
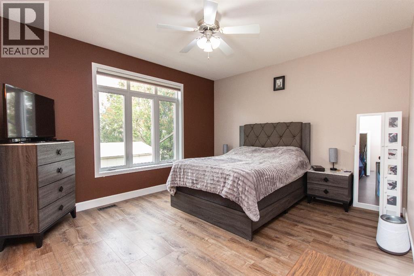
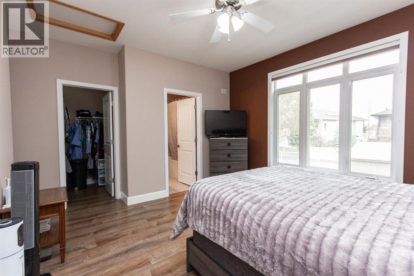
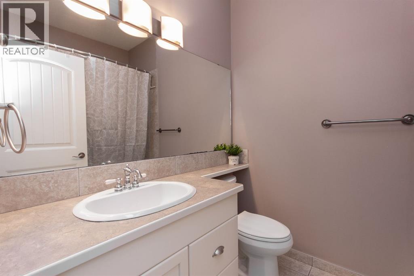
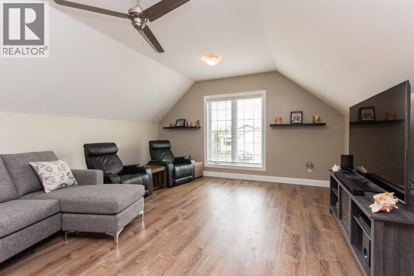
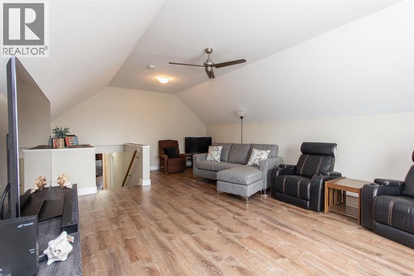
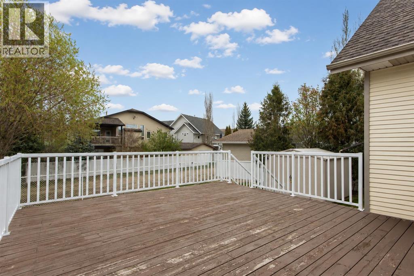
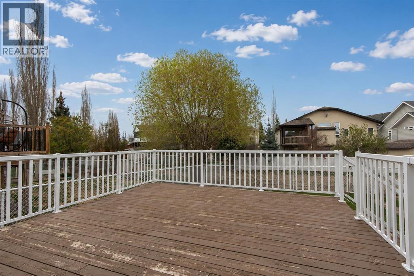
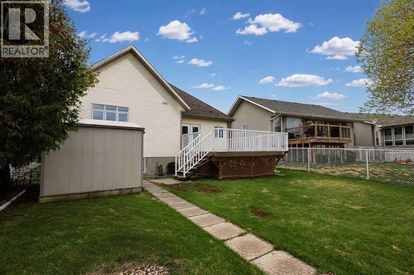
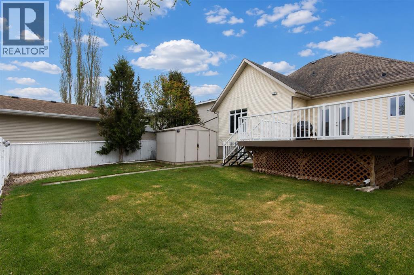
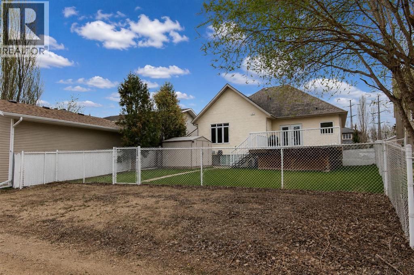
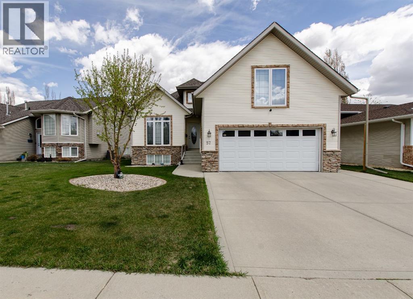
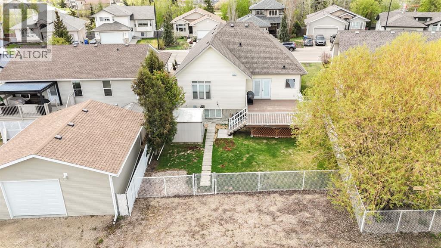
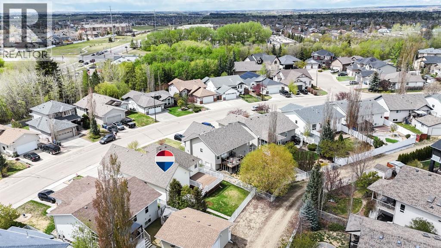
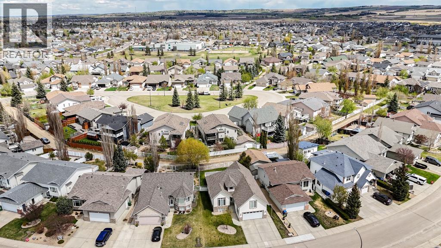
Welcome to this beautiful bungalow with a spacious loft over the garage! Step into the large southwest-facing living room, complete with a convenient walk-in front closet and access to the double front attached garage. At the back of the home, you’ll find the bright eat-in kitchen featuring dark cabinetry, full tile backsplash, stainless steel appliances, two pantries, plenty of cupboard space, and a centre island. The dining space offers garden doors leading to a generous 20’ x 17’ deck with aluminum railing and a gas line, perfect for BBQs and outdoor entertaining. The fully fenced backyard includes hot and cold exterior taps, a garden shed, and designated rear parking off the back alley with enough space to accommodate an RV. The primary bedroom is tucked at the back of the home and offers plenty of room for king-sized furniture, a walk-in closet, and a 4-piece ensuite. Two additional bedrooms and another 4-piece bathroom complete the main level. Just a few steps up, you’ll find the Spacious loft above the garage, highlighted by a large southwest-facing window. This versatile space would make a wonderful family room or home office. Additional features include vinyl plank flooring throughout, with tile in the kitchen and bathrooms, permanent outdoor lighting, and a newer A/C unit. The large undeveloped basement offers excellent future potential and is roughed in for in-floor heat. It also includes the laundry area, and a new hot water tank was installed in 2025. (id:57594)
5:00 pm
Ends at:7:00 pm
| MLS® Number | A2310845 |
| Property Type | Single Family |
| Community Name | Lancaster Green |
| Amenities Near By | Park, Playground, Schools, Shopping |
| Features | Back Lane, Pvc Window, Closet Organizers, Gas Bbq Hookup |
| Parking Space Total | 6 |
| Plan | 0227289 |
| Structure | Shed, Deck |
| Bathroom Total | 2 |
| Bedrooms Above Ground | 3 |
| Bedrooms Total | 3 |
| Appliances | Refrigerator, Dishwasher, Stove, Microwave Range Hood Combo, Window Coverings, Garage Door Opener, Washer & Dryer |
| Architectural Style | Bungalow |
| Basement Development | Unfinished |
| Basement Type | Full (unfinished) |
| Constructed Date | 2003 |
| Construction Material | Poured Concrete |
| Construction Style Attachment | Detached |
| Cooling Type | Central Air Conditioning |
| Exterior Finish | Concrete, Stone, Vinyl Siding |
| Flooring Type | Tile, Vinyl Plank |
| Foundation Type | Poured Concrete |
| Heating Fuel | Natural Gas |
| Heating Type | Forced Air, In Floor Heating |
| Stories Total | 1 |
| Size Interior | 1,635 Sqft |
| Total Finished Area | 1635 Sqft |
| Type | House |
| Concrete | |
| Attached Garage | 2 |
| Other | |
| R V |
| Acreage | No |
| Fence Type | Fence |
| Land Amenities | Park, Playground, Schools, Shopping |
| Size Depth | 39.63 M |
| Size Frontage | 18.96 M |
| Size Irregular | 6561.00 |
| Size Total | 6561 Sqft|4,051 - 7,250 Sqft |
| Size Total Text | 6561 Sqft|4,051 - 7,250 Sqft |
| Zoning Description | R-l |
| Level | Type | Length | Width | Dimensions |
|---|---|---|---|---|
| Second Level | Bonus Room | 15.83 Ft x 22.92 Ft | ||
| Main Level | Living Room | 12.67 Ft x 17.50 Ft | ||
| Main Level | Other | 16.08 Ft x 15.42 Ft | ||
| Main Level | Bedroom | 11.75 Ft x 8.83 Ft | ||
| Main Level | Bedroom | 11.75 Ft x 8.92 Ft | ||
| Main Level | 4pc Bathroom | 4.92 Ft x 7.42 Ft | ||
| Main Level | Primary Bedroom | 15.25 Ft x 15.33 Ft | ||
| Main Level | 4pc Bathroom | 6.00 Ft x 7.58 Ft |
https://www.realtor.ca/real-estate/29797354/57-lagrange-crescent-red-deer-lancaster-green

The trademarks REALTOR®, REALTORS®, and the REALTOR® logo are controlled by The Canadian Real Estate Association (CREA) and identify real estate professionals who are members of CREA. The trademarks MLS®, Multiple Listing Service® and the associated logos are owned by The Canadian Real Estate Association (CREA) and identify the quality of services provided by real estate professionals who are members of CREA. The trademark DDF® is owned by The Canadian Real Estate Association (CREA) and identifies CREA's Data Distribution Facility (DDF®)