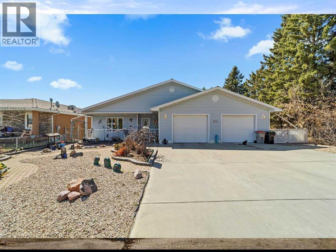
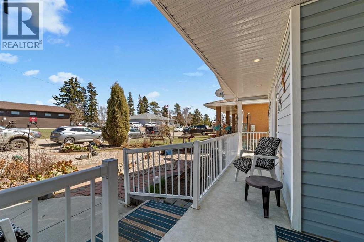
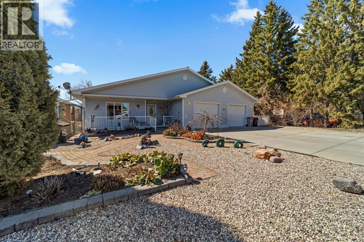
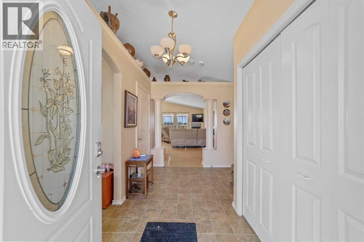
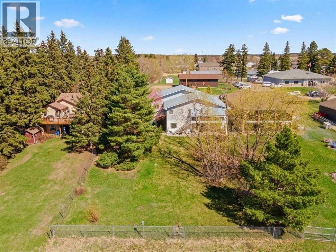
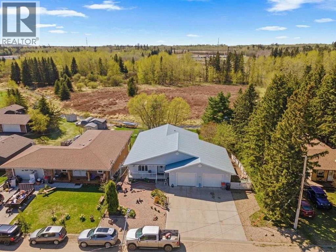
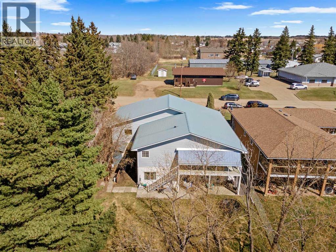
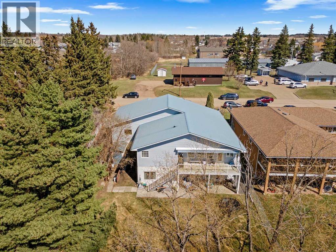
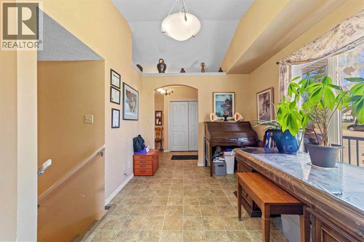
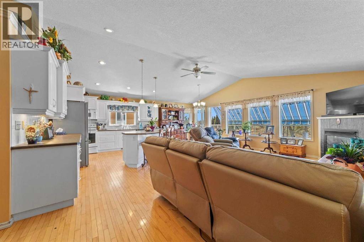
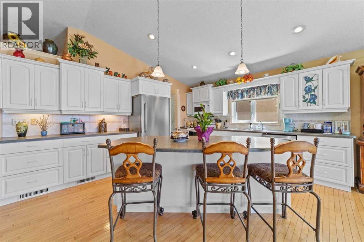
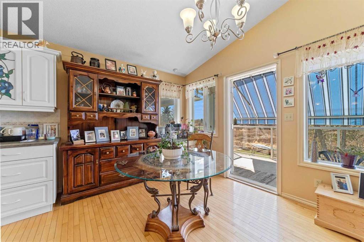
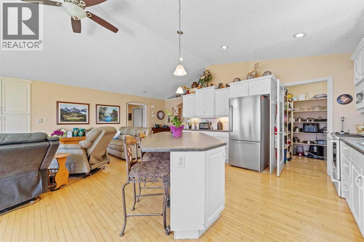
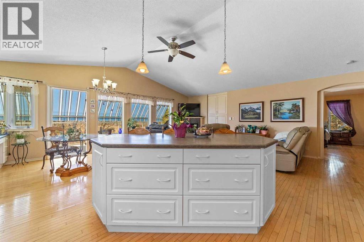
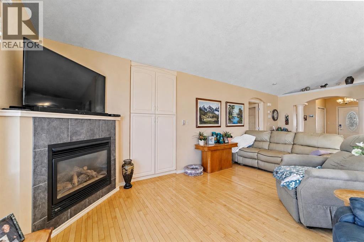
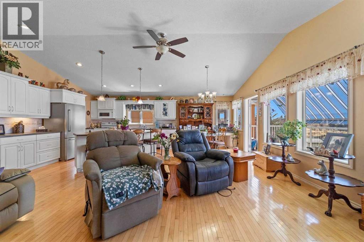
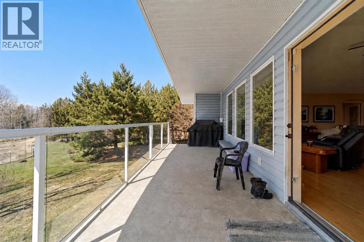
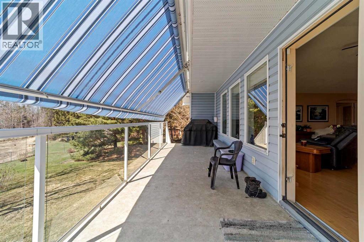
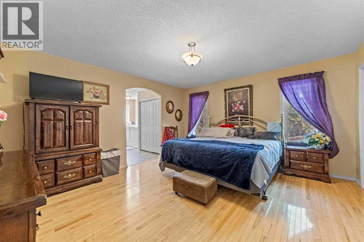
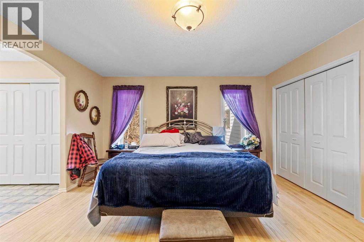
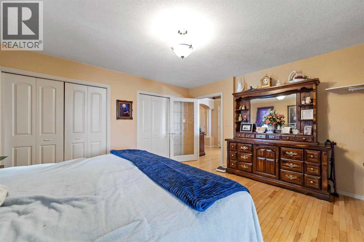
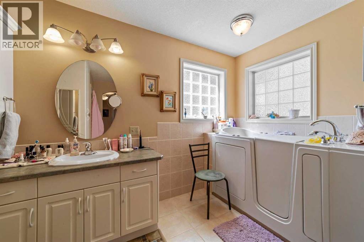
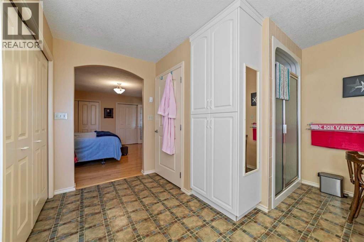
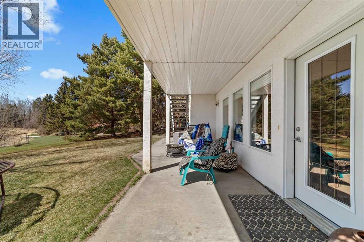
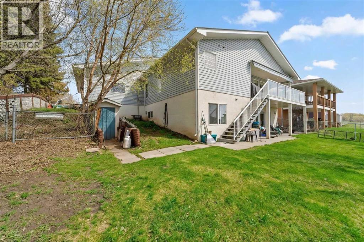
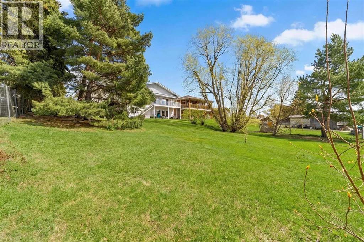
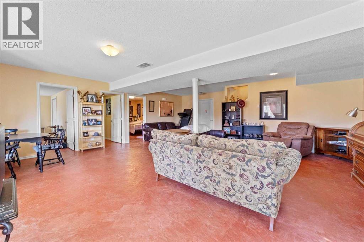
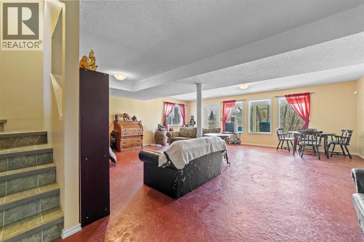
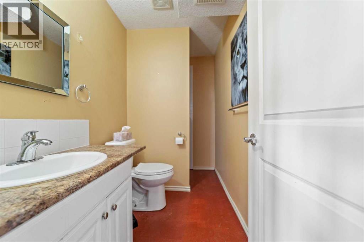
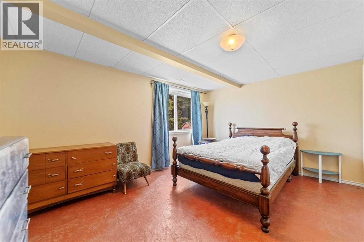
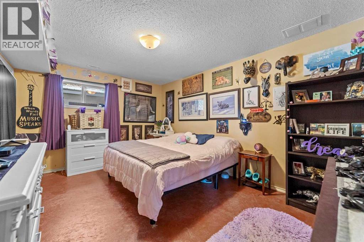
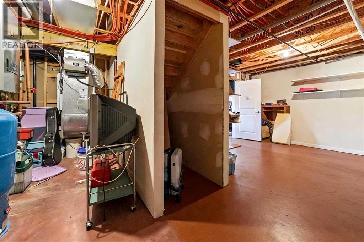
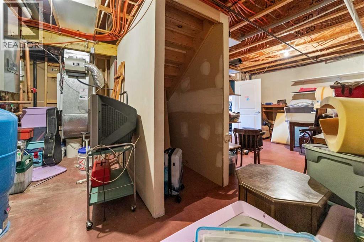
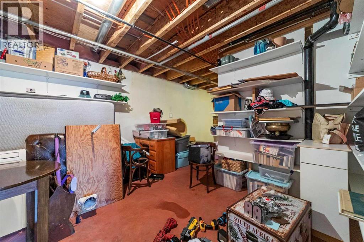
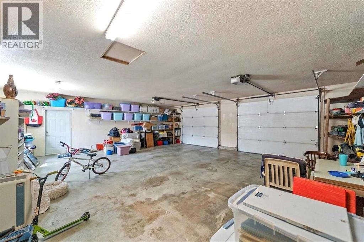
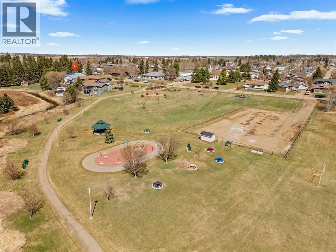
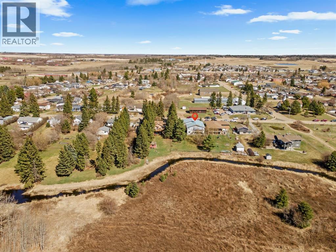
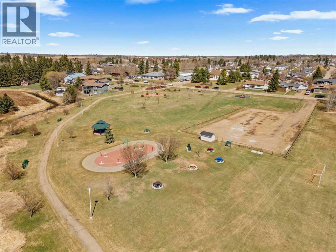
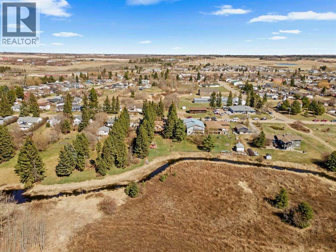
Welcome to this beautifully maintained bungalow in the charming community of Millet, offering a rare combination of accessibility, space, and a peaceful setting with no rear neighbours. Built in 2004 and thoughtfully designed, this home features wide doorways, a main floor laundry, and a walk-in tub for added comfort and convenience. The bright open-concept main floor is ideal for everyday living and entertaining, with a spacious kitchen featuring an island, pantry, and seamless flow into the dining and living area, highlighted by a cozy gas fireplace. Step outside onto the composite deck with a remote-controlled awning—perfect for enjoying your morning coffee while overlooking the private backyard and creek beyond. The main level offers a generous primary bedroom with a 5-piece ensuite, along with a front office/den for added flexibility. Downstairs, the fully developed walkout basement includes two additional bedrooms, a 3-piece bathroom, a large recreation space, and an impressive storage room. Situated on a massive 12,000 sq ft lot, the outdoor space is just as functional as it is serene, with a low-maintenance front yard, a fenced yard, a covered patio, a dog run, and a shed with power and a concrete floor attached to the back of the home. The double attached garage with a drain and storage adds everyday convenience. A rare opportunity to own a well-designed, accessible home in a quiet location with nature right out your back door. (id:57594)
5:00 pm
Ends at:7:00 pm
| MLS® Number | A2307475 |
| Property Type | Single Family |
| Amenities Near By | Golf Course, Park, Playground, Recreation Nearby, Schools, Shopping |
| Community Features | Golf Course Development |
| Features | Treed, Pvc Window, No Neighbours Behind, Closet Organizers, Gas Bbq Hookup, Visitable |
| Parking Space Total | 4 |
| Plan | 0028618734 |
| Structure | Deck |
| View Type | View |
| Bathroom Total | 3 |
| Bedrooms Above Ground | 1 |
| Bedrooms Below Ground | 2 |
| Bedrooms Total | 3 |
| Amperage | 100 Amp Service |
| Appliances | Washer, Refrigerator, Range - Electric, Dishwasher, Dryer, Freezer, Microwave Range Hood Combo, Window Coverings, Garage Door Opener |
| Architectural Style | Bungalow |
| Basement Development | Finished |
| Basement Features | Walk Out |
| Basement Type | Full (finished) |
| Constructed Date | 2004 |
| Construction Material | Wood Frame |
| Construction Style Attachment | Detached |
| Cooling Type | None |
| Exterior Finish | Stucco, Vinyl Siding |
| Fireplace Present | Yes |
| Fireplace Total | 1 |
| Flooring Type | Concrete, Hardwood, Linoleum, Tile |
| Foundation Type | Poured Concrete |
| Half Bath Total | 1 |
| Heating Type | Baseboard Heaters, In Floor Heating |
| Stories Total | 1 |
| Size Interior | 1,510 Sqft |
| Total Finished Area | 1510 Sqft |
| Type | House |
| Utility Power | 100 Amp Service |
| Utility Water | Municipal Water |
| Attached Garage | 2 |
| Garage | |
| Heated Garage | |
| Other | |
| Parking Pad |
| Acreage | No |
| Fence Type | Fence |
| Land Amenities | Golf Course, Park, Playground, Recreation Nearby, Schools, Shopping |
| Landscape Features | Landscaped |
| Sewer | Municipal Sewage System |
| Size Depth | 36.57 M |
| Size Frontage | 30.48 M |
| Size Irregular | 12000.00 |
| Size Total | 12000 Sqft|10,890 - 21,799 Sqft (1/4 - 1/2 Ac) |
| Size Total Text | 12000 Sqft|10,890 - 21,799 Sqft (1/4 - 1/2 Ac) |
| Surface Water | Creek Or Stream |
| Zoning Description | R1 |
| Level | Type | Length | Width | Dimensions |
|---|---|---|---|---|
| Basement | Storage | 22.92 Ft x 13.00 Ft | ||
| Basement | Recreational, Games Room | 23.00 Ft x 21.92 Ft | ||
| Basement | Bedroom | 15.17 Ft x 11.17 Ft | ||
| Basement | 3pc Bathroom | 9.75 Ft x 4.83 Ft | ||
| Basement | Bedroom | 15.08 Ft x 11.17 Ft | ||
| Main Level | Foyer | 12.67 Ft x 8.00 Ft | ||
| Main Level | Den | 14.92 Ft x 11.92 Ft | ||
| Main Level | Eat In Kitchen | 23.42 Ft x 22.00 Ft | ||
| Main Level | Pantry | 6.25 Ft x 5.75 Ft | ||
| Main Level | Primary Bedroom | 14.75 Ft x 13.83 Ft | ||
| Main Level | 5pc Bathroom | 14.92 Ft x 11.75 Ft | ||
| Main Level | 2pc Bathroom | 5.50 Ft x 5.42 Ft |
https://www.realtor.ca/real-estate/29692907/5024-52-street-millet

The trademarks REALTOR®, REALTORS®, and the REALTOR® logo are controlled by The Canadian Real Estate Association (CREA) and identify real estate professionals who are members of CREA. The trademarks MLS®, Multiple Listing Service® and the associated logos are owned by The Canadian Real Estate Association (CREA) and identify the quality of services provided by real estate professionals who are members of CREA. The trademark DDF® is owned by The Canadian Real Estate Association (CREA) and identifies CREA's Data Distribution Facility (DDF®)