4 Bedroom
2 Bathroom
1,008 sqft
Bungalow
Fireplace
None
Forced Air
$324,900
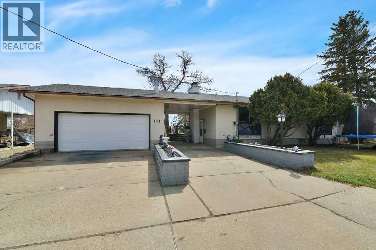
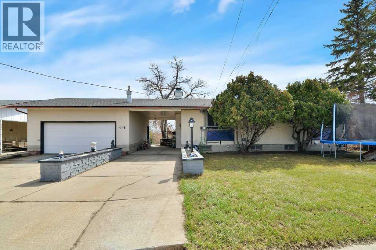
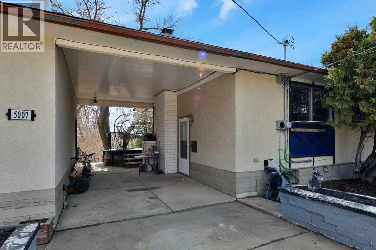
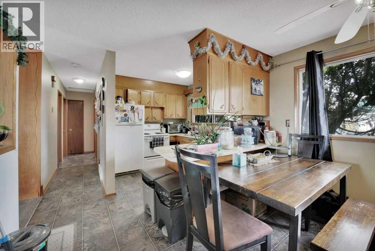
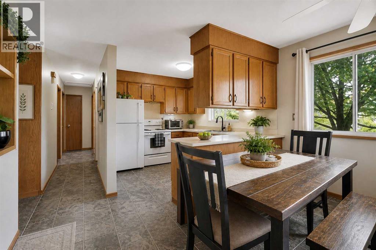
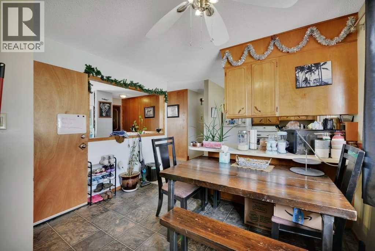
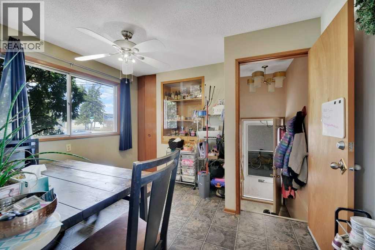
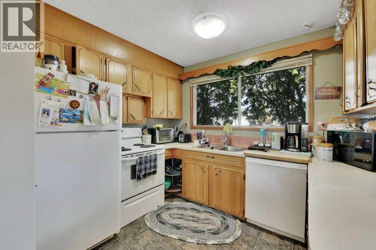
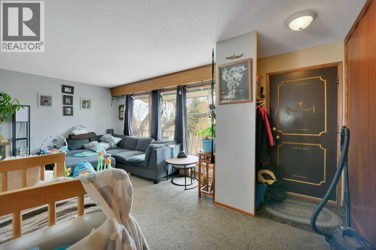
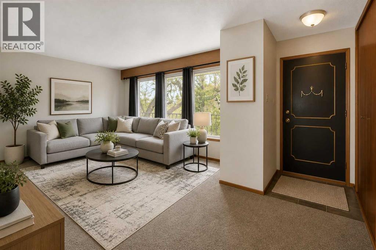
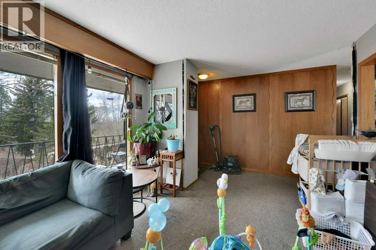
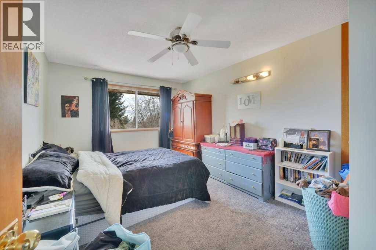
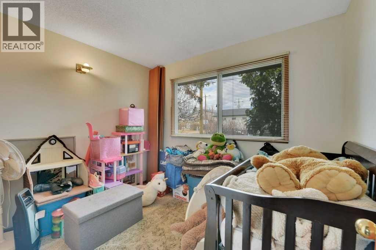
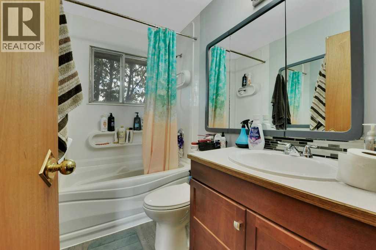
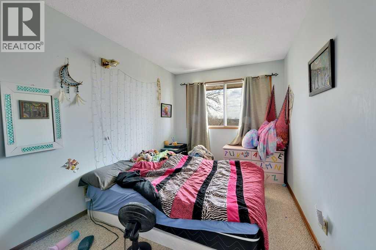
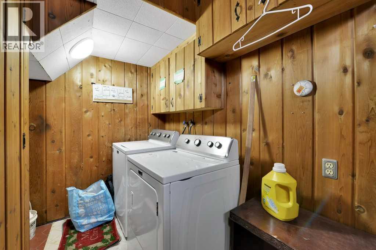
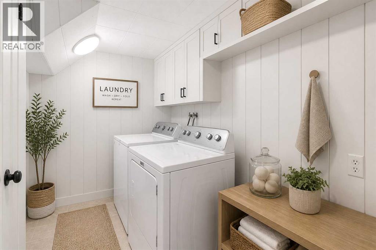
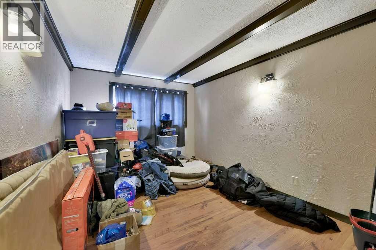
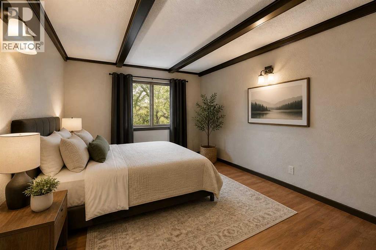
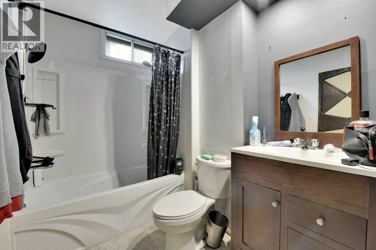
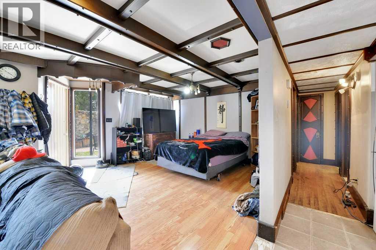
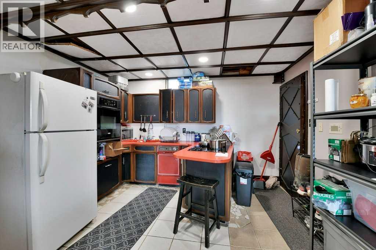
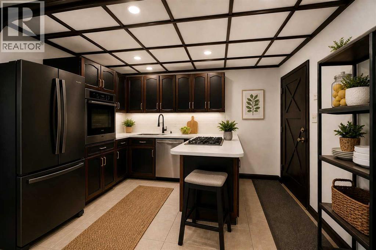
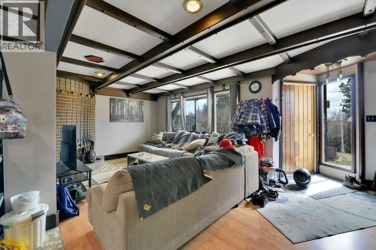
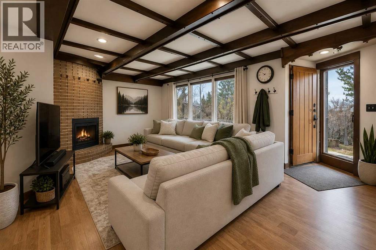
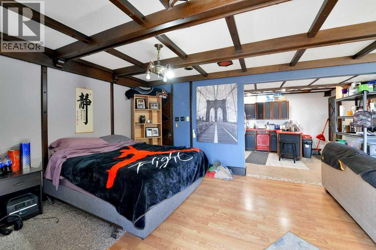
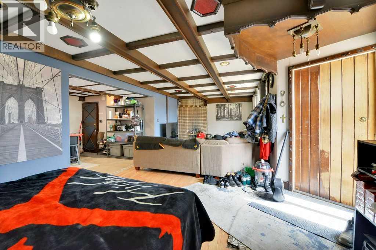
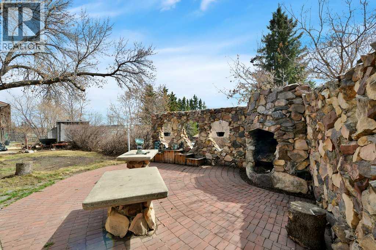
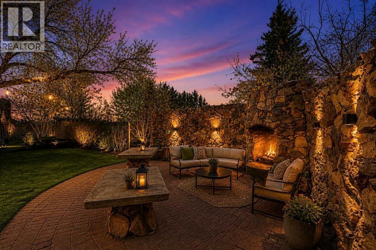
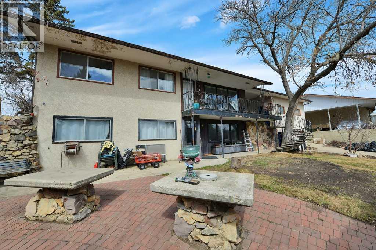
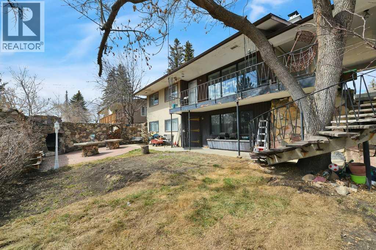
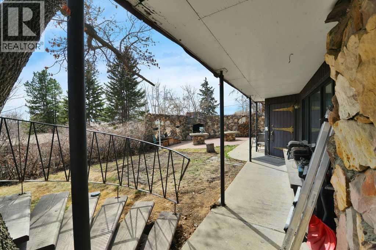
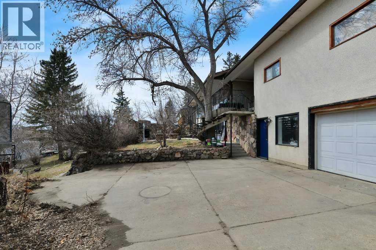
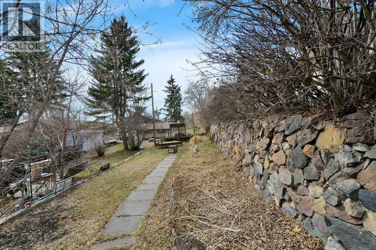
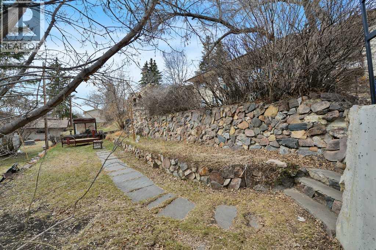
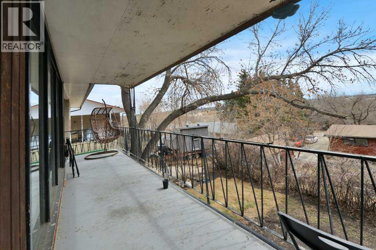
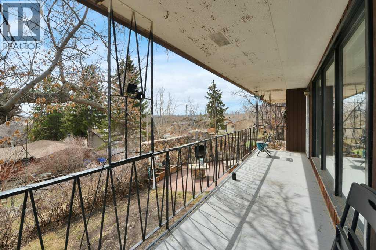
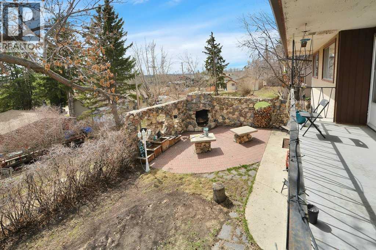
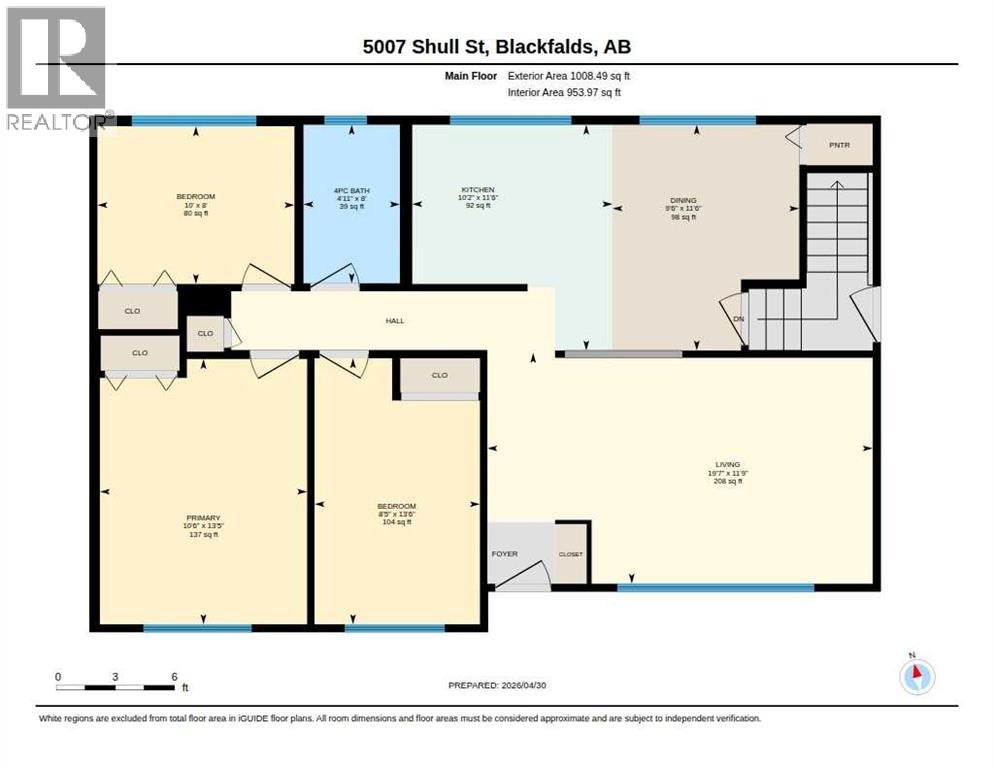
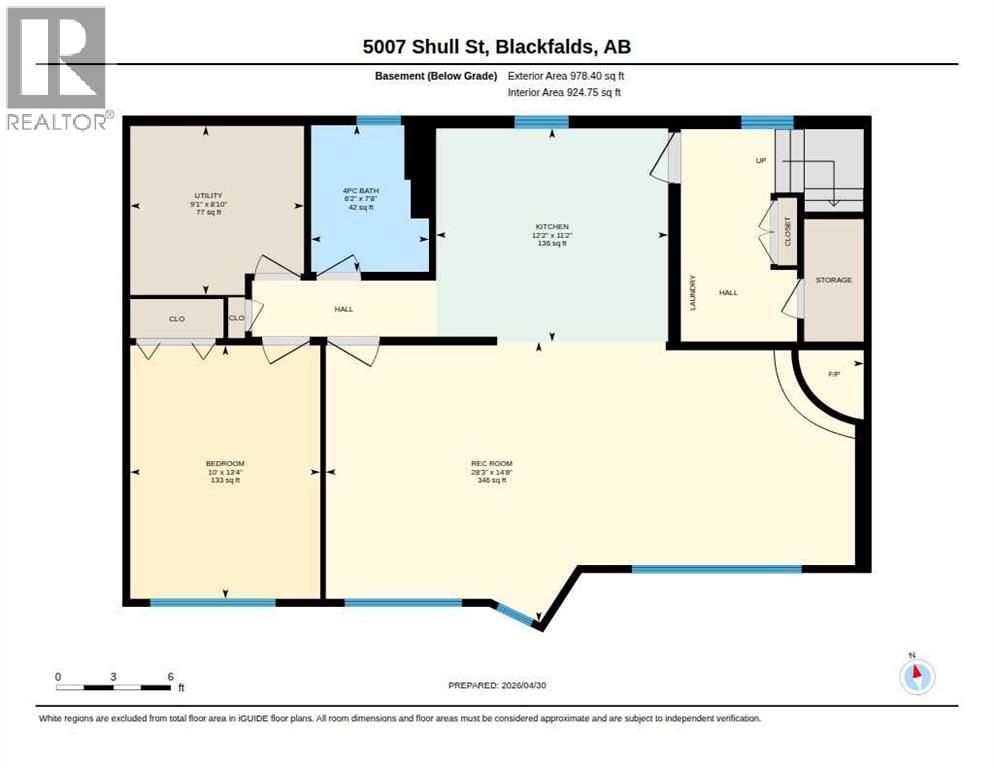
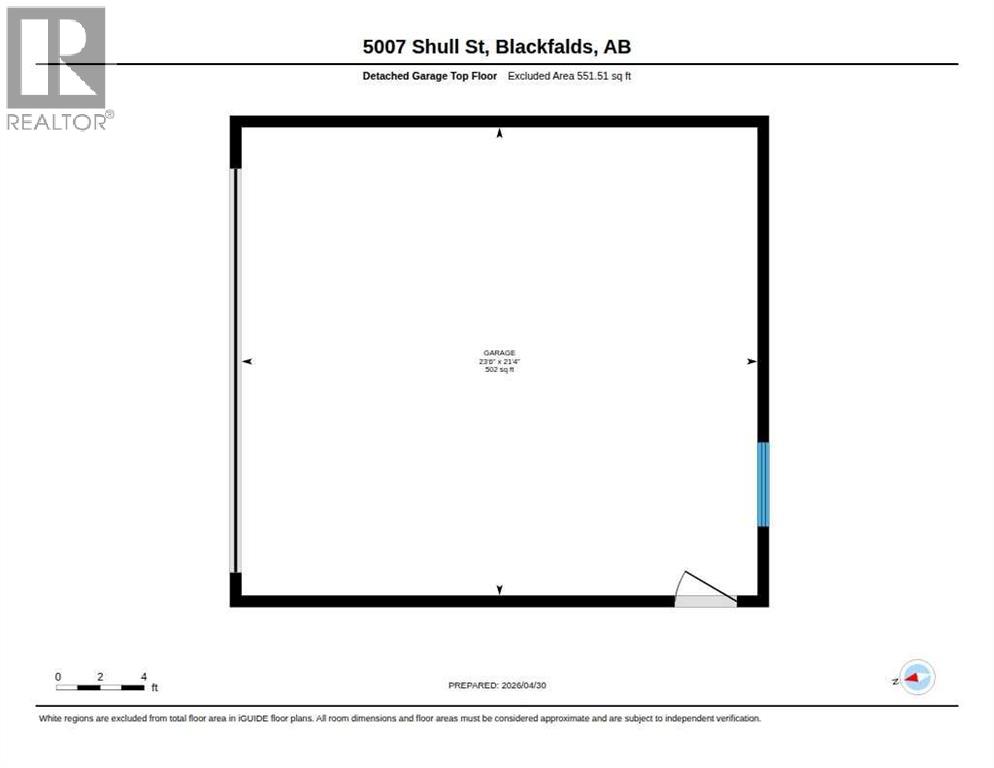
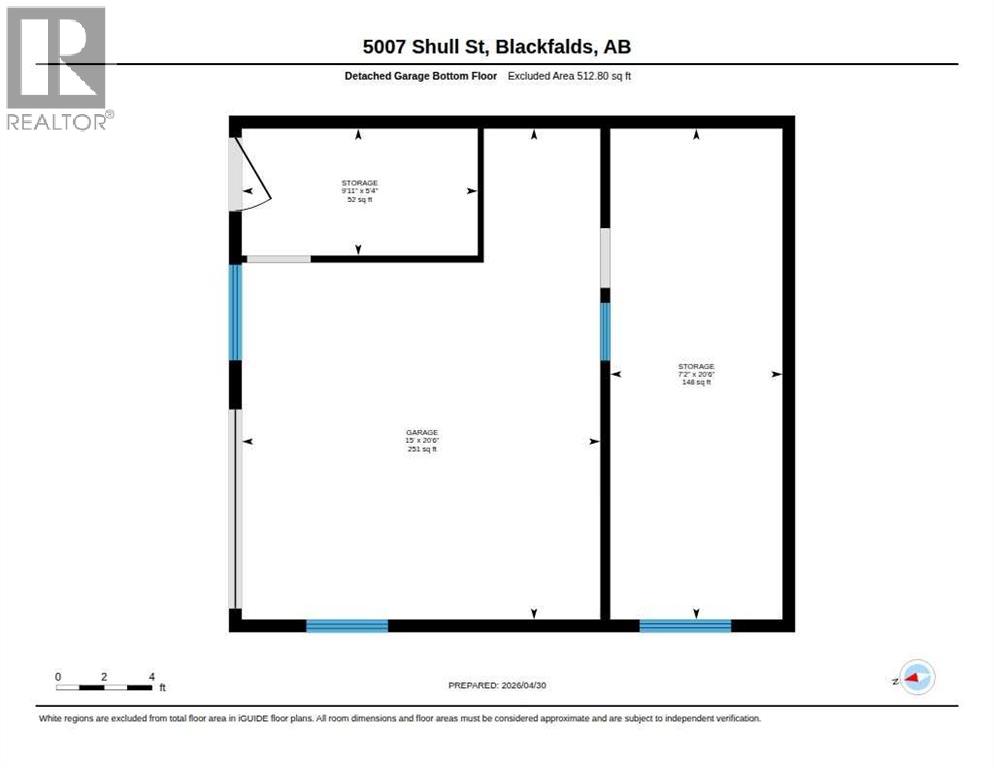
Investors, first-time buyers, and Car Guys alike will appreciate the exceptional value and versatility offered by this Illegally suited walkout bungalow in the growing community of Blackfalds. Situated on an expansive 8959 SQ. FT parcel, this property is currently generating $2,200/month plus utilities, with reliable tenants eager to remain, making it a true turnkey investment. The upper level offers a functional 3-bedroom, 1- bathroom layout, while the bright and spacious lower level 1-bedroom with kitchen boasts a walkout design that enhances natural light and livability. Outdoor spaces are equally impressive, with a large upper deck showcasing scenic views and a thoughtfully designed lower yard complete with an enclosed entertaining area, circular brick patio, stone courtyard with fireplace, and custom concrete lounging tables, all connected by a striking spiral staircase. The mature landscaping adds privacy and charm, while the unique two-storey garage provides ample flexibility with 2-car parking above, an additional bay below, and dedicated shop space. Additional highlights include a parking pad, three furnaces (replaced in 2009 for independent heating), updated shingles (2012), and a hot water tank (2019). A rare opportunity to secure a property with strong appeal for both investors and homeowners. (id:57594)
Property Details
|
MLS® Number
|
A2307519 |
|
Property Type
|
Single Family |
|
Community Name
|
Downtown |
|
Amenities Near By
|
Playground, Recreation Nearby, Schools, Shopping |
|
Features
|
Treed |
|
Parking Space Total
|
7 |
|
Plan
|
6104ks |
|
Structure
|
Deck |
Building
|
Bathroom Total
|
2 |
|
Bedrooms Above Ground
|
3 |
|
Bedrooms Below Ground
|
1 |
|
Bedrooms Total
|
4 |
|
Appliances
|
Refrigerator, Dishwasher, Stove, Garage Door Opener |
|
Architectural Style
|
Bungalow |
|
Basement Development
|
Finished |
|
Basement Features
|
Walk Out, Suite |
|
Basement Type
|
Full (finished) |
|
Constructed Date
|
1964 |
|
Construction Material
|
Wood Frame |
|
Construction Style Attachment
|
Detached |
|
Cooling Type
|
None |
|
Exterior Finish
|
Stone, Stucco |
|
Fireplace Present
|
Yes |
|
Fireplace Total
|
1 |
|
Flooring Type
|
Carpeted, Linoleum |
|
Foundation Type
|
Poured Concrete |
|
Heating Fuel
|
Natural Gas |
|
Heating Type
|
Forced Air |
|
Stories Total
|
1 |
|
Size Interior
|
1,008 Sqft |
|
Total Finished Area
|
1008.49 Sqft |
|
Type
|
House |
Parking
|
Carport
|
|
|
Attached Garage
|
2 |
|
Garage
|
|
|
Heated Garage
|
|
|
Parking Pad
|
|
|
R V
|
|
|
Detached Garage
|
1 |
Land
|
Acreage
|
No |
|
Fence Type
|
Not Fenced |
|
Land Amenities
|
Playground, Recreation Nearby, Schools, Shopping |
|
Size Depth
|
30.3 M |
|
Size Frontage
|
27.43 M |
|
Size Irregular
|
832.32 |
|
Size Total
|
832.32 M2|7,251 - 10,889 Sqft |
|
Size Total Text
|
832.32 M2|7,251 - 10,889 Sqft |
|
Zoning Description
|
R1l |
Rooms
| Level |
Type |
Length |
Width |
Dimensions |
|
Basement |
Kitchen |
|
|
11.17 Ft x 12.17 Ft |
|
Basement |
Recreational, Games Room |
|
|
14.67 Ft x 28.25 Ft |
|
Basement |
Bedroom |
|
|
13.33 Ft x 10.00 Ft |
|
Basement |
Furnace |
|
|
8.83 Ft x 9.08 Ft |
|
Basement |
4pc Bathroom |
|
|
7.67 Ft x 6.17 Ft |
|
Main Level |
Kitchen |
|
|
11.50 Ft x 10.17 Ft |
|
Main Level |
Living Room |
|
|
11.75 Ft x 19.58 Ft |
|
Main Level |
Dining Room |
|
|
11.50 Ft x 9.50 Ft |
|
Main Level |
Primary Bedroom |
|
|
13.42 Ft x 10.50 Ft |
|
Main Level |
Bedroom |
|
|
8.00 Ft x 10.00 Ft |
|
Main Level |
Bedroom |
|
|
13.50 Ft x 8.42 Ft |
|
Main Level |
4pc Bathroom |
|
|
8.00 Ft x 4.92 Ft |
https://www.realtor.ca/real-estate/29709225/5007-shull-street-blackfalds-downtown