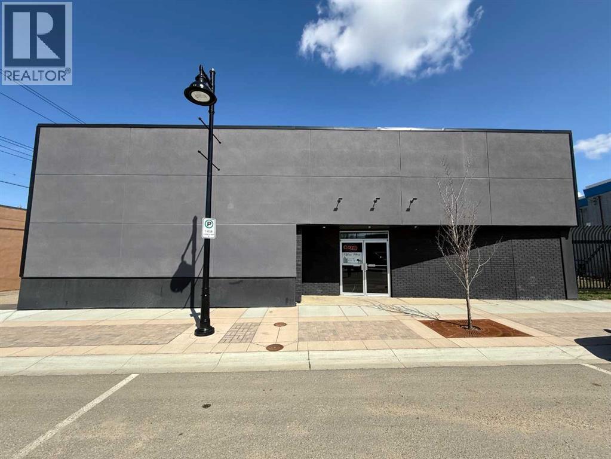
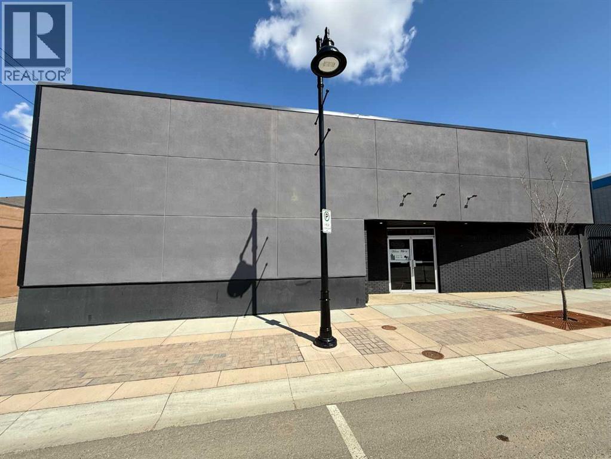
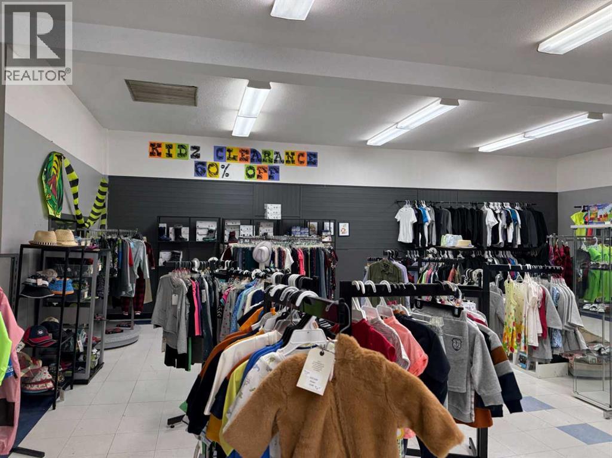
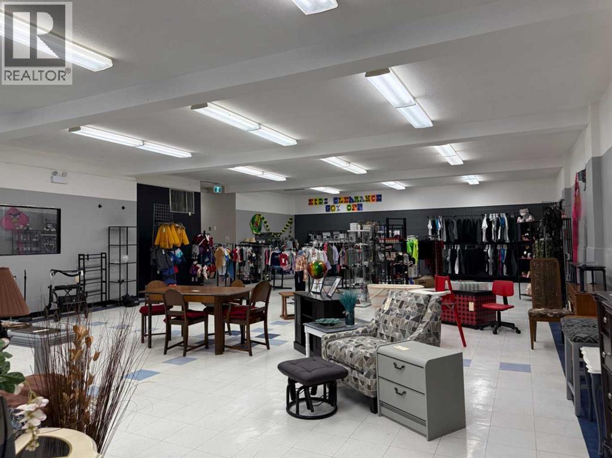
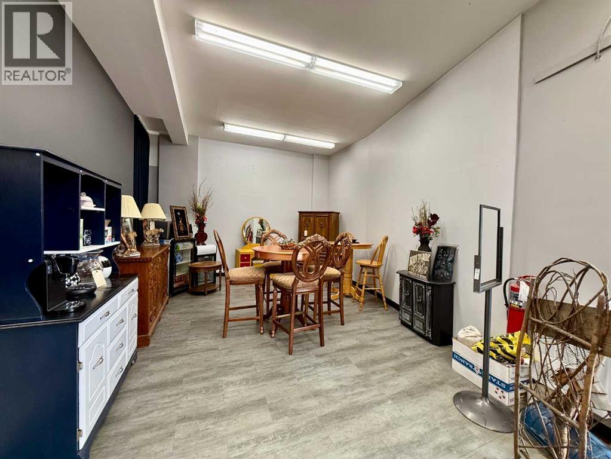
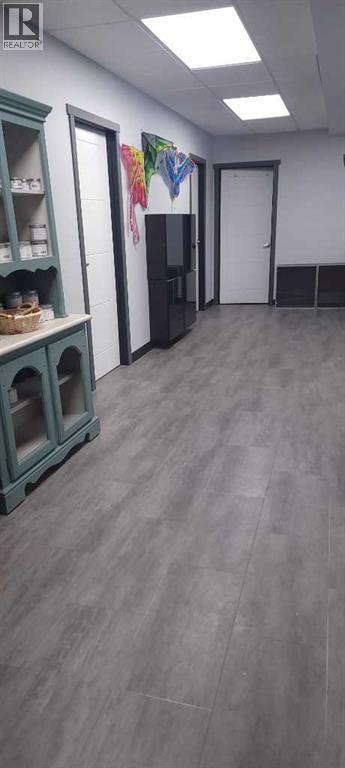
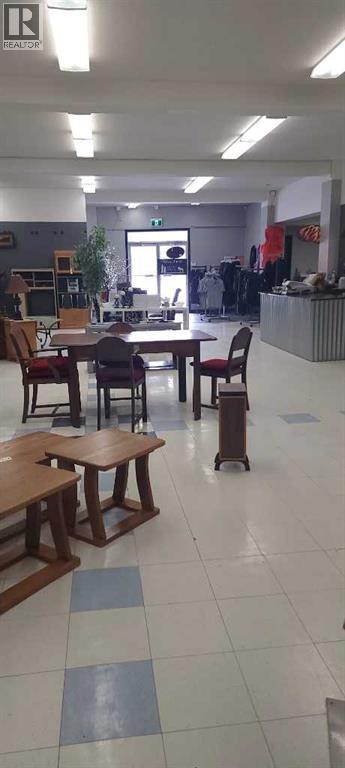
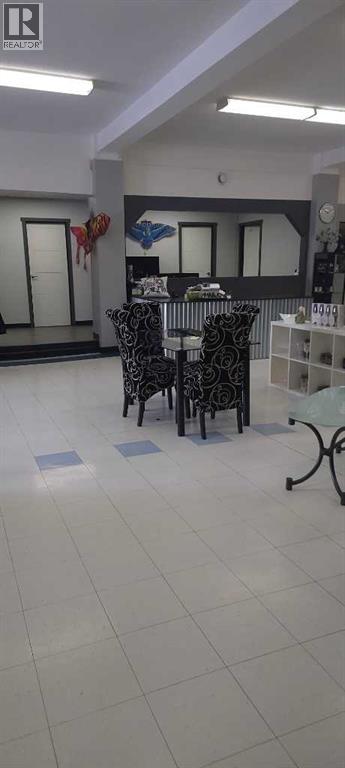
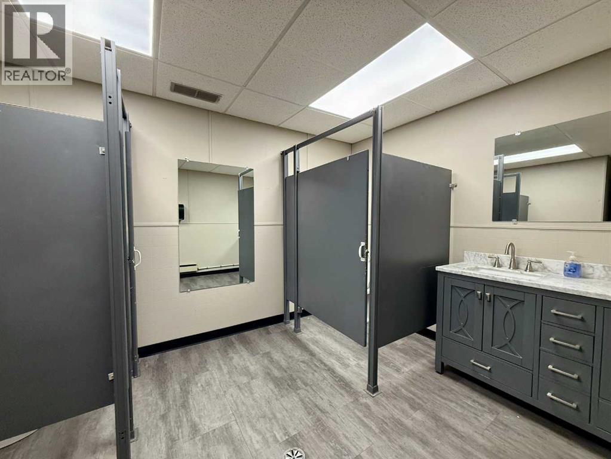
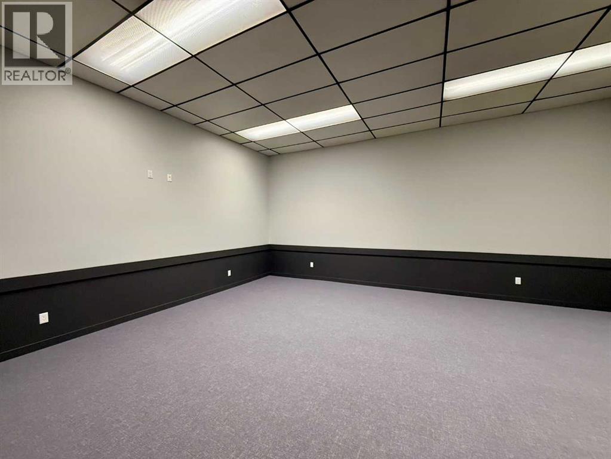
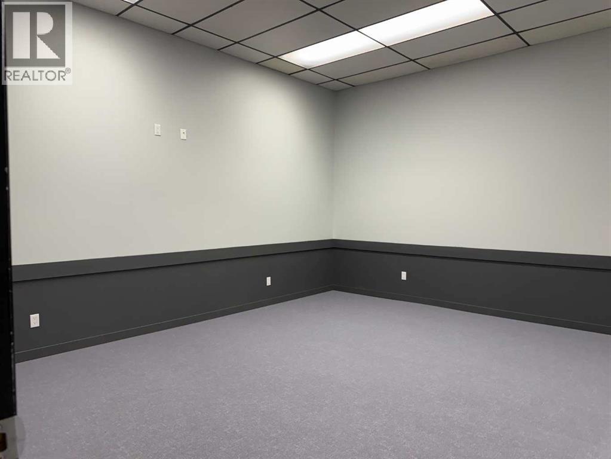
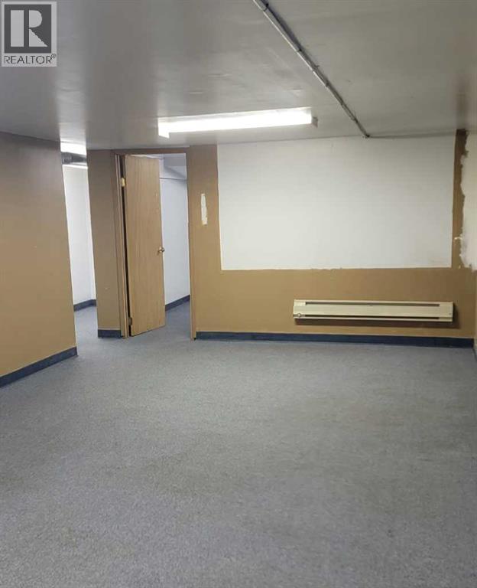
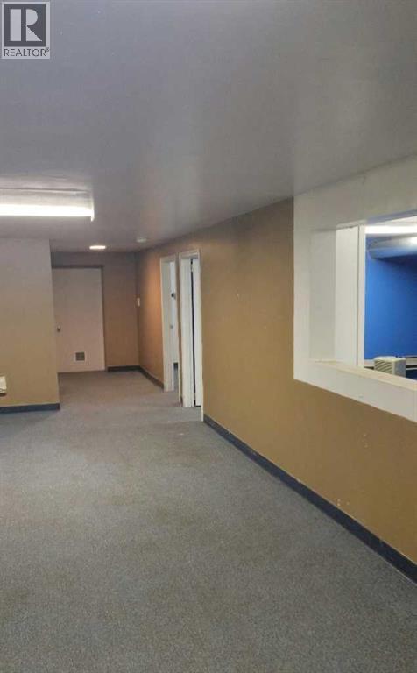
Positioned along a bustling main street in the heart of downtown, this standout commercial property offers over 5,000 sq. ft. of functional space, including a partial basement providing a versatile foundation for a wide range of business opportunities. With its strong street presence and updated exterior, the building is well suited for retail, professional office space, fitness use, warehouse operations, or a dynamic mixed-use concept. Inside, the expansive open layout creates endless possibilities for customization to suit your specific needs. A spacious room, previously used as a kitchen, adds additional flexibility, while existing public washrooms enhance convenience for both staff and clientele. The property benefits from excellent exposure in a high-traffic area, complemented by a large public parking lot located directly across the street for easy access. Surrounded by established businesses and key amenities, this location supports strong visibility and long-term growth potential. Whether you’re envisioning a flagship retail space, a professional office environment, or a creative multi-use setup, this property is ready to bring your ideas to life. (id:57594)
| MLS® Number | A2307912 |
| Property Type | Other |
| Community Name | Central Ponoka |
| Plan | Rn7 |
| Constructed Date | 1945 |
| Size Exterior | 4680 Sqft |
| Size Interior | 4,680 Sqft |
| Total Finished Area | 4680 Sqft |
| Type | Commercial Mix |
| Acreage | No |
| Size Irregular | 4680.00 |
| Size Total | 4680 Sqft|4,051 - 7,250 Sqft |
| Size Total Text | 4680 Sqft|4,051 - 7,250 Sqft |
| Zoning Description | C1 |
https://www.realtor.ca/real-estate/29699659/5004-51-ave-ponoka-central-ponoka

The trademarks REALTOR®, REALTORS®, and the REALTOR® logo are controlled by The Canadian Real Estate Association (CREA) and identify real estate professionals who are members of CREA. The trademarks MLS®, Multiple Listing Service® and the associated logos are owned by The Canadian Real Estate Association (CREA) and identify the quality of services provided by real estate professionals who are members of CREA. The trademark DDF® is owned by The Canadian Real Estate Association (CREA) and identifies CREA's Data Distribution Facility (DDF®)