5 Bedroom
3 Bathroom
1,222 sqft
Bi-Level
Central Air Conditioning
Forced Air, In Floor Heating
Landscaped
$500,000
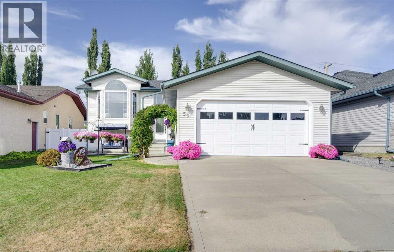
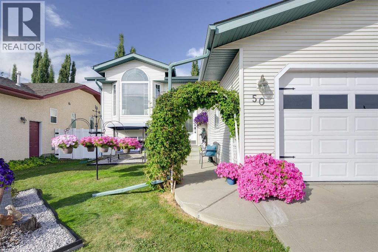
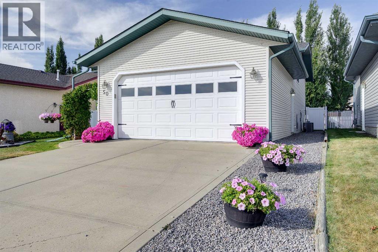
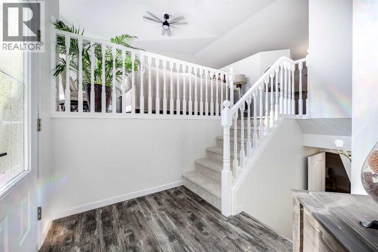
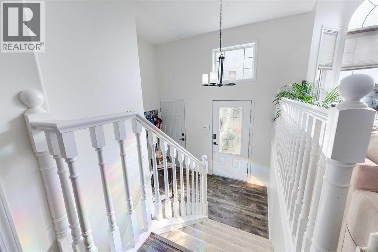
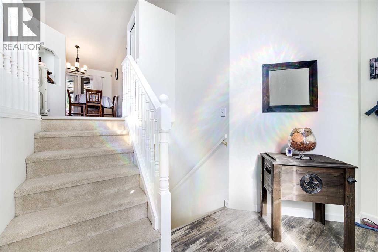
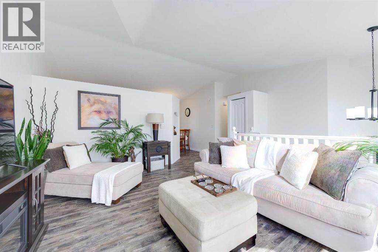
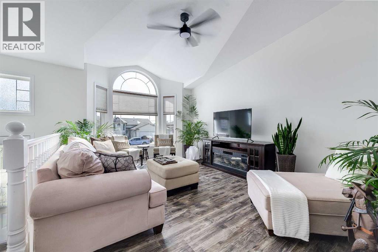
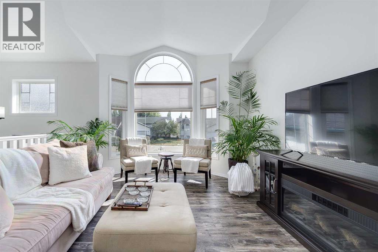
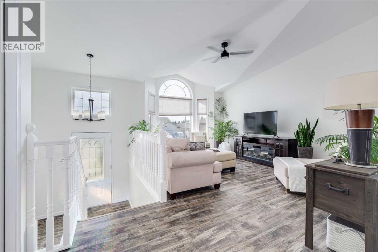
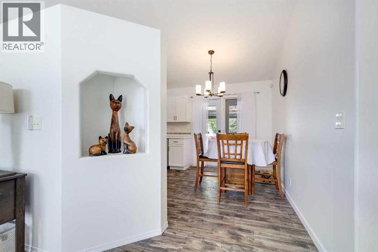
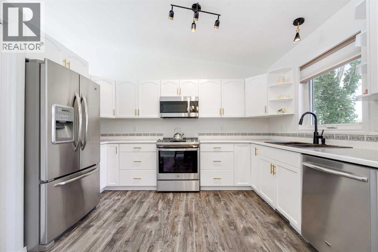
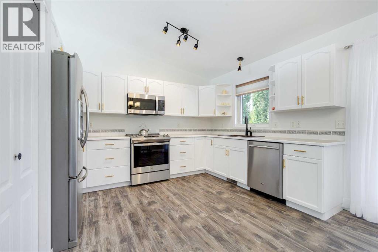
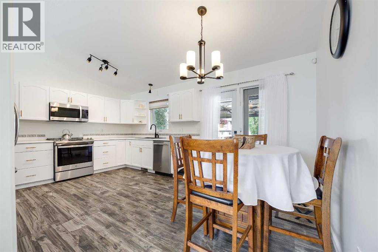
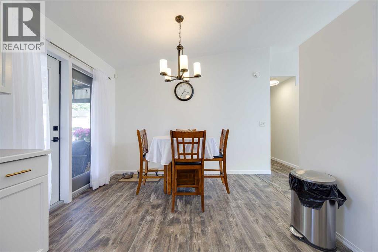
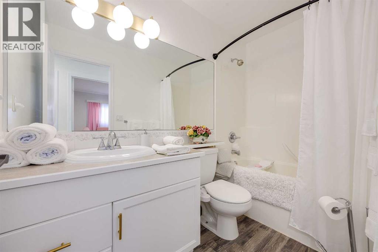
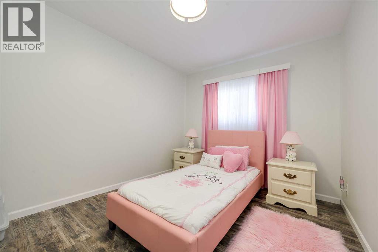
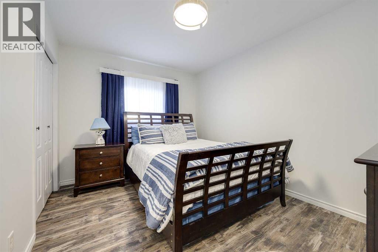
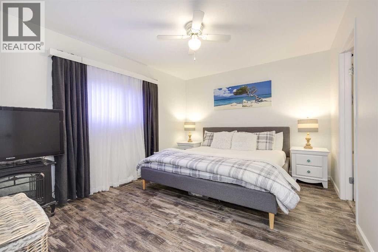
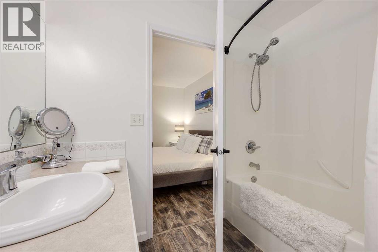
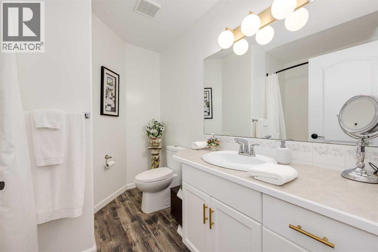
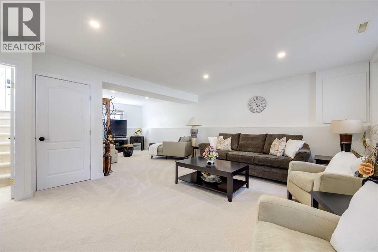
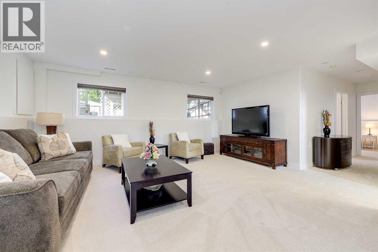
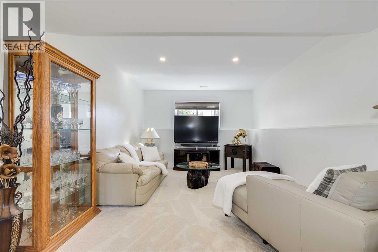
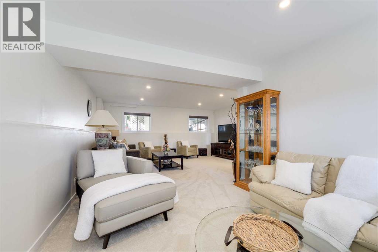
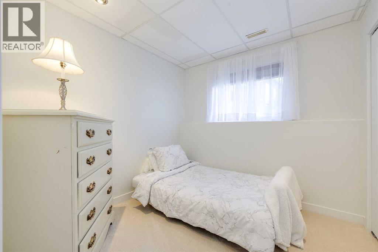
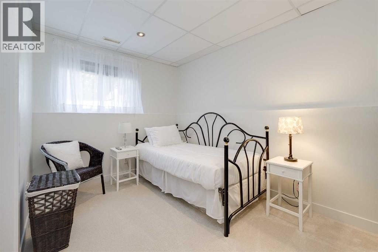
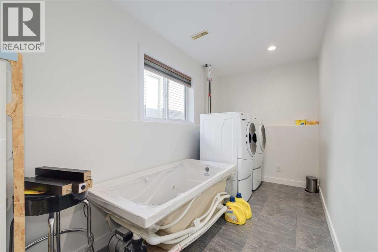
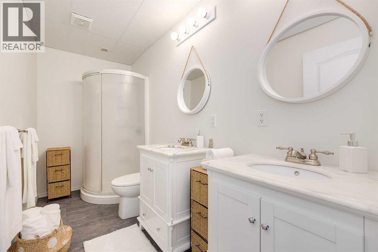
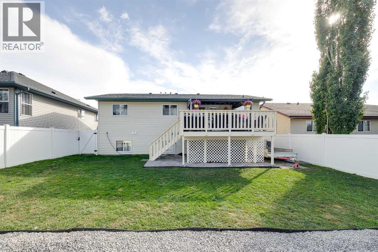
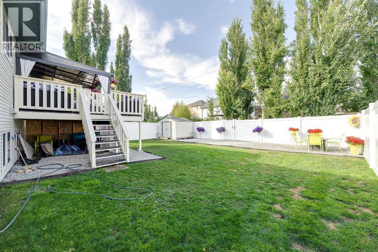
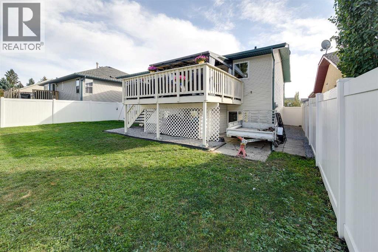
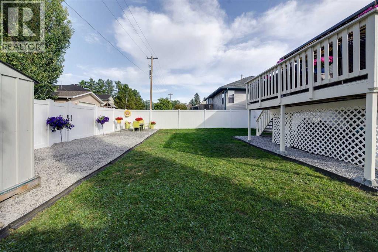
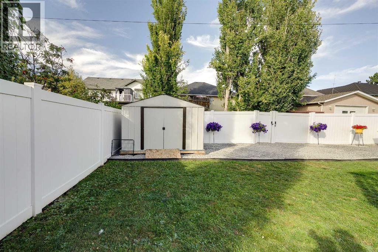
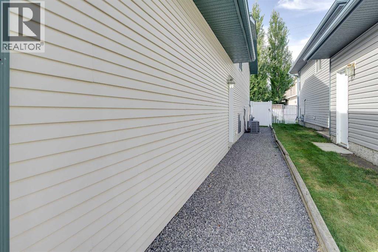
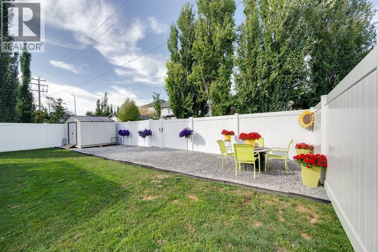
Well-maintained home in Lacombe’s Lincoln Park subdivision, located on a quiet close with alley access. Features include an attached HEATED GARAGE, NEW VINYL FENCE (2025) with 14’ opening, perfect for extra parking or yard access. A bright, airy main floor with UPDATED LIGHTING, FRESHLY PAINTED WALLS AND CEILING (2025), pantry added and NEW STOVE (2024). Three bedrooms on the main, including a primary with 4-piece ensuite. Lower level offers NEW CARPET (2025), large rec room, big windows, two bedrooms, full bath with dual sinks, and laundry. Comfort is top of mind with in-floor heat, a NEW FURNACE, two new HOT WATER TANKS, and CENTRAL A/C—all installed in 2024. Enjoy the large yard with freshly stained deck, NEW SHED, and updated landscaping. Move-in ready with modern upgrades throughout! (id:57594)
Property Details
|
MLS® Number
|
A2306675 |
|
Property Type
|
Single Family |
|
Community Name
|
Lincoln Park |
|
Amenities Near By
|
Shopping |
|
Features
|
Cul-de-sac, Back Lane, Pvc Window, Level |
|
Parking Space Total
|
2 |
|
Plan
|
9823056 |
|
Structure
|
Deck |
Building
|
Bathroom Total
|
3 |
|
Bedrooms Above Ground
|
3 |
|
Bedrooms Below Ground
|
2 |
|
Bedrooms Total
|
5 |
|
Appliances
|
Refrigerator, Dishwasher, Stove, Microwave Range Hood Combo, Washer & Dryer |
|
Architectural Style
|
Bi-level |
|
Basement Development
|
Finished |
|
Basement Type
|
Full (finished) |
|
Constructed Date
|
1999 |
|
Construction Style Attachment
|
Detached |
|
Cooling Type
|
Central Air Conditioning |
|
Exterior Finish
|
Vinyl Siding |
|
Flooring Type
|
Carpeted, Vinyl Plank |
|
Foundation Type
|
Poured Concrete |
|
Heating Type
|
Forced Air, In Floor Heating |
|
Size Interior
|
1,222 Sqft |
|
Total Finished Area
|
1222.35 Sqft |
|
Type
|
House |
Parking
|
Attached Garage
|
2 |
|
Garage
|
|
|
Heated Garage
|
|
|
Other
|
|
Land
|
Acreage
|
No |
|
Fence Type
|
Fence |
|
Land Amenities
|
Shopping |
|
Landscape Features
|
Landscaped |
|
Size Depth
|
34.45 M |
|
Size Frontage
|
15.24 M |
|
Size Irregular
|
5650.00 |
|
Size Total
|
5650 Sqft|4,051 - 7,250 Sqft |
|
Size Total Text
|
5650 Sqft|4,051 - 7,250 Sqft |
|
Zoning Description
|
R1 |
Rooms
| Level |
Type |
Length |
Width |
Dimensions |
|
Lower Level |
4pc Bathroom |
|
|
4.92 Ft x 10.75 Ft |
|
Lower Level |
Bedroom |
|
|
8.00 Ft x 12.08 Ft |
|
Lower Level |
Bedroom |
|
|
8.83 Ft x 8.50 Ft |
|
Lower Level |
Laundry Room |
|
|
11.17 Ft x 15.33 Ft |
|
Lower Level |
Recreational, Games Room |
|
|
27.92 Ft x 18.00 Ft |
|
Lower Level |
Furnace |
|
|
7.83 Ft x 14.50 Ft |
|
Main Level |
4pc Bathroom |
|
|
8.83 Ft x 4.92 Ft |
|
Main Level |
4pc Bathroom |
|
|
8.83 Ft x 8.25 Ft |
|
Main Level |
Bedroom |
|
|
9.50 Ft x 11.50 Ft |
|
Main Level |
Bedroom |
|
|
9.50 Ft x 12.50 Ft |
|
Main Level |
Dining Room |
|
|
7.17 Ft x 10.50 Ft |
|
Main Level |
Foyer |
|
|
10.17 Ft x 6.25 Ft |
|
Main Level |
Kitchen |
|
|
9.83 Ft x 12.58 Ft |
|
Main Level |
Living Room |
|
|
11.67 Ft x 19.25 Ft |
|
Main Level |
Primary Bedroom |
|
|
11.00 Ft x 13.67 Ft |
https://www.realtor.ca/real-estate/29699506/50-livingston-close-lacombe-lincoln-park