1 Bedroom
1 Bathroom
1,324 sqft
None
Forced Air
Landscaped
$237,000
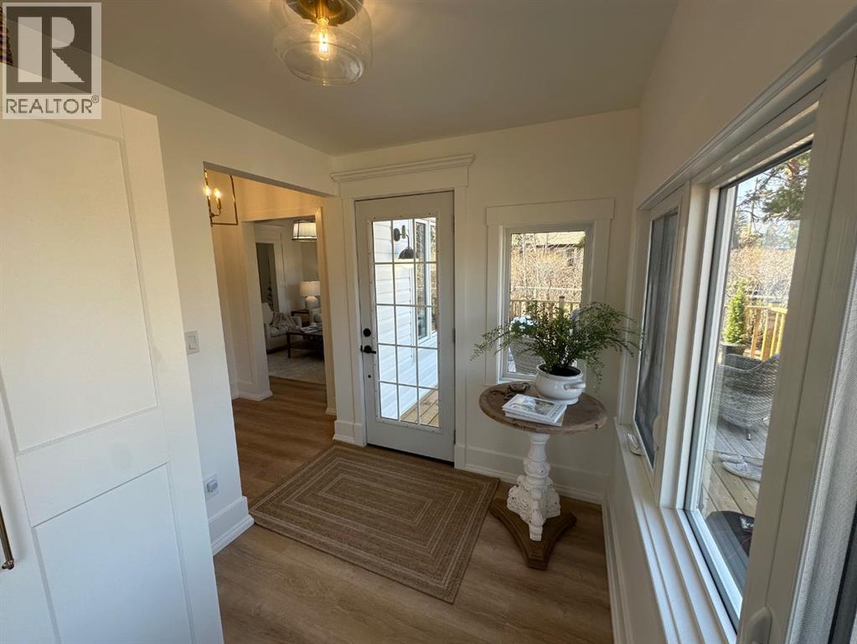
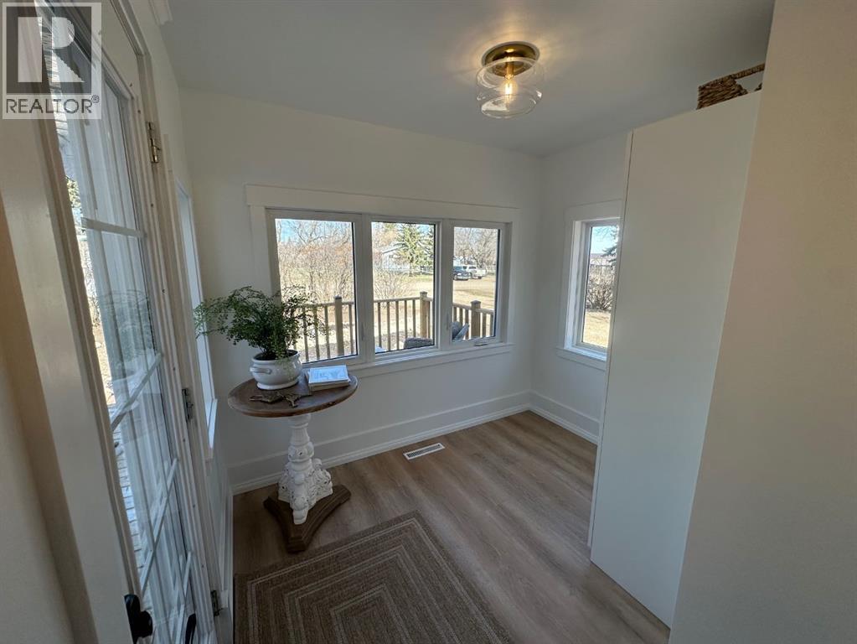
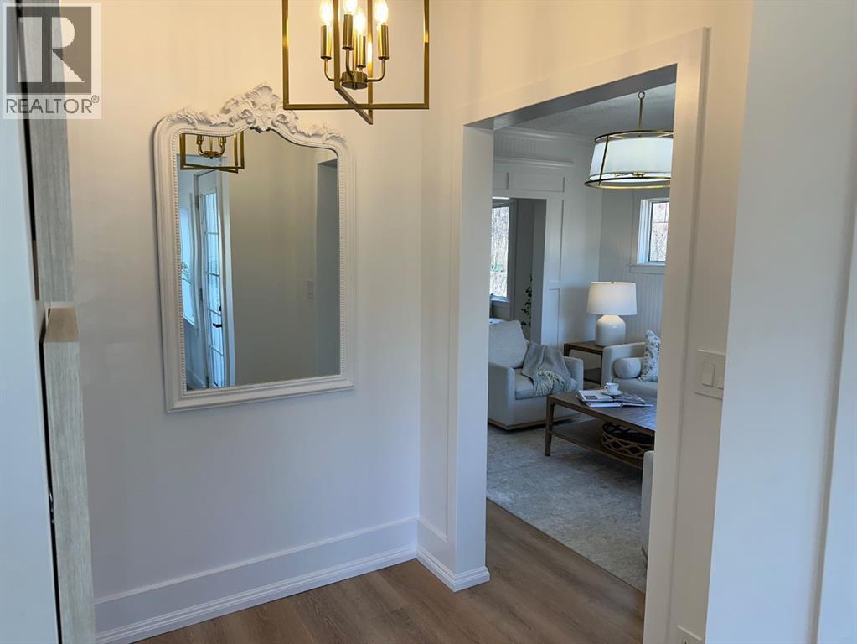
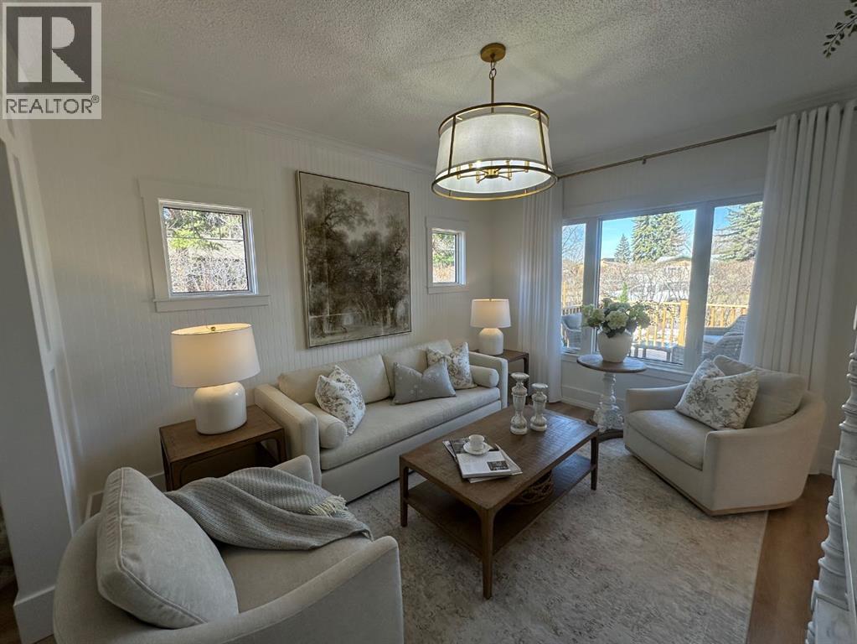
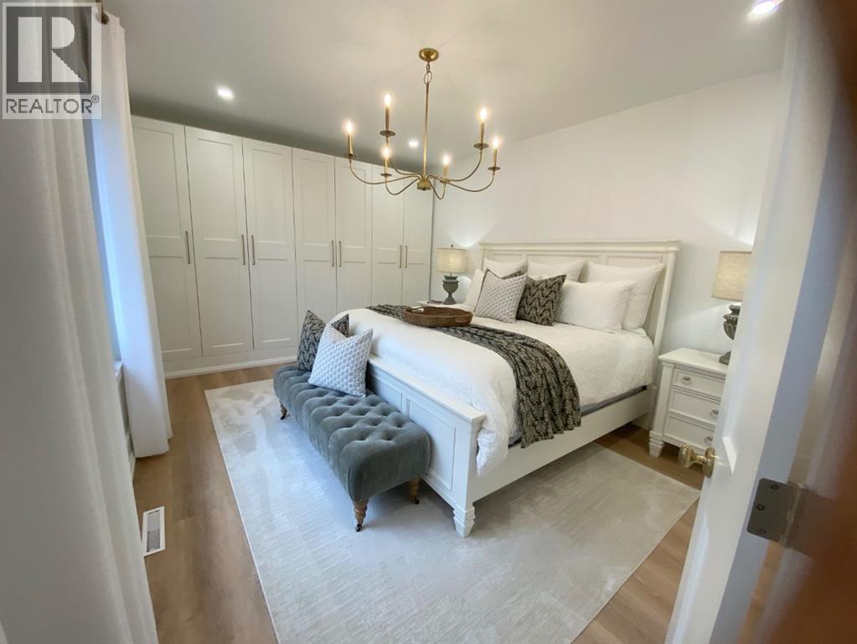
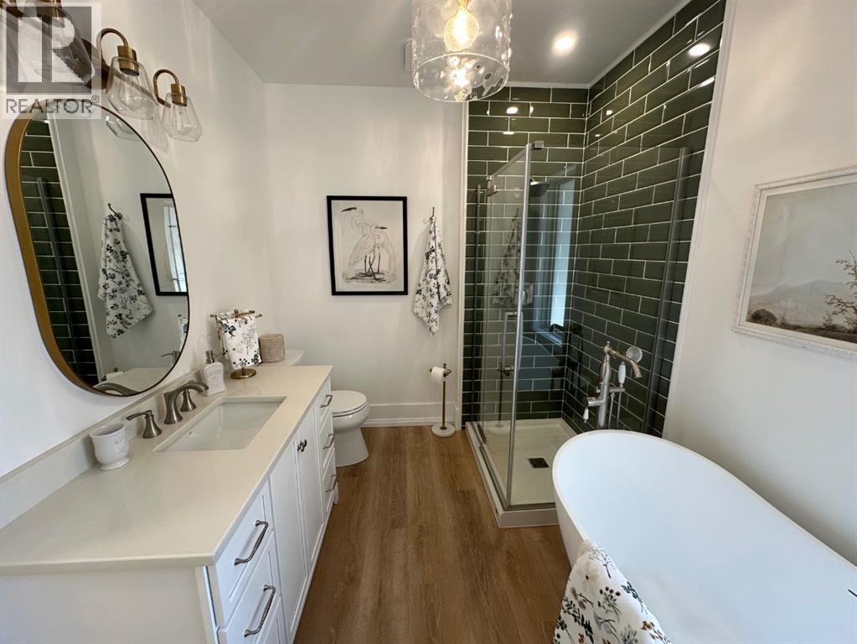
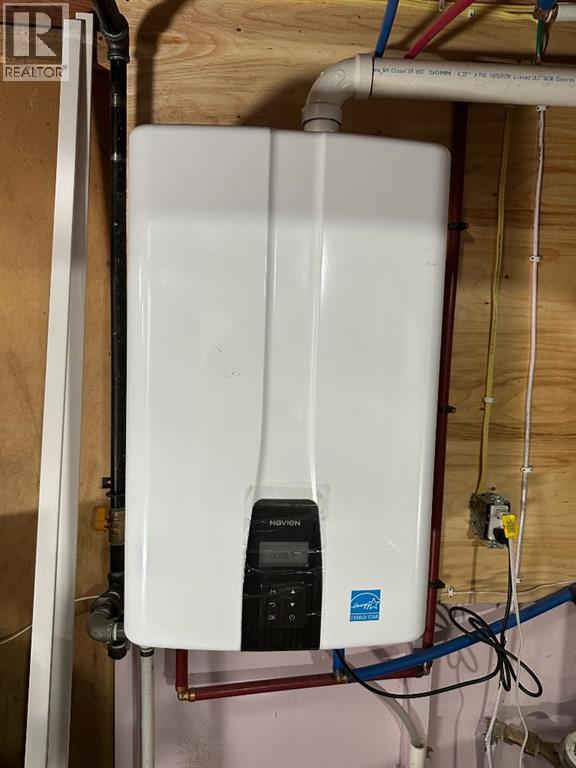
Welcome to 4927 50 Street—where modern design meets everyday comfort in this fully renovated, move-in-ready home sitting on two lots with an additional lot behind the home.From the moment you arrive, the exterior impresses with all-new landscaping, updated windows, fresh siding, shingles, and a newly built deck—offering both standout curb appeal and functional outdoor living.Inside, the main floor has been thoughtfully reimagined to maximize space and convenience. Durable vinyl plank flooring runs throughout, complemented by updated trim and clean, contemporary finishes. A spacious primary bedroom has been created through smart reconfiguration, while the addition of main-floor laundry adds everyday practicality.Upstairs, a complete renovation brings new drywall, recessed lighting, and a bright, cohesive feel—perfect for family living or guest space.At the heart of the home, the custom kitchen delivers both style and performance. Featuring full-height cabinetry, real stone countertops, a large island with seating, a farmhouse sink, tile backsplash, and premium KitchenAid appliances, it’s designed for effortless entertaining and daily use alike.The 4-piece bathroom offers a true spa-like experience, complete with a freestanding soaker tub, glass-enclosed tiled shower, and refined designer finishes.Major mechanical upgrades—including a new furnace and on-demand hot water system—provide peace of mind, while refinished ceilings, pot lighting, and updated fixtures complete the home’s modern transformation.This is a rare opportunity to own a fully renovated home that combines high-end finishes with the ease of main-floor living. (id:57594)
Property Details
|
MLS® Number
|
A2307232 |
|
Property Type
|
Single Family |
|
Community Name
|
Amisk |
|
Amenities Near By
|
Playground, Recreation Nearby, Schools |
|
Features
|
Other, Closet Organizers, No Smoking Home |
|
Parking Space Total
|
4 |
|
Plan
|
7821650 |
|
Structure
|
Deck |
Building
|
Bathroom Total
|
1 |
|
Bedrooms Above Ground
|
1 |
|
Bedrooms Total
|
1 |
|
Appliances
|
Refrigerator, Dishwasher, Oven, Hot Water Instant, Washer/dryer Stack-up |
|
Basement Development
|
Unfinished |
|
Basement Type
|
Full (unfinished) |
|
Constructed Date
|
1934 |
|
Construction Material
|
Poured Concrete, Wood Frame |
|
Construction Style Attachment
|
Detached |
|
Cooling Type
|
None |
|
Exterior Finish
|
Concrete |
|
Flooring Type
|
Hardwood, Vinyl Plank |
|
Foundation Type
|
Poured Concrete |
|
Heating Fuel
|
Natural Gas |
|
Heating Type
|
Forced Air |
|
Stories Total
|
2 |
|
Size Interior
|
1,324 Sqft |
|
Total Finished Area
|
1324.26 Sqft |
|
Type
|
House |
Parking
Land
|
Acreage
|
No |
|
Fence Type
|
Not Fenced |
|
Land Amenities
|
Playground, Recreation Nearby, Schools |
|
Landscape Features
|
Landscaped |
|
Size Depth
|
35.05 M |
|
Size Frontage
|
15.24 M |
|
Size Irregular
|
5750.00 |
|
Size Total
|
5750 Sqft|4,051 - 7,250 Sqft |
|
Size Total Text
|
5750 Sqft|4,051 - 7,250 Sqft |
|
Zoning Description
|
R |
Rooms
| Level |
Type |
Length |
Width |
Dimensions |
|
Main Level |
Other |
|
|
8.67 Ft x 6.67 Ft |
|
Main Level |
Laundry Room |
|
|
6.33 Ft x 6.08 Ft |
|
Main Level |
Primary Bedroom |
|
|
16.00 Ft x 11.58 Ft |
|
Main Level |
Living Room |
|
|
13.25 Ft x 11.17 Ft |
|
Main Level |
Dining Room |
|
|
12.75 Ft x 11.17 Ft |
|
Main Level |
Kitchen |
|
|
14.17 Ft x 11.58 Ft |
|
Main Level |
4pc Bathroom |
|
|
10.17 Ft x 7.75 Ft |
https://www.realtor.ca/real-estate/29690874/4927-50-street-amisk-amisk