3 Bedroom
2 Bathroom
874 sqft
Bi-Level
None
Forced Air
$354,900
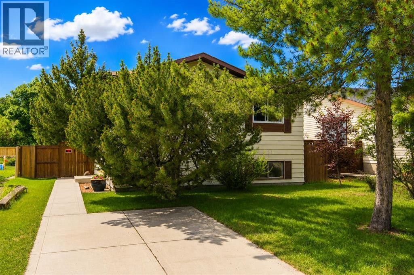
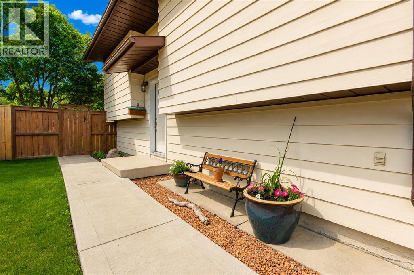
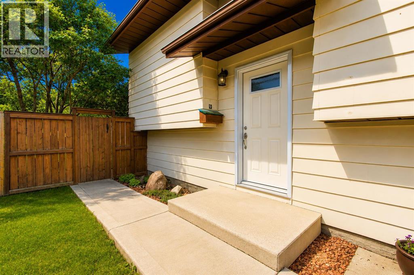
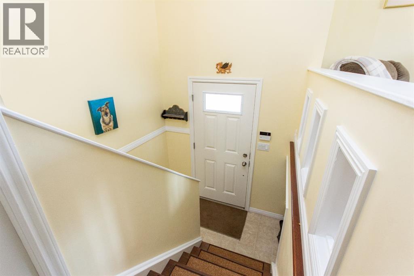
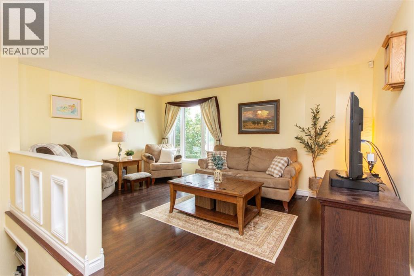
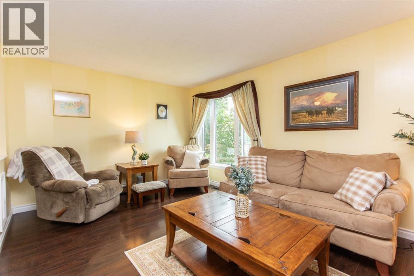
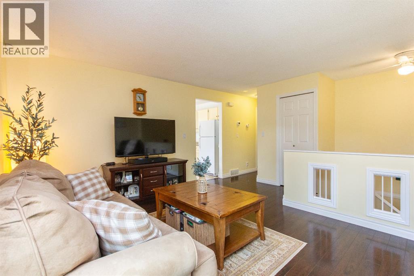
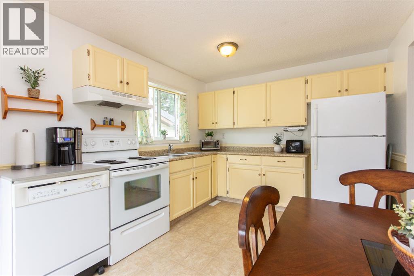
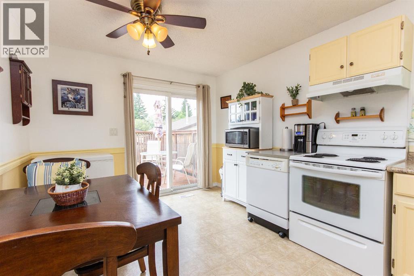
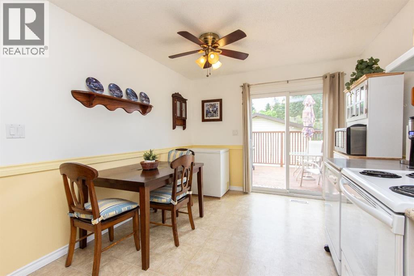
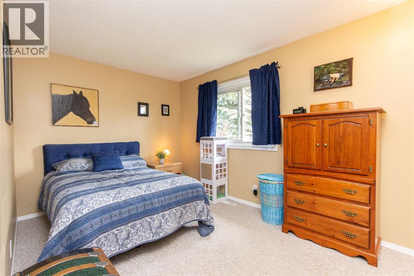
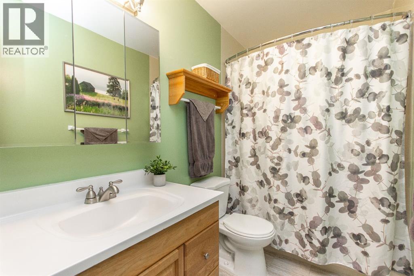
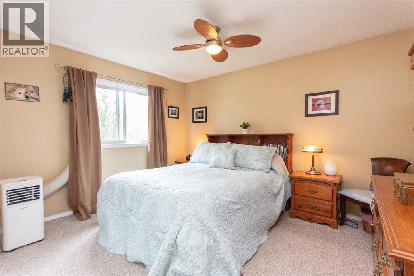
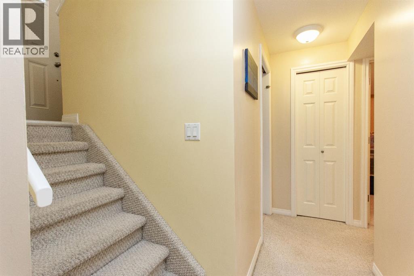
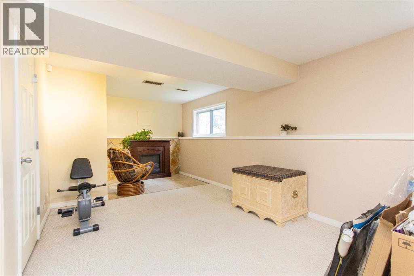
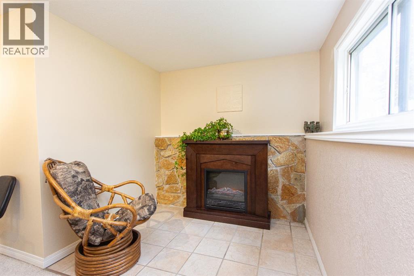
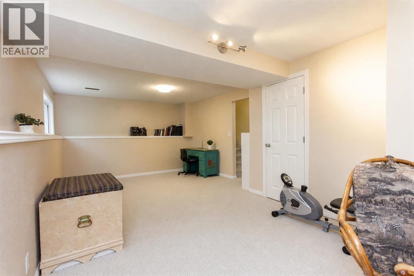
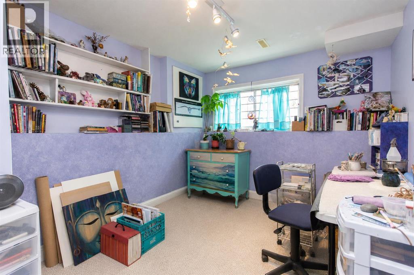
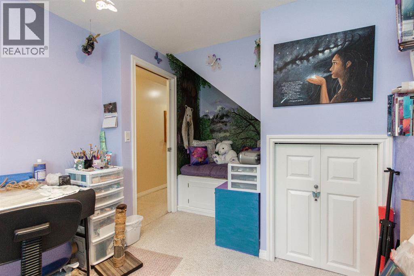
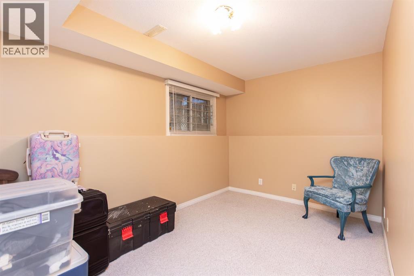
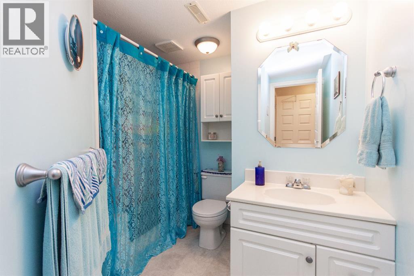
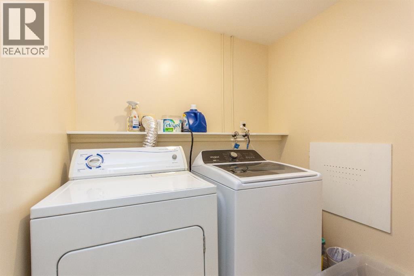
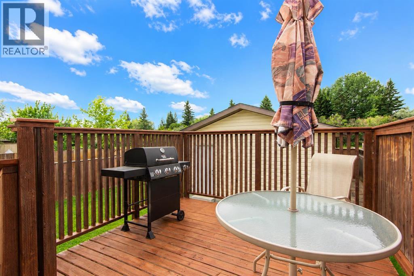
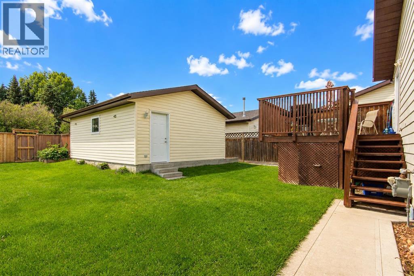
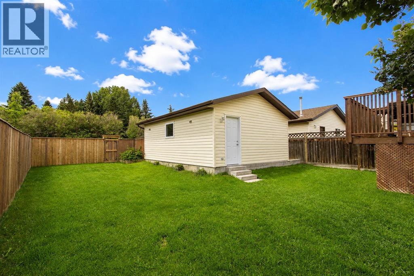
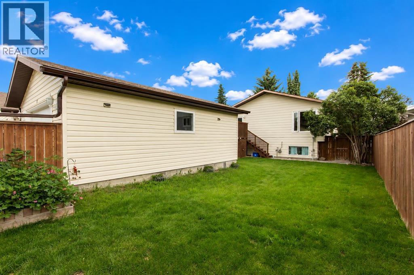
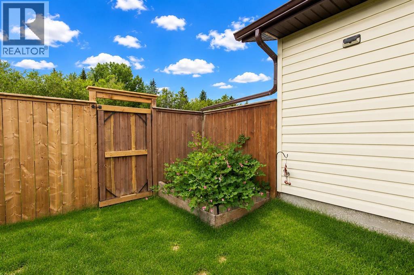
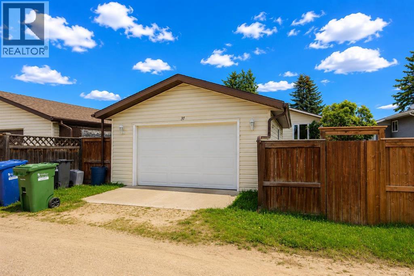
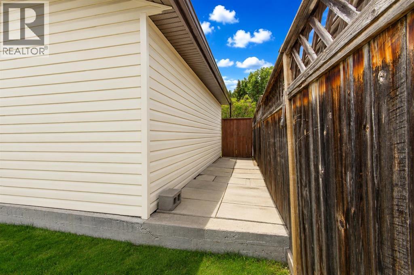
Move-in-ready bi-level on a quiet crescent in Rosedale Estates, offering 3 bedrooms plus a den and 2 full baths. The main level features a spacious living room, an eat-in kitchen with a patio door to the back deck, a good-sized primary bedroom, a second bedroom, and a renovated 4-piece bathroom. The fully finished basement adds a large family room, a third bedroom, a den with a built-in bench, a 4-piece bathroom, and its own laundry room.The south-facing backyard has no rear neighbours and is fully fenced and landscaped, with a deck offering under-deck storage and extensive concrete work around the exterior. There is plenty of parking between the detached garage, built in 2014, and the concrete parking pad out front. The furnace, house shingles, and several windows and doors were all replaced in 2023. (id:57594)
Property Details
|
MLS® Number
|
A2325139 |
|
Property Type
|
Single Family |
|
Community Name
|
Rosedale Estates |
|
Amenities Near By
|
Park, Playground, Shopping |
|
Features
|
Back Lane, Closet Organizers |
|
Parking Space Total
|
3 |
|
Plan
|
8121606 |
|
Structure
|
Deck |
Building
|
Bathroom Total
|
2 |
|
Bedrooms Above Ground
|
2 |
|
Bedrooms Below Ground
|
1 |
|
Bedrooms Total
|
3 |
|
Appliances
|
Refrigerator, Dishwasher, Stove, Microwave, Freezer, Hood Fan, Window Coverings, Garage Door Opener, Washer & Dryer |
|
Architectural Style
|
Bi-level |
|
Basement Development
|
Finished |
|
Basement Type
|
Full (finished) |
|
Constructed Date
|
1982 |
|
Construction Material
|
Poured Concrete, Wood Frame |
|
Construction Style Attachment
|
Detached |
|
Cooling Type
|
None |
|
Exterior Finish
|
Concrete |
|
Flooring Type
|
Carpeted, Laminate, Linoleum |
|
Foundation Type
|
Poured Concrete |
|
Heating Fuel
|
Natural Gas |
|
Heating Type
|
Forced Air |
|
Size Interior
|
874 Sqft |
|
Total Finished Area
|
874 Sqft |
|
Type
|
House |
Parking
|
Concrete
|
|
|
Other
|
|
|
Parking Pad
|
|
|
Detached Garage
|
1 |
Land
|
Acreage
|
No |
|
Fence Type
|
Fence |
|
Land Amenities
|
Park, Playground, Shopping |
|
Size Depth
|
35.97 M |
|
Size Frontage
|
12.74 M |
|
Size Irregular
|
461.49 |
|
Size Total
|
461.49 M2|4,051 - 7,250 Sqft |
|
Size Total Text
|
461.49 M2|4,051 - 7,250 Sqft |
|
Zoning Description
|
R-l |
Rooms
| Level |
Type |
Length |
Width |
Dimensions |
|
Basement |
Recreational, Games Room |
|
|
24.33 Ft x 11.92 Ft |
|
Basement |
Bedroom |
|
|
12.75 Ft x 8.00 Ft |
|
Basement |
Den |
|
|
9.00 Ft x 13.92 Ft |
|
Basement |
4pc Bathroom |
|
|
8.17 Ft x 9.83 Ft |
|
Basement |
Laundry Room |
|
|
5.25 Ft x 6.67 Ft |
|
Basement |
Furnace |
|
|
4.17 Ft x 4.75 Ft |
|
Main Level |
Living Room |
|
|
16.33 Ft x 14.50 Ft |
|
Main Level |
Kitchen |
|
|
9.92 Ft x 16.17 Ft |
|
Main Level |
4pc Bathroom |
|
|
9.92 Ft x 4.92 Ft |
|
Main Level |
Bedroom |
|
|
13.42 Ft x 8.92 Ft |
|
Main Level |
Primary Bedroom |
|
|
13.00 Ft x 12.58 Ft |
https://www.realtor.ca/real-estate/29999119/37-rupert-crescent-red-deer-rosedale-estates