Maintenance, Caretaker, Common Area Maintenance, Heat, Insurance, Interior Maintenance, Ground Maintenance, Parking, Property Management, Reserve Fund Contributions, Security, Sewer, Waste Removal, Water
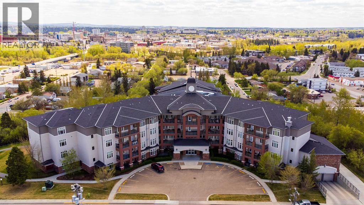
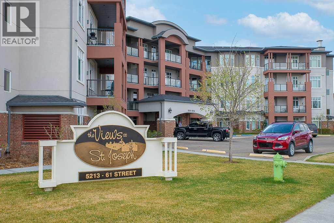
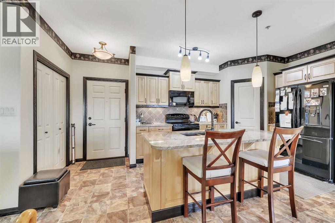
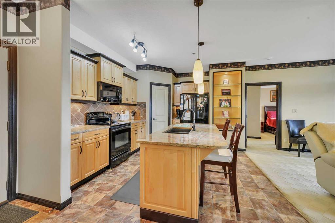
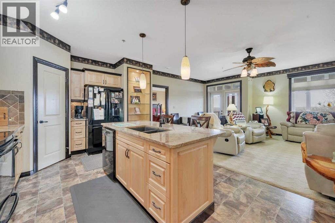
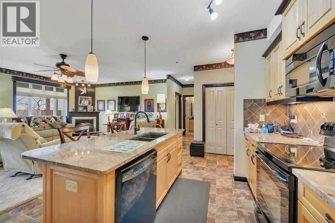
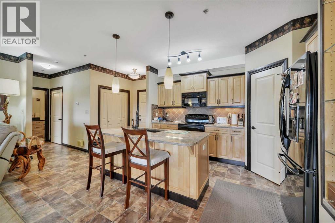
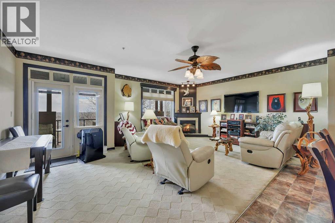
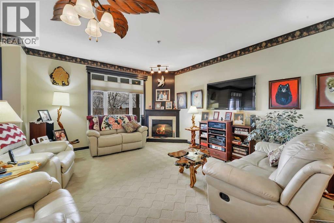
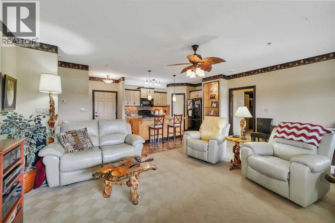
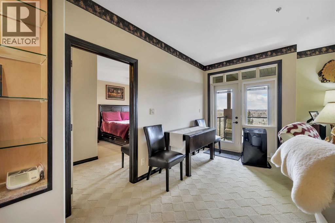
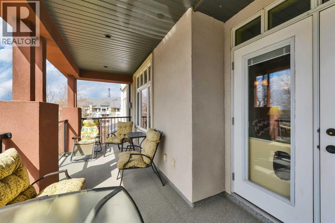
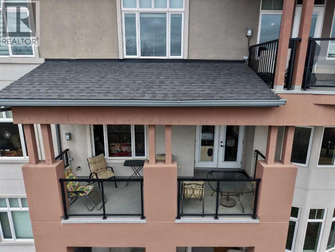
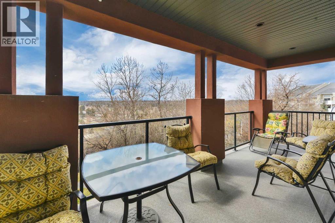
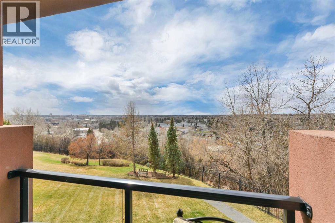
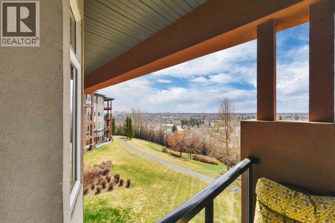
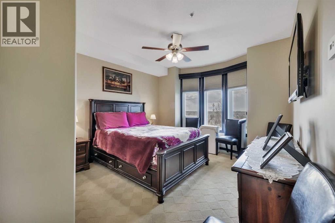
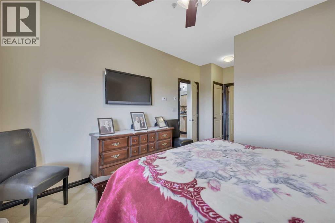
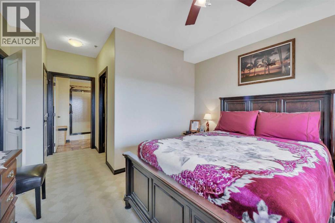
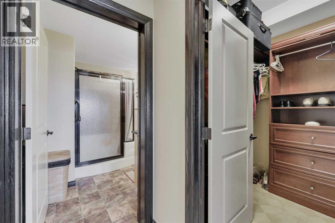
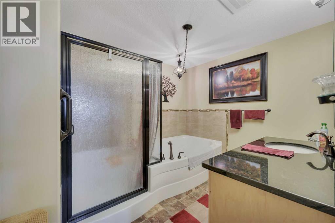
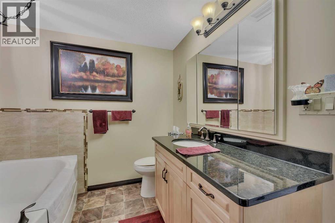
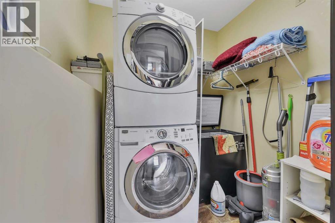
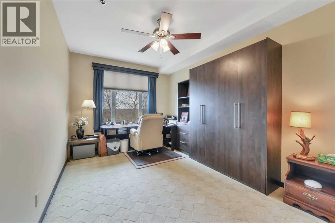
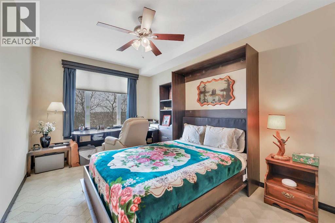
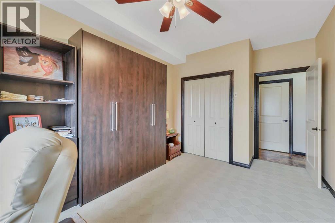
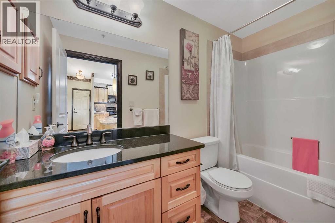
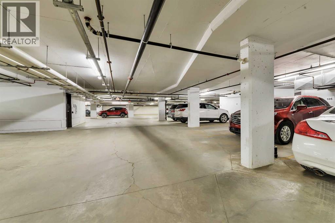
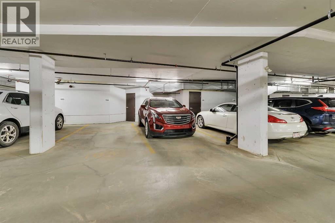
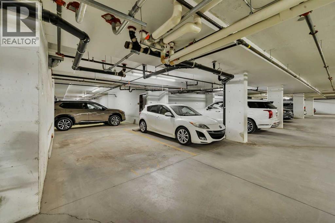
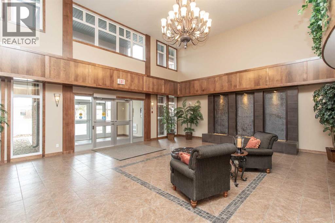
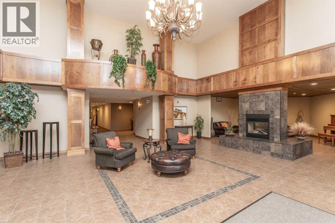
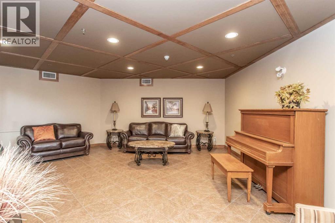
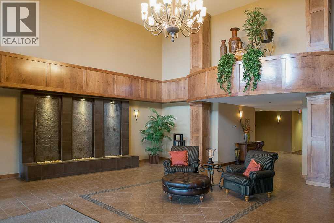
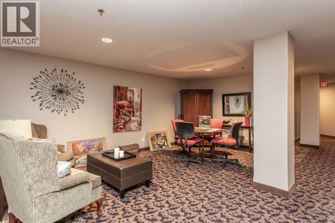
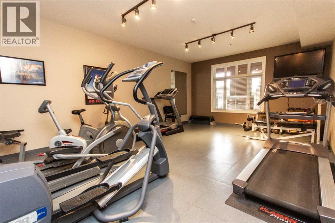
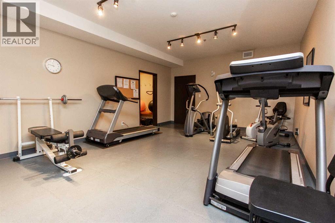
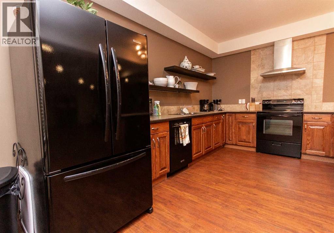
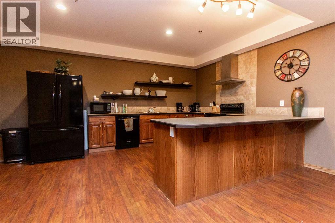
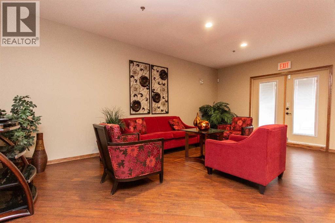
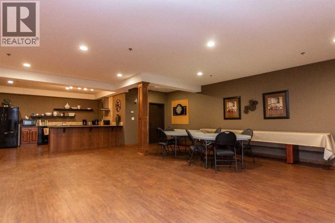
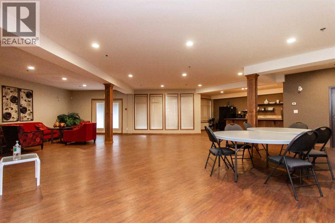
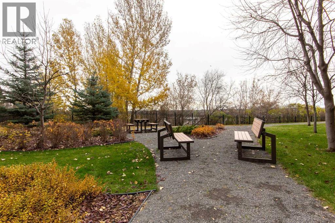
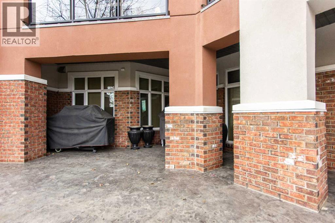
$561.56 MonthlyWelcome to The Views at St. Joseph, where luxury meets comfort in this immaculate 2-bedroom, 2-bathroom suite featuring two titled underground parking stalls and stunning southwest city views with incredible sunsets. Located in one of the city’s premier adult living buildings, this bright and spacious home offers 9' ceilings, two-zone underfloor heating, and an abundance of energy-efficient Solar Shield windows that fill the unit with natural light.The beautiful kitchen features solid maple cabinetry, a corner pantry, large island, and full granite countertops throughout (including bathrooms). The open-concept living area flows to the covered balcony with gas BBQ hookup—perfect for relaxing or entertaining while enjoying the panoramic city views.The spacious main bedroom offers a bay window, large walk-in closet, and ensuite with custom tub/shower combination. The second bedroom includes a convenient Murphy bed, making it ideal for guests or a home office. A second full bathroom and laundry/storage room complete the suite.Residents enjoy excellent amenities including a social room with full kitchen, exercise room, guest suite, activity areas, fenced courtyard, secure storage, and ample visitor parking. Experience upscale adult living at its finest at The Views at St. Joseph. (id:57594)
| MLS® Number | A2304758 |
| Property Type | Single Family |
| Community Name | Highland Green Estates |
| Amenities Near By | Shopping |
| Community Features | Pets Allowed With Restrictions, Age Restrictions |
| Features | No Animal Home, No Smoking Home, Guest Suite, Gas Bbq Hookup |
| Parking Space Total | 2 |
| Plan | 0924800 |
| Structure | Deck |
| Bathroom Total | 2 |
| Bedrooms Above Ground | 2 |
| Bedrooms Total | 2 |
| Amenities | Exercise Centre, Guest Suite, Party Room |
| Appliances | Refrigerator, Dishwasher, Stove, Microwave, Freezer, Window Coverings, Washer/dryer Stack-up |
| Constructed Date | 2009 |
| Construction Material | Wood Frame |
| Construction Style Attachment | Attached |
| Cooling Type | Window Air Conditioner, Wall Unit |
| Exterior Finish | Brick, Stucco |
| Fire Protection | Full Sprinkler System |
| Fireplace Present | Yes |
| Fireplace Total | 1 |
| Flooring Type | Carpeted, Linoleum |
| Foundation Type | Poured Concrete |
| Heating Fuel | Natural Gas |
| Heating Type | Other, In Floor Heating |
| Stories Total | 4 |
| Size Interior | 1,152 Sqft |
| Total Finished Area | 1152 Sqft |
| Type | Apartment |
| Underground |
| Acreage | No |
| Land Amenities | Shopping |
| Size Irregular | 1161.00 |
| Size Total | 1161 Sqft|0-4,050 Sqft |
| Size Total Text | 1161 Sqft|0-4,050 Sqft |
| Zoning Description | Dc(22) |
| Level | Type | Length | Width | Dimensions |
|---|---|---|---|---|
| Main Level | 4pc Bathroom | 9.50 Ft x 5.00 Ft | ||
| Main Level | 4pc Bathroom | 8.75 Ft x 10.58 Ft | ||
| Main Level | Bedroom | 16.92 Ft x 10.00 Ft | ||
| Main Level | Kitchen | 12.00 Ft x 20.25 Ft | ||
| Main Level | Living Room | 16.92 Ft x 20.92 Ft | ||
| Main Level | Primary Bedroom | 19.17 Ft x 12.08 Ft |
https://www.realtor.ca/real-estate/29801953/303-5213-61-street-red-deer-highland-green-estates

The trademarks REALTOR®, REALTORS®, and the REALTOR® logo are controlled by The Canadian Real Estate Association (CREA) and identify real estate professionals who are members of CREA. The trademarks MLS®, Multiple Listing Service® and the associated logos are owned by The Canadian Real Estate Association (CREA) and identify the quality of services provided by real estate professionals who are members of CREA. The trademark DDF® is owned by The Canadian Real Estate Association (CREA) and identifies CREA's Data Distribution Facility (DDF®)