4 Bedroom
3 Bathroom
1,801 sqft
Bungalow
Fireplace
None
Wood Stove
Acreage
Landscaped
$1,099,900
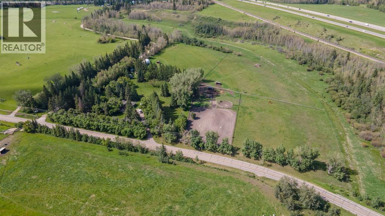
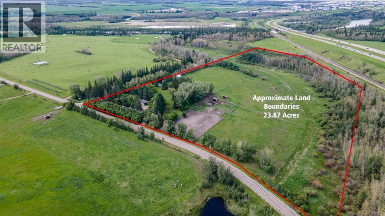
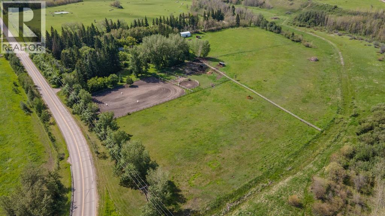
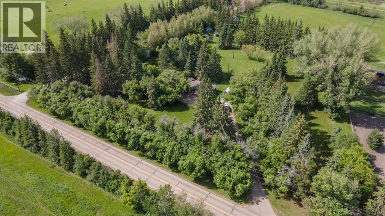
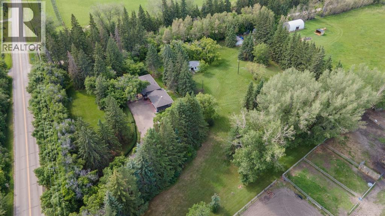
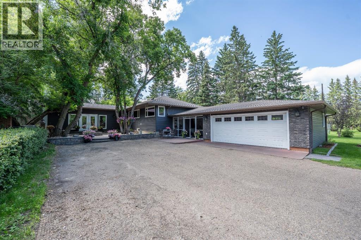
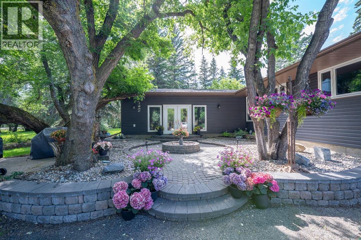
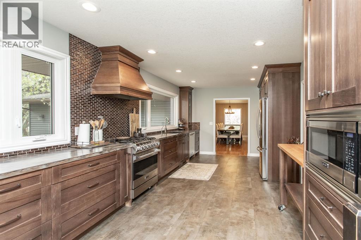
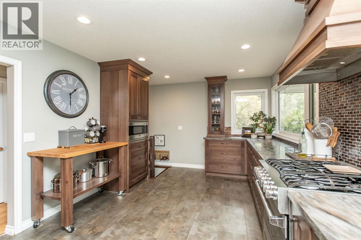
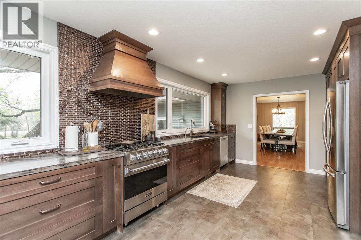
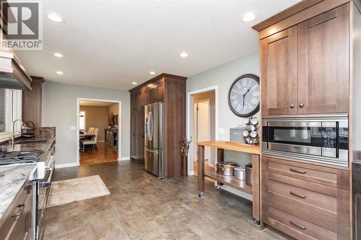
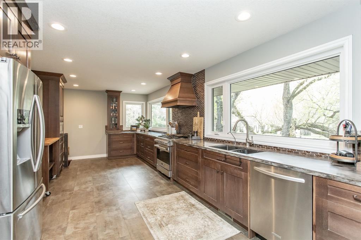
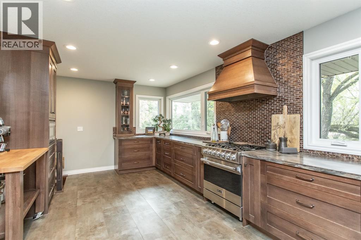
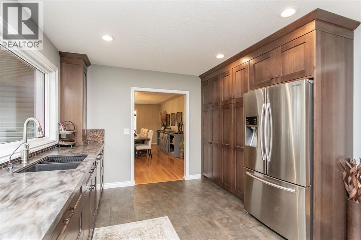
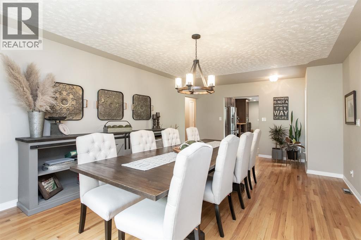
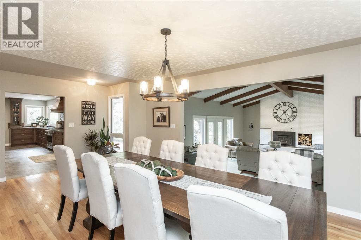
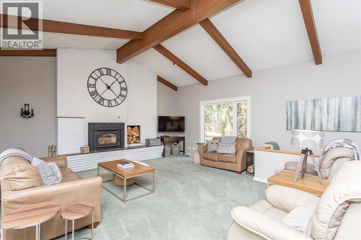
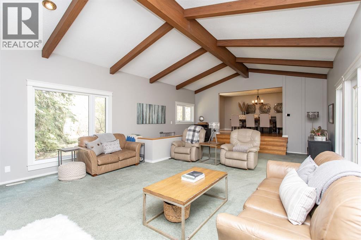
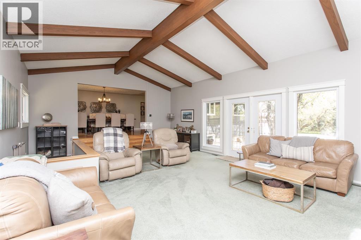
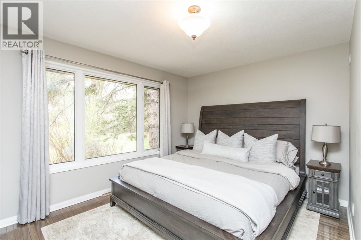
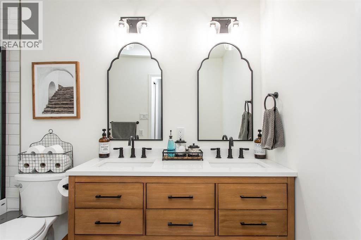
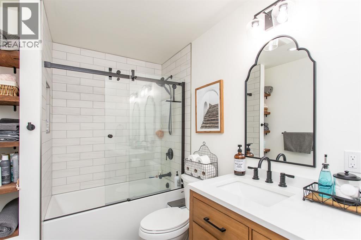
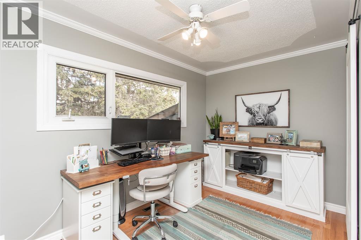
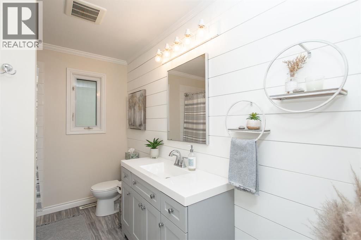
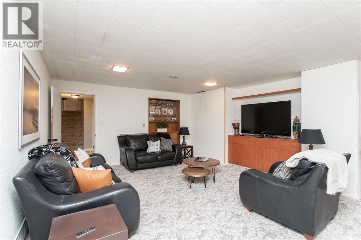
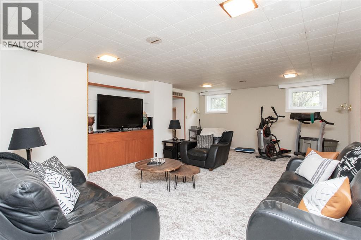
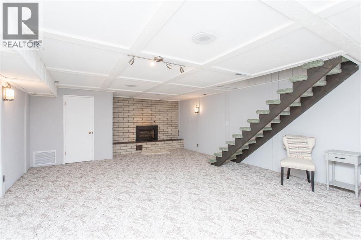
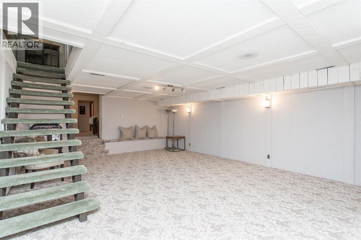
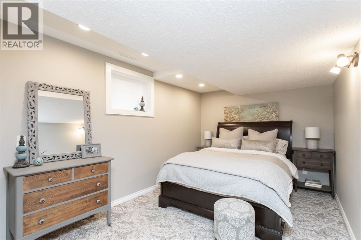
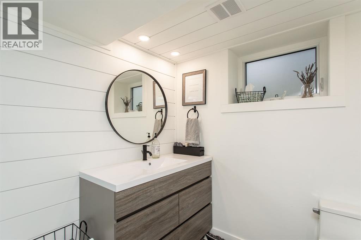
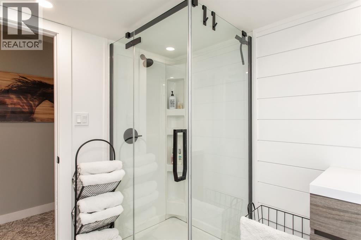
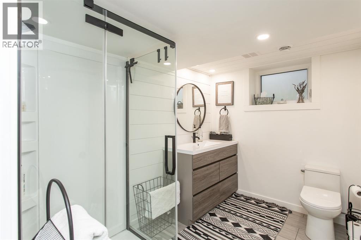
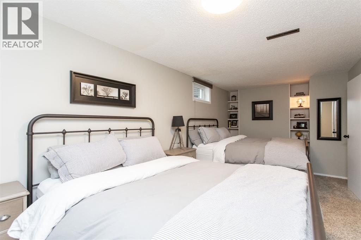
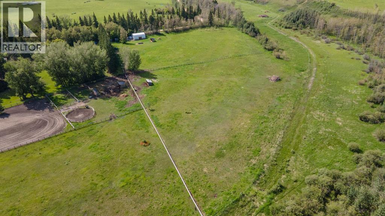
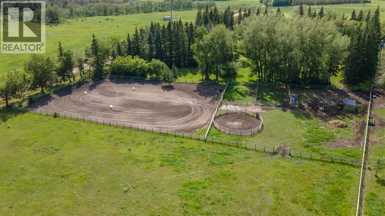
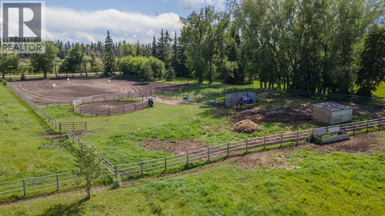
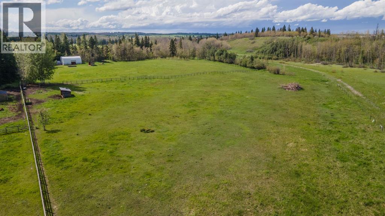
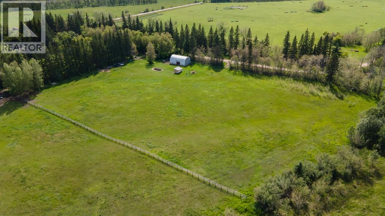
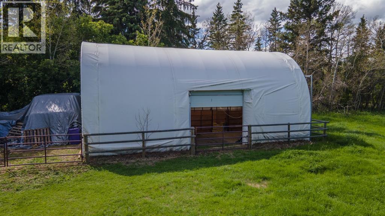
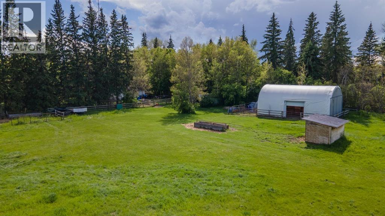
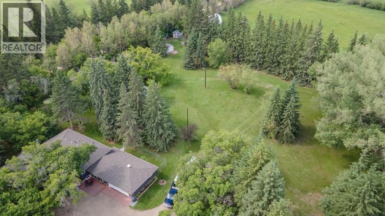
24 ACRE EQUESTRIAN PARADISE WITH AG ZONING JUST 3 MINUTES FROM RED DEER ON PAVEMENT! Opportunities to own a property like this are extremely rare! Just a short ride from the river and a quick drive into Red Deer on 32nd street, this gorgeous property is fenced and set up for animals all while providing a beautifully renovated home and thoroughly treed yard space to enjoy. Extensive renovations to this home include windows, siding, shingles, plumbing, electrical, water treatment system, furnace, hot water tank, flooring, all bathrooms, and a stunning updated kitchen. Offering nearly 3500 square feet of space, this large bungalow shines with pride of ownership inside and out. A large living room offers beautiful wood beam vaulted ceilings and a cozy wood burning stove, and you'll love to entertain with friends in this massive dining room space. The kitchen offers beautiful maple cabinetry, upgraded stainless steel appliances including a gas stove, a large built in pantry space, and an abundance of windows overlooking the yard. The primary bedroom enjoys hardwood flooring, a walk in closet, and a renovated ensuite bathroom with dual sinks and a soaker tub with tile surround. The second bedroom and a large updated 4 pce bathroom complete the main floor. The basement is fully finished with an abundance of added living space, offering two large family/rec room areas, one with a gas fireplace, two large bedrooms, and a new 3 pce bath with shower. There's a large heated breezeway off the house that provides access to the 24x24 garage, a perfect space for an enclosed porch/patio, boot room, or warm space for pets in the winter. Property includes 2 stock waterers, complete no maintenance fence and cross fencing, a 150x220' outdoor riding arena, 50' round pen, one permanent horse shelter, and 22x40 barn with 3 box stalls and room for more. This stunning property is a pleasure to show and must be seen to be fully appreciated! (id:57594)
Property Details
|
MLS® Number
|
A2325181 |
|
Property Type
|
Single Family |
|
Features
|
Other |
|
Plan
|
9222367 |
|
Structure
|
Barn |
Building
|
Bathroom Total
|
3 |
|
Bedrooms Above Ground
|
2 |
|
Bedrooms Below Ground
|
2 |
|
Bedrooms Total
|
4 |
|
Appliances
|
Refrigerator, Range - Gas, Dishwasher, Microwave, Window Coverings, Garage Door Opener, Washer & Dryer |
|
Architectural Style
|
Bungalow |
|
Basement Development
|
Finished |
|
Basement Type
|
Full (finished) |
|
Constructed Date
|
1955 |
|
Construction Material
|
Poured Concrete, Wood Frame |
|
Construction Style Attachment
|
Detached |
|
Cooling Type
|
None |
|
Exterior Finish
|
Concrete |
|
Fireplace Present
|
Yes |
|
Fireplace Total
|
2 |
|
Flooring Type
|
Carpeted, Hardwood, Vinyl |
|
Foundation Type
|
Poured Concrete |
|
Heating Fuel
|
Natural Gas, Wood |
|
Heating Type
|
Wood Stove |
|
Stories Total
|
1 |
|
Size Interior
|
1,801 Sqft |
|
Total Finished Area
|
1801 Sqft |
|
Type
|
House |
|
Utility Water
|
Well |
Parking
Land
|
Acreage
|
Yes |
|
Fence Type
|
Partially Fenced |
|
Landscape Features
|
Landscaped |
|
Sewer
|
Septic Field, Septic Tank |
|
Size Irregular
|
23.87 |
|
Size Total
|
23.87 Ac|10 - 49 Acres |
|
Size Total Text
|
23.87 Ac|10 - 49 Acres |
|
Zoning Description
|
Ag |
Rooms
| Level |
Type |
Length |
Width |
Dimensions |
|
Basement |
Bedroom |
|
|
9.42 Ft x 13.83 Ft |
|
Basement |
3pc Bathroom |
|
|
9.42 Ft x 6.92 Ft |
|
Basement |
Bedroom |
|
|
10.67 Ft x 21.17 Ft |
|
Basement |
Family Room |
|
|
28.00 Ft x 17.42 Ft |
|
Basement |
Recreational, Games Room |
|
|
16.08 Ft x 23.92 Ft |
|
Basement |
Storage |
|
|
9.42 Ft x 6.42 Ft |
|
Basement |
Furnace |
|
|
3.67 Ft x 6.58 Ft |
|
Basement |
Furnace |
|
|
9.42 Ft x 12.92 Ft |
|
Main Level |
Kitchen |
|
|
11.17 Ft x 22.75 Ft |
|
Main Level |
Living Room |
|
|
27.58 Ft x 18.25 Ft |
|
Main Level |
Dining Room |
|
|
13.25 Ft x 22.17 Ft |
|
Main Level |
Primary Bedroom |
|
|
13.75 Ft x 18.42 Ft |
|
Main Level |
4pc Bathroom |
|
|
10.25 Ft x 6.00 Ft |
|
Main Level |
Bedroom |
|
|
10.33 Ft x 12.50 Ft |
|
Main Level |
4pc Bathroom |
|
|
10.33 Ft x 7.25 Ft |
https://www.realtor.ca/real-estate/29990433/27576-township-road-382-rural-red-deer-county