4 Bedroom
3 Bathroom
1,121 sqft
Bi-Level
None
Forced Air, In Floor Heating
Landscaped
$419,900
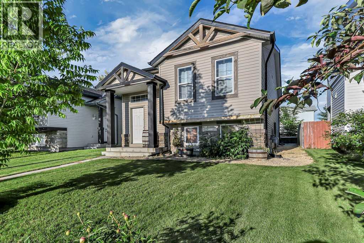
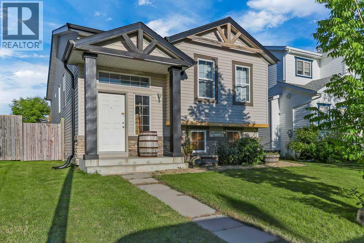
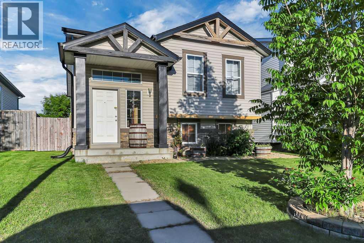
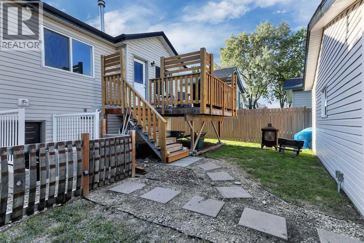
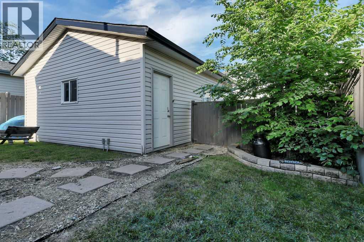
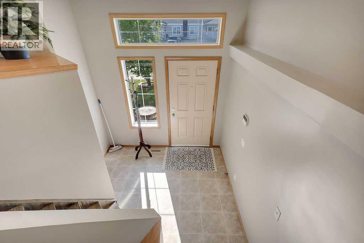
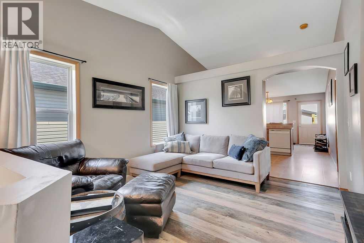
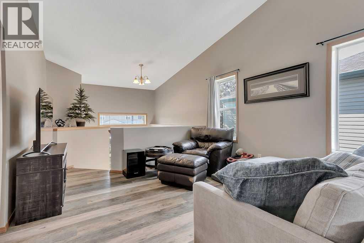
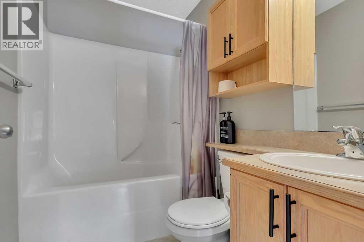
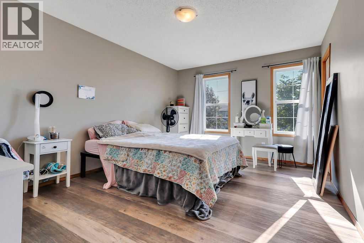
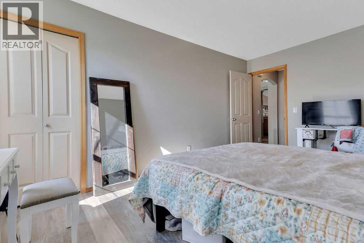
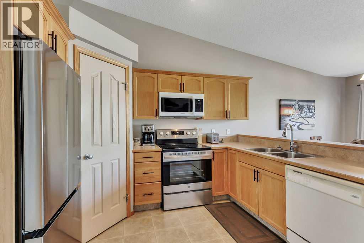
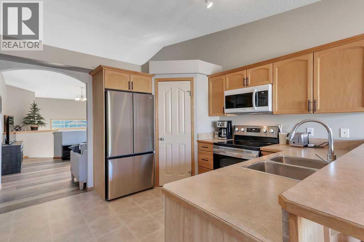
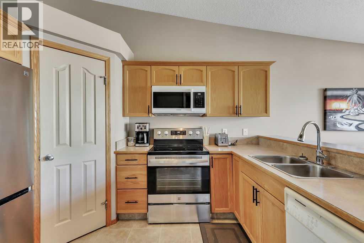
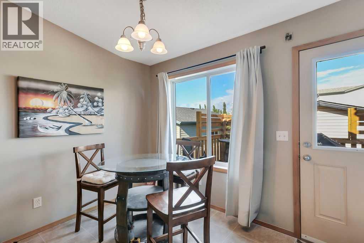
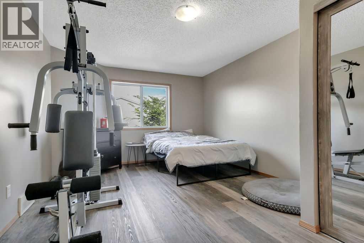
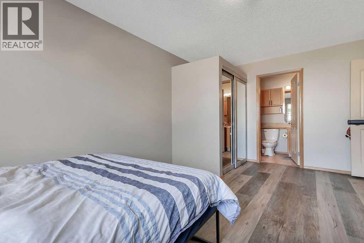
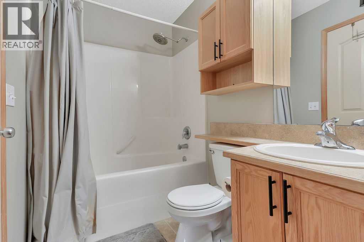
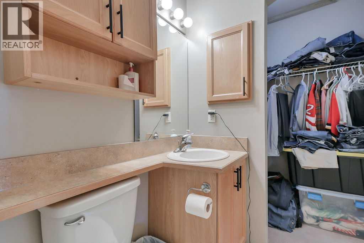
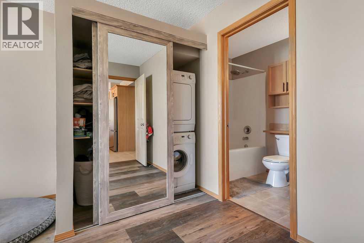
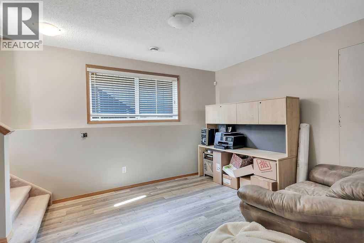
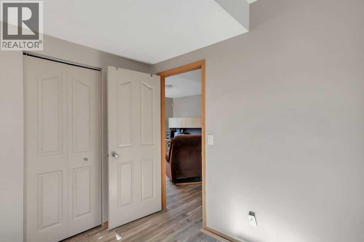
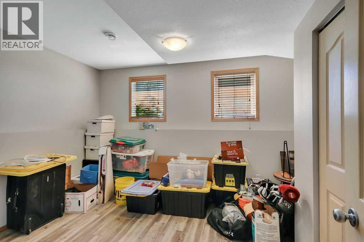
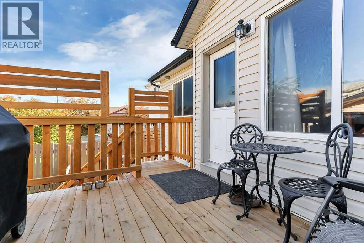
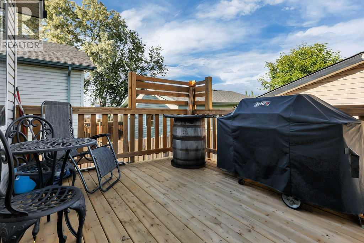
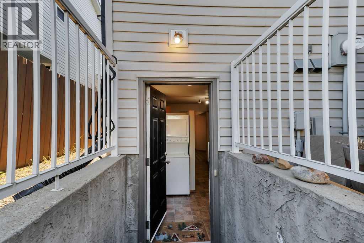
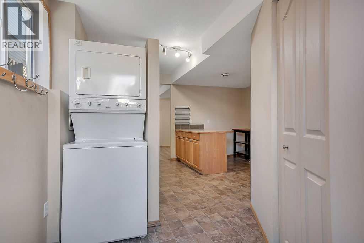
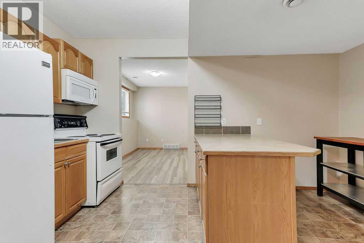
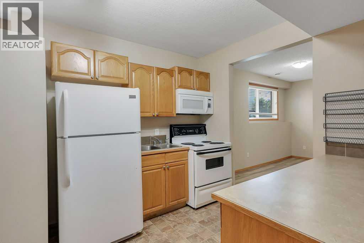
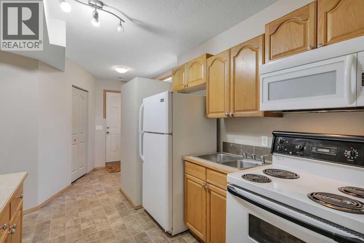
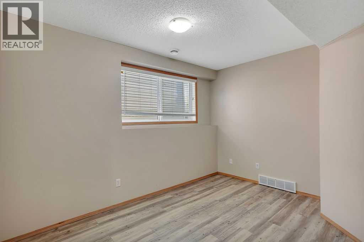
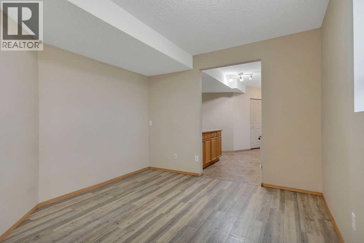
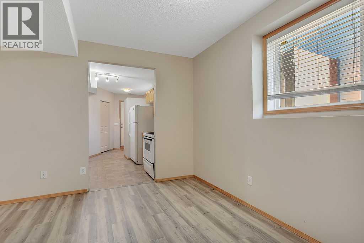
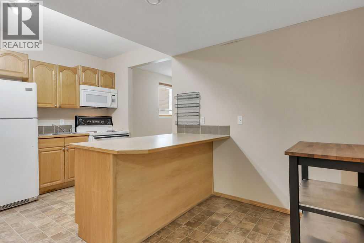
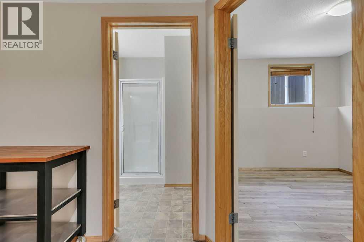
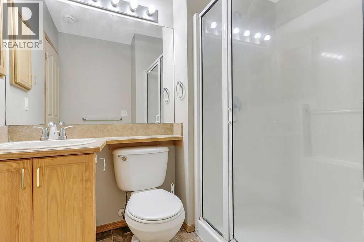
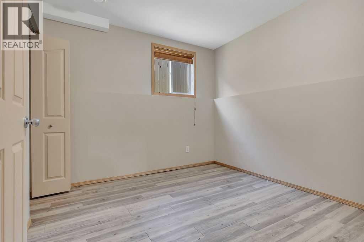
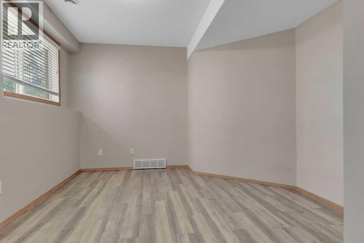
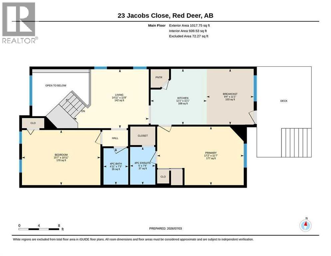
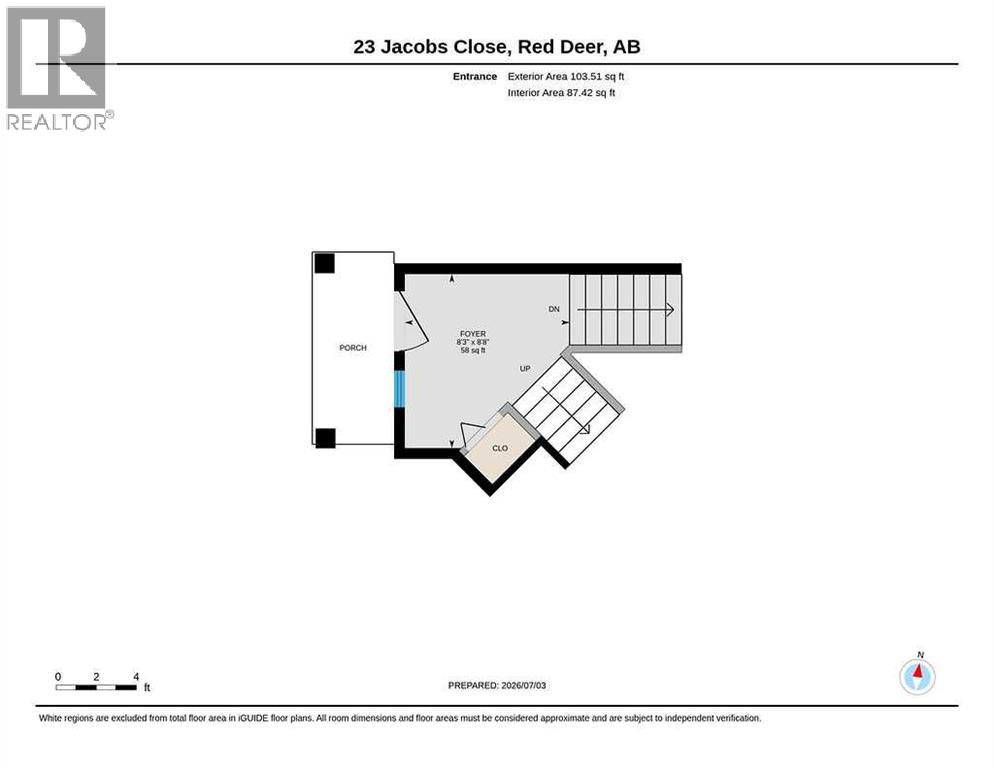
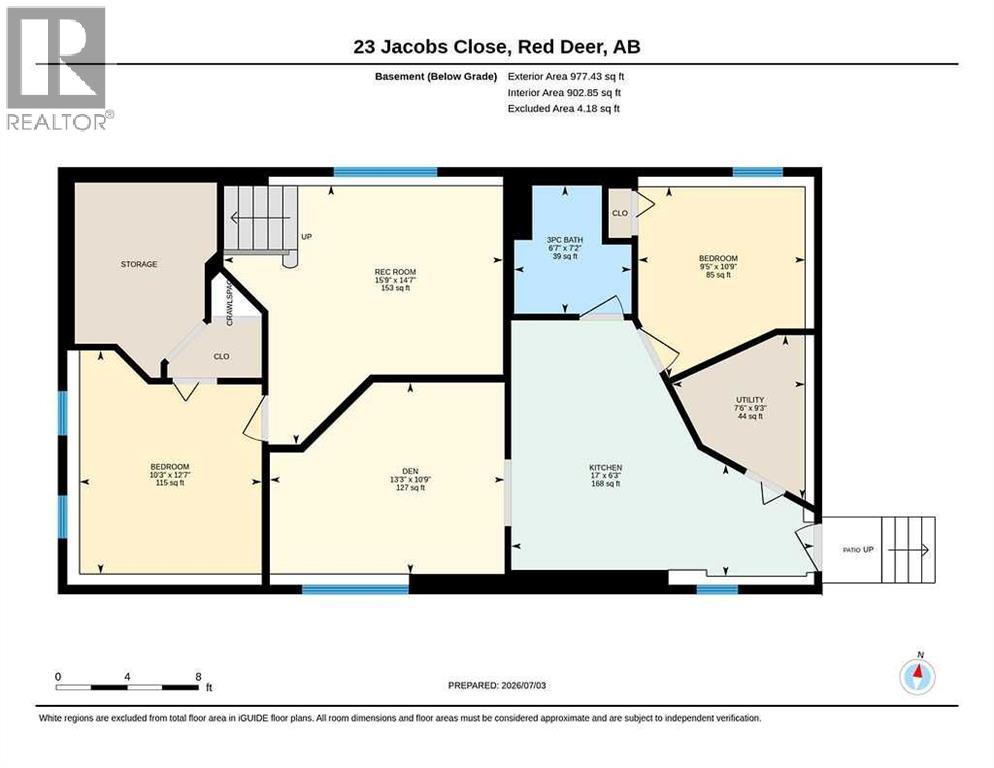
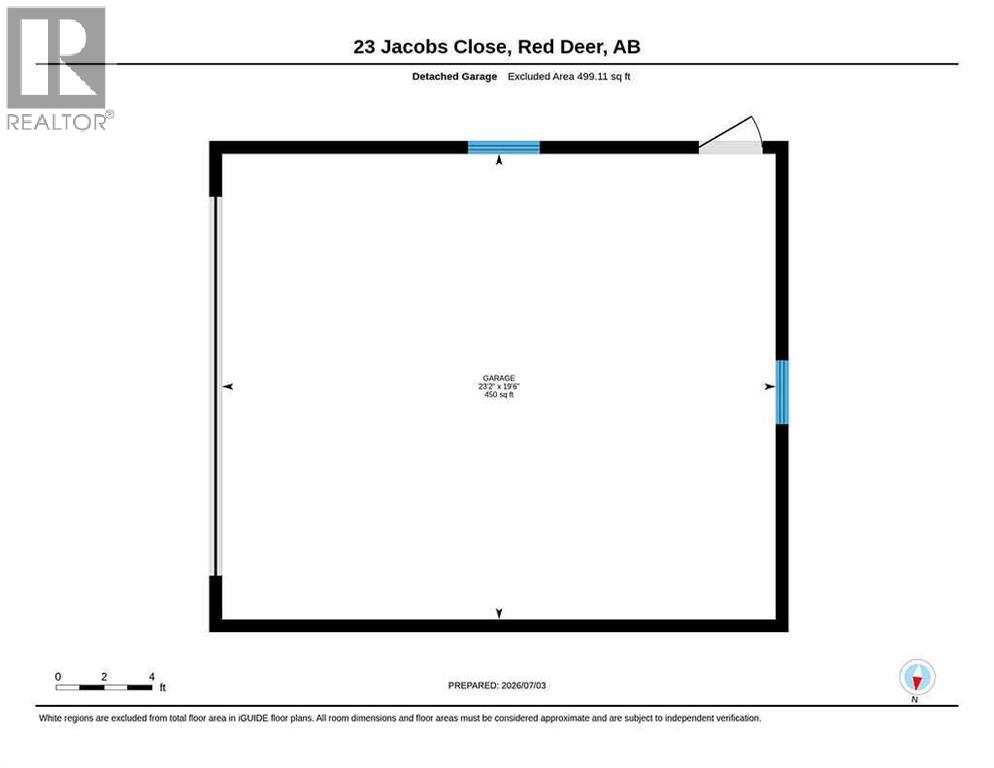
FULLY DEVELOPED 4 BEDROOM, 3 BATHROOM BI-LEVEL ~ DOUBLE DETACHED GARAGE ~ ILLEGALLY SUITED WALK-UP BASEMENT ~ BRAND NEW 35 YEAR SHINGLES JUST INSTALLED ~ Mature front landscaping creates curb appeal ~ Covered front entry leads to a sun filled foyer ~ Vaulted ceilings create a feeling of spaciousness ~ The generous size living room has updated vinyl plank flooring ~ The kitchen offers plenty of light stained cabinets, ample counter space including a raised eating bar, stainless steel fridge and stove, and a walk-in corner pantry ~ Host large gatherings with ease in the dining room with garden door access to the deck and backyard ~ The large primary bedroom can easily accommodate a king size bed plus multiple pieces of furniture, has a 4 piece ensuite and stackable washer and dryer ~ 2nd main floor bedroom is also a generous size and is conveniently located next to the 4 piece main bathroom ~ Lower level family room has large above grade windows, a third bedroom ~ 1 bedroom illegal suite with a full kitchen, 3 piece bathroom, laundry and walk-up access to the backyard ~ The backyard is landscaped, fully fenced with back alley access and space for storage below the deck ~ Double detached garage ~ Located close to multiple parks, playgrounds, walking trails and schools, with easy access to tons of shopping, dining and easy highway access ~ Move in ready! (id:57594)
Property Details
|
MLS® Number
|
A2326139 |
|
Property Type
|
Single Family |
|
Community Name
|
Johnstone Park |
|
Amenities Near By
|
Park, Playground, Schools, Shopping |
|
Features
|
See Remarks, Other, Back Lane, Pvc Window, Closet Organizers, Level |
|
Parking Space Total
|
3 |
|
Plan
|
0424798 |
|
Structure
|
Deck |
Building
|
Bathroom Total
|
3 |
|
Bedrooms Above Ground
|
2 |
|
Bedrooms Below Ground
|
2 |
|
Bedrooms Total
|
4 |
|
Appliances
|
Washer, Refrigerator, Dishwasher, Stove, Dryer, Microwave, Washer/dryer Stack-up |
|
Architectural Style
|
Bi-level |
|
Basement Development
|
Finished |
|
Basement Features
|
Separate Entrance, Walk-up, Suite |
|
Basement Type
|
Full (finished) |
|
Constructed Date
|
2005 |
|
Construction Material
|
Wood Frame |
|
Construction Style Attachment
|
Detached |
|
Cooling Type
|
None |
|
Exterior Finish
|
Vinyl Siding |
|
Flooring Type
|
Carpeted, Vinyl Plank |
|
Foundation Type
|
Poured Concrete |
|
Heating Fuel
|
Natural Gas |
|
Heating Type
|
Forced Air, In Floor Heating |
|
Size Interior
|
1,121 Sqft |
|
Total Finished Area
|
1121 Sqft |
|
Type
|
House |
|
Utility Water
|
Municipal Water |
Parking
Land
|
Acreage
|
No |
|
Fence Type
|
Fence |
|
Land Amenities
|
Park, Playground, Schools, Shopping |
|
Landscape Features
|
Landscaped |
|
Sewer
|
Municipal Sewage System |
|
Size Depth
|
36.58 M |
|
Size Frontage
|
10.4 M |
|
Size Irregular
|
4097.00 |
|
Size Total
|
4097 Sqft|4,051 - 7,250 Sqft |
|
Size Total Text
|
4097 Sqft|4,051 - 7,250 Sqft |
|
Zoning Description
|
R-n |
Rooms
| Level |
Type |
Length |
Width |
Dimensions |
|
Basement |
Family Room |
|
|
15.75 Ft x 14.58 Ft |
|
Basement |
Den |
|
|
13.25 Ft x 10.75 Ft |
|
Basement |
Kitchen |
|
|
17.00 Ft x 6.25 Ft |
|
Basement |
Bedroom |
|
|
12.58 Ft x 10.25 Ft |
|
Basement |
Bedroom |
|
|
10.75 Ft x 10.42 Ft |
|
Basement |
3pc Bathroom |
|
|
7.17 Ft x 6.58 Ft |
|
Basement |
Furnace |
|
|
9.25 Ft x 7.50 Ft |
|
Lower Level |
Foyer |
|
|
8.67 Ft x 8.25 Ft |
|
Main Level |
Living Room |
|
|
14.92 Ft x 11.67 Ft |
|
Main Level |
Kitchen |
|
|
11.08 Ft x 11.08 Ft |
|
Main Level |
Dining Room |
|
|
11.08 Ft x 9.33 Ft |
|
Main Level |
Primary Bedroom |
|
|
17.17 Ft x 11.58 Ft |
|
Main Level |
4pc Bathroom |
|
|
7.50 Ft x 5.00 Ft |
|
Main Level |
Bedroom |
|
|
15.58 Ft x 10.92 Ft |
|
Main Level |
4pc Bathroom |
|
|
7.25 Ft x 4.92 Ft |
Utilities
|
Electricity
|
Connected |
|
Natural Gas
|
Connected |
https://www.realtor.ca/real-estate/29988844/23-jacobs-close-red-deer-johnstone-park