3 Bedroom
3 Bathroom
1,783 sqft
Fireplace
Central Air Conditioning
Other, Forced Air
$490,000
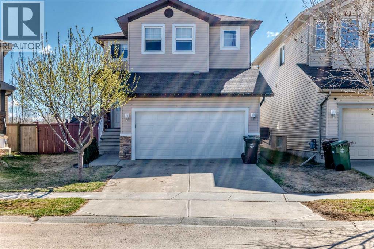
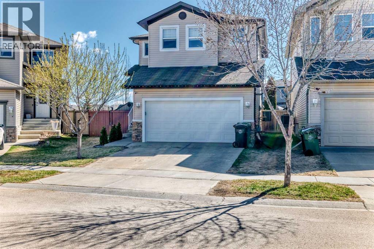
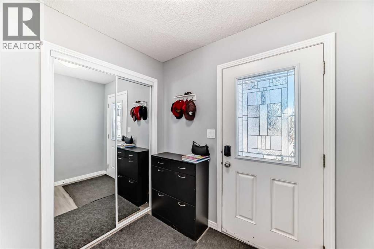
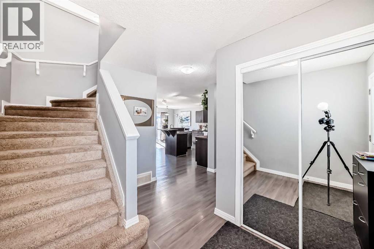
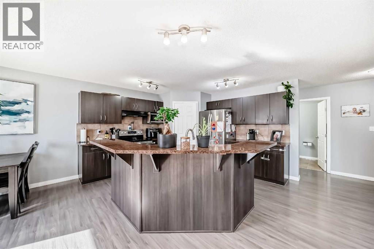
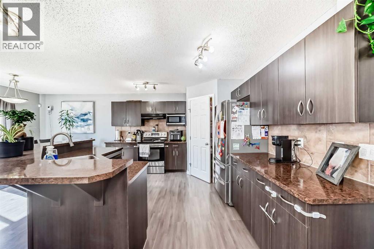
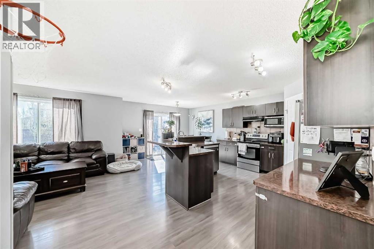
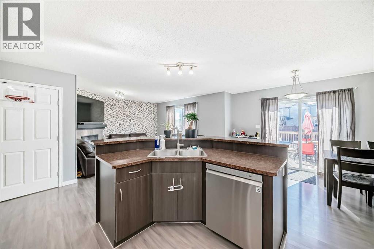
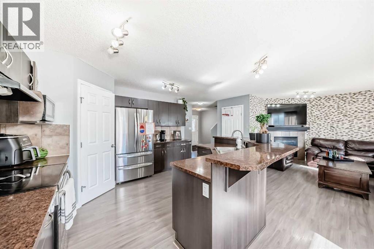
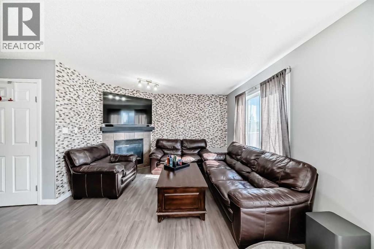
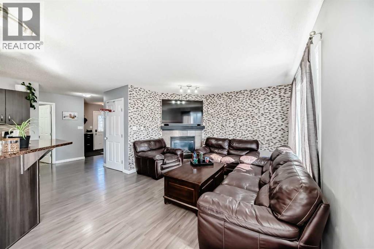
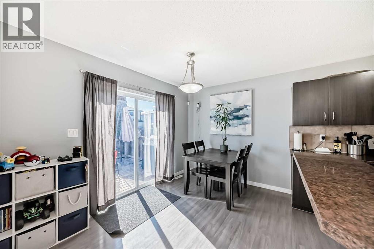
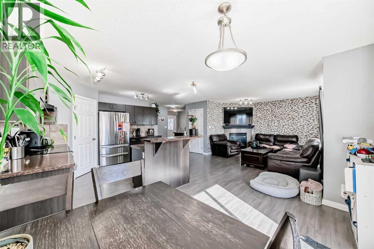
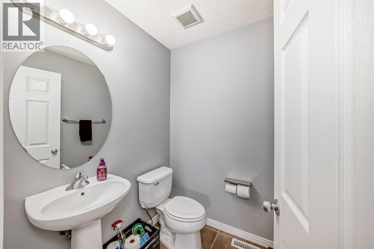
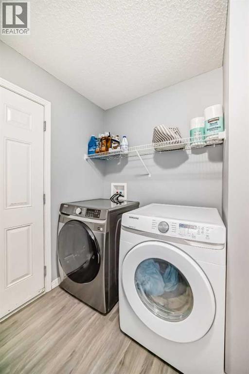
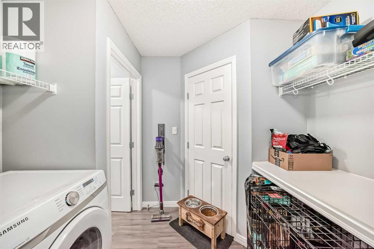
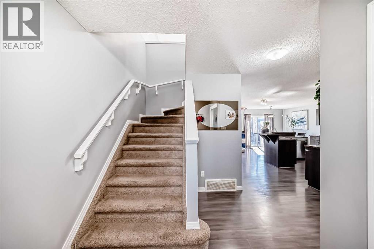
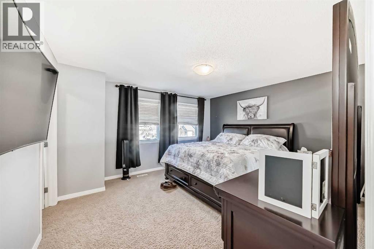
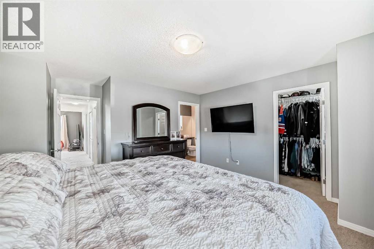
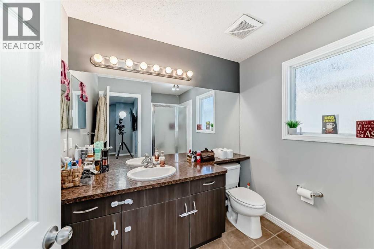
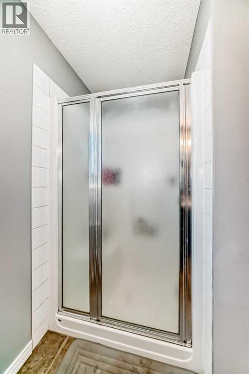
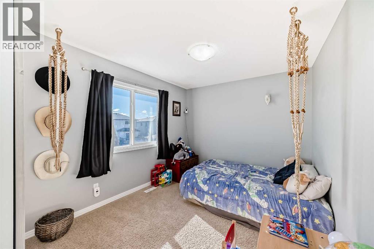
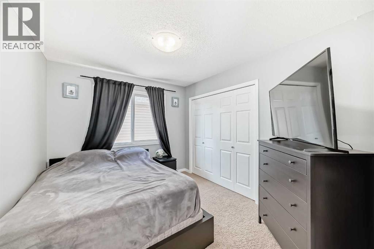
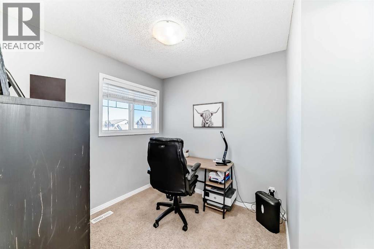
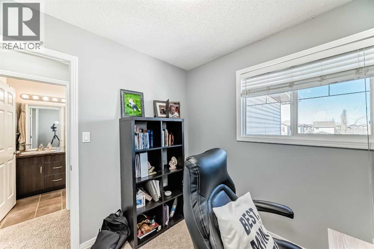
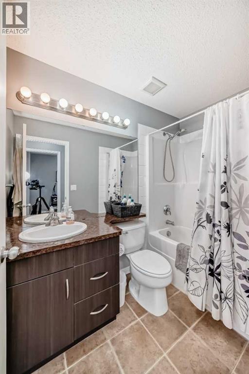
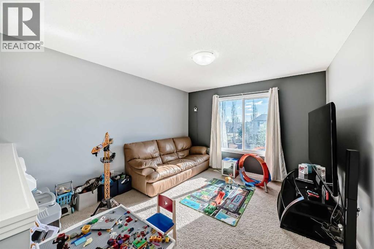
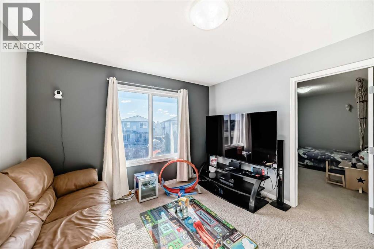
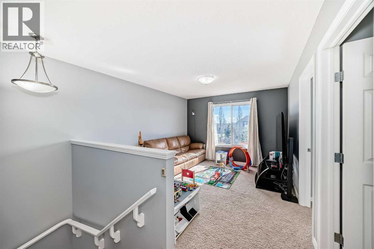
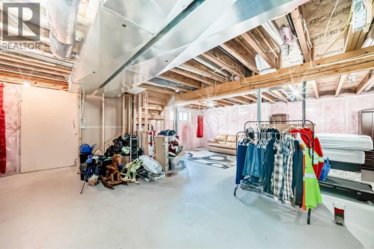
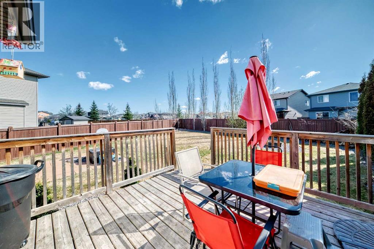
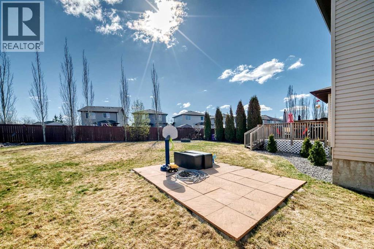
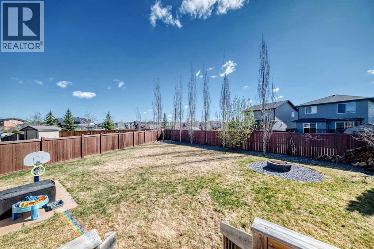
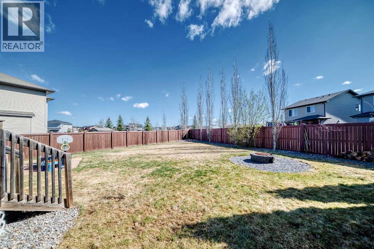
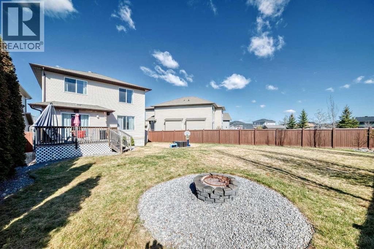
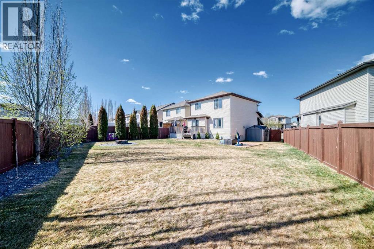
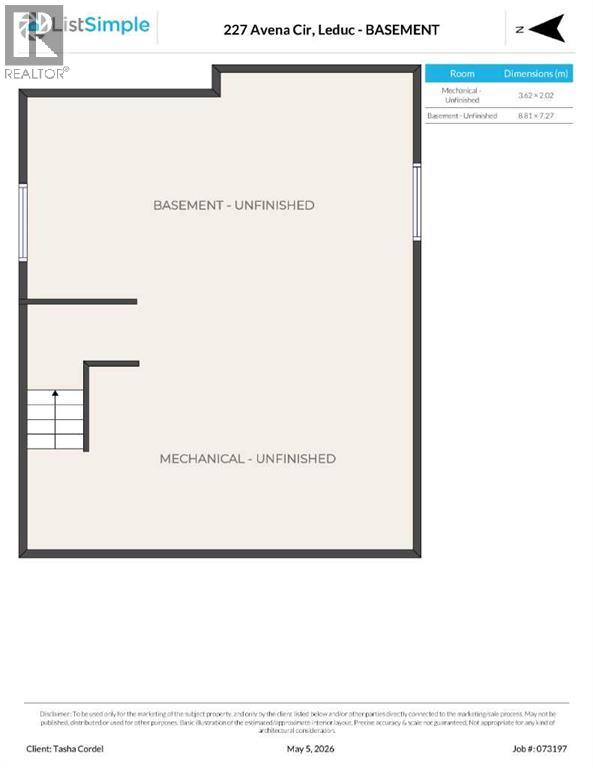
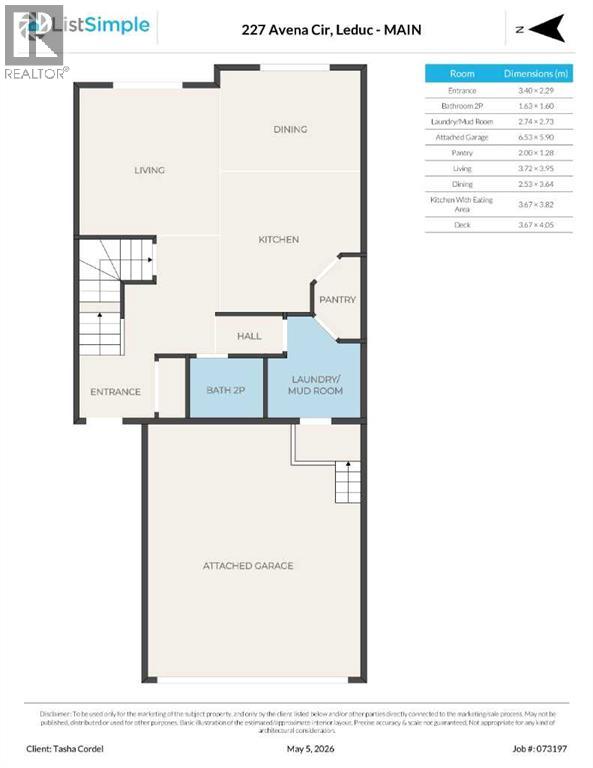
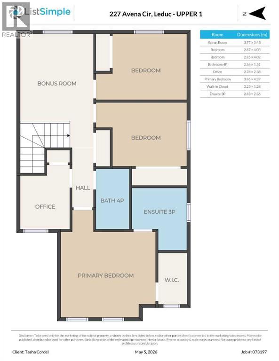
Welcome home to this beautiful 3 bedroom home Plus an Office on a MASSIVE pie-shaped lot - in the highly sought after deer valley area, backing on to Mary Marsh Park. The main level is open concept with a beautiful kitchen island, gas fireplace, half bath and awesome mudroom/laundry space that flows to the double attached and heated garage. Upstairs you have an great bonus space - perfect for the kids to hangout in - 4 bedrooms (including an office & Primary), a full bathroom and a good sized Primary bedroom with walk-in closet and 3PC ensuite. The MASSIVE backyard is a treat with mature sized trees, and backing onto the park - with TONS of room for you to enjoy. Round this all out in a wonderful neighborhood, and Air Conditioned home and a blank slate in the basement with a roughed-in bathroom for you to develop for your own needs. (id:57594)
Property Details
|
MLS® Number
|
A2308373 |
|
Property Type
|
Single Family |
|
Community Name
|
Deer Valley |
|
Amenities Near By
|
Shopping |
|
Features
|
Pvc Window |
|
Parking Space Total
|
4 |
|
Plan
|
0725987 |
|
Structure
|
Deck |
Building
|
Bathroom Total
|
3 |
|
Bedrooms Above Ground
|
3 |
|
Bedrooms Total
|
3 |
|
Appliances
|
Refrigerator, Dishwasher, Stove, Microwave, Hood Fan, Window Coverings, Garage Door Opener, Washer & Dryer |
|
Basement Development
|
Unfinished |
|
Basement Type
|
Full (unfinished) |
|
Constructed Date
|
2010 |
|
Construction Material
|
Wood Frame |
|
Construction Style Attachment
|
Detached |
|
Cooling Type
|
Central Air Conditioning |
|
Exterior Finish
|
Vinyl Siding |
|
Fireplace Present
|
Yes |
|
Fireplace Total
|
1 |
|
Flooring Type
|
Carpeted, Laminate |
|
Foundation Type
|
Poured Concrete |
|
Half Bath Total
|
1 |
|
Heating Fuel
|
Natural Gas |
|
Heating Type
|
Other, Forced Air |
|
Stories Total
|
2 |
|
Size Interior
|
1,783 Sqft |
|
Total Finished Area
|
1783 Sqft |
|
Type
|
House |
Parking
Land
|
Acreage
|
No |
|
Fence Type
|
Fence |
|
Land Amenities
|
Shopping |
|
Size Frontage
|
9.14 M |
|
Size Irregular
|
6738.00 |
|
Size Total
|
6738 Sqft|4,051 - 7,250 Sqft |
|
Size Total Text
|
6738 Sqft|4,051 - 7,250 Sqft |
|
Zoning Description
|
R1 |
Rooms
| Level |
Type |
Length |
Width |
Dimensions |
|
Second Level |
Bonus Room |
|
|
3.77 M x 3.45 M |
|
Second Level |
Primary Bedroom |
|
|
3.86 M x 4.37 M |
|
Second Level |
Bedroom |
|
|
2.87 M x 4.03 M |
|
Second Level |
Bedroom |
|
|
2.85 M x 4.02 M |
|
Second Level |
4pc Bathroom |
|
|
2.56 M x 1.51 M |
|
Second Level |
Office |
|
|
2.78 M x 2.38 M |
|
Second Level |
Other |
|
|
2.23 M x 1.28 M |
|
Second Level |
3pc Bathroom |
|
|
2.83 M x 2.86 M |
|
Basement |
Furnace |
|
|
3.62 M x 2.02 M |
|
Main Level |
Other |
|
|
3.40 M x 2.29 M |
|
Main Level |
2pc Bathroom |
|
|
1.63 M x 1.60 M |
|
Main Level |
Other |
|
|
3.67 M x 3.82 M |
|
Main Level |
Living Room |
|
|
3.72 M x 3.95 M |
|
Main Level |
Pantry |
|
|
2.00 M x 1.28 M |
|
Main Level |
Dining Room |
|
|
2.53 M x 3.64 M |
|
Main Level |
Laundry Room |
|
|
2.74 M x 2.73 M |
https://www.realtor.ca/real-estate/29706183/227-avena-circle-leduc-deer-valley