3 Bedroom
2 Bathroom
1,595 sqft
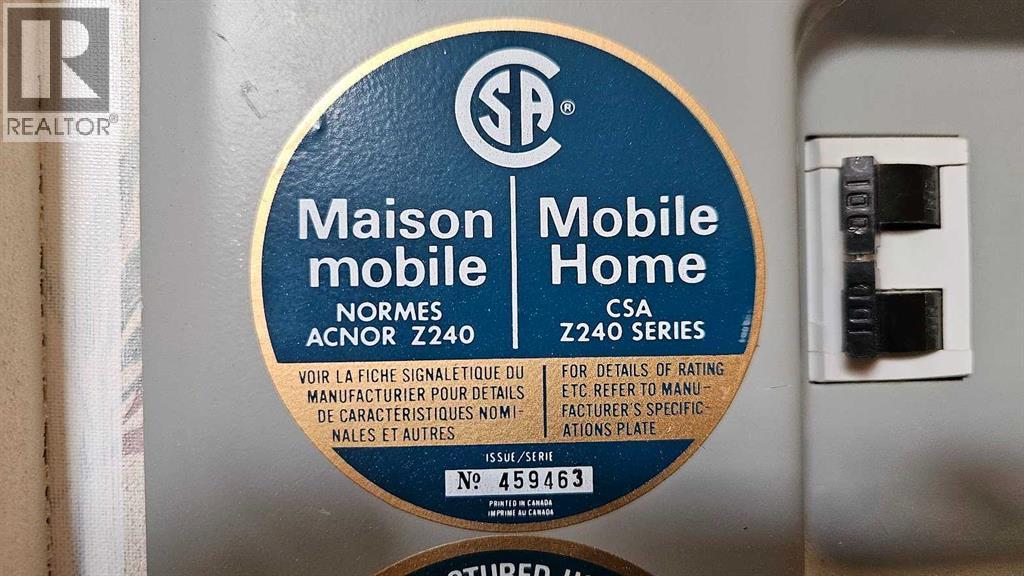
Mobile Home
Fireplace
None
Forced Air, Other
Fruit Trees, Landscaped, Lawn
$295,000
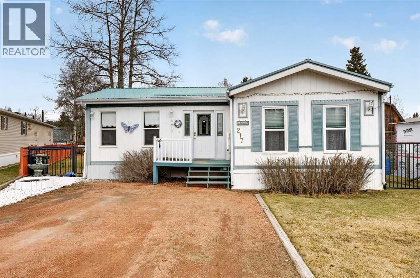
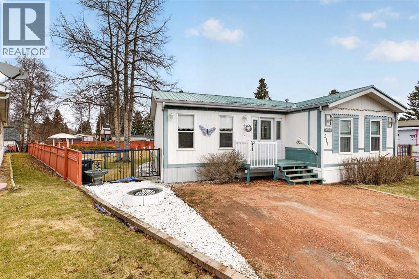
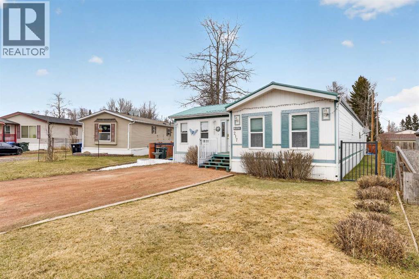
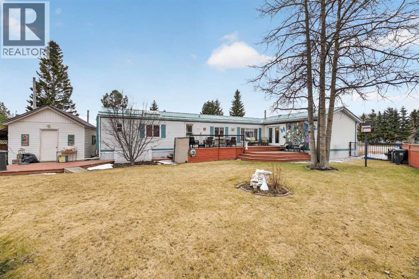
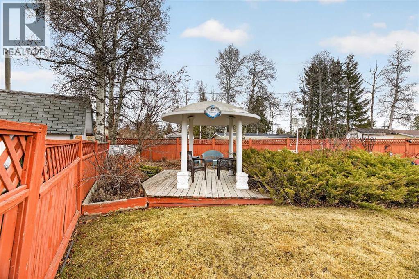
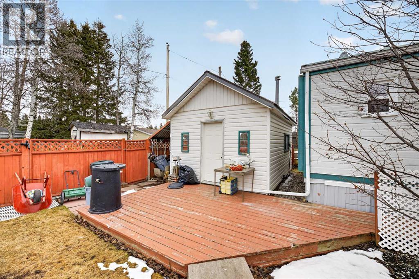
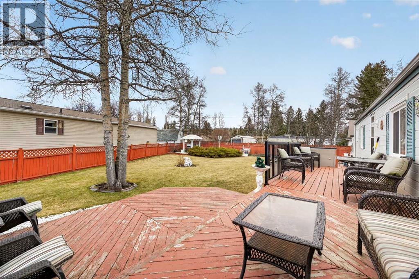
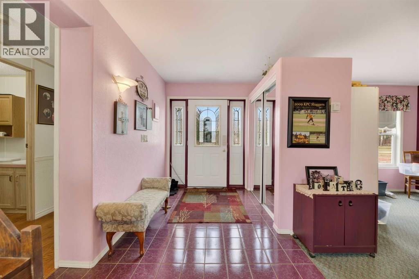
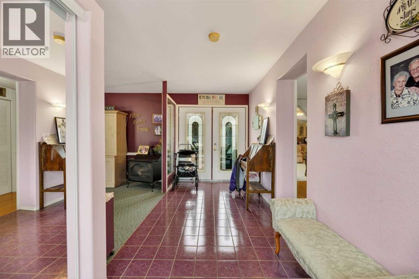
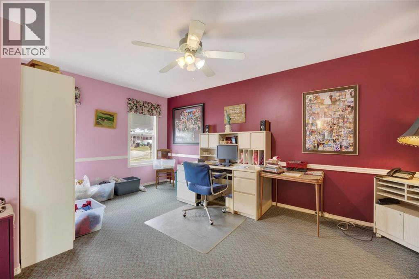
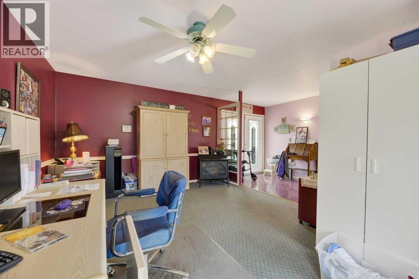
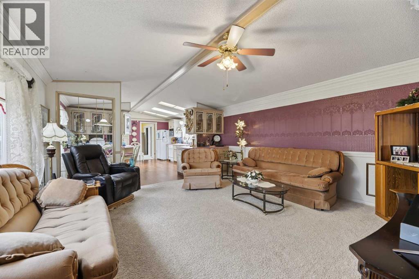
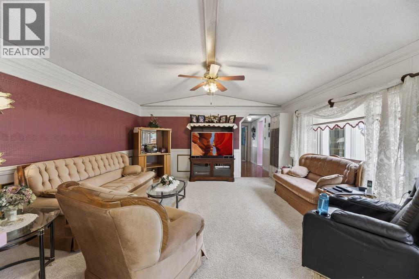
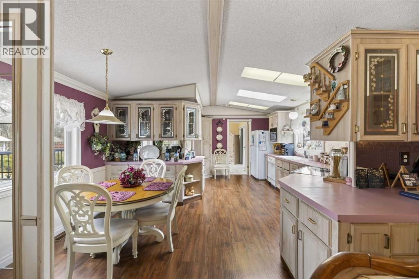
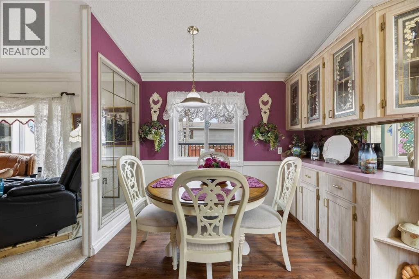
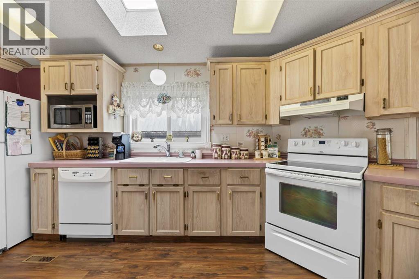
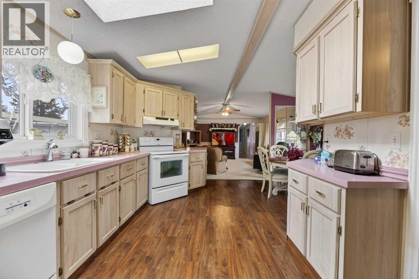
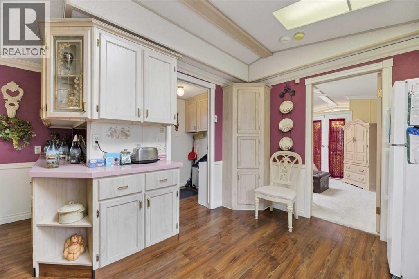
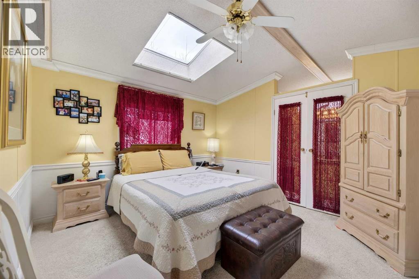
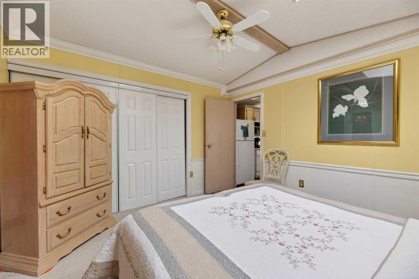
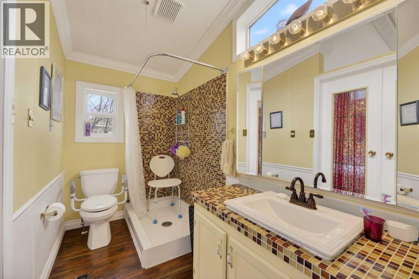
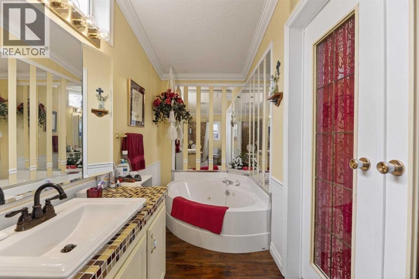
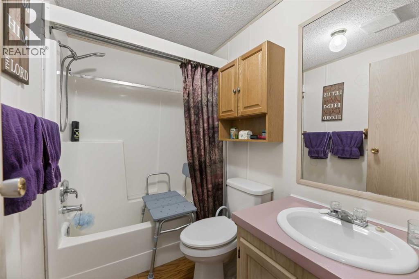
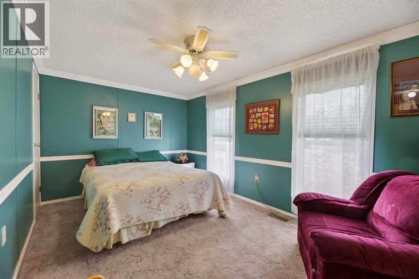
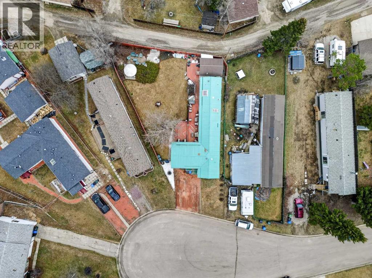
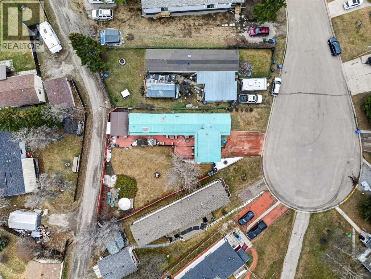
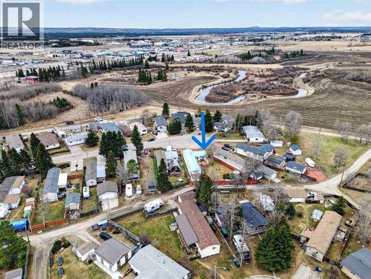
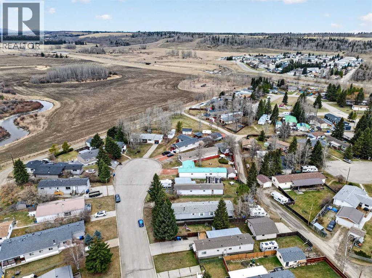
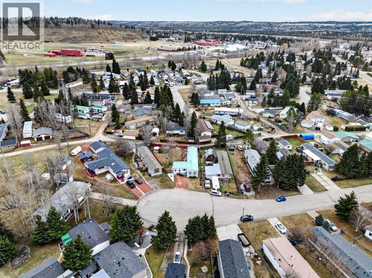
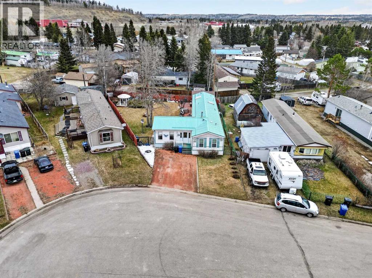
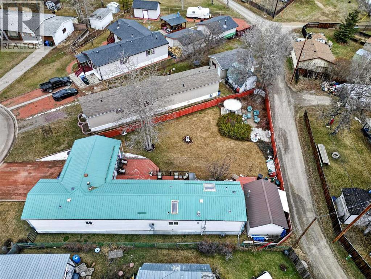
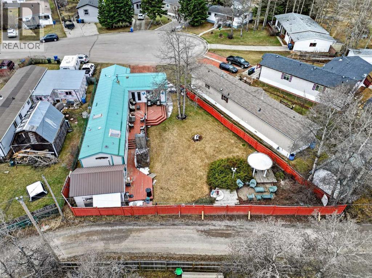
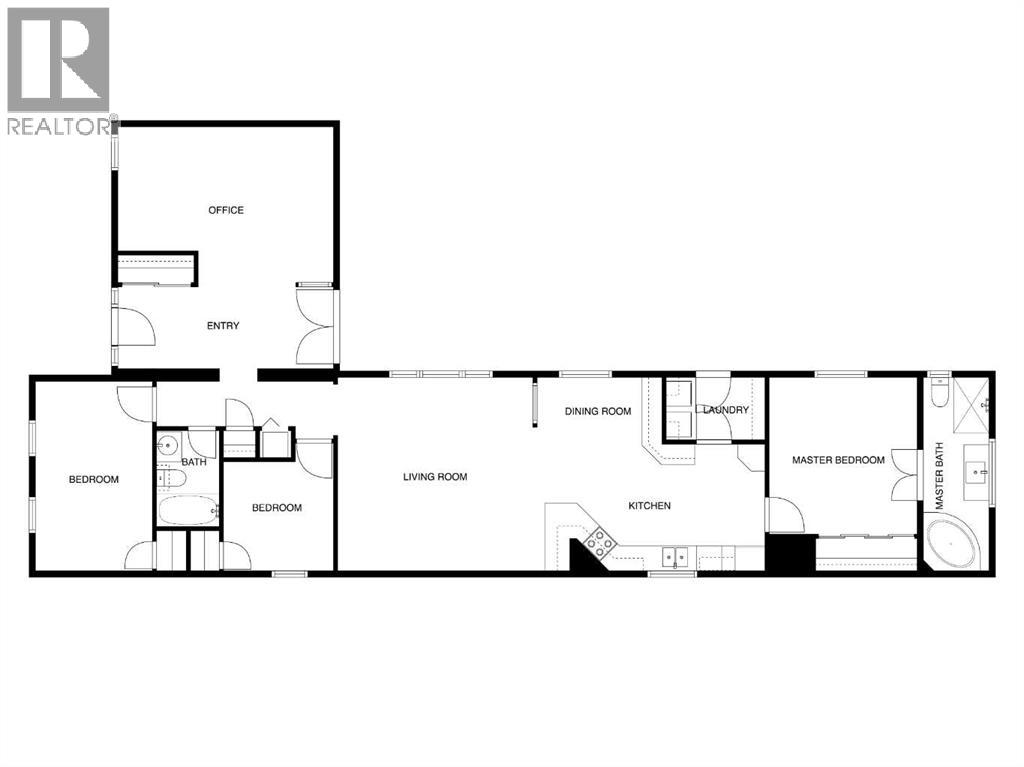
Tucked away in a quiet cul-de-sac on the desirable NW edge of Sundre, this lovingly cared-for home offers comfort, space, & thoughtful design - perfect for families or those looking to enjoy a peaceful retirement lifestyle. With 1,595 sq ft of well-planned living space, this home features two generously sized living rooms, giving you the flexibility to create the perfect setting for relaxing, entertaining, or working from home. The bright & spacious main living room welcomes you with an abundance of large windows, allowing natural light to pour in while offering beautiful views of the meticulously landscaped pie-shaped backyard. The kitchen is both functional & inviting, featuring a smart layout, ample workspace, & skylights that flood the space with natural light, creating a warm & uplifting atmosphere for cooking & gathering. The primary bedroom continues this theme with its own skylight, perfect for stargazing at night, complete with a shade for restful sleep when needed. Indulge in your own private retreat with the beautifully designed 4-piece ensuite. Thoughtfully laid out for both comfort & style, it features a custom-built, tiled walk-in shower at one end & a luxurious jetted soaker tub at the other - perfect for unwinding after a long day. The large vanity offers abundant storage & counter space, making busy mornings a breeze. Two well-placed windows fill the space with natural light, creating a bright, spa-like atmosphere you’ll look forward to enjoying every day. At the front of the home, you’ll find two additional bedrooms along with a full 4-piece bathroom. Ideal for children, guests, or visiting family members. The thoughtfully designed addition offers a large second family room, currently set up as a home office. With its separate access & layout, it’s perfectly suited for meeting clients without having to walk through your private living space. Step outside through the garden doors to enjoy the stunning backyard retreat. A 32' x 8'5" upper deck leads down to a lower 8' x 15'7" deck, creating multiple outdoor spaces for entertaining or relaxing. At the rear of the property, a charming gazebo provides the perfect spot to unwind on warm summer days with a book or simply soak in the sunshine. For hobbyists or those needing extra storage, the wired 16' x 12' workshop tucked behind the home offers endless possibilities for projects & organization. The front of the home features a spacious parking pad along with additional street parking for guests. This home truly reflects pride of ownership, with care & attention evident throughout. A must-see property offering comfort, functionality, & charm in a peaceful location. “Home Is Where Your Story Begins!” (id:57594)
Property Details
|
MLS® Number
|
A2306629 |
|
Property Type
|
Single Family |
|
Amenities Near By
|
Golf Course, Park, Playground, Schools, Shopping |
|
Community Features
|
Golf Course Development |
|
Features
|
Cul-de-sac, Back Lane, Pvc Window, No Animal Home, No Smoking Home, Gazebo |
|
Parking Space Total
|
3 |
|
Plan
|
8010730 |
|
Structure
|
Workshop, Deck |
Building
|
Bathroom Total
|
2 |
|
Bedrooms Above Ground
|
3 |
|
Bedrooms Total
|
3 |
|
Appliances
|
Washer, Refrigerator, Dishwasher, Stove, Dryer, Hood Fan, Window Coverings |
|
Architectural Style
|
Mobile Home |
|
Basement Type
|
None |
|
Constructed Date
|
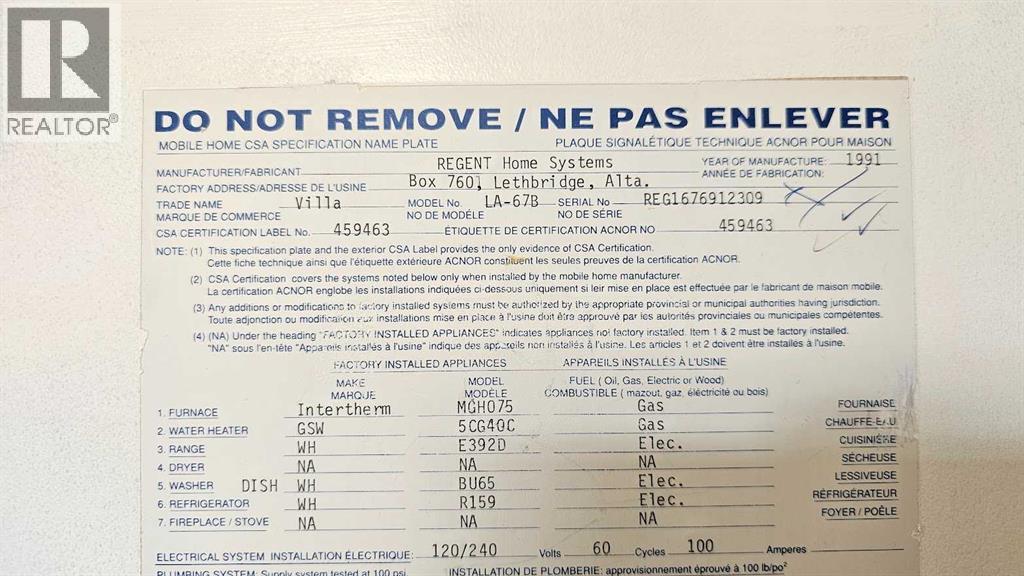
1991 |
|
Construction Material
|
Wood Frame |
|
Construction Style Attachment
|
Detached |
|
Cooling Type
|
None |
|
Exterior Finish
|
Composite Siding |
|
Fireplace Present
|
Yes |
|
Fireplace Total
|
1 |
|
Flooring Type
|
Carpeted, Ceramic Tile, Laminate, Vinyl Plank |
|
Foundation Type
|
Wood |
|
Heating Type
|
Forced Air, Other |
|
Stories Total
|
1 |
|
Size Interior
|
1,595 Sqft |
|
Total Finished Area
|
1595 Sqft |
|
Type
|
Manufactured Home |
Parking
Land
|
Acreage
|
No |
|
Fence Type
|
Fence |
|
Land Amenities
|
Golf Course, Park, Playground, Schools, Shopping |
|
Landscape Features
|
Fruit Trees, Landscaped, Lawn |
|
Size Depth
|
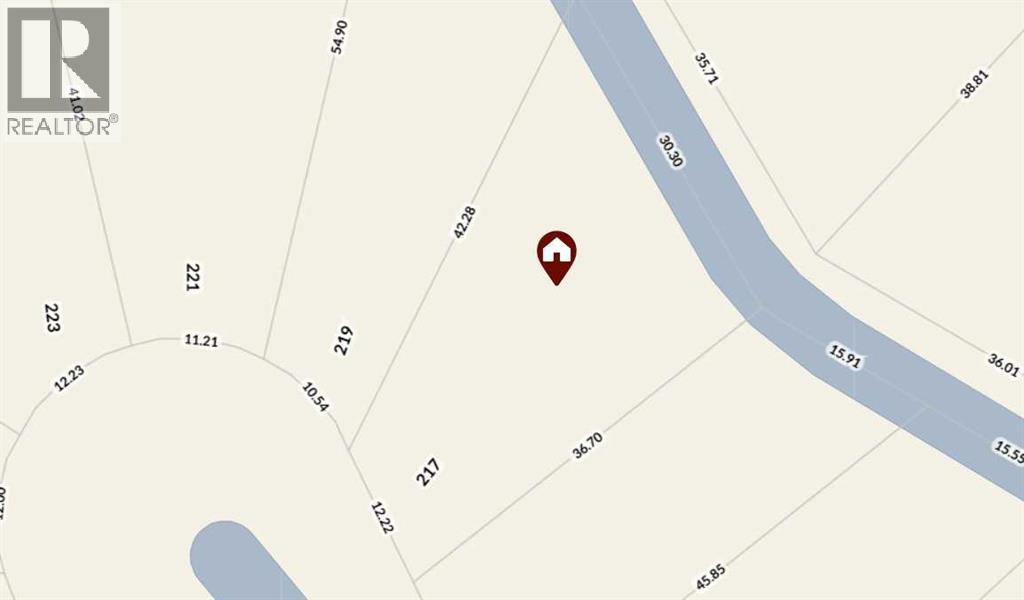
42.28 M |
|
Size Frontage
|
12.22 M |
|
Size Irregular
|
0.19 |
|
Size Total
|
0.19 Ac|7,251 - 10,889 Sqft |
|
Size Total Text
|
0.19 Ac|7,251 - 10,889 Sqft |
|
Zoning Description
|
R-3 |
Rooms
| Level |
Type |
Length |
Width |
Dimensions |
|
Main Level |
Office |
|
|
17.00 Ft x 12.00 Ft |
|
Main Level |
Living Room |
|
|
15.67 Ft x 15.00 Ft |
|
Main Level |
Kitchen |
|
|
9.83 Ft x 17.75 Ft |
|
Main Level |
Dining Room |
|
|
8.08 Ft x 6.17 Ft |
|
Main Level |
Primary Bedroom |
|
|
11.50 Ft x 12.42 Ft |
|
Main Level |
4pc Bathroom |
|
|
15.00 Ft x 5.00 Ft |
|
Main Level |
Bedroom |
|
|
15.08 Ft x 9.33 Ft |
|
Main Level |
4pc Bathroom |
|
|
5.00 Ft x 8.00 Ft |
|
Main Level |
Bedroom |
|
|
8.67 Ft x 8.58 Ft |
|
Main Level |
Laundry Room |
|
|
5.00 Ft x 8.17 Ft |
|
Main Level |
Storage |
|
|
3.00 Ft x 2.25 Ft |
|
Main Level |
Other |
|
|
6.17 Ft x 17.00 Ft |
https://www.realtor.ca/real-estate/29683617/217-5-street-nw-sundre