Maintenance, Ground Maintenance, Property Management, Reserve Fund Contributions, Waste Removal, Water
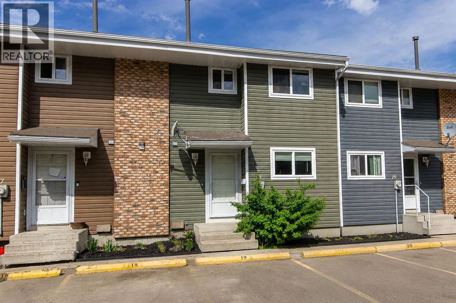
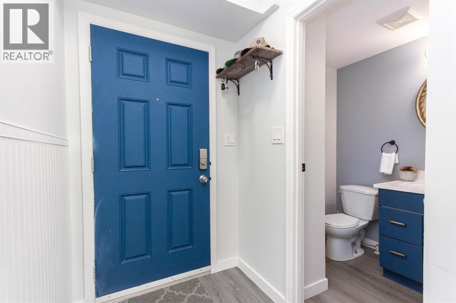
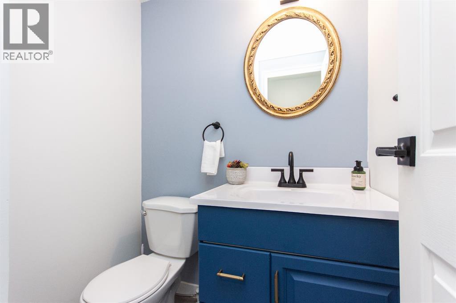
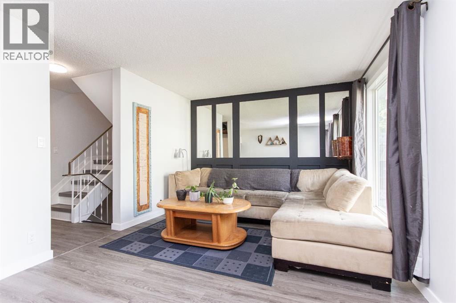
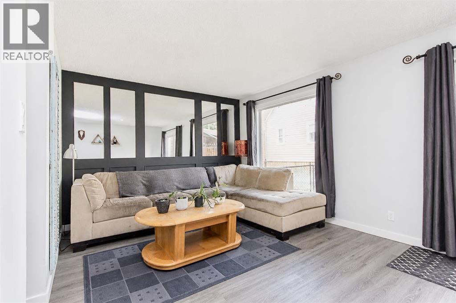
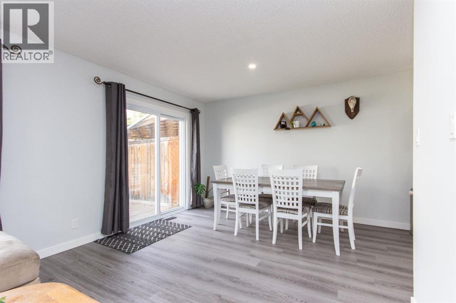
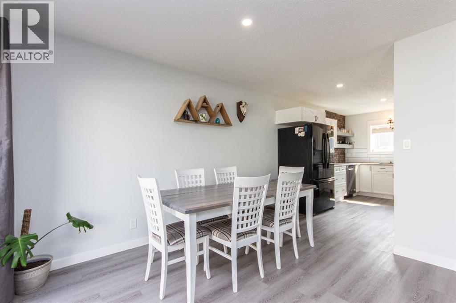
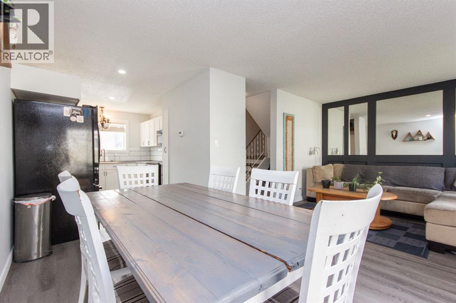
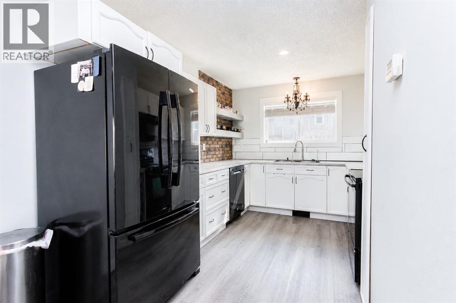
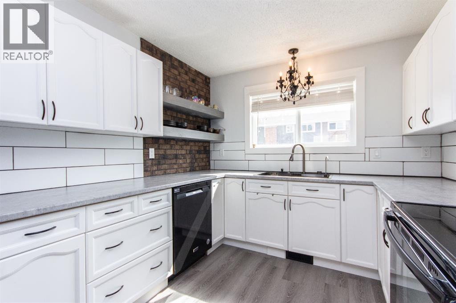
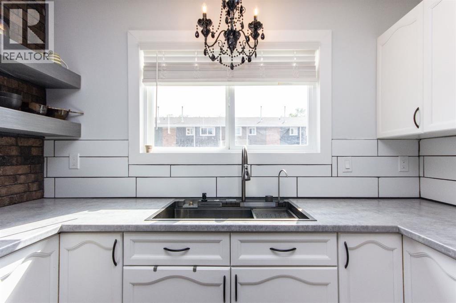
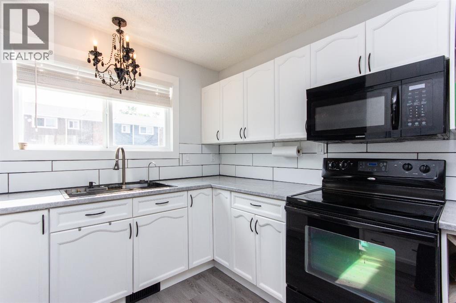
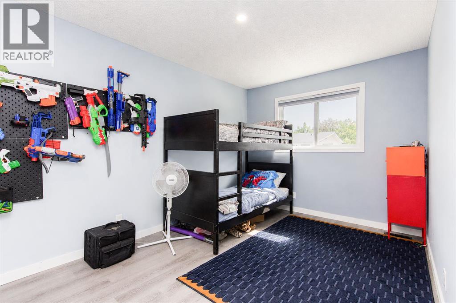
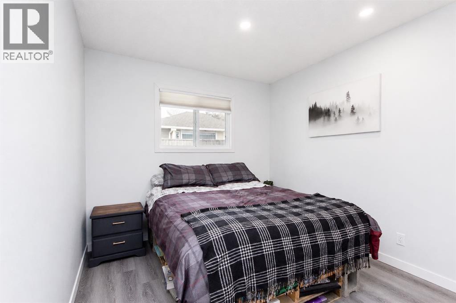
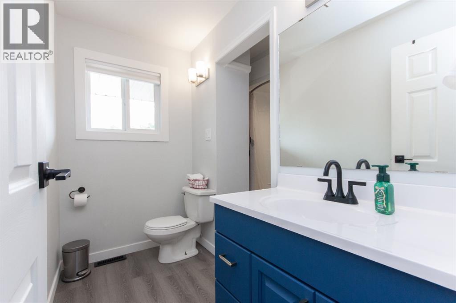
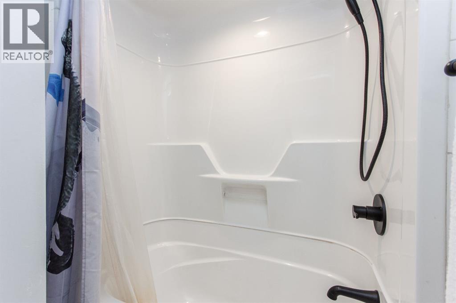
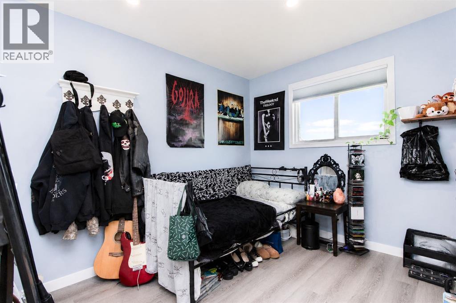
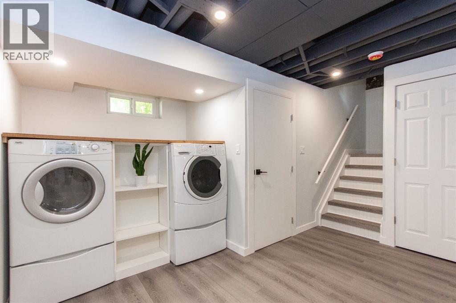
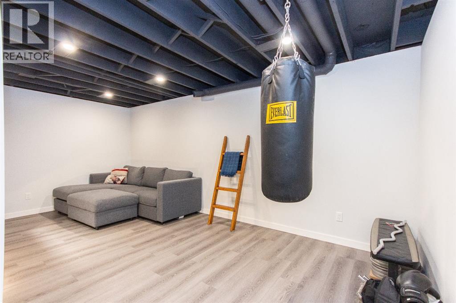
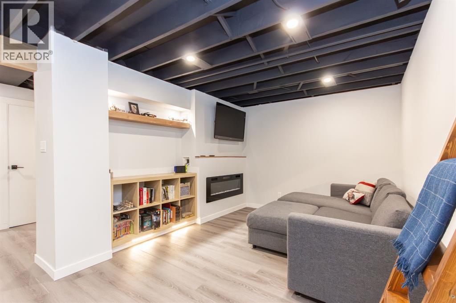
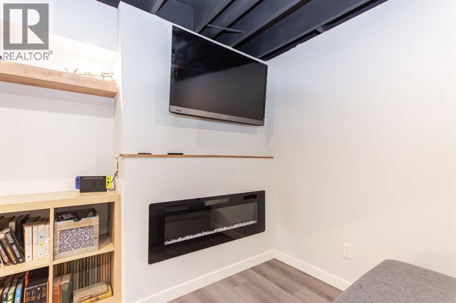
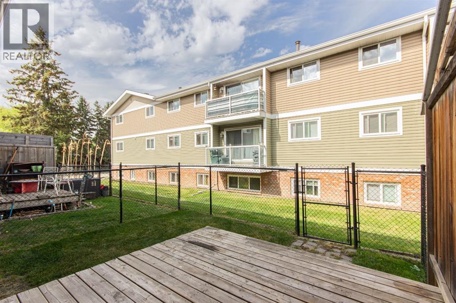
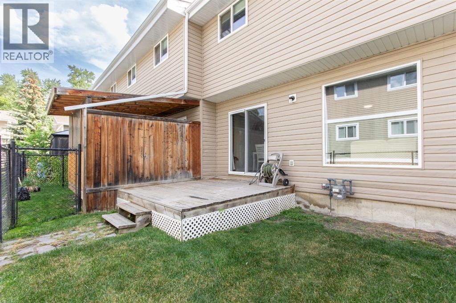
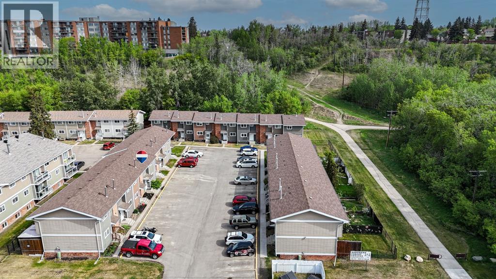
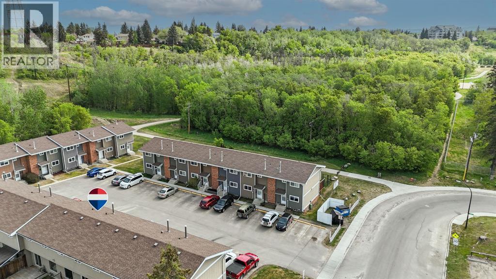
$385.11 MonthlyWelcome to this 2 storey condo in Riverside Meadows. This home offers new vinyl plank flooring throughout as well as a fresh paint job. The main floor features a good size living room and dining room, with a patio door leading to your back deck and fenced, private yard. The dining room opens to the newly updated kitchen featuring black appliances, an upgraded sink, an exposed brick feature wall with open shelving, and plenty of cupboard space. A half bath and a built-in bench with storage drawers complete this level. Upstairs you'll find 3 good sized bedrooms as well as a refreshed 4 piece bathroom. The basement offers a large family room with built-in shelving and an electric fireplace, plus a designated laundry area. Two assigned parking stalls sit right outside your front door. Condo fees include everything except heat and electricity — they even cut your grass! (id:57594)
| MLS® Number | A2315155 |
| Property Type | Single Family |
| Community Name | Riverside Meadows |
| Amenities Near By | Park, Playground, Schools |
| Community Features | Pets Allowed With Restrictions |
| Features | Closet Organizers, Parking |
| Parking Space Total | 2 |
| Plan | 9720481 |
| Structure | Deck |
| Bathroom Total | 2 |
| Bedrooms Above Ground | 3 |
| Bedrooms Total | 3 |
| Appliances | Refrigerator, Dishwasher, Stove, Microwave Range Hood Combo, Window Coverings, Washer & Dryer |
| Basement Development | Finished |
| Basement Type | Full (finished) |
| Constructed Date | 1981 |
| Construction Material | Poured Concrete, Wood Frame |
| Construction Style Attachment | Attached |
| Cooling Type | None |
| Exterior Finish | Brick, Concrete, Vinyl Siding |
| Fireplace Present | Yes |
| Fireplace Total | 1 |
| Flooring Type | Vinyl Plank |
| Foundation Type | Poured Concrete |
| Half Bath Total | 1 |
| Heating Fuel | Natural Gas |
| Heating Type | Forced Air |
| Stories Total | 2 |
| Size Interior | 1,061 Sqft |
| Total Finished Area | 1061 Sqft |
| Type | Row / Townhouse |
| Other |
| Acreage | No |
| Fence Type | Fence |
| Land Amenities | Park, Playground, Schools |
| Size Total Text | Unknown |
| Zoning Description | R-h |
| Level | Type | Length | Width | Dimensions |
|---|---|---|---|---|
| Second Level | Bedroom | 9.50 Ft x 11.17 Ft | ||
| Second Level | Bedroom | 9.33 Ft x 13.42 Ft | ||
| Second Level | 4pc Bathroom | 9.50 Ft x 8.25 Ft | ||
| Second Level | Primary Bedroom | 9.33 Ft x 13.42 Ft | ||
| Basement | Family Room | 18.50 Ft x 10.67 Ft | ||
| Basement | Laundry Room | 6.58 Ft x 5.08 Ft | ||
| Basement | Furnace | 11.83 Ft x 4.67 Ft | ||
| Main Level | Living Room | 11.92 Ft x 11.58 Ft | ||
| Main Level | Dining Room | 7.25 Ft x 11.33 Ft | ||
| Main Level | Kitchen | 9.25 Ft x 14.08 Ft | ||
| Main Level | 2pc Bathroom | 4.75 Ft x 5.08 Ft |
https://www.realtor.ca/real-estate/29817533/18-5806-61-street-red-deer-riverside-meadows

The trademarks REALTOR®, REALTORS®, and the REALTOR® logo are controlled by The Canadian Real Estate Association (CREA) and identify real estate professionals who are members of CREA. The trademarks MLS®, Multiple Listing Service® and the associated logos are owned by The Canadian Real Estate Association (CREA) and identify the quality of services provided by real estate professionals who are members of CREA. The trademark DDF® is owned by The Canadian Real Estate Association (CREA) and identifies CREA's Data Distribution Facility (DDF®)