6 Bedroom
4 Bathroom
2,099 sqft
Central Air Conditioning
Forced Air, In Floor Heating
Acreage
$1,125,000
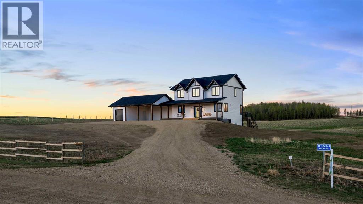
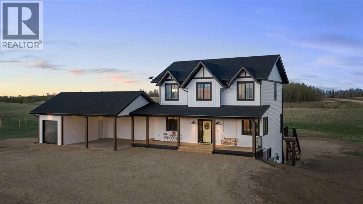
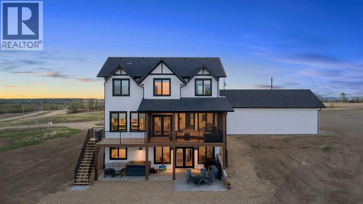
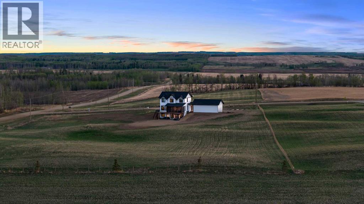
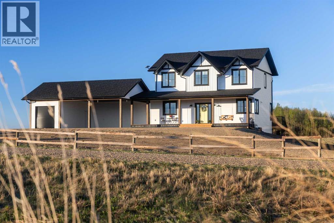
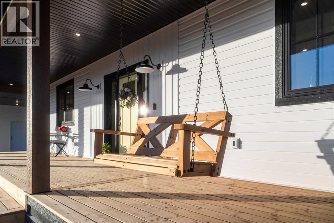
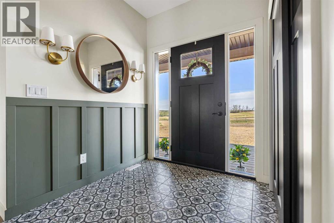
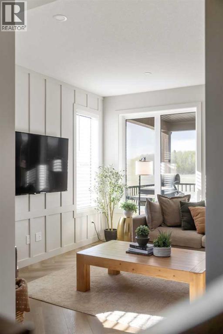
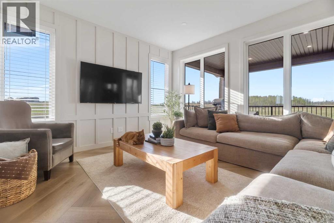
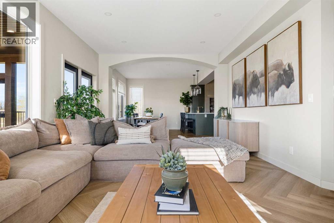
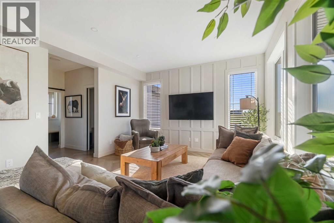
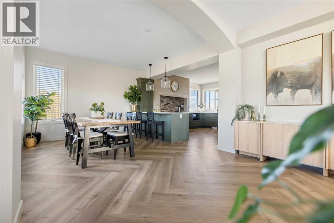
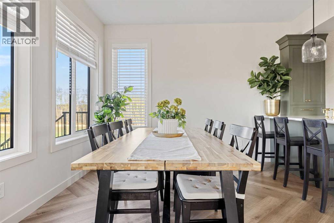
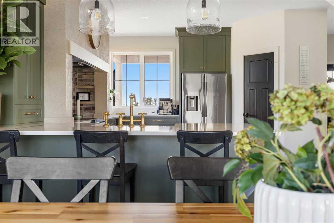
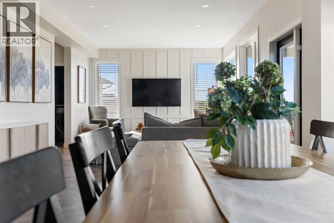
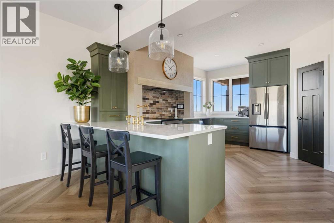
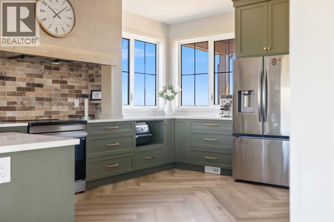
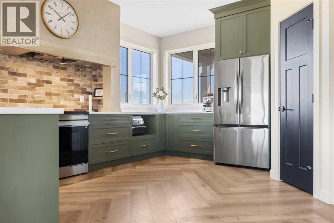
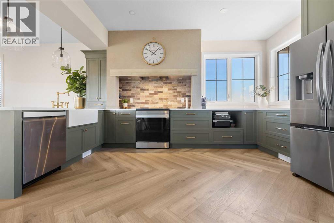
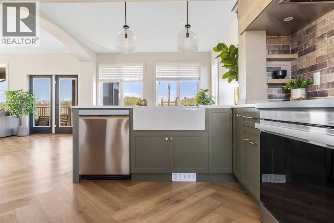
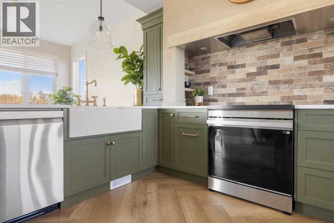
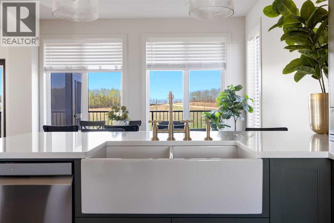
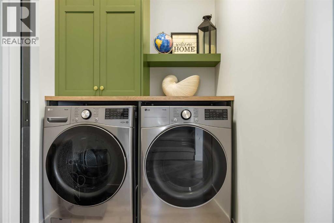
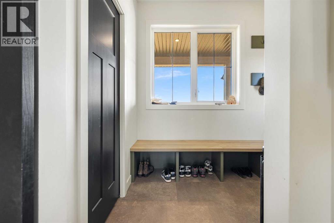
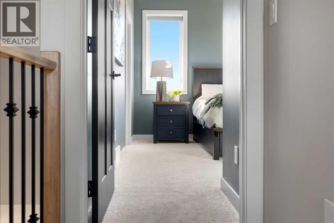
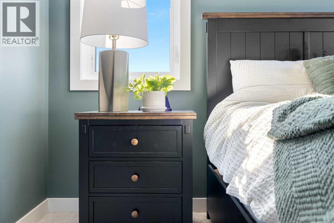
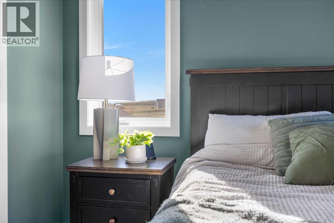
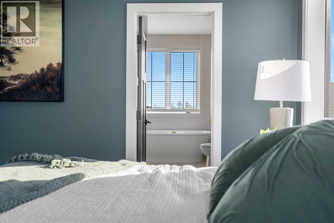
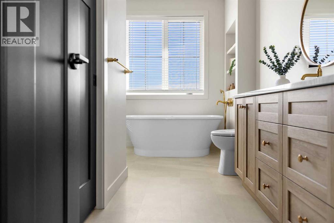
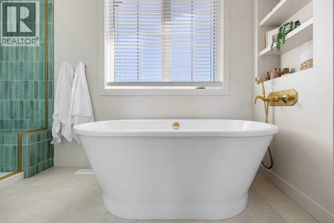
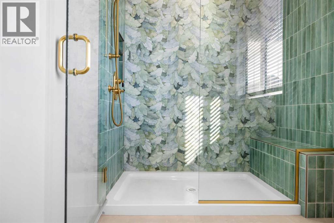
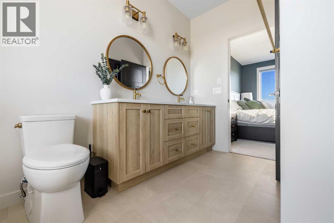
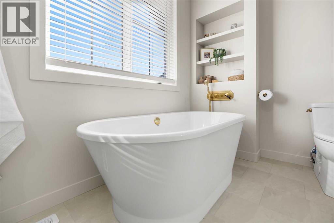
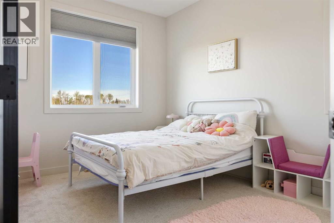
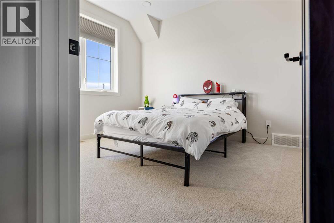
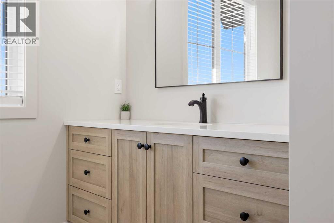
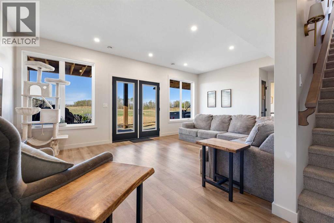
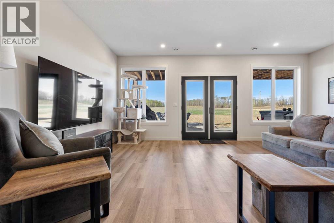
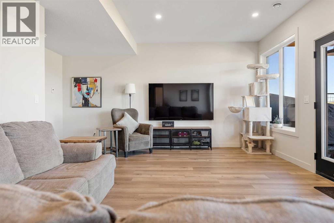
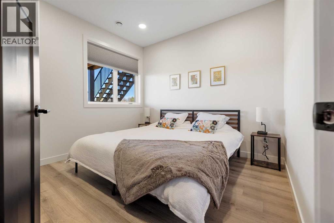
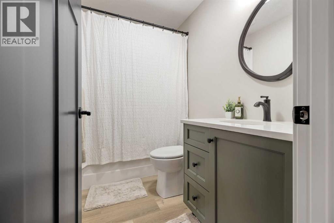
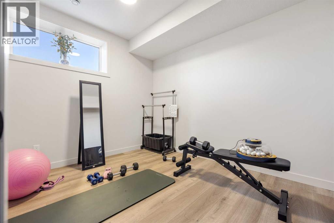
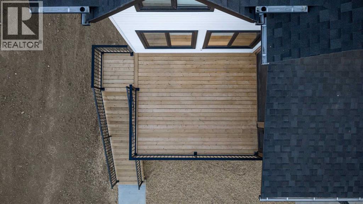
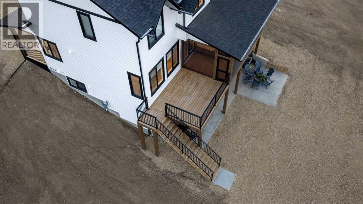
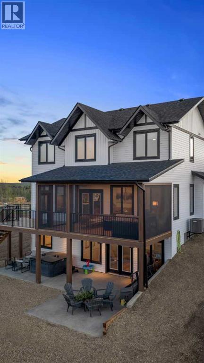
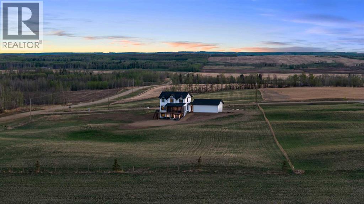
CUSTOM BUILT 2-STOREY BY COLBRAY HOMES ~ FULLY DEVELOPED WITH 2,098 SQ. FT. ABOVE GRADE, 6 BEDROOMS (4 up, 2 down), 4 BATHROOMS ~ WALKOUT BASEMENT ~ MINUTES TO THE LAKE ~ Pride of ownership shines in this newly built custom home that’s loaded with upgrades and stylish finishes throughout ~ Covered front veranda spans the entire width of the home and features a charming swing that overlooks the front yard ~ Bright and spacious foyer welcomes you ~ The kitchen offers an abundance of custom cabinetry with crown moulding, extra large storage drawers and gold hardware; ample stone countertops including a peninsula with an eating bar; apron front cast iron sink; upgraded stainless steel appliances (waterline to fridge); a stylish stove alcove with tile; and a walk-in corner pantry ~ Easily host large gatherings in the spacious dining room featuring large south and west windows that fill the space with natural light ~ Archway leads to the huge living room with board and batten trim, more large windows with lake views, and patio door access to the massive south facing deck with a screened-in sunroom and stairs to the lower level patio and backyard ~ Convenient main floor laundry has built-in cabinets and a folding counter ~ 2-piece main floor bathroom located next to the bright and spacious mudroom with a built-in bench, coat closet, and easy access to the carport and garage ~ The primary bedroom can easily accommodate a king size bed plus multiple pieces of furniture, has a large walk-in closet with built-in organizers, and a spa-like ensuite featuring a stand-alone soaker tub, oversized dual vanity with stone countertops, built-in shelving, and a walk-in shower with a tile surround and a bench ~ 3 additional bedrooms are located on the same level as the primary bedroom and share a 4-piece bathroom with an oversized vanity and a linen closet ~ The fully finished walkout basement has high ceilings, large above-grade windows and operational in-floor heat ~ Large family room has garden door access to the covered lower patio that spans the entire width of the home, has lake views, and includes a hot tub ~ 2 generous-sized bedrooms (for a total of 6) share a 4-piece bathroom ~ Utility room and storage space complete the basement ~ 24’ x 24’ carport and a 24’ L x 12’6” W detached garage ~ Located on 4.99 acres, this property offers tons of space to create your own country oasis ~ Minutes to Gull Lake boat launch, and Meridian Beach, with easy access to Gull Lake and Highway 2 ~ Move-in ready! (id:57594)
Property Details
|
MLS® Number
|
A2307801 |
|
Property Type
|
Single Family |
|
Community Name
|
Chalmers |
|
Amenities Near By
|
Water Nearby |
|
Community Features
|
Lake Privileges |
|
Features
|
Pvc Window, No Smoking Home |
|
Parking Space Total
|
4 |
|
Plan
|
1720996 |
|
Structure
|
Deck |
Building
|
Bathroom Total
|
4 |
|
Bedrooms Above Ground
|
4 |
|
Bedrooms Below Ground
|
2 |
|
Bedrooms Total
|
6 |
|
Appliances
|
Refrigerator, Dishwasher, Stove, Microwave, See Remarks, Washer & Dryer |
|
Basement Development
|
Finished |
|
Basement Features
|
Separate Entrance, Walk Out |
|
Basement Type
|
Full (finished) |
|
Constructed Date
|
2025 |
|
Construction Style Attachment
|
Detached |
|
Cooling Type
|
Central Air Conditioning |
|
Exterior Finish
|
Vinyl Siding |
|
Flooring Type
|
Carpeted, Vinyl Plank |
|
Foundation Type
|
Poured Concrete |
|
Half Bath Total
|
1 |
|
Heating Type
|
Forced Air, In Floor Heating |
|
Stories Total
|
2 |
|
Size Interior
|
2,099 Sqft |
|
Total Finished Area
|
2099 Sqft |
|
Type
|
House |
|
Utility Water
|
Well |
Parking
|
Carport
|
|
|
Detached Garage
|
1 |
Land
|
Acreage
|
Yes |
|
Fence Type
|
Fence |
|
Land Amenities
|
Water Nearby |
|
Sewer
|
Septic Field, Septic Tank |
|
Size Irregular
|
4.99 |
|
Size Total
|
4.99 Ac|2 - 4.99 Acres |
|
Size Total Text
|
4.99 Ac|2 - 4.99 Acres |
|
Zoning Description
|
Cr |
Rooms
| Level |
Type |
Length |
Width |
Dimensions |
|
Second Level |
Primary Bedroom |
|
|
13.42 Ft x 12.17 Ft |
|
Second Level |
5pc Bathroom |
|
|
13.17 Ft x 5.50 Ft |
|
Second Level |
Other |
|
|
6.75 Ft x 6.33 Ft |
|
Second Level |
Bedroom |
|
|
11.67 Ft x 9.67 Ft |
|
Second Level |
Bedroom |
|
|
12.83 Ft x 9.75 Ft |
|
Second Level |
Bedroom |
|
|
11.58 Ft x 9.92 Ft |
|
Second Level |
4pc Bathroom |
|
|
11.33 Ft x 9.75 Ft |
|
Basement |
Bedroom |
|
|
10.75 Ft x 10.67 Ft |
|
Basement |
Bedroom |
|
|
11.75 Ft x 9.83 Ft |
|
Basement |
Family Room |
|
|
20.00 Ft x 13.25 Ft |
|
Basement |
4pc Bathroom |
|
|
8.17 Ft x 4.92 Ft |
|
Basement |
Storage |
|
|
9.00 Ft x 8.00 Ft |
|
Basement |
Furnace |
|
|
10.67 Ft x 8.92 Ft |
|
Main Level |
Dining Room |
|
|
14.00 Ft x 9.83 Ft |
|
Main Level |
Kitchen |
|
|
17.08 Ft x 12.58 Ft |
|
Main Level |
Pantry |
|
|
6.08 Ft x 3.92 Ft |
|
Main Level |
Other |
|
|
10.08 Ft x 5.58 Ft |
|
Main Level |
Laundry Room |
|
|
6.17 Ft x 4.92 Ft |
|
Main Level |
Living Room |
|
|
21.08 Ft x 13.17 Ft |
|
Main Level |
2pc Bathroom |
|
|
5.92 Ft x 3.00 Ft |
|
Main Level |
Other |
|
|
9.58 Ft x 6.50 Ft |
Utilities
|
Electricity
|
Connected |
|
Natural Gas
|
Connected |
https://www.realtor.ca/real-estate/29699660/16-422073-range-road-284-rural-ponoka-county-chalmers