4 Bedroom
3 Bathroom
2,114 sqft
Fireplace
None
Forced Air
$768,640
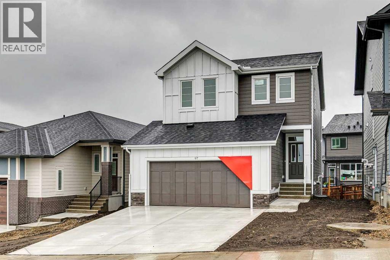
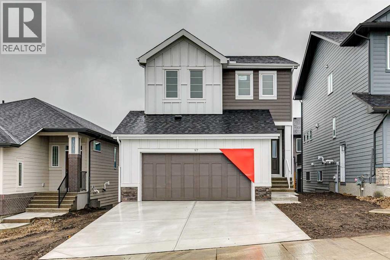
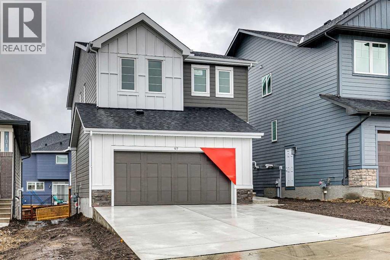
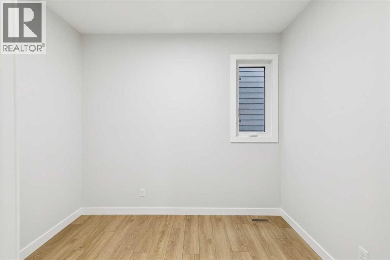
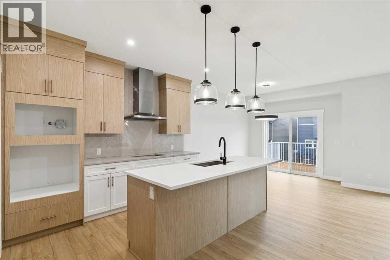
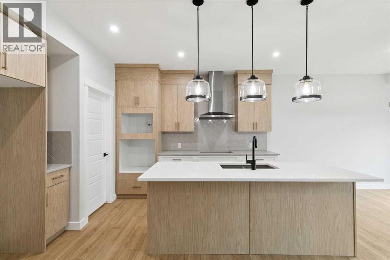
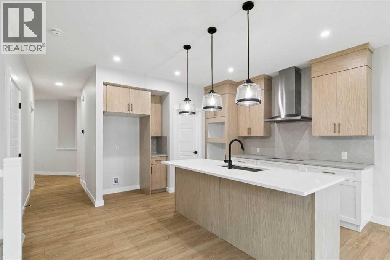
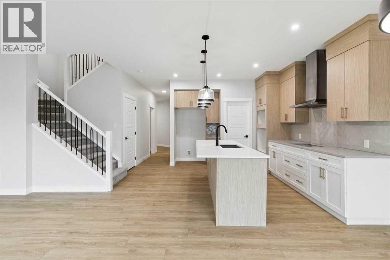
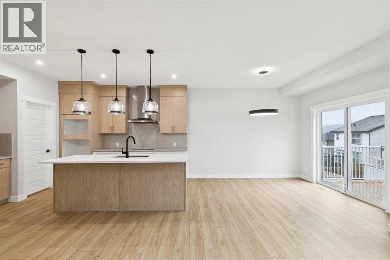
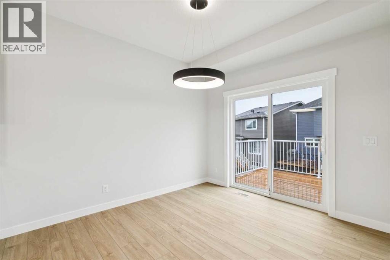
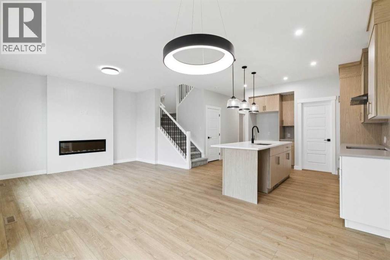
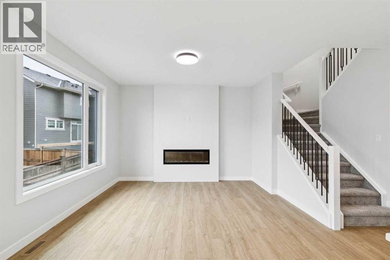
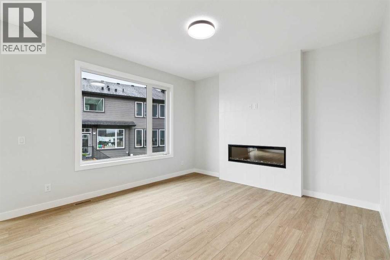
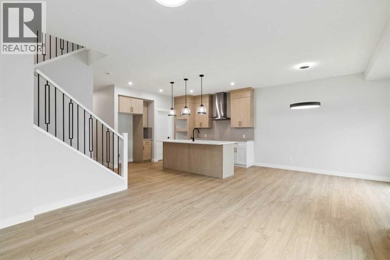
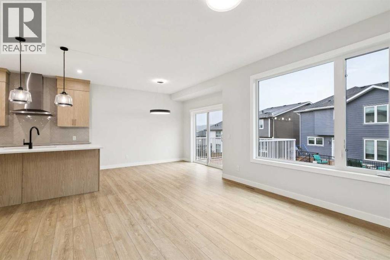
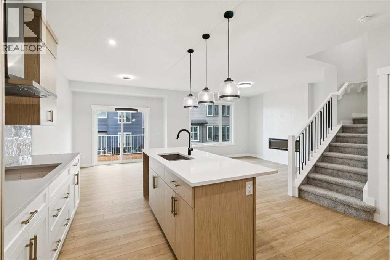
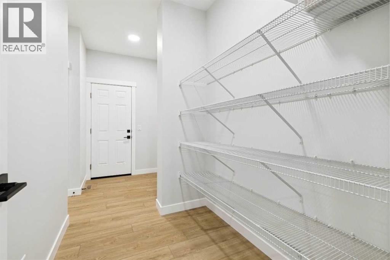
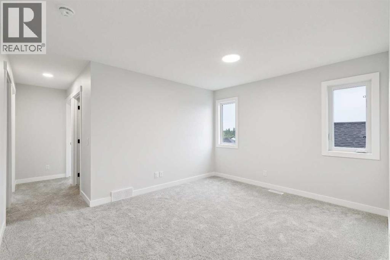
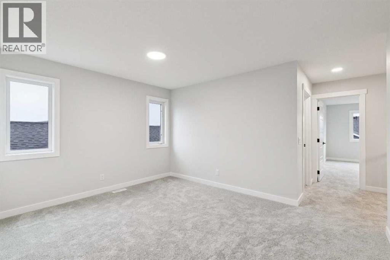
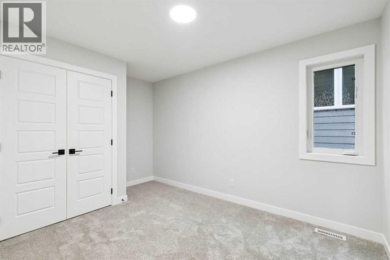
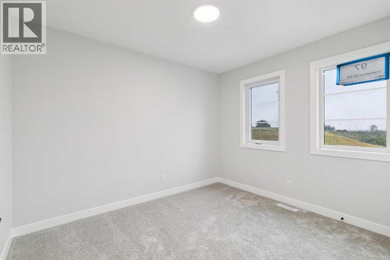
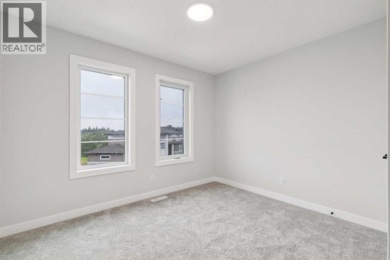
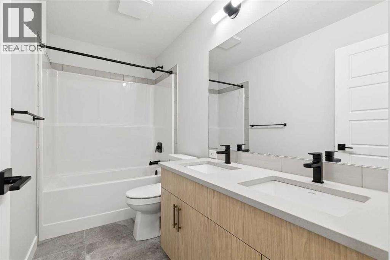
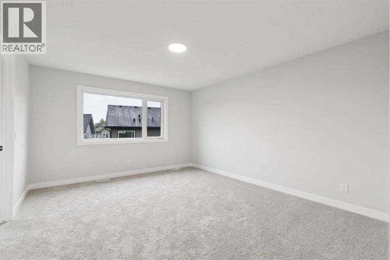
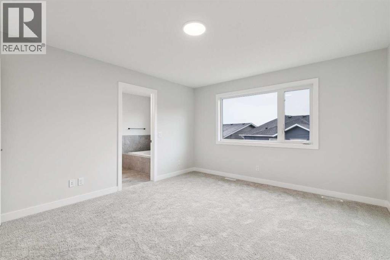
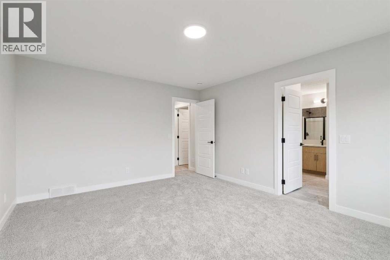
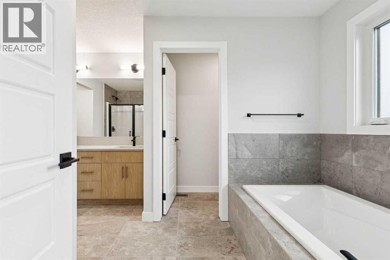
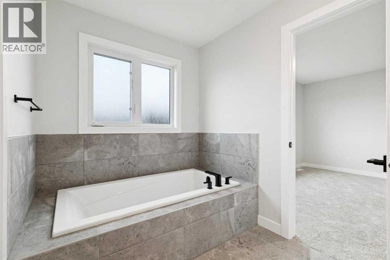
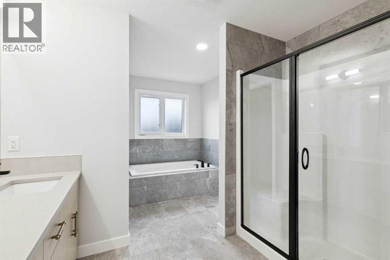
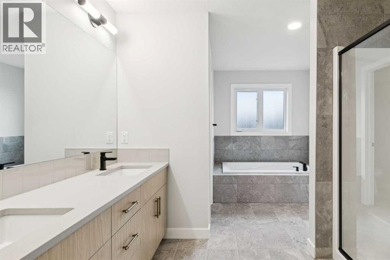
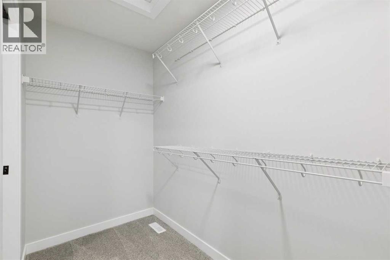
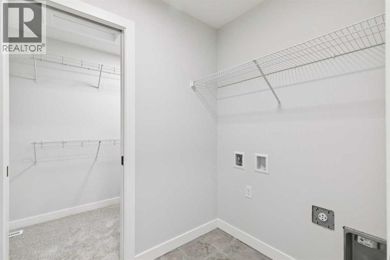
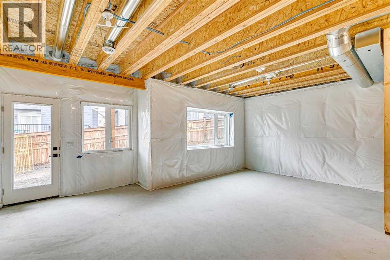
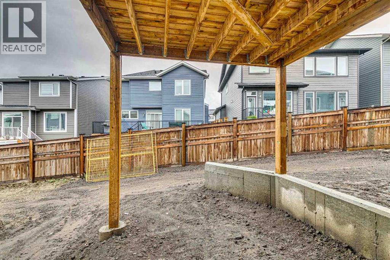
Welcome to this thoughtfully designed home in Hudson by NuVista Homes, situated on a traditional lot with full Hardie siding and a walkout basement. Featuring 9’ ceilings on the main floor and foundation, this home offers a bright, open layout ideal for modern living. The kitchen includes a central island, walk-through pantry to the mudroom, and upgraded Samsung appliances, opening into the great room with an electric fireplace and full-height tile surround. A main floor flex room adds versatility, while upstairs features a centrally located bonus room, laundry with built-in linen storage, and direct access to the primary walk-in closet. The spacious primary bedroom includes a 5-piece ensuite. Complete with an 11’ x 10’ rear deck for summer entertaining. (id:57594)
Property Details
|
MLS® Number
|
A2306344 |
|
Property Type
|
Single Family |
|
Community Name
|
Pine Creek |
|
Amenities Near By
|
Playground, Schools, Shopping |
|
Parking Space Total
|
4 |
|
Plan
|
2311521 |
|
Structure
|
Deck |
Building
|
Bathroom Total
|
3 |
|
Bedrooms Above Ground
|
3 |
|
Bedrooms Below Ground
|
1 |
|
Bedrooms Total
|
4 |
|
Appliances
|
Refrigerator, Range - Gas, Dishwasher, Microwave |
|
Basement Development
|
Unfinished |
|
Basement Features
|
Walk Out |
|
Basement Type
|
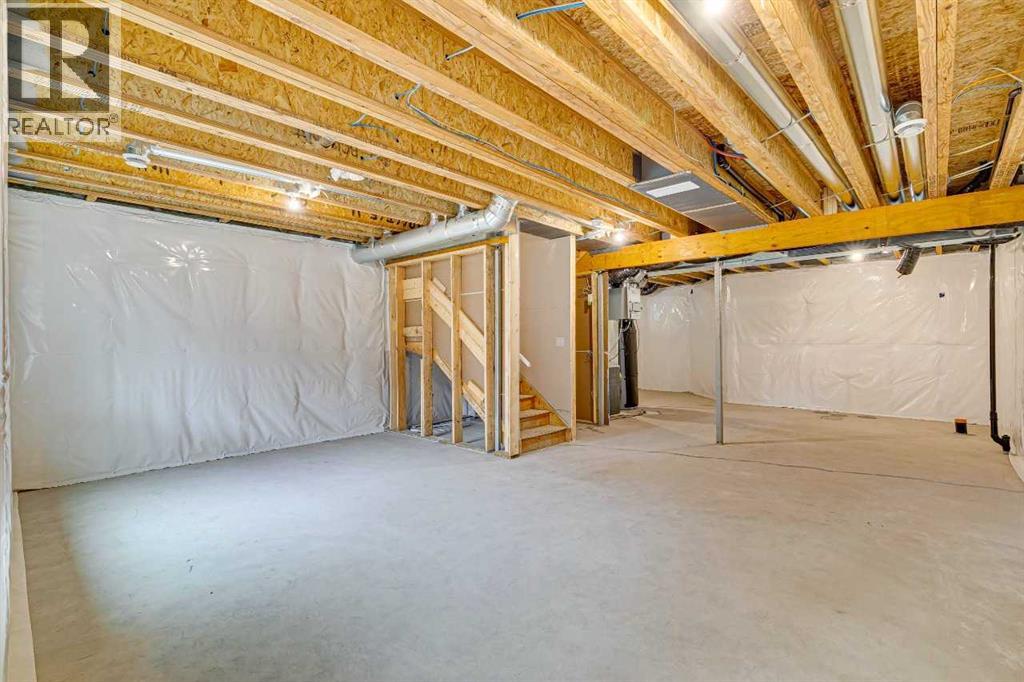
Full (unfinished) |
|
Constructed Date
|
2024 |
|
Construction Material
|
Wood Frame |
|
Construction Style Attachment
|
Detached |
|
Cooling Type
|
None |
|
Exterior Finish
|
Stone, Vinyl Siding |
|
Fireplace Present
|
Yes |
|
Fireplace Total
|
1 |
|
Flooring Type
|
Carpeted, Ceramic Tile |
|
Foundation Type
|
Poured Concrete |
|
Half Bath Total
|
1 |
|
Heating Fuel
|
Natural Gas |
|
Heating Type
|
Forced Air |
|
Stories Total
|
2 |
|
Size Interior
|
2,114 Sqft |
|
Total Finished Area
|
2113.56 Sqft |
|
Type
|
House |
Parking
Land
|
Acreage
|
No |
|
Fence Type
|
Not Fenced |
|
Land Amenities
|
Playground, Schools, Shopping |
|
Size Depth
|
32 M |
|
Size Frontage
|
11.59 M |
|
Size Irregular
|
371.00 |
|
Size Total
|
371 M2|0-4,050 Sqft |
|
Size Total Text
|
371 M2|0-4,050 Sqft |
|
Zoning Description
|
R-g |
Rooms
| Level |
Type |
Length |
Width |
Dimensions |
|
Basement |
Bedroom |
|
|
13.50 Ft x 11.00 Ft |
|
Main Level |
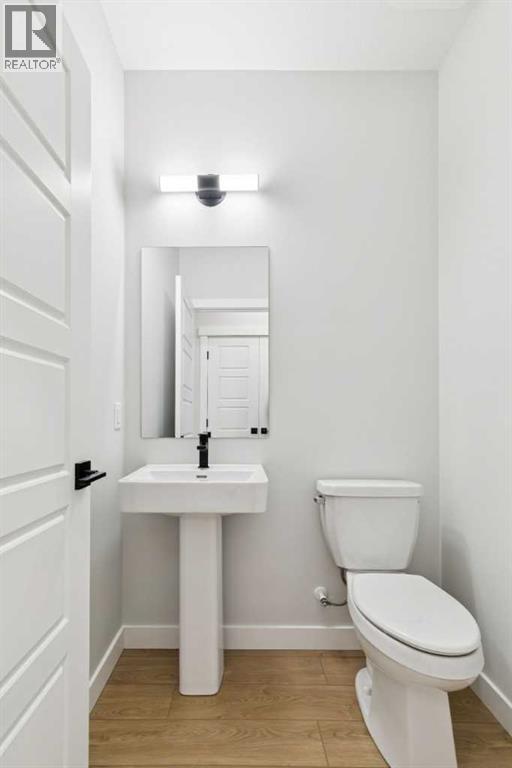
2pc Bathroom |
|
|
Measurements not available |
|
Main Level |
Dining Room |
|
|
16.33 Ft x 13.00 Ft |
|
Main Level |
Great Room |
|
|
17.00 Ft x 18.00 Ft |
|
Main Level |
Den |
|
|
10.00 Ft x 10.50 Ft |
|
Upper Level |
4pc Bathroom |
|
|
Measurements not available |
|
Upper Level |
5pc Bathroom |
|
|
Measurements not available |
|
Upper Level |
Primary Bedroom |
|
|
18.00 Ft x 18.17 Ft |
|
Upper Level |
Bedroom |
|
|
10.67 Ft x 12.33 Ft |
|
Upper Level |
Bedroom |
|
|
10.50 Ft x 12.33 Ft |
|
Upper Level |
Bonus Room |
|
|
14.17 Ft x 14.17 Ft |
https://www.realtor.ca/real-estate/29680910/97-creekstone-hill-sw-calgary-pine-creek