3 Bedroom
4 Bathroom
1,194 sqft
Central Air Conditioning
Forced Air
Landscaped
$409,900Maintenance, Insurance, Ground Maintenance, Property Management, Reserve Fund Contributions, Sewer, Waste Removal, Water
$315.33 Monthly
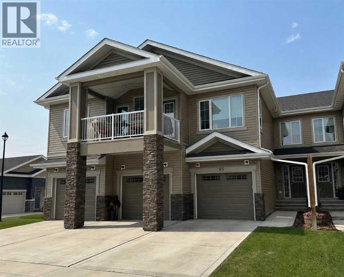
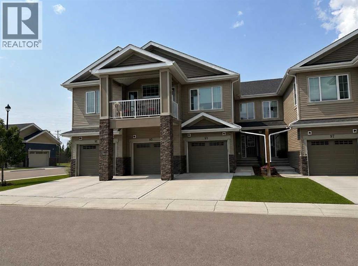
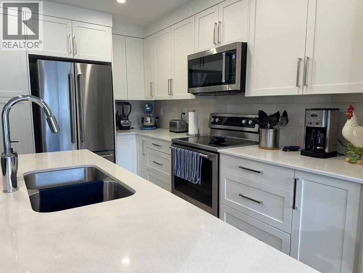
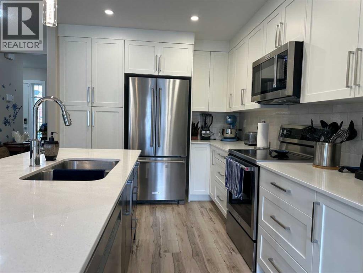
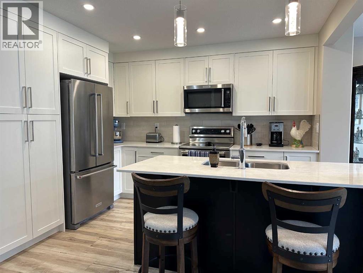
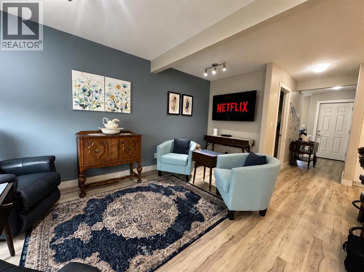
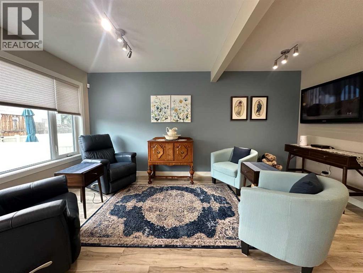
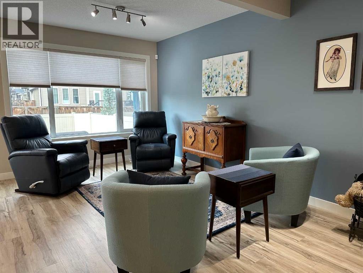
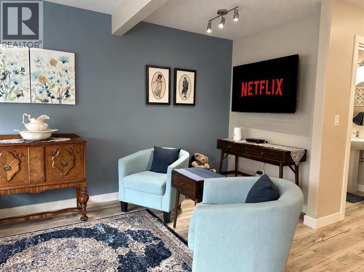
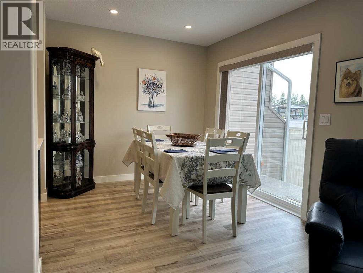
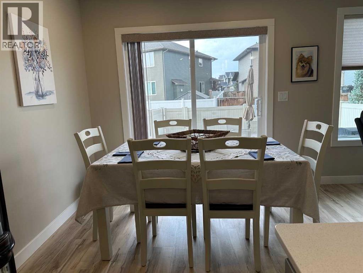
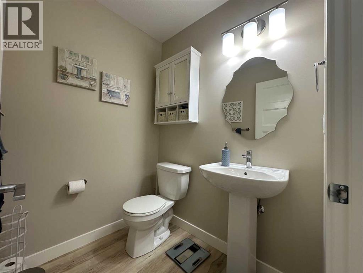
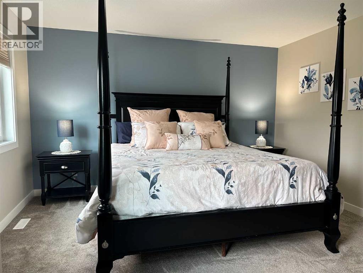
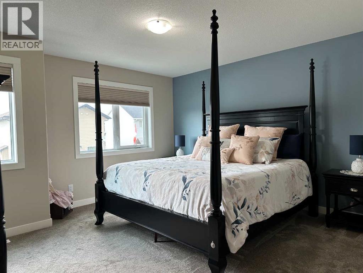
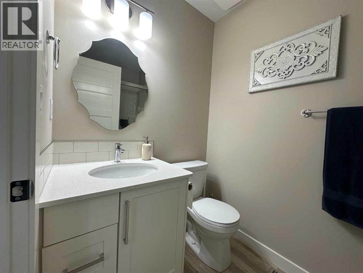
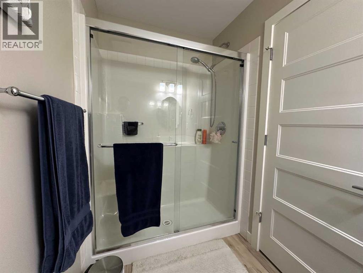
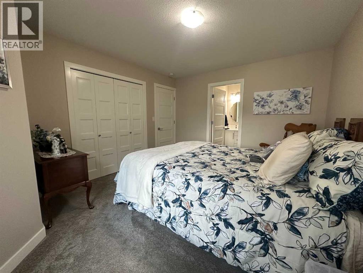
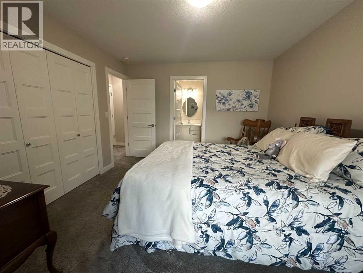

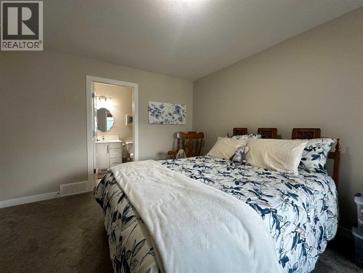
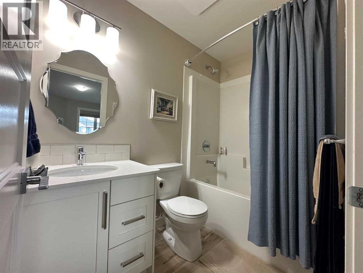
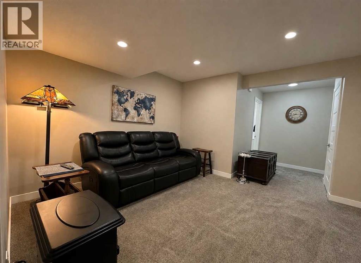
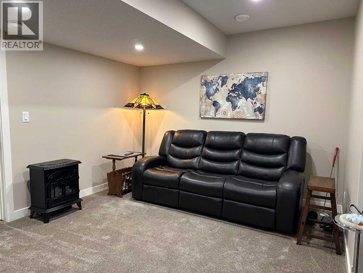
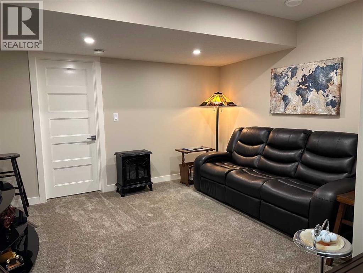
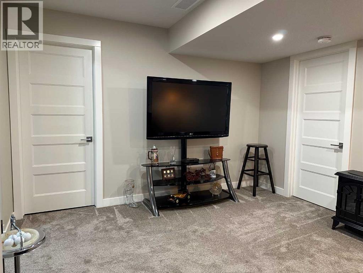
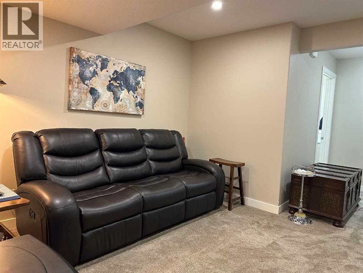
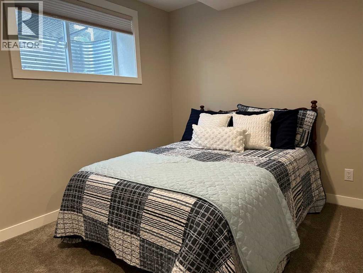
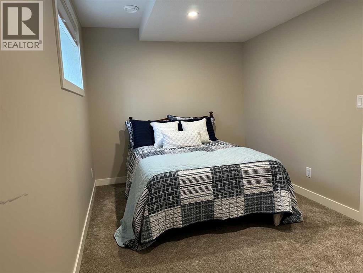
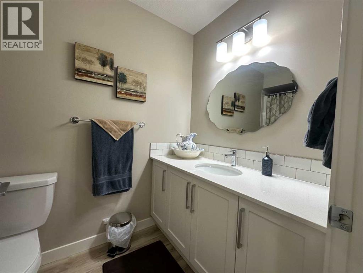
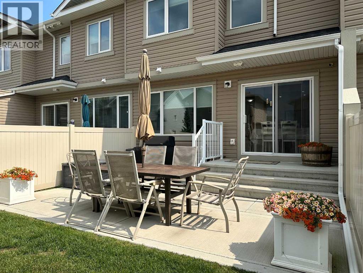
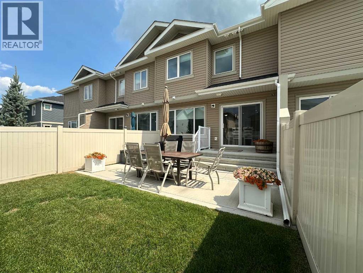
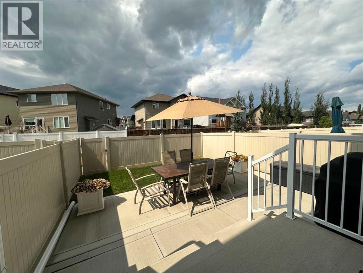
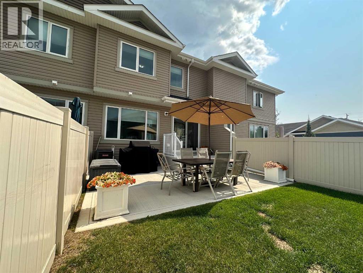
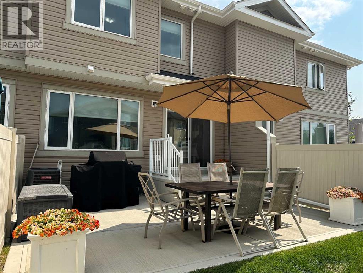
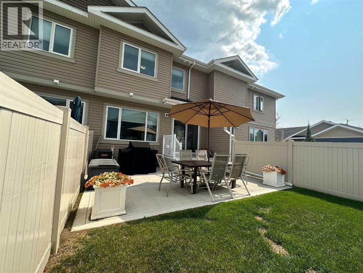
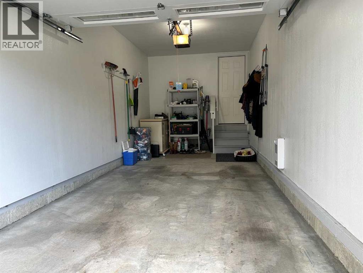
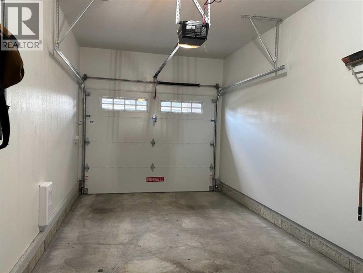
Welcome to this beautifully maintained 1,200 sq. ft. two-storey townhome in the desirable GARDEN HEIGHTS neighbourhood! Offering THREE BEDROOMS, THREE and A HALF BATHROOMS, low condo fees, this move-in-ready home is perfect for FIRST TIME BUYERS, professionals, or anyone looking for an easy-care lifestyle.The BRIGHT & INVITING MAIN FLOOR features an open-concept living room, dining room, and kitchen with classic WHITE cabinetry, QUARTZ COUNTERTOPS, STAINLESS STEEL APPLIANCES, and a convenient two-piece bathroom. The SINGLE HEATED ATTACHED GARAGE provides secure parking and additional storage.Upstairs you’ll find TWO SPACIOUS PRIMARY -style bedrooms, each with its own private ensuite—an ideal setup for families, roommates, or guests. One PRIMARY SUITE offers a WALK IN CLOSET and a beautifully finished ensuite with a GLASS STEP IN SHOWER.The FULLY FINISHED BASEMENT expands your living space with a generous family room, a THIRD BEDROOM featuring an oversized walk-in closet, and another FULL BATHROOM, providing flexibility for guests, a home office, or growing families.Step outside to enjoy the FENSED IN BACKYARD with a spacious CONCRETE PATIO—perfect for relaxing, entertaining, or summer BBQs. Stay comfortable all season long with the added benefit of CENTRAL AIR CONDITIONING.With LOW CONDO FEES taking care of exterior maintenance, you’ll have more time to enjoy everything this sought-after Garden Heights community has to offer. Conveniently located close to parks, schools, shopping, and everyday amenities, this home combines comfort, convenience, and exceptional value. (id:57594)
Property Details
|
MLS® Number
|
A2334204 |
|
Property Type
|
Single Family |
|
Community Name
|
Garden Heights |
|
Amenities Near By
|
Park, Playground, Schools, Shopping |
|
Community Features
|
Pets Allowed, Pets Allowed With Restrictions |
|
Features
|
Pvc Window, Closet Organizers, Parking |
|
Parking Space Total
|
2 |
|
Plan
|
2320097 |
Building
|
Bathroom Total
|
4 |
|
Bedrooms Above Ground
|
2 |
|
Bedrooms Below Ground
|
1 |
|
Bedrooms Total
|
3 |
|
Appliances
|
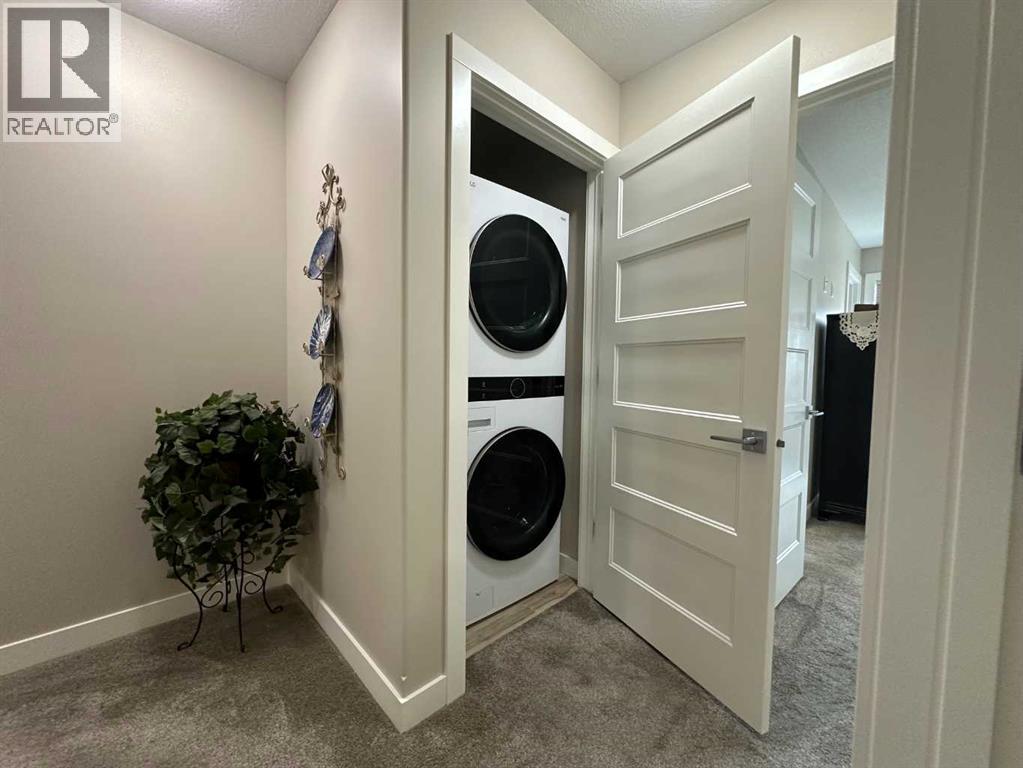
Refrigerator, Dishwasher, Stove, Microwave Range Hood Combo, Garage Door Opener, Washer & Dryer |
|
Basement Development
|
Finished |
|
Basement Type
|
Full (finished) |
|
Constructed Date
|
2022 |
|
Construction Material
|
Wood Frame |
|
Construction Style Attachment
|
Attached |
|
Cooling Type
|
Central Air Conditioning |
|
Exterior Finish
|
Vinyl Siding |
|
Flooring Type
|
Carpeted, Vinyl Plank |
|
Foundation Type
|
Poured Concrete |
|
Half Bath Total
|
1 |
|
Heating Type
|
Forced Air |
|
Stories Total
|
2 |
|
Size Interior
|
1,194 Sqft |
|
Total Finished Area
|
1194 Sqft |
|
Type
|
Row / Townhouse |
Parking
|
Concrete
|
|
|
Garage
|
|
|
Heated Garage
|
|
|
Attached Garage
|
1 |
Land
|
Acreage
|
No |
|
Fence Type
|
Fence |
|
Land Amenities
|
Park, Playground, Schools, Shopping |
|
Landscape Features
|
Landscaped |
|
Size Irregular
|
1973.00 |
|
Size Total
|
1973 Sqft|0-4,050 Sqft |
|
Size Total Text
|
1973 Sqft|0-4,050 Sqft |
|
Zoning Description
|
R-m |
Rooms
| Level |
Type |
Length |
Width |
Dimensions |
|
Second Level |
Primary Bedroom |
|
|
15.00 Ft x 13.83 Ft |
|
Second Level |
3pc Bathroom |
|
|
4.83 Ft x 8.00 Ft |
|
Second Level |
Bedroom |
|
|
13.67 Ft x 11.50 Ft |
|
Second Level |
4pc Bathroom |
|
|
5.92 Ft x 5.00 Ft |
|
Lower Level |
Bedroom |
|
|
13.67 Ft x 8.75 Ft |
|
Lower Level |
4pc Bathroom |
|
|
9.25 Ft x 4.92 Ft |
|
Lower Level |
Other |
|
|
7.75 Ft x 4.42 Ft |
|
Main Level |
Living Room |
|
|
10.75 Ft x 16.00 Ft |
|
Main Level |
Dining Room |
|
|
8.75 Ft x 8.83 Ft |
|
Main Level |
Kitchen |
|
|
10.00 Ft x 12.42 Ft |
|
Main Level |
2pc Bathroom |
|
|
5.42 Ft x 5.00 Ft |
|
Main Level |
Family Room |
|
|
12.50 Ft x 11.75 Ft |
|
Main Level |
Other |
|
|
6.00 Ft x 6.00 Ft |
https://www.realtor.ca/real-estate/30153759/95-golden-crescent-red-deer-garden-heights