4 Bedroom
2 Bathroom
1,036 sqft
Bi-Level
Fireplace
None
Landscaped
$414,900
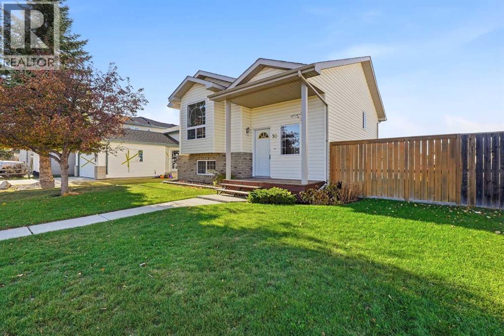
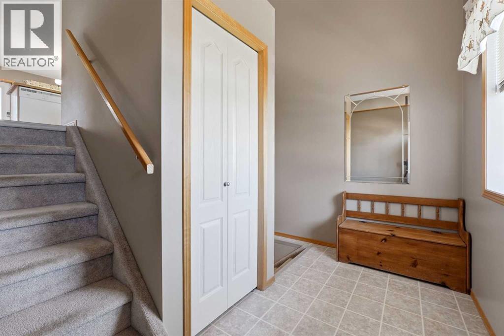
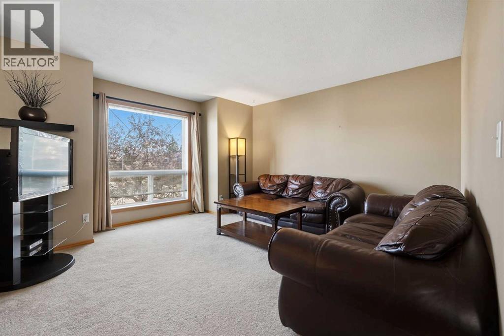
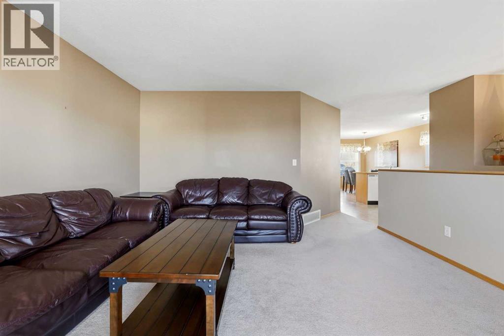
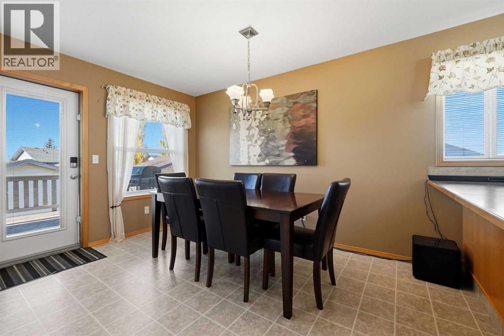
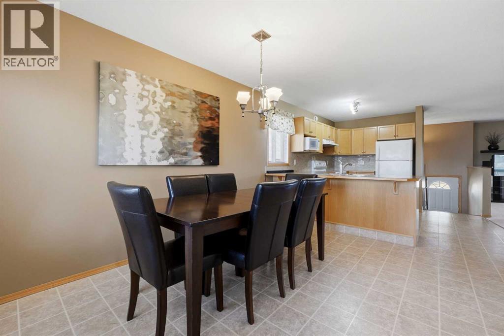
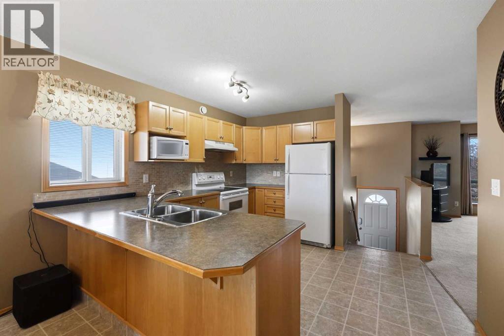
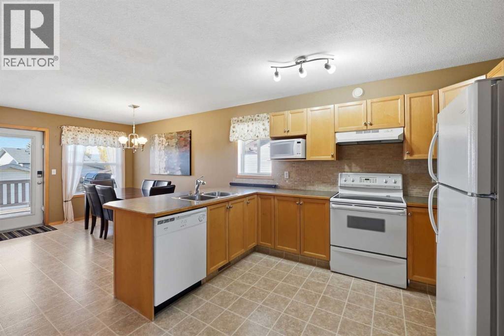
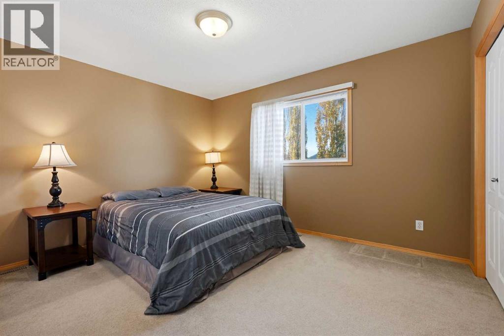
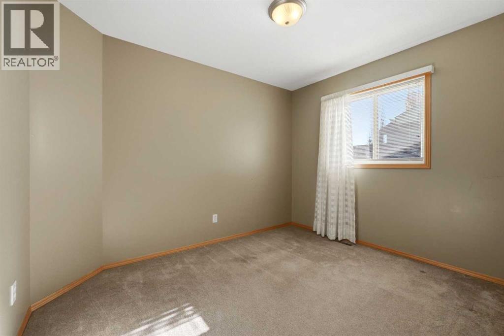
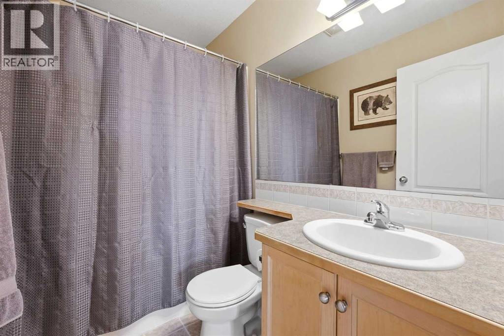
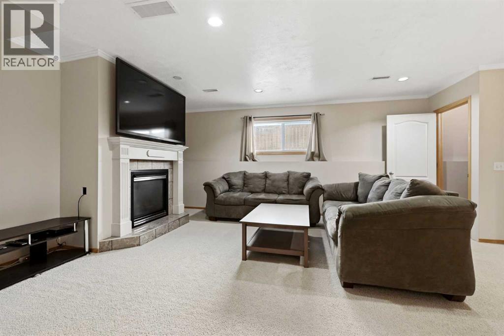
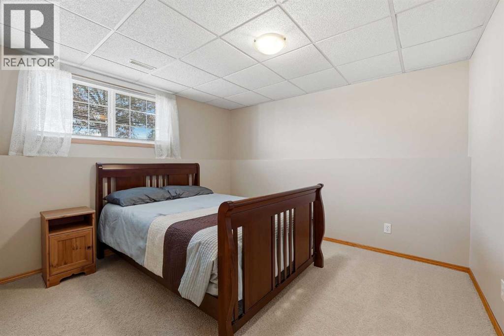
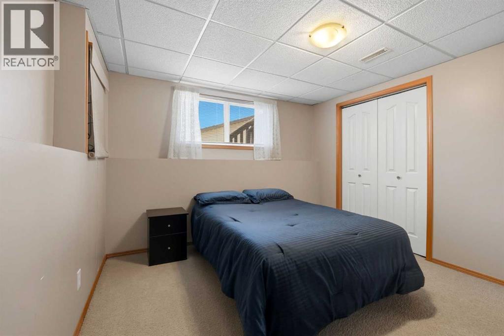
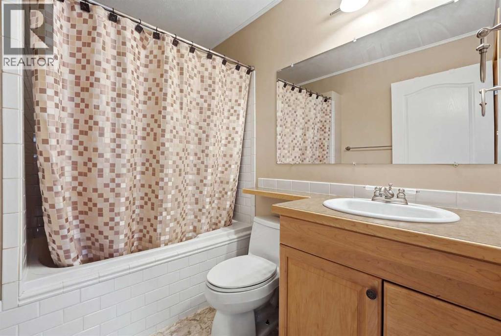
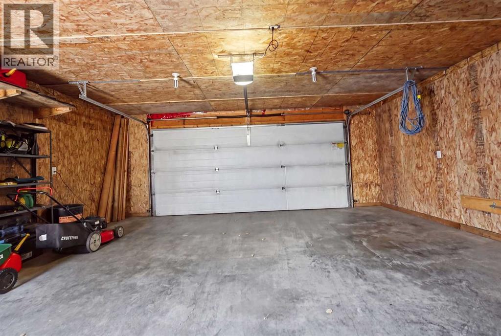
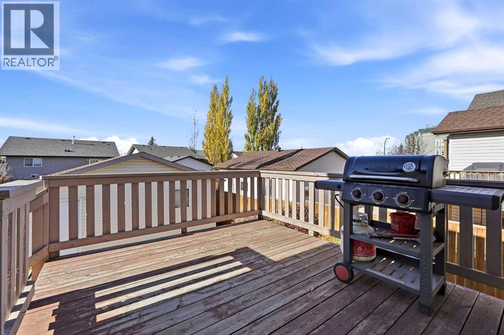
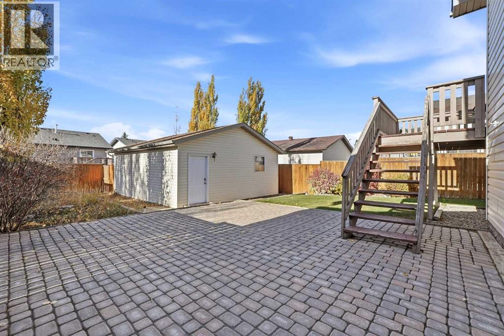
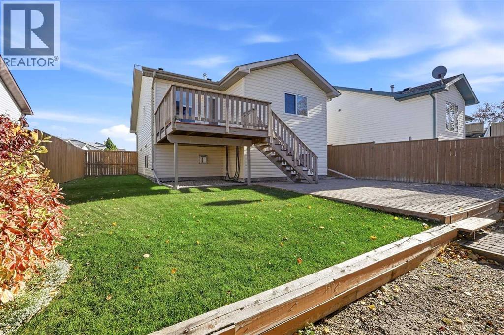
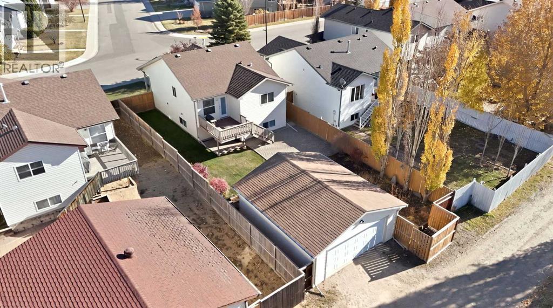
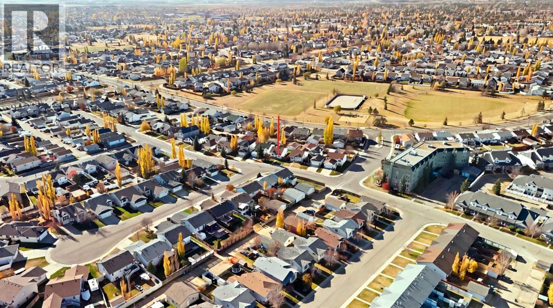
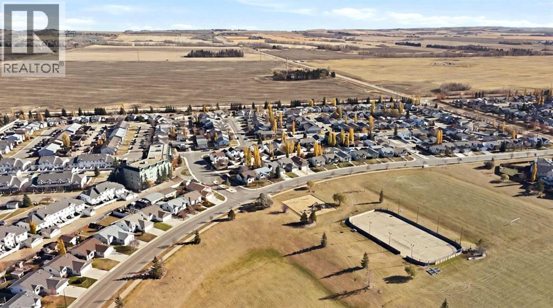
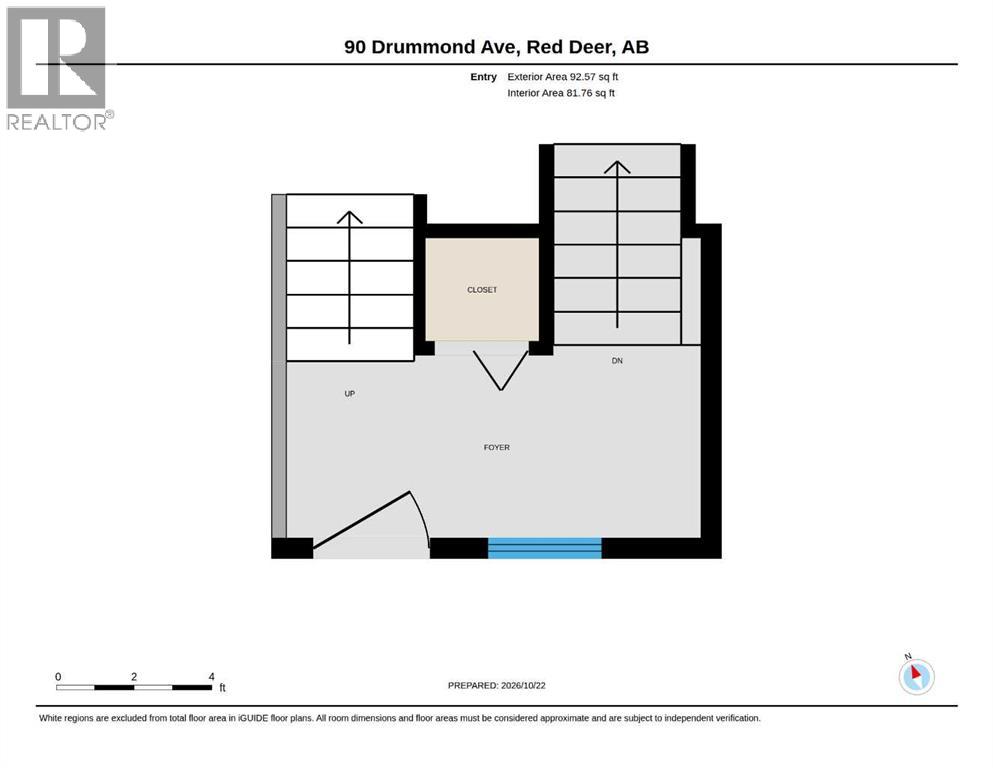
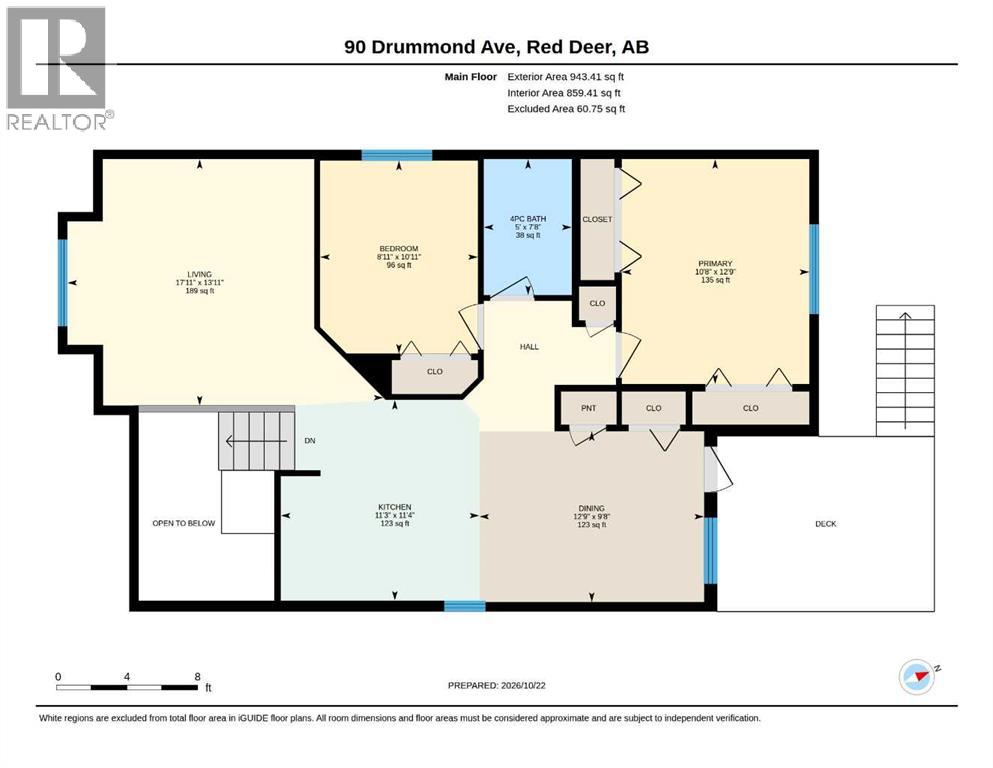
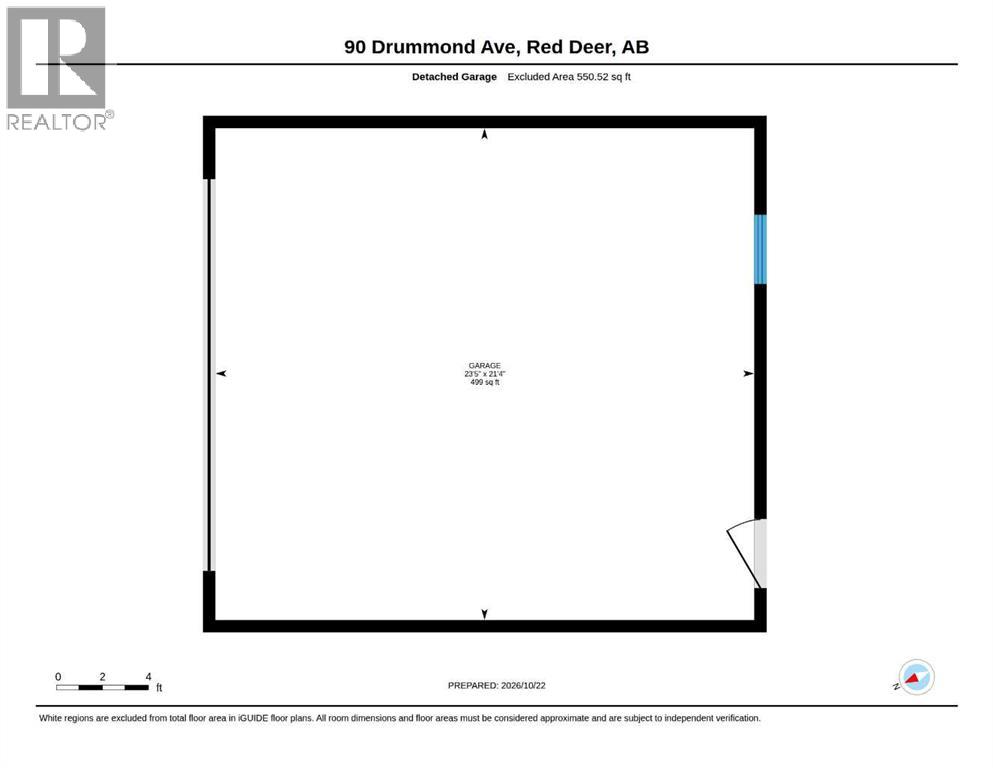
A fully developed bi-level with a detached double car garage! The front entryway greets you with natural light leading upstairs to the open style floor plan. Maple kitchen cabinets are complemented by full tile backsplash, a pantry and an eating bar adjoining the dining room with a patio door (built in blinds) to the back deck. The living room has a large window to the front yard. There are two bedrooms on the main floor and a 4 piece bathroom. The basement has a family room with a gas fireplace, 2 additional bedrooms and a 4 piece bathroom with a tiled jet tub/shower. The nice sized backyard features a lower level unistone patio and a detached double car garage that is insulated. Shingles on the house were replaced in 2021. A great location steps away from green spaces and a park. (id:57594)
Property Details
|
MLS® Number
|
A2353928 |
|
Property Type
|
Single Family |
|
Community Name
|
Davenport |
|
Amenities Near By
|
Park, Playground, Schools, Shopping |
|
Features
|
Back Lane |
|
Parking Space Total
|
2 |
|
Plan
|
0024145 |
|
Structure
|
Deck |
Building
|
Bathroom Total
|
2 |
|
Bedrooms Above Ground
|
2 |
|
Bedrooms Below Ground
|
2 |
|
Bedrooms Total
|
4 |
|
Appliances
|
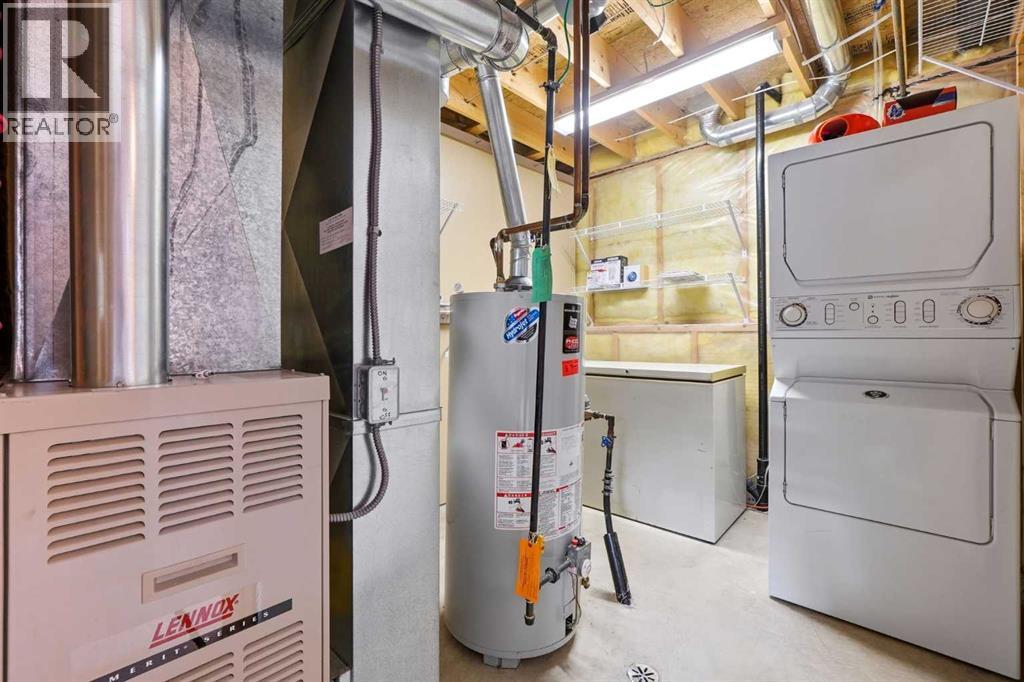
Washer, Refrigerator, Dishwasher, Stove, Dryer, Microwave, Freezer, Window Coverings, Garage Door Opener |
|
Architectural Style
|
Bi-level |
|
Basement Development
|
Finished |
|
Basement Type
|
Full (finished) |
|
Constructed Date
|
2002 |
|
Construction Style Attachment
|
Detached |
|
Cooling Type
|
None |
|
Exterior Finish
|
Brick, Vinyl Siding |
|
Fireplace Present
|
Yes |
|
Fireplace Total
|
1 |
|
Flooring Type
|
Carpeted, Linoleum |
|
Foundation Type
|
Poured Concrete |
|
Heating Fuel
|
Natural Gas |
|
Size Interior
|
1,036 Sqft |
|
Total Finished Area
|
1036 Sqft |
|
Type
|
House |
Parking
Land
|
Acreage
|
No |
|
Fence Type
|
Fence |
|
Land Amenities
|
Park, Playground, Schools, Shopping |
|
Landscape Features
|
Landscaped |
|
Size Depth
|
38.1 M |
|
Size Frontage
|
12.8 M |
|
Size Irregular
|
5334.00 |
|
Size Total
|
5334 Sqft|4,051 - 7,250 Sqft |
|
Size Total Text
|
5334 Sqft|4,051 - 7,250 Sqft |
|
Zoning Description
|
R-l |
Rooms
| Level |
Type |
Length |
Width |
Dimensions |
|
Basement |
Family Room |
|
|
15.83 Ft x 24.67 Ft |
|
Basement |
Bedroom |
|
|
10.75 Ft x 12.42 Ft |
|
Basement |
Bedroom |
|
|
10.08 Ft x 11.00 Ft |
|
Basement |
4pc Bathroom |
|
|
Measurements not available |
|
Main Level |
Living Room |
|
|
13.92 Ft x 17.92 Ft |
|
Main Level |
Kitchen |
|
|
11.33 Ft x 11.25 Ft |
|
Main Level |
Dining Room |
|
|
9.67 Ft x 12.75 Ft |
|
Main Level |
Primary Bedroom |
|
|
12.75 Ft x 10.67 Ft |
|
Main Level |
Bedroom |
|
|
10.92 Ft x 8.92 Ft |
|
Main Level |
4pc Bathroom |
|
|
Measurements not available |
https://www.realtor.ca/real-estate/30440161/90-drummond-avenue-red-deer-davenport