4 Bedroom
3 Bathroom
2,540 sqft
None
Forced Air, Wood Stove
Landscaped
$829,000
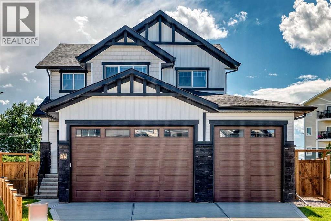
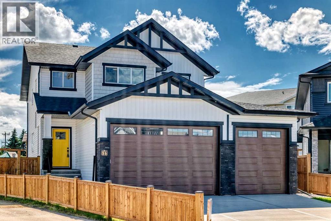
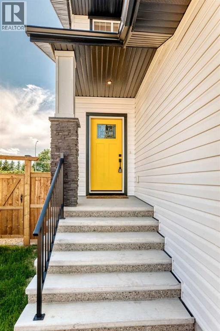
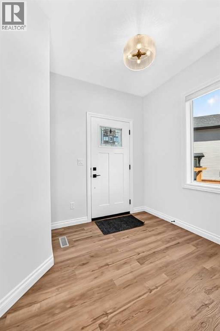
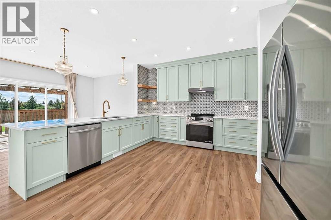
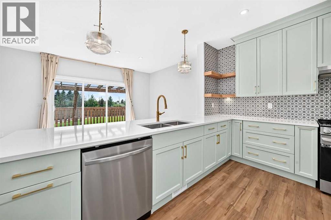
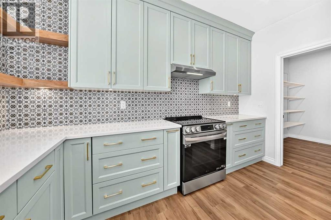
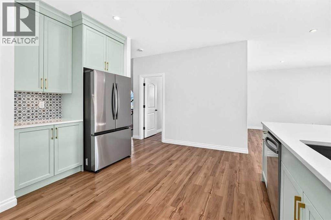
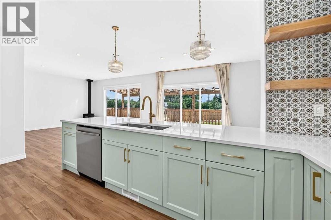
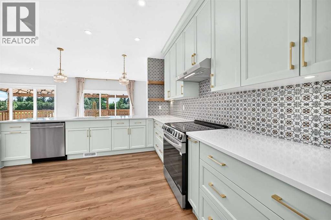
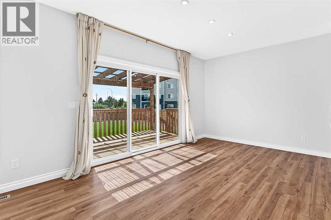
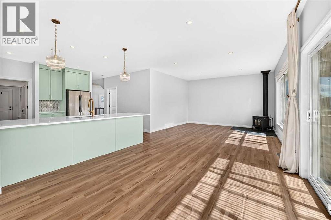
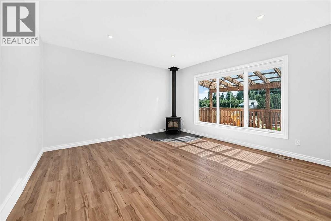
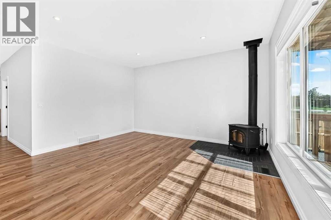
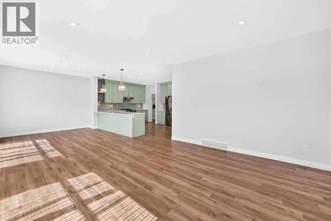
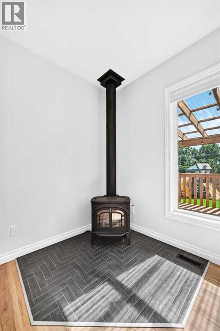
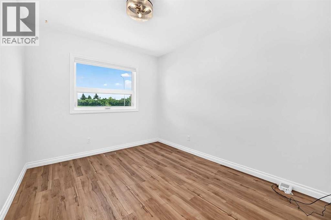
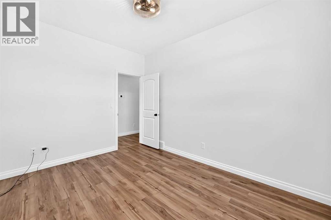
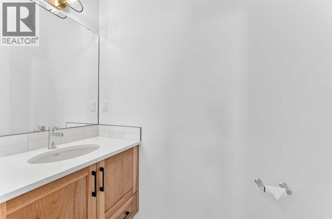
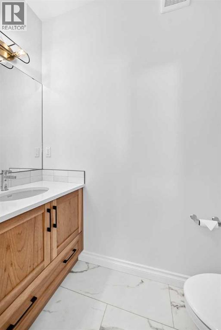
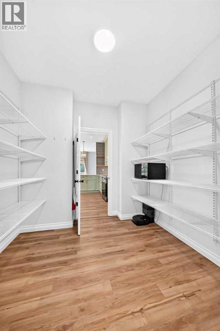
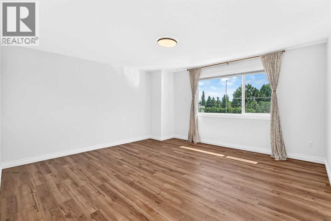
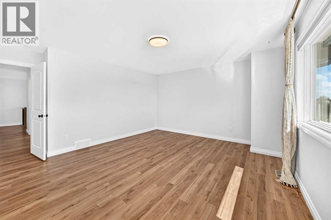
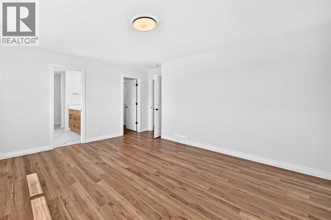
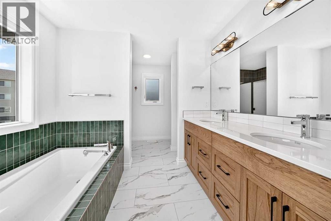
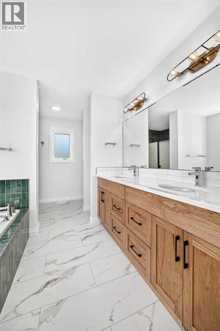
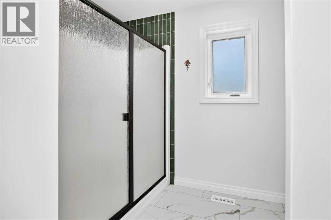
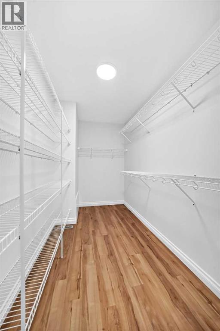
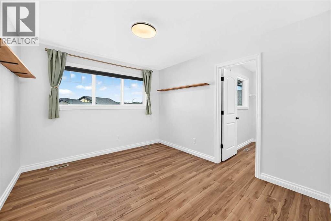
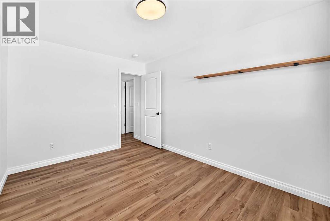
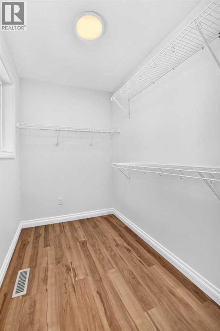
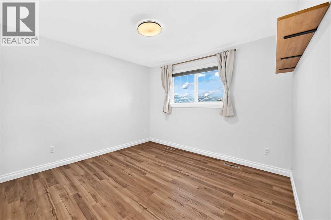
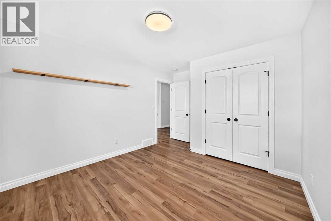
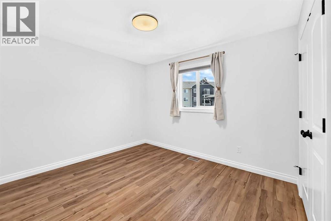
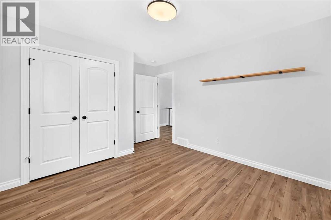
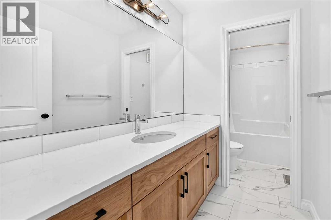
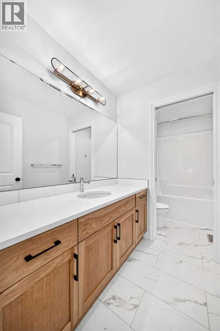
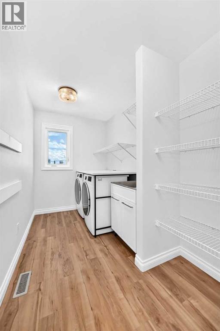
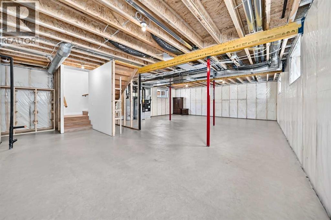
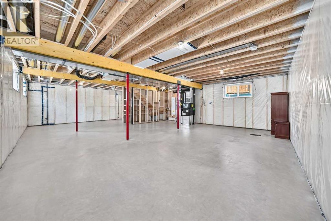
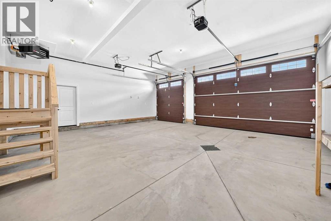
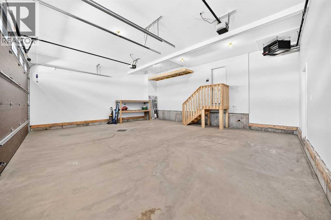
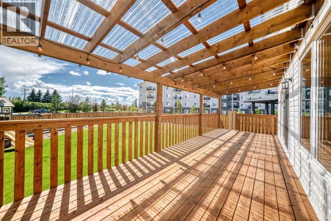
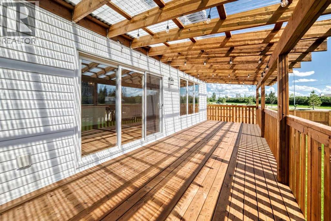
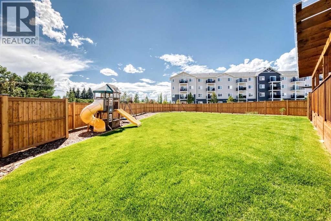
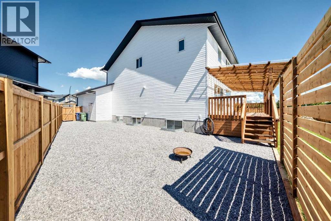
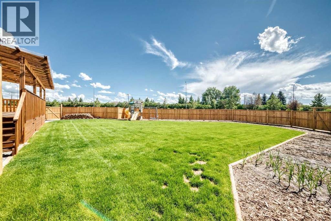
Built in 2025, this 2,539 sq. ft. two-storey home offers 4 bedrooms, 2.5 bathrooms, a main floor office, and quality finishes throughout. The open-concept main floor features 9' ceilings, large windows, a Vermont Castings wood stove, and a chef-inspired kitchen with floor-to-ceiling cabinets, quartz countertops, stainless steel appliances, a peninsula, and walk-through pantry. Upstairs you'll find four spacious bedrooms, including a primary retreat with a walk-in closet, soaker tub, 5' shower, and double vanity, plus convenient second-floor laundry. The unfinished basement has 9' ceilings, a bathroom rough-in, and plans for a potential future 2-bedroom layout. Situated on a 10,624 sq. ft. south-facing pie lot, the home includes a heated triple garage with 10' doors, a full-width covered deck, new fencing, RV/trailer parking, 200-amp service, and completed landscaping—offering all the benefits of a new home without the work. (id:57594)
Property Details
|
MLS® Number
|
A2327020 |
|
Property Type
|
Single Family |
|
Amenities Near By
|
Park, Playground |
|
Features
|
Back Lane |
|
Parking Space Total
|
7 |
|
Plan
|
2321063 |
|
Structure
|
Deck, Porch |
Building
|
Bathroom Total
|
3 |
|
Bedrooms Above Ground
|
4 |
|
Bedrooms Total
|
4 |
|
Appliances
|
Washer, Refrigerator, Dishwasher, Stove, Range, Dryer, Hood Fan, Garage Door Opener |
|
Basement Development
|
Unfinished |
|
Basement Type
|
Full (unfinished) |
|
Constructed Date
|
2025 |
|
Construction Material
|
Wood Frame |
|
Construction Style Attachment
|
Detached |
|
Cooling Type
|
None |
|
Exterior Finish
|
Vinyl Siding |
|
Flooring Type
|
Vinyl Plank |
|
Foundation Type
|
Poured Concrete |
|
Half Bath Total
|
1 |
|
Heating Fuel
|
Natural Gas, Wood |
|
Heating Type
|
Forced Air, Wood Stove |
|
Stories Total
|
2 |
|
Size Interior
|
2,540 Sqft |
|
Total Finished Area
|
2539.7 Sqft |
|
Type
|
House |
Parking
Land
|
Acreage
|
No |
|
Fence Type
|
Fence |
|
Land Amenities
|
Park, Playground |
|
Landscape Features
|
Landscaped |
|
Size Depth
|
49.98 M |
|
Size Frontage
|
19.74 M |
|
Size Irregular
|
10624.00 |
|
Size Total
|
10624 Sqft|7,251 - 10,889 Sqft |
|
Size Total Text
|
10624 Sqft|7,251 - 10,889 Sqft |
|
Zoning Description
|
R-l |
Rooms
| Level |
Type |
Length |
Width |
Dimensions |
|
Main Level |
Other |
|
|
7.58 Ft x 7.00 Ft |
|
Main Level |
2pc Bathroom |
|
|
7.25 Ft x 3.00 Ft |
|
Main Level |
Pantry |
|
|
8.75 Ft x 7.17 Ft |
|
Main Level |
Kitchen |
|
|
13.17 Ft x 12.25 Ft |
|
Main Level |
Dining Room |
|
|
12.25 Ft x 11.17 Ft |
|
Main Level |
Living Room |
|
|
16.67 Ft x 14.42 Ft |
|
Main Level |
Other |
|
|
12.17 Ft x 9.83 Ft |
|
Main Level |
Other |
|
|
9.83 Ft x 5.50 Ft |
|
Upper Level |
Primary Bedroom |
|
|
16.17 Ft x 13.50 Ft |
|
Upper Level |
Other |
|
|
12.42 Ft x 5.75 Ft |
|
Upper Level |
5pc Bathroom |
|
|
12.42 Ft x 9.08 Ft |
|
Upper Level |
Bedroom |
|
|
11.17 Ft x 10.67 Ft |
|
Upper Level |
4pc Bathroom |
|
|
12.08 Ft x 5.67 Ft |
|
Upper Level |
Bedroom |
|
|
11.08 Ft x 10.67 Ft |
|
Upper Level |
Other |
|
|
7.67 Ft x 5.50 Ft |
|
Upper Level |
Bedroom |
|
|
12.50 Ft x 9.92 Ft |
|
Upper Level |
Laundry Room |
|
|
12.17 Ft x 6.17 Ft |
https://www.realtor.ca/real-estate/30000325/86-turnbull-close-red-deer