3 Bedroom
3 Bathroom
1,361 sqft
Bungalow
Fireplace
None
Forced Air
Acreage
Lawn
$894,900
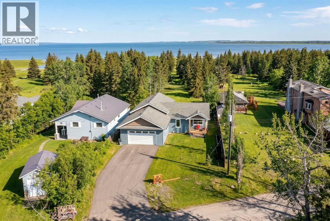
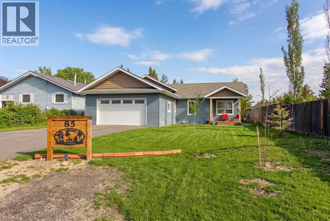
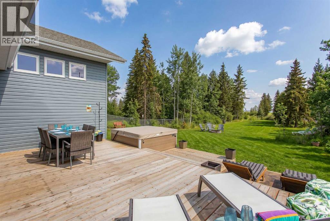
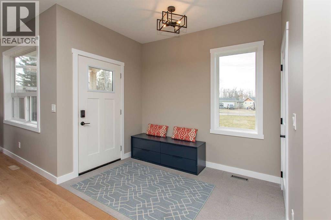
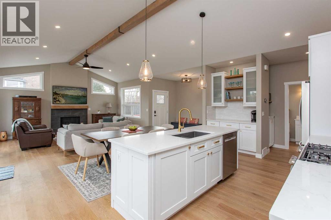
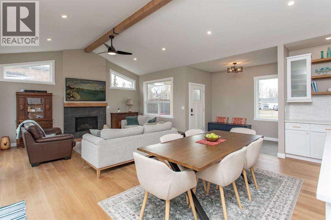
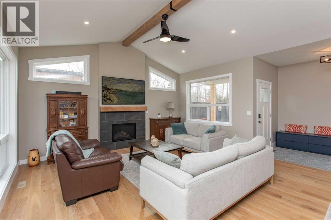
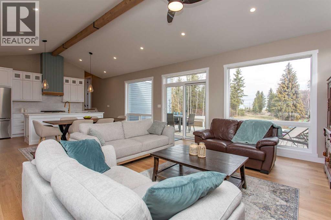
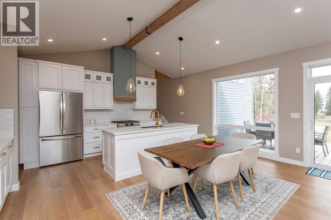
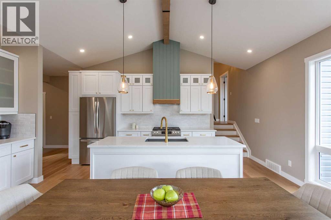
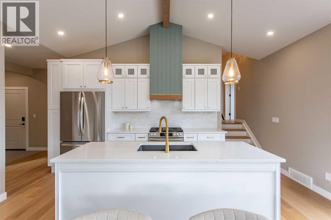
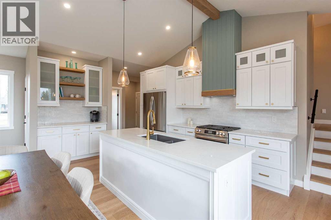
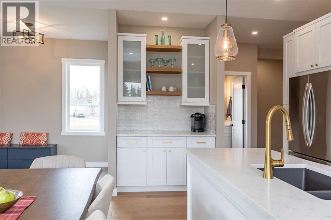
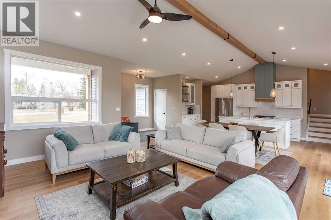
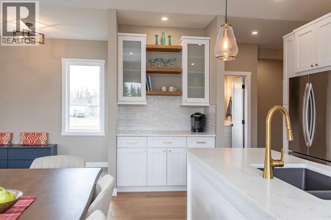
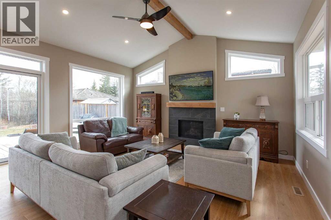
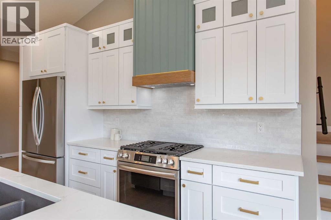
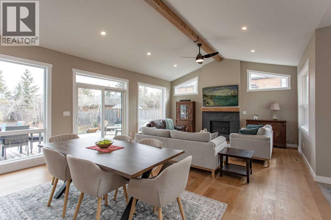
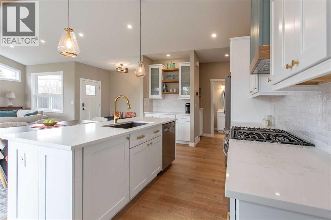
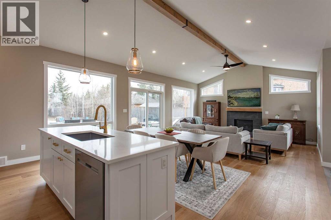
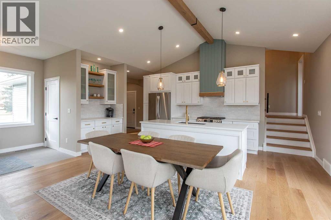
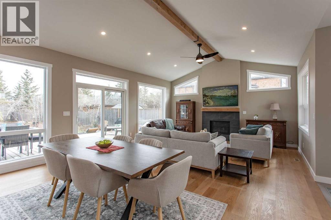
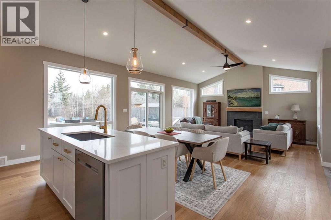
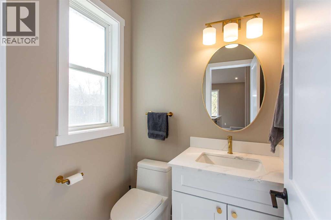
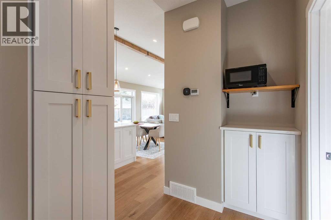
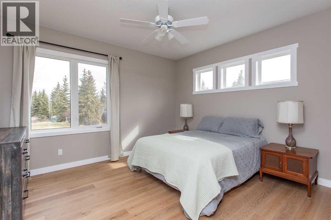
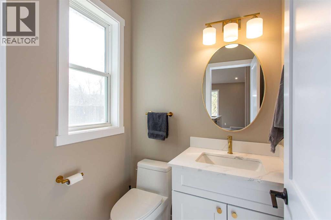
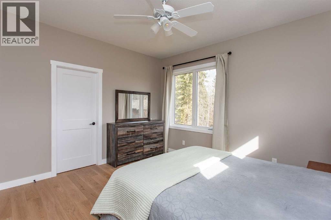
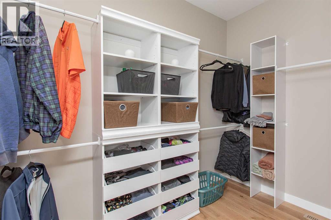
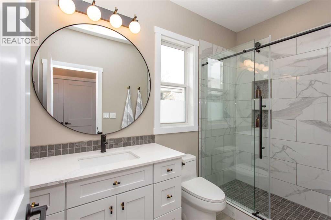
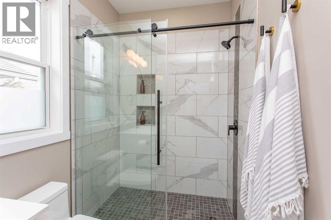
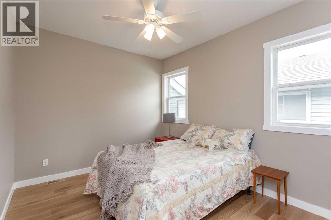
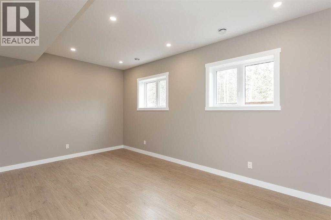
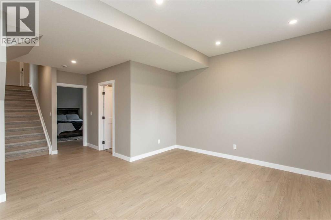
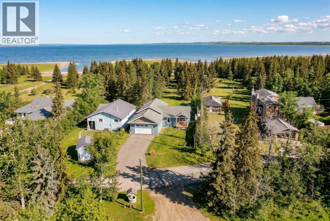
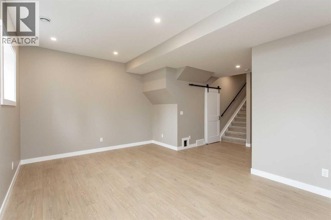
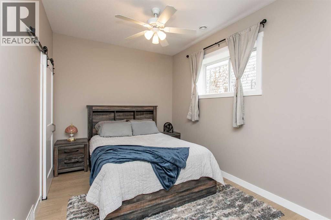
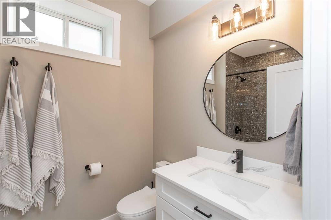
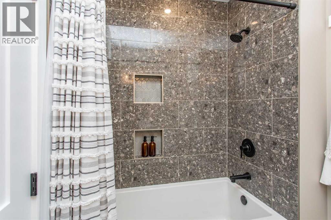
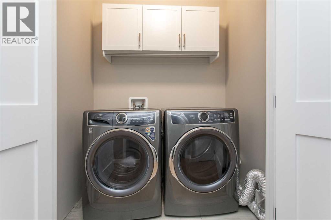
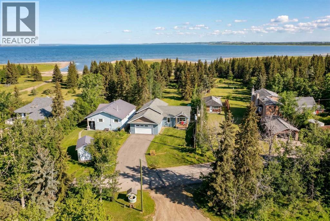
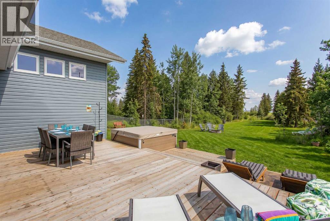
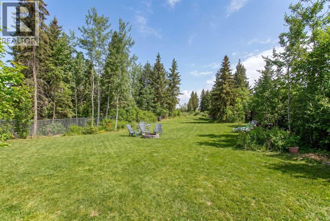
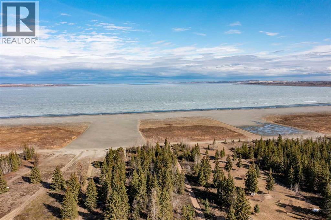
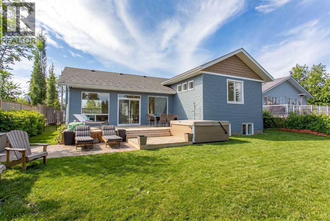
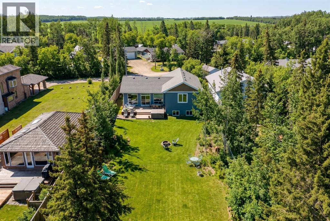
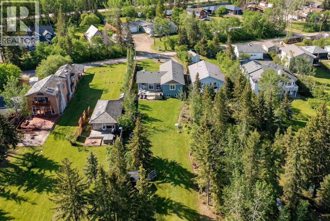
Lakefront living at its finest in the Summer Village of Gull Lake! Custom built in 2025 by Morin Construction, this exceptional home showcases quality craftsmanship and thoughtful design throughout. A rare opportunity to own a brand-new lake property—without the time, stress, or uncertainty of building. From the moment you arrive, this property impresses. Step inside to a bright, open-concept layout featuring an abundance of windows that flood the space with natural light. The stunning kitchen offers white cabinetry, quartz countertops, hardwood flooring, a dedicated coffee bar, and solid core doors throughout. The spacious kitchen, dining, and living areas are perfectly suited for entertaining or relaxing with family beside the cozy gas fireplace. A convenient 2-piece bathroom completes the main level. Upstairs, you’ll find the primary bedroom with a walk-in closet and a beautifully finished tile and glass shower. A second bedroom and in-closet laundry add function and convenience to this level. The partially developed basement includes a third bedroom with an oversized walk-in closet (perfect as a toy room or additional storage), a 4-piece bathroom, and a comfortable family room. The remaining space houses the mechanical and storage area. Additional features include on-demand hot water, Lifebreath Air Exchanger, fibre optic Wi-Fi, hot tub hookup, new well, septic system (approx. 10 years old), New Home Warranty, and rough-in for air conditioning. The private backyard is surrounded by mature trees and offers a walking trail directly to the lake. Riparian rights apply to this parcel, along with an asphalt driveway and ample space for RV parking. Rarely do properties like this come available—move in this summer and start enjoying the lake lifestyle while creating lasting memories with family and friends! (id:57594)
Property Details
|
MLS® Number
|
A2304359 |
|
Property Type
|
Single Family |
|
Amenities Near By
|
Playground, Recreation Nearby, Water Nearby |
|
Community Features
|
Lake Privileges, Fishing |
|
Features
|
Pvc Window, No Neighbours Behind |
|
Parking Space Total
|
8 |
|
Plan
|
1622212 |
|
Structure
|
Deck |
Building
|
Bathroom Total
|
3 |
|
Bedrooms Above Ground
|
2 |
|
Bedrooms Below Ground
|
1 |
|
Bedrooms Total
|
3 |
|
Appliances
|
Refrigerator, Gas Stove(s), Dishwasher, Microwave, Hood Fan, Garage Door Opener, Washer & Dryer |
|
Architectural Style
|
Bungalow |
|
Basement Development
|
Finished |
|
Basement Type
|
Partial (finished) |
|
Constructed Date
|
2025 |
|
Construction Style Attachment
|
Detached |
|
Cooling Type
|
None |
|
Exterior Finish
|
Vinyl Siding |
|
Fireplace Present
|
Yes |
|
Fireplace Total
|
1 |
|
Flooring Type
|
Carpeted, Hardwood, Vinyl |
|
Foundation Type
|
Poured Concrete |
|
Half Bath Total
|
1 |
|
Heating Type
|
Forced Air |
|
Stories Total
|
1 |
|
Size Interior
|
1,361 Sqft |
|
Total Finished Area
|
1361 Sqft |
|
Type
|
House |
Parking
|
Attached Garage
|
2 |
|
Other
|
|
|
R V
|
|
Land
|
Acreage
|
Yes |
|
Fence Type
|
Not Fenced |
|
Land Amenities
|
Playground, Recreation Nearby, Water Nearby |
|
Landscape Features
|
Lawn |
|
Size Depth
|
249.62 M |
|
Size Frontage
|
21.03 M |
|
Size Irregular
|
1.23 |
|
Size Total
|
1.23 Ac|1 - 1.99 Acres |
|
Size Total Text
|
1.23 Ac|1 - 1.99 Acres |
|
Zoning Description
|
R1 |
Rooms
| Level |
Type |
Length |
Width |
Dimensions |
|
Basement |
4pc Bathroom |
|
|
Measurements not available |
|
Basement |
Bedroom |
|
|
13.92 Ft x 9.50 Ft |
|
Basement |
Family Room |
|
|
12.08 Ft x 17.83 Ft |
|
Basement |
Storage |
|
|
9.67 Ft x 17.83 Ft |
|
Basement |
Other |
|
|
9.33 Ft x 5.92 Ft |
|
Main Level |
2pc Bathroom |
|
|
Measurements not available |
|
Main Level |
Other |
|
|
16.67 Ft x 9.92 Ft |
|
Main Level |
Other |
|
|
16.67 Ft x 9.92 Ft |
|
Main Level |
Foyer |
|
|
6.33 Ft x 9.58 Ft |
|
Main Level |
Kitchen |
|
|
18.92 Ft x 10.92 Ft |
|
Upper Level |
3pc Bathroom |
|
|
Measurements not available |
|
Upper Level |
Bedroom |
|
|
12.08 Ft x 10.00 Ft |
|
Upper Level |
Primary Bedroom |
|
|
12.58 Ft x 13.17 Ft |
|
Upper Level |
Other |
|
|
10.92 Ft x 5.50 Ft |
https://www.realtor.ca/real-estate/29655567/85-lakeview-avenue-gull-lake