4 Bedroom
3 Bathroom
1,393 sqft
Bi-Level
None
Forced Air
Landscaped
$575,900
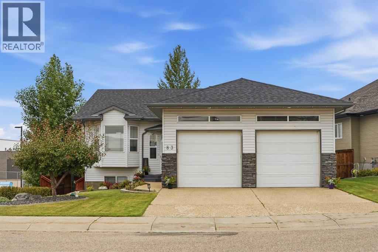
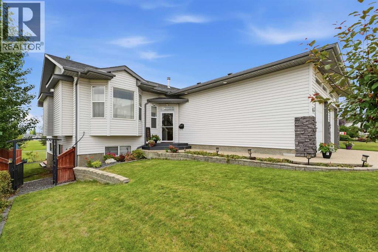
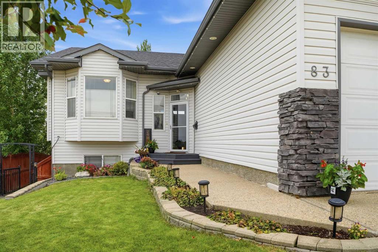
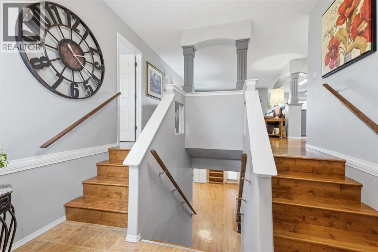
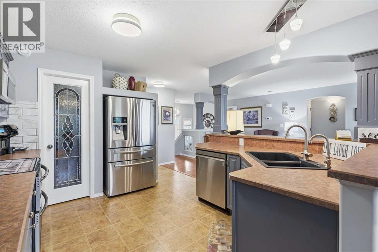
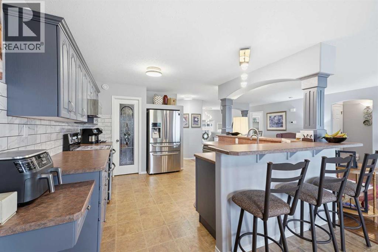
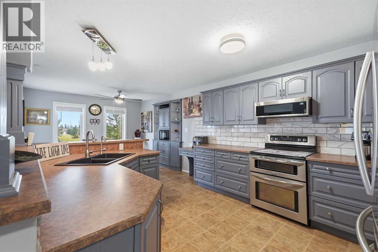
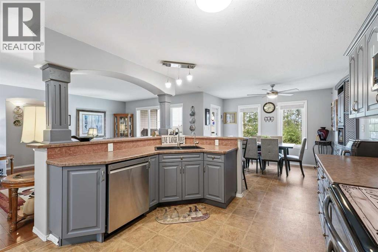
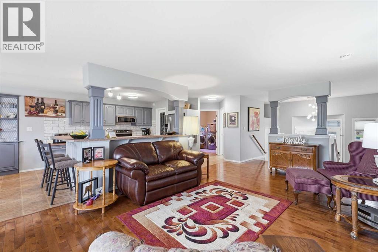
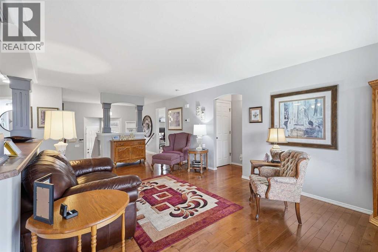
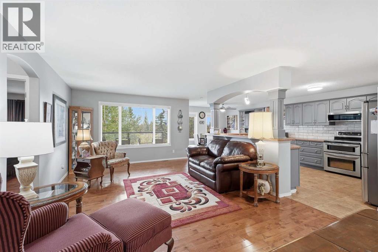
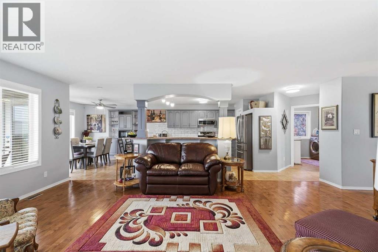
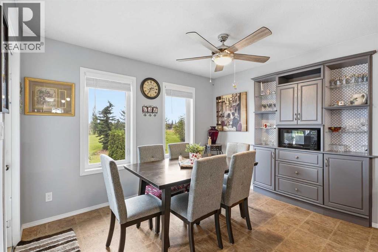
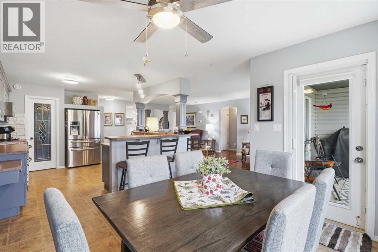
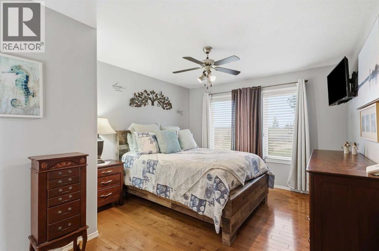
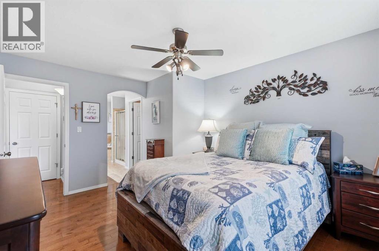
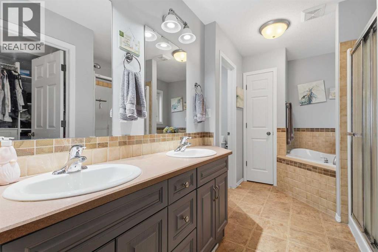
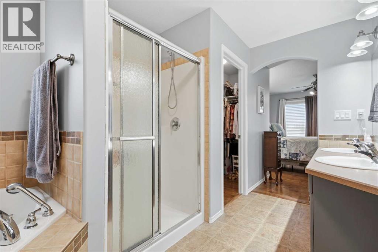
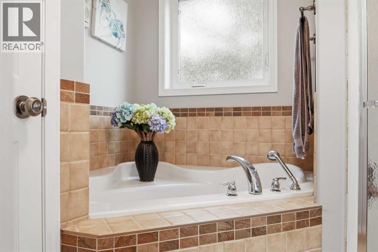
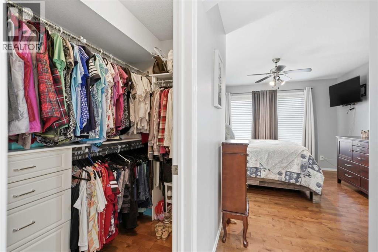
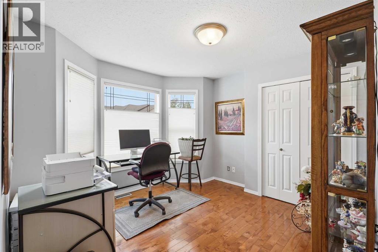
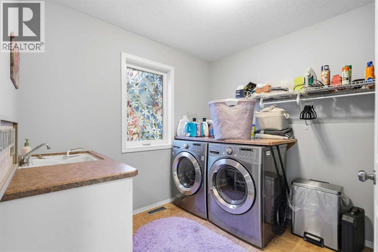
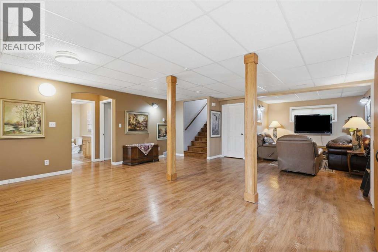
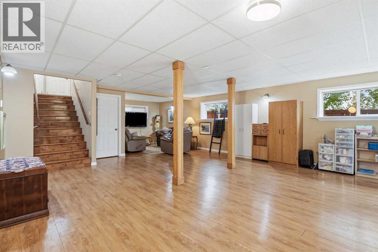
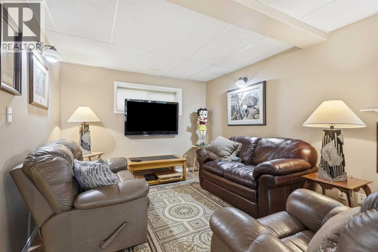
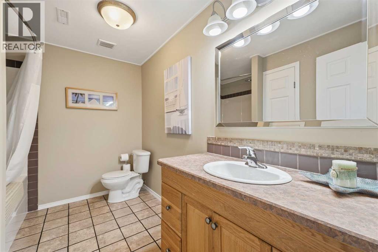
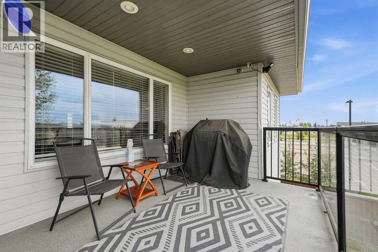
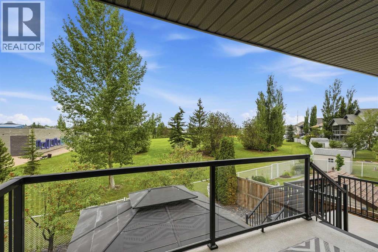
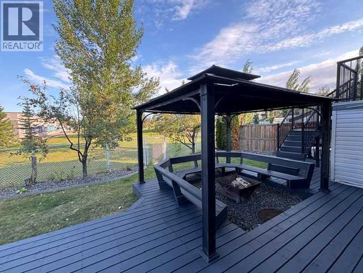
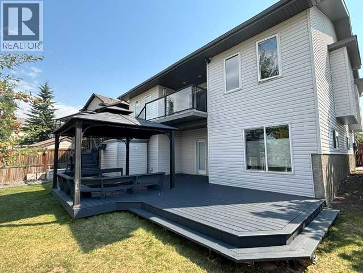
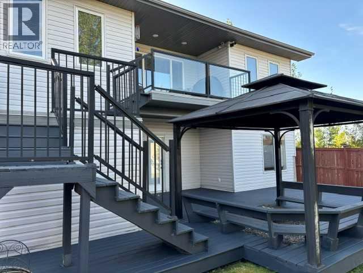
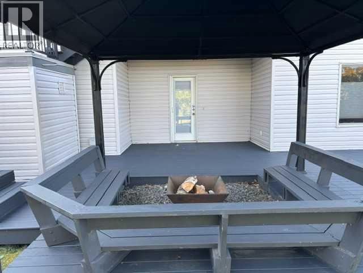
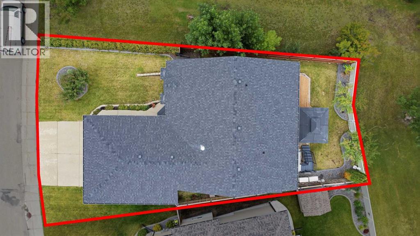
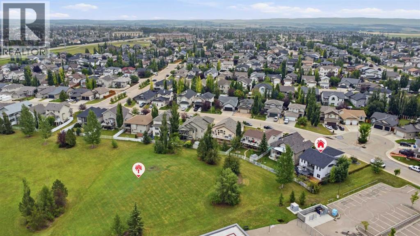
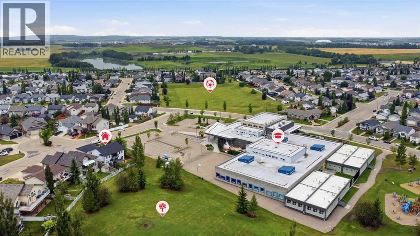
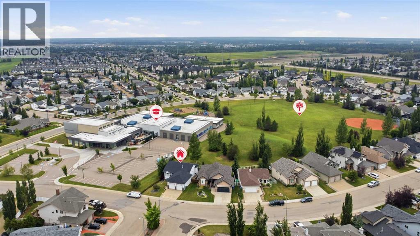
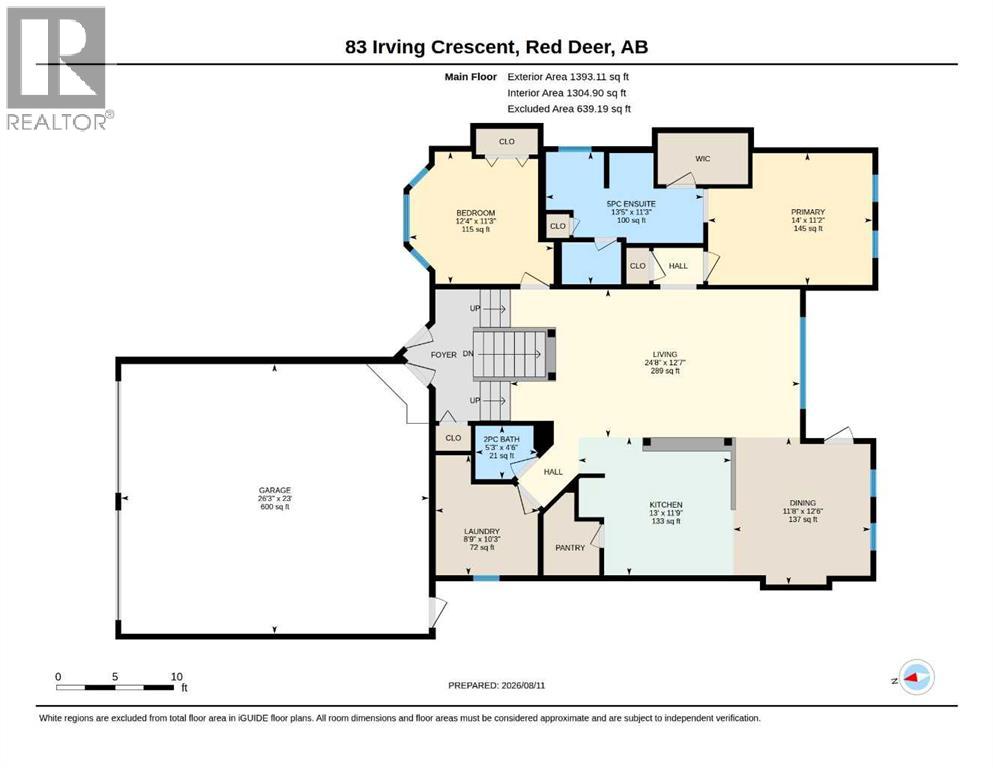
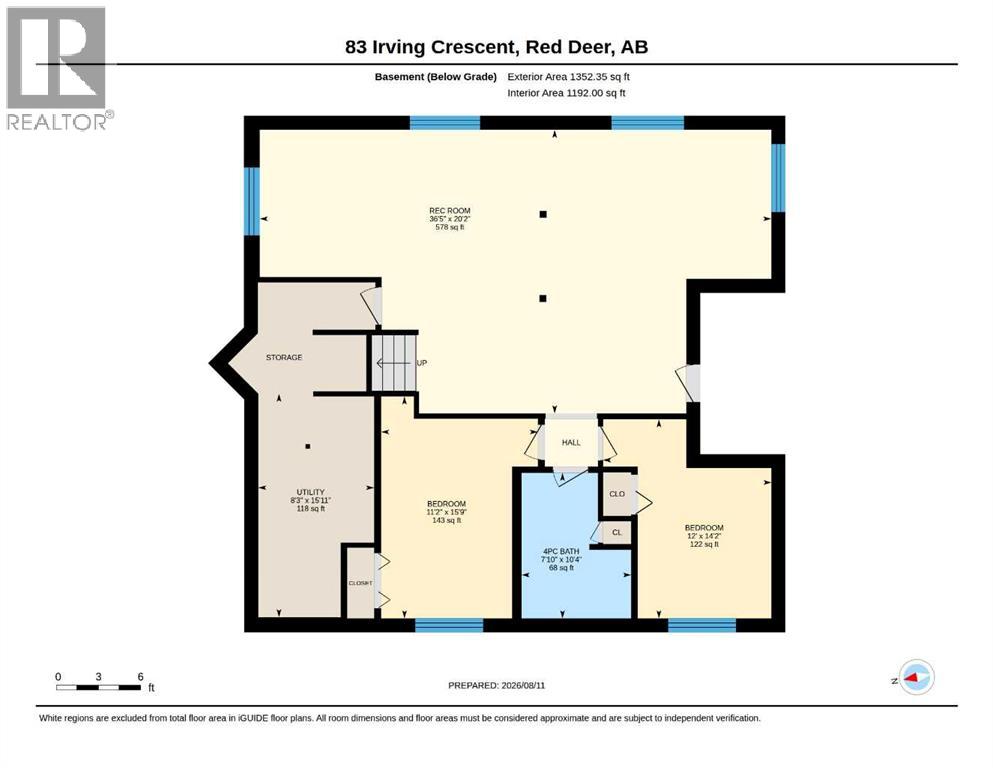
This beautiful corner-lot bi-level in Inglewood checks all the boxes: a walkout basement, green space to the West, and a family-friendly location right next to the Don Campbell school! Built in 2005 and meticulously cared for, this 4-bedroom, 2.5 bath home offers an inviting open concept with a bright kitchen, breakfast bar, and spacious dining and living areas that are flooded with natural light from large windows (custom blinds included). The primary suite features a generous walk-in closet with organizers and a gorgeous 5-piece ensuite complete with a soaker tub, separate shower, and a private toilet. From the dining area, step onto the large deck that leads down to a beautifully landscaped, fully fenced yard with a gazebo, fire pit, built-in seating, and sprinkler system. The walkout basement is perfect for gatherings, with big windows, laminate flooring, in-floor heat, and easy access to the backyard. Thoughtful details continue with a large, private laundry room with sink, under-stair storage leading to a well-organized utility room, and a 22×26 attached garage that is heated and insulated. Additional features include hardwood on the upper level, floor sweep, AC unit, 100-amp service, and custom window coverings throughout. This property backs onto treed greenspace with no rear neighbours, offers quick access to the school and nearby amenities, and is truly move-in ready. (id:57594)
Property Details
|
MLS® Number
|
A2334780 |
|
Property Type
|
Single Family |
|
Community Name
|
Inglewood West |
|
Amenities Near By
|
Park, Schools, Shopping |
|
Features
|
No Neighbours Behind, Closet Organizers, Gazebo |
|
Parking Space Total
|
2 |
|
Plan
|
0426671 |
|
Structure
|
Deck |
Building
|
Bathroom Total
|
3 |
|
Bedrooms Above Ground
|
2 |
|
Bedrooms Below Ground
|
2 |
|
Bedrooms Total
|
4 |
|
Appliances
|
Refrigerator, Dishwasher, Stove, Microwave, Garburator, Window Coverings |
|
Architectural Style
|
Bi-level |
|
Basement Development
|
Finished |
|
Basement Features
|
Walk Out |
|
Basement Type
|
Full (finished) |
|
Constructed Date
|
2005 |
|
Construction Material
|
Wood Frame |
|
Construction Style Attachment
|
Detached |
|
Cooling Type
|
None |
|
Exterior Finish
|
Brick, Vinyl Siding |
|
Flooring Type
|
Carpeted, Laminate, Linoleum |
|
Foundation Type
|
Poured Concrete |
|
Half Bath Total
|
1 |
|
Heating Type
|
Forced Air |
|
Size Interior
|
1,393 Sqft |
|
Total Finished Area
|
1393.11 Sqft |
|
Type
|
House |
Parking
Land
|
Acreage
|
No |
|
Fence Type
|
Fence |
|
Land Amenities
|
Park, Schools, Shopping |
|
Landscape Features
|
Landscaped |
|
Size Depth
|
35.05 M |
|
Size Frontage
|
18.9 M |
|
Size Irregular
|
6311.00 |
|
Size Total
|
6311 Sqft|4,051 - 7,250 Sqft |
|
Size Total Text
|
6311 Sqft|4,051 - 7,250 Sqft |
|
Zoning Description
|
R-l |
Rooms
| Level |
Type |
Length |
Width |
Dimensions |
|
Basement |
4pc Bathroom |
|
|
10.33 Ft x 7.83 Ft |
|
Basement |
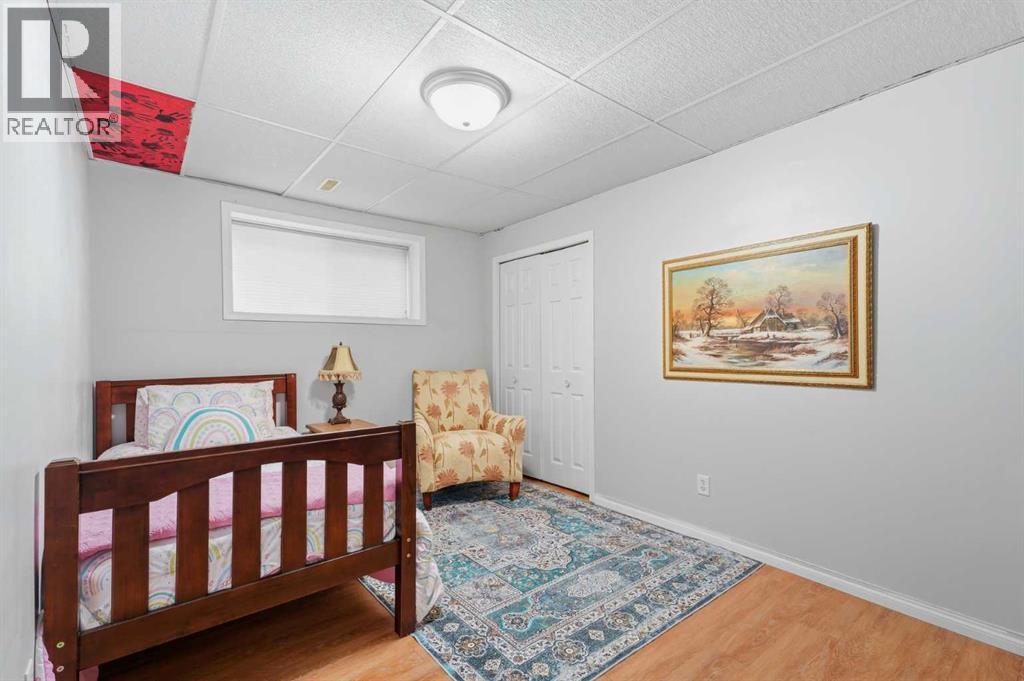
Bedroom |
|
|
15.75 Ft x 11.17 Ft |
|
Basement |
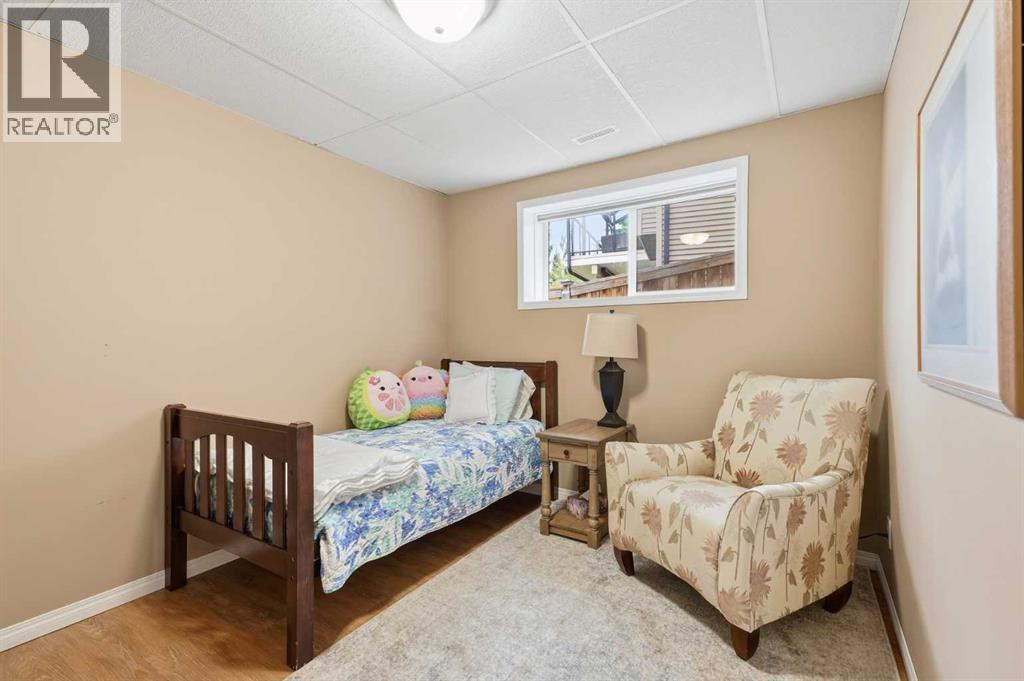
Bedroom |
|
|
14.17 Ft x 12.00 Ft |
|
Basement |
Recreational, Games Room |
|
|
20.17 Ft x 36.42 Ft |
|
Basement |
Furnace |
|
|
15.92 Ft x 8.25 Ft |
|
Main Level |
2pc Bathroom |
|
|
4.50 Ft x 5.25 Ft |
|
Main Level |
5pc Bathroom |
|
|
11.25 Ft x 13.42 Ft |
|
Main Level |
Bedroom |
|
|
11.25 Ft x 12.33 Ft |
|
Main Level |
Dining Room |
|
|
12.50 Ft x 11.67 Ft |
|
Main Level |
Kitchen |
|
|
11.75 Ft x 13.00 Ft |
|
Main Level |
Laundry Room |
|
|
10.25 Ft x 8.75 Ft |
|
Main Level |
Living Room |
|
|
12.58 Ft x 24.67 Ft |
|
Main Level |
Primary Bedroom |
|
|
11.17 Ft x 14.00 Ft |
https://www.realtor.ca/real-estate/30143702/83-irving-crescent-red-deer-inglewood-west