Maintenance, Common Area Maintenance, Ground Maintenance, Property Management, Reserve Fund Contributions, Waste Removal
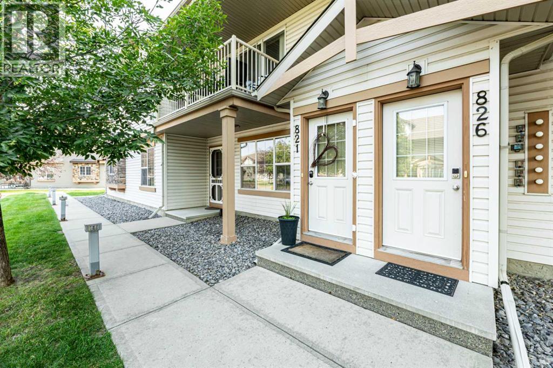
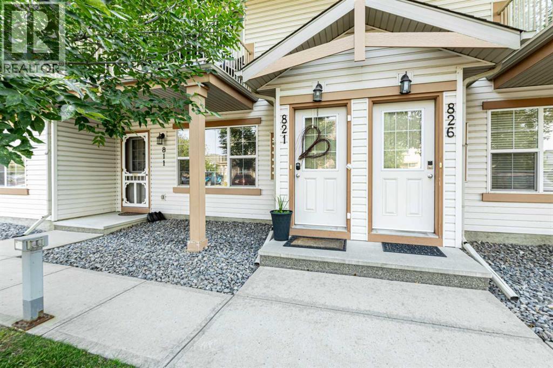
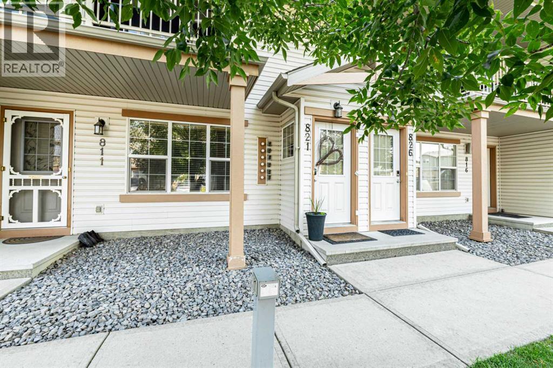
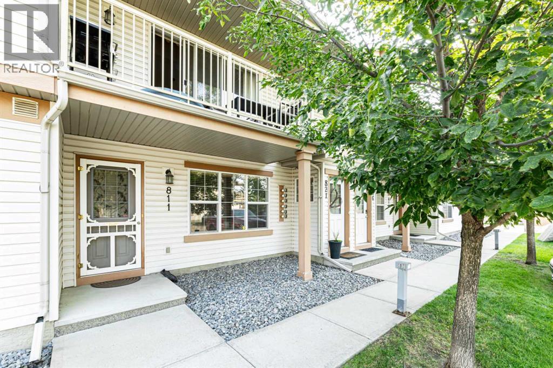
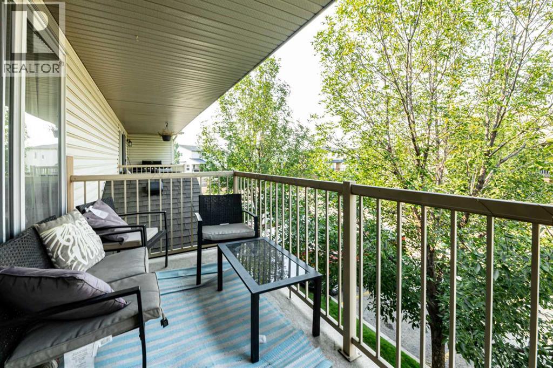
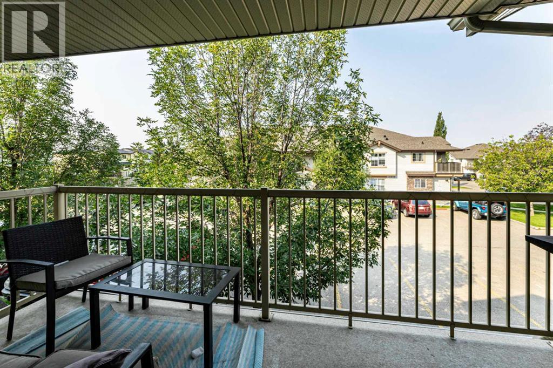
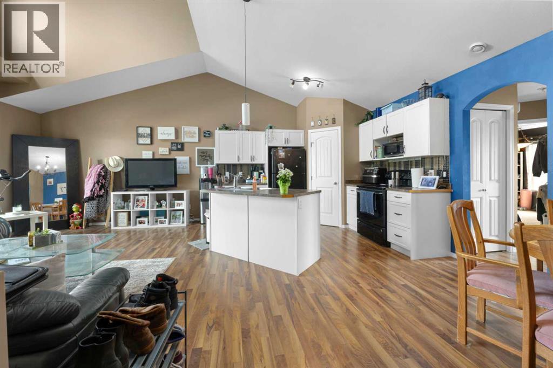
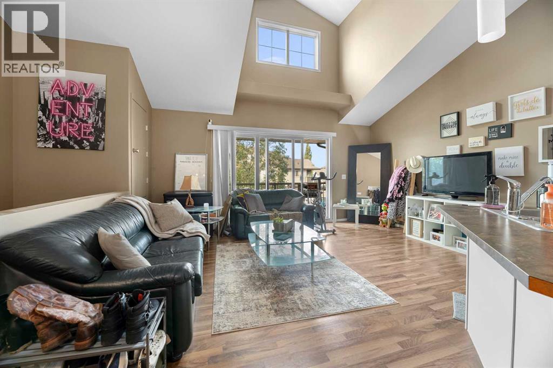
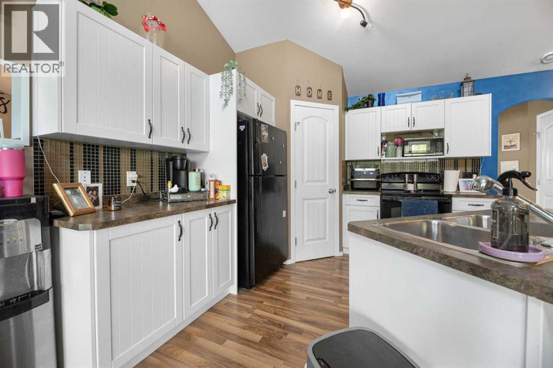
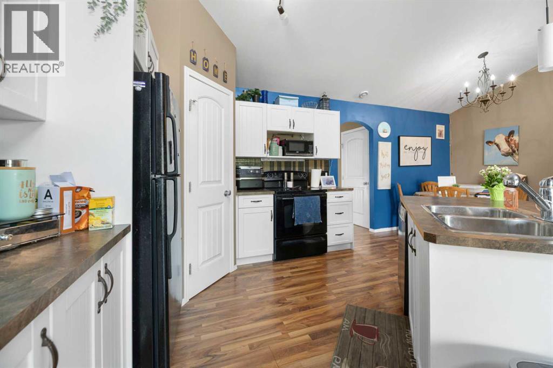
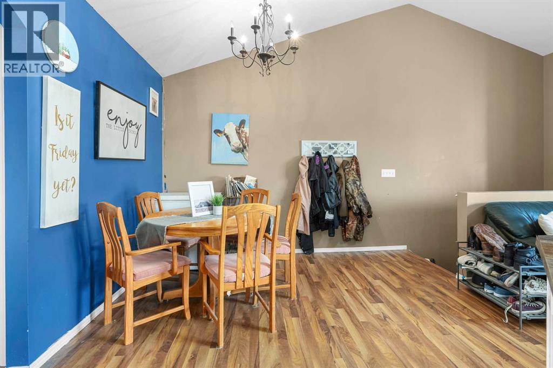
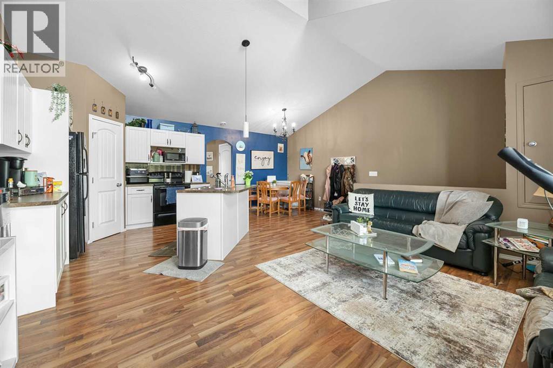
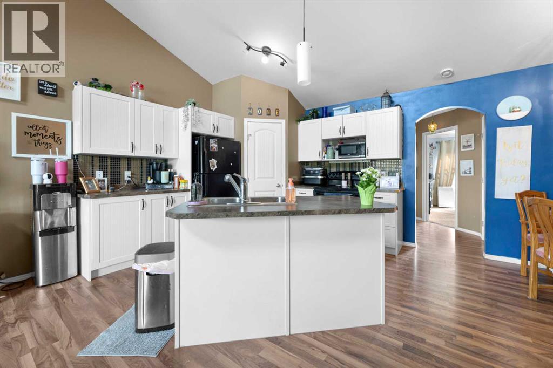
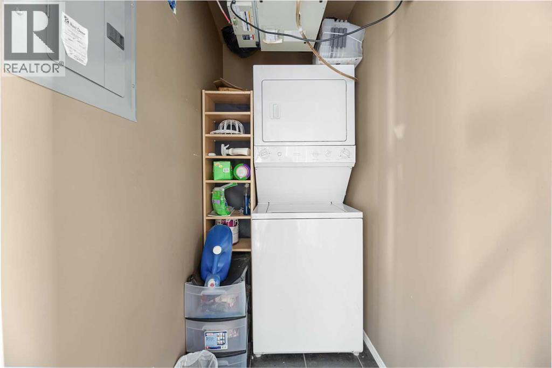
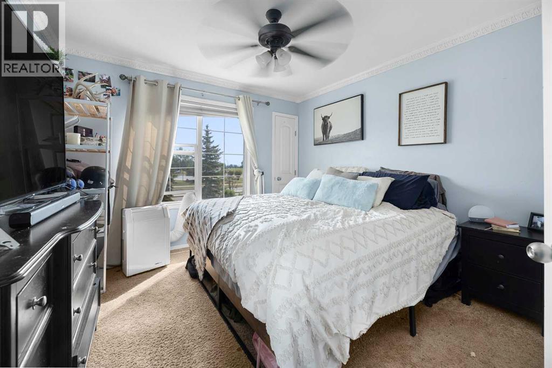
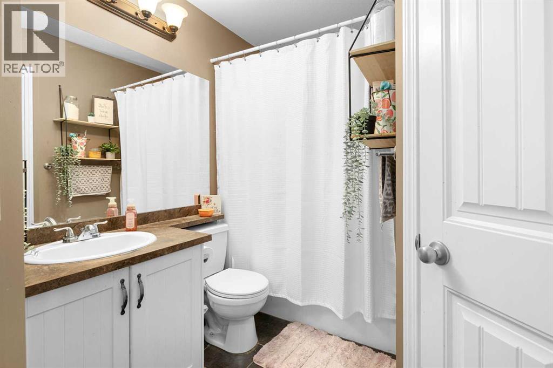
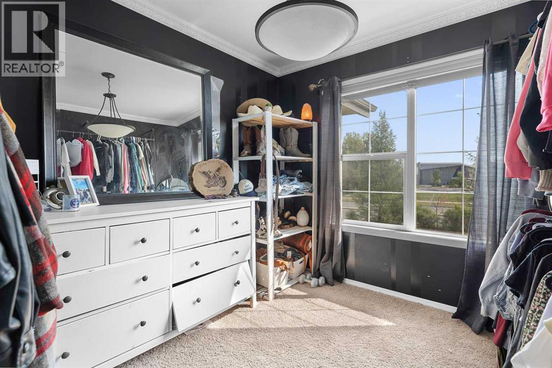
$215.71 MonthlyWelcome home to this bright and spacious 2-bedroom unit, ideally located at the back of the complex for added privacy and featuring a desirable west-facing view. The open-concept living space boasts soaring vaulted ceilings and plenty of natural light, creating a warm and inviting atmosphere. Enjoy the upgraded package, including crown moulding and laminate flooring throughout. The kitchen features a center island with pendant lighting, perfect for entertaining or enjoying your morning coffee. Step outside onto the oversized balcony and take in the west-facing views. Additional highlights include in-unit laundry and a functional layout designed for comfortable everyday living. Whether you're a first-time buyer or looking for an excellent investment opportunity, this is a fantastic chance to stop renting and start building equity in your own home! comes with 2 parking stalls. (id:57594)
| MLS® Number | A2340812 |
| Property Type | Single Family |
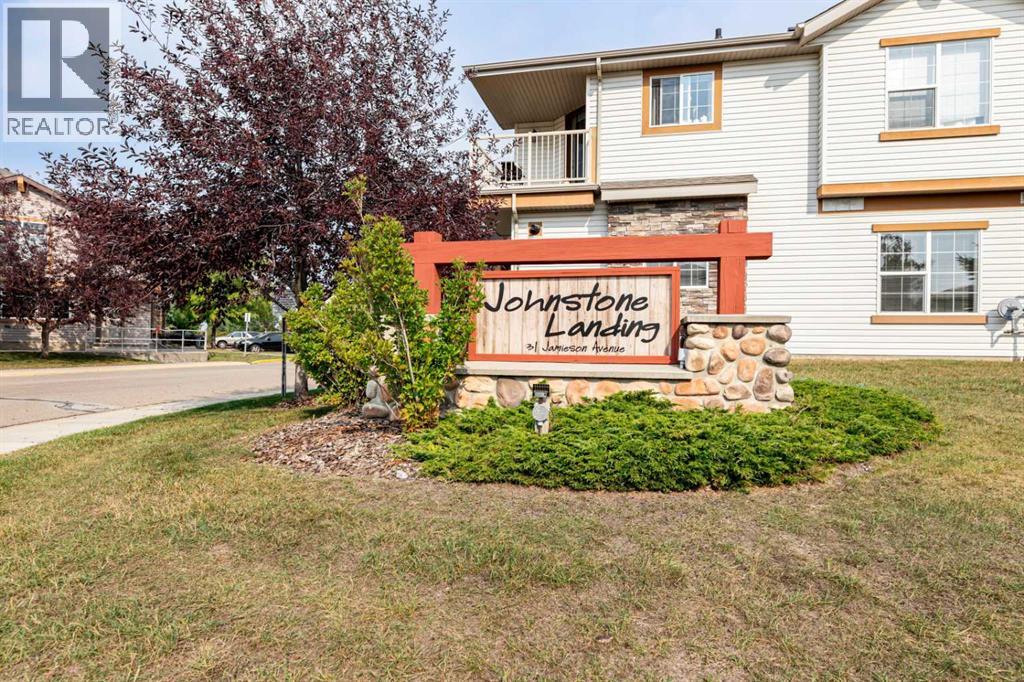
| Community Name | Johnstone Park |
| Amenities Near By | Park, Playground, Schools, Shopping |
| Community Features | Pets Allowed With Restrictions |
| Features | Parking |
| Parking Space Total | 2 |
| Plan | 1022752 |
| Bathroom Total | 1 |
| Bedrooms Above Ground | 2 |
| Bedrooms Total | 2 |
| Appliances | Refrigerator, Dishwasher, Stove, Washer/dryer Stack-up |
| Constructed Date | 2009 |
| Construction Style Attachment | Attached |
| Cooling Type | None |
| Exterior Finish | Vinyl Siding, Wood Siding |
| Flooring Type | Carpeted, Laminate |
| Heating Type | In Floor Heating |
| Stories Total | 2 |
| Size Interior | 843 Sqft |
| Total Finished Area | 843 Sqft |
| Type | Apartment |
| Acreage | No |
| Land Amenities | Park, Playground, Schools, Shopping |
| Size Total Text | Unknown |
| Zoning Description | R3 |
| Level | Type | Length | Width | Dimensions |
|---|---|---|---|---|
| Main Level | 4pc Bathroom | 8.83 Ft x 6.42 Ft | ||
| Main Level | Bedroom | 9.17 Ft x 10.75 Ft | ||
| Main Level | Dining Room | 10.50 Ft x 11.50 Ft | ||
| Main Level | Kitchen | 10.33 Ft x 11.50 Ft | ||
| Main Level | Living Room | 16.83 Ft x 11.58 Ft | ||
| Main Level | Primary Bedroom | 11.33 Ft x 12.50 Ft |
https://www.realtor.ca/real-estate/30212595/821-31-jamieson-avenue-red-deer-johnstone-park

The trademarks REALTOR®, REALTORS®, and the REALTOR® logo are controlled by The Canadian Real Estate Association (CREA) and identify real estate professionals who are members of CREA. The trademarks MLS®, Multiple Listing Service® and the associated logos are owned by The Canadian Real Estate Association (CREA) and identify the quality of services provided by real estate professionals who are members of CREA. The trademark DDF® is owned by The Canadian Real Estate Association (CREA) and identifies CREA's Data Distribution Facility (DDF®)