Maintenance, Insurance, Ground Maintenance, Property Management, Reserve Fund Contributions
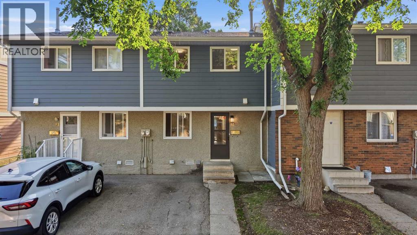
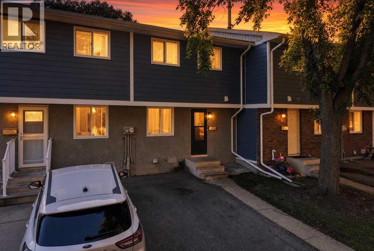
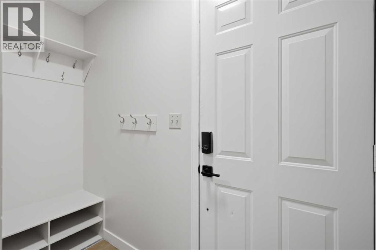
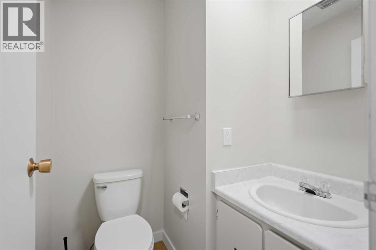
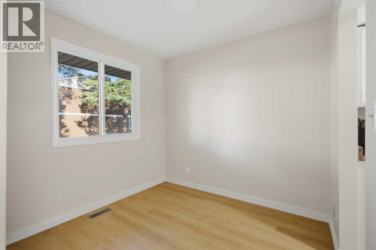
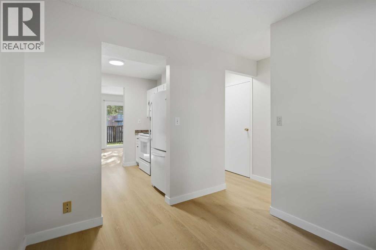
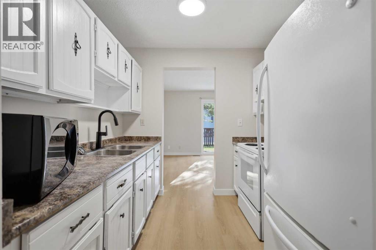
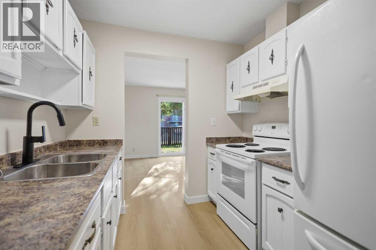
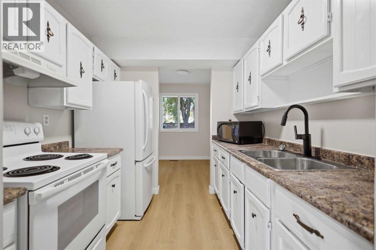
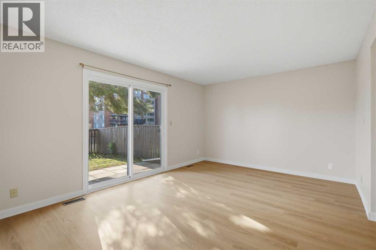
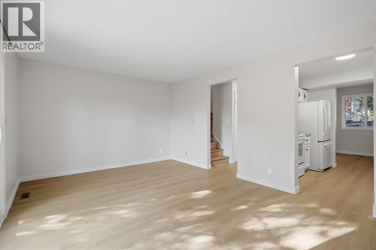
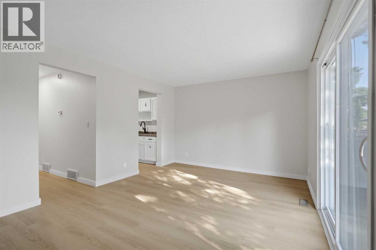
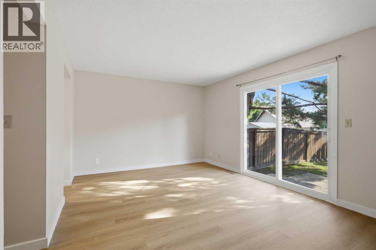
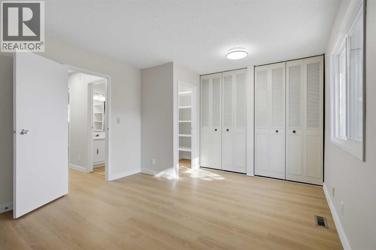
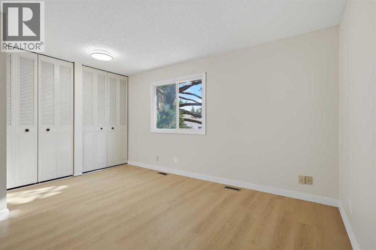
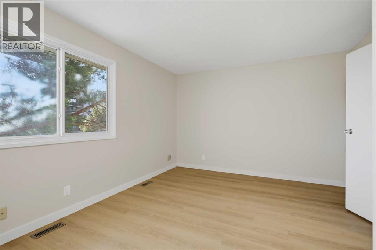
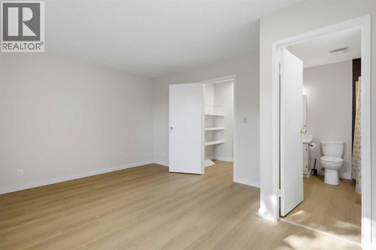
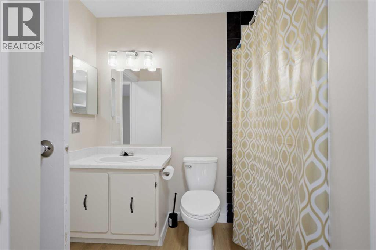
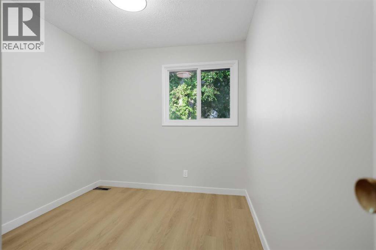
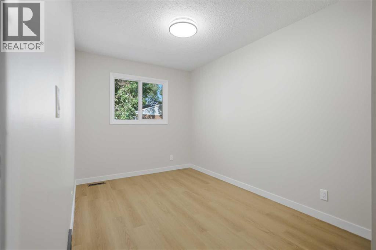
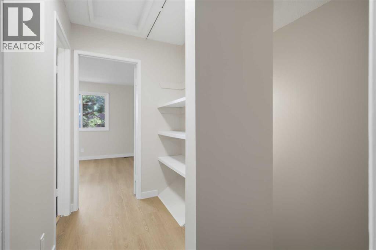
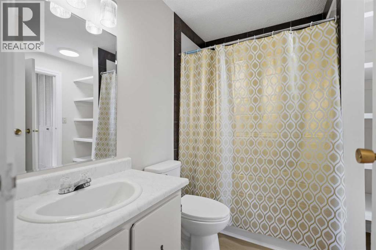
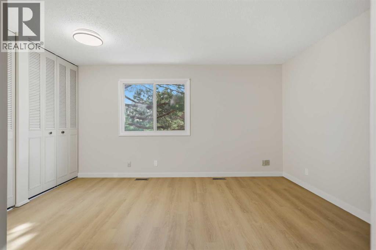
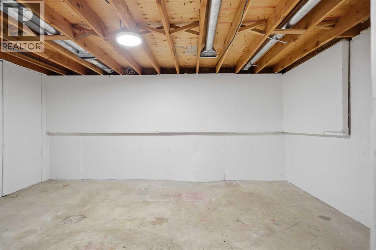
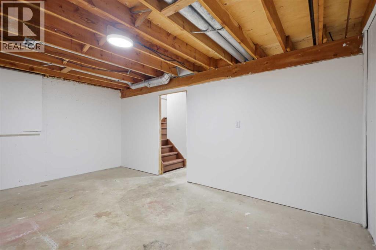
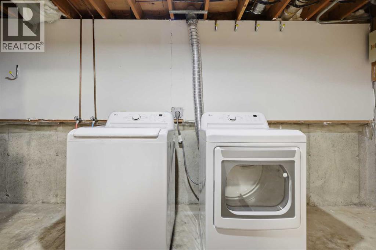
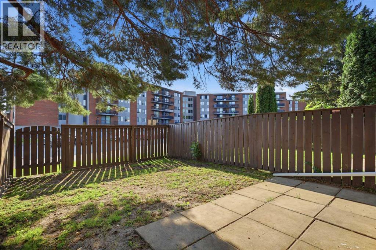
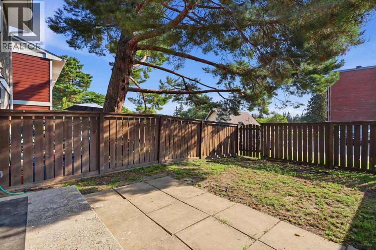
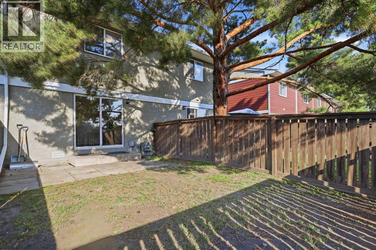
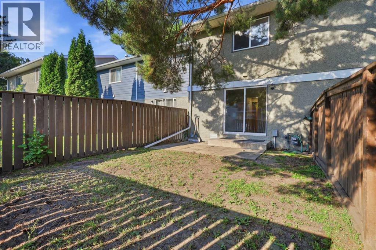
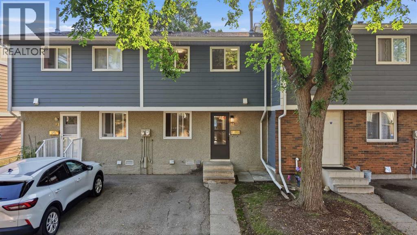
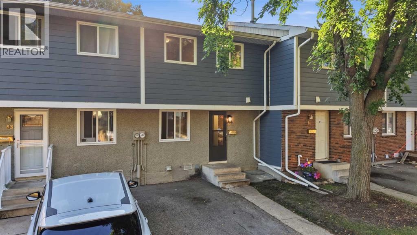
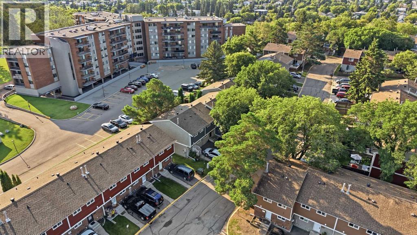
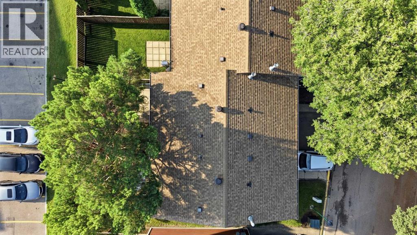
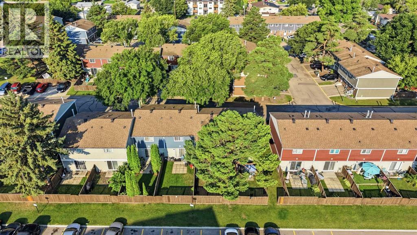
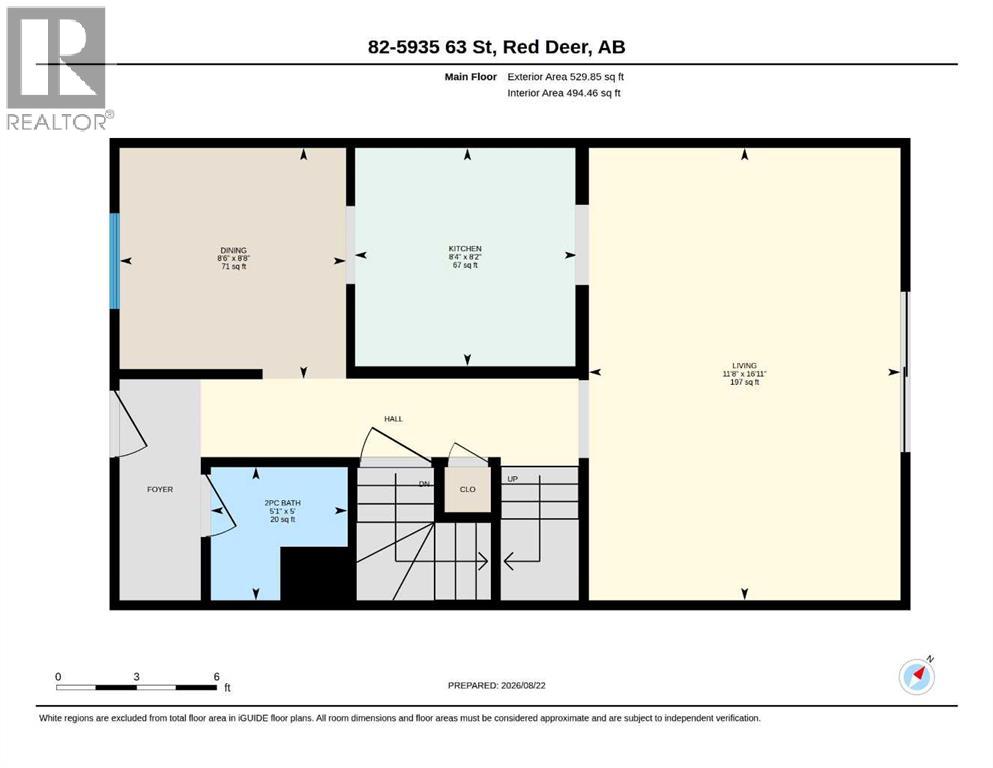
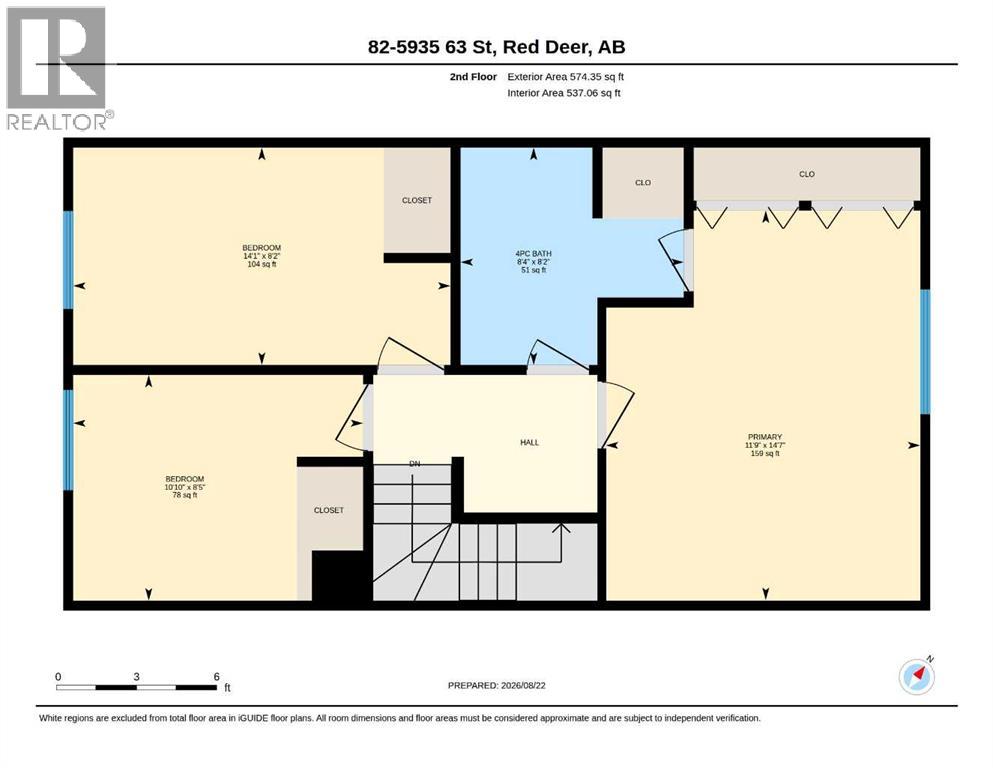
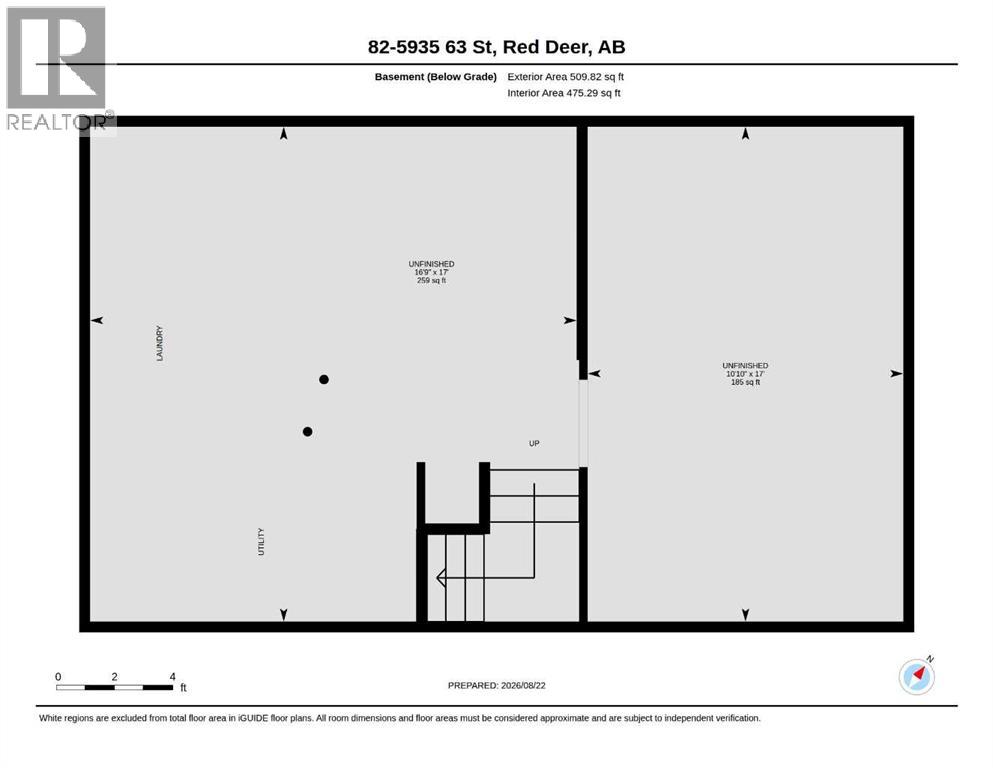
$400 MonthlyBRIGHT, UPDATED, AND MOVE IN READY! You'll love this recently updated 3 bedroom, 2 bathroom home in Hilltop Estates. This home has been updated and has newer laminate flooring and fresh paint throughout. The main floor features the kitchen/dining/living room area plus a main floor bathroom. Walk out to the fully fenced yard with block patio. The upper level has three bedrooms and full bathroom. The owner's suite is very spacious and features two floor to ceiling closets. The basement is framed and drywalled and can be finished with more living space. The visitor parking is right across from this unit. It's tucked away from the roadways, creating your private sanctuary. It's close to schools, the Dawe Centre, stores, and amenities. Quick Possession is available. (id:57594)
| MLS® Number | A2339541 |
| Property Type | Single Family |
| Community Name | Highland Green |
| Amenities Near By | Park, Playground |
| Community Features | Pets Allowed With Restrictions |
| Features | Closet Organizers, No Animal Home, Parking |
| Parking Space Total | 1 |
| Plan | 7820002 |
| Bathroom Total | 2 |
| Bedrooms Above Ground | 3 |
| Bedrooms Total | 3 |
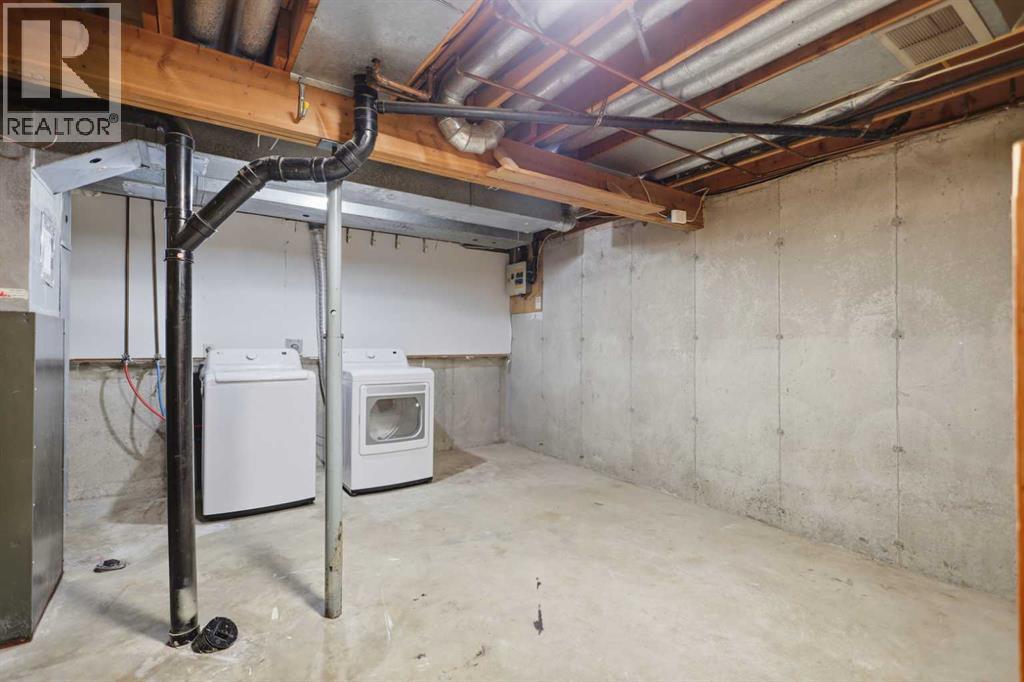
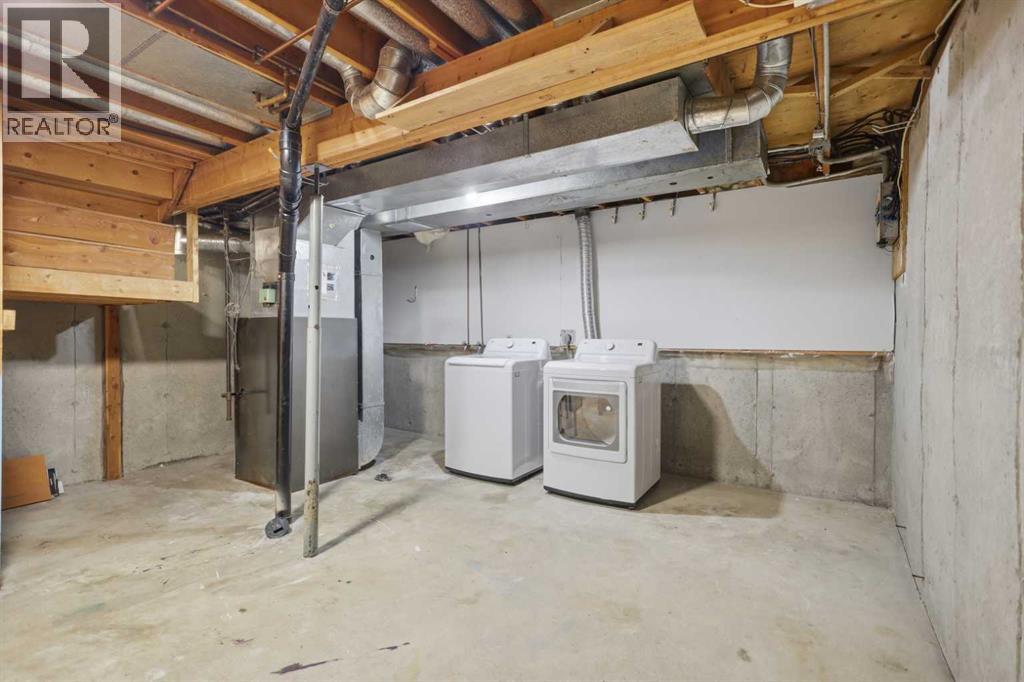
| Appliances | Washer, Refrigerator, Stove, Dryer, Microwave |
| Basement Development | Unfinished |
| Basement Type | Full (unfinished) |
| Constructed Date | 1977 |
| Construction Material | Wood Frame |
| Construction Style Attachment | Attached |
| Cooling Type | None |
| Flooring Type | Laminate |
| Foundation Type | Poured Concrete |
| Half Bath Total | 1 |
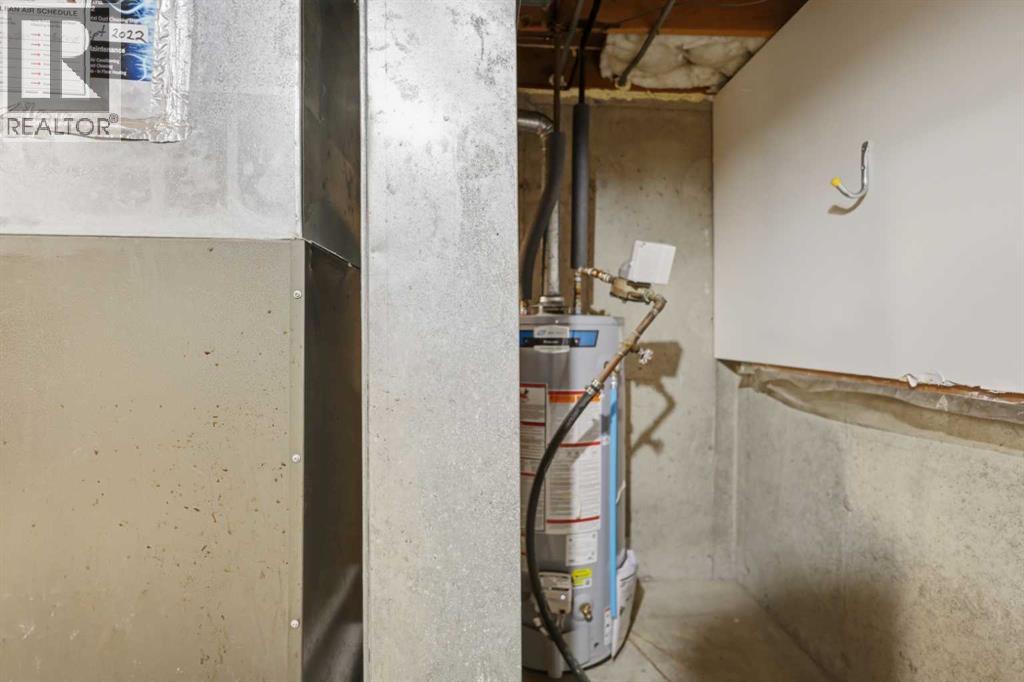
| Heating Type | Forced Air |
| Stories Total | 2 |
| Size Interior | 1,104 Sqft |
| Total Finished Area | 1104 Sqft |
| Type | Row / Townhouse |
| Other |
| Acreage | No |
| Fence Type | Fence |
| Land Amenities | Park, Playground |
| Size Irregular | 509.00 |
| Size Total | 509 Sqft|0-4,050 Sqft |
| Size Total Text | 509 Sqft|0-4,050 Sqft |
| Zoning Description | R-h |
| Level | Type | Length | Width | Dimensions |
|---|---|---|---|---|
| Main Level | 2pc Bathroom | .00 Ft x .00 Ft | ||
| Main Level | Dining Room | 8.67 Ft x 8.50 Ft | ||
| Main Level | Kitchen | 8.17 Ft x 8.33 Ft | ||
| Main Level | Living Room | 16.92 Ft x 11.67 Ft | ||
| Upper Level | 4pc Bathroom | .00 Ft x .00 Ft | ||
| Upper Level | Bedroom | 10.83 Ft x 8.42 Ft | ||
| Upper Level | Bedroom | 14.08 Ft x 8.17 Ft | ||
| Upper Level | Primary Bedroom | 14.58 Ft x 11.75 Ft |
https://www.realtor.ca/real-estate/30187901/82-5935-63-street-red-deer-highland-green

The trademarks REALTOR®, REALTORS®, and the REALTOR® logo are controlled by The Canadian Real Estate Association (CREA) and identify real estate professionals who are members of CREA. The trademarks MLS®, Multiple Listing Service® and the associated logos are owned by The Canadian Real Estate Association (CREA) and identify the quality of services provided by real estate professionals who are members of CREA. The trademark DDF® is owned by The Canadian Real Estate Association (CREA) and identifies CREA's Data Distribution Facility (DDF®)