4 Bedroom
4 Bathroom
1,634 sqft
Fireplace
None
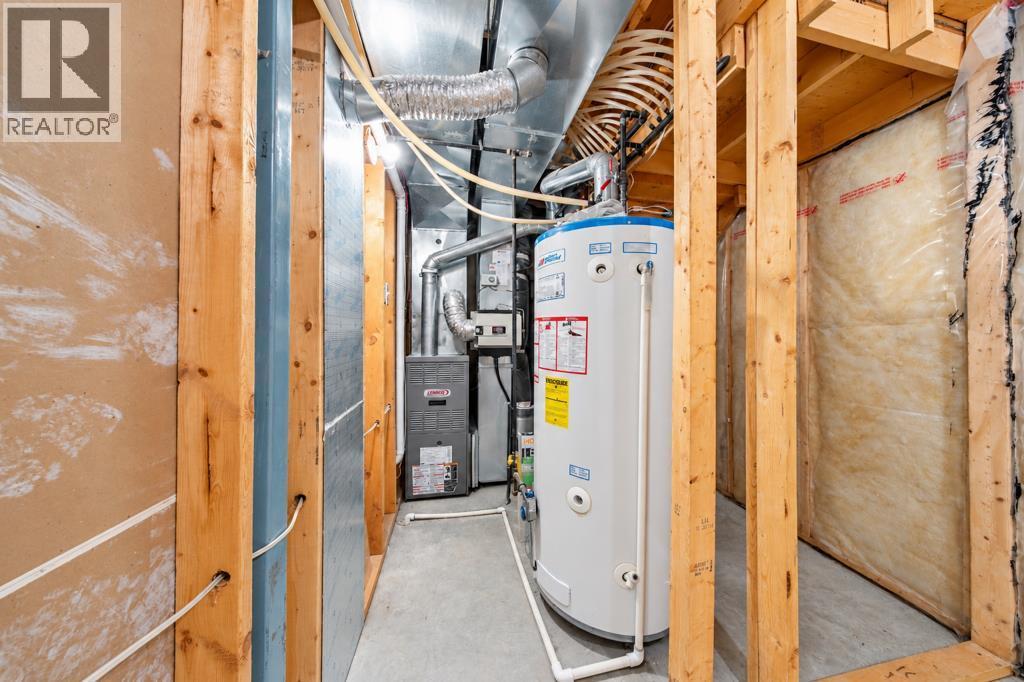
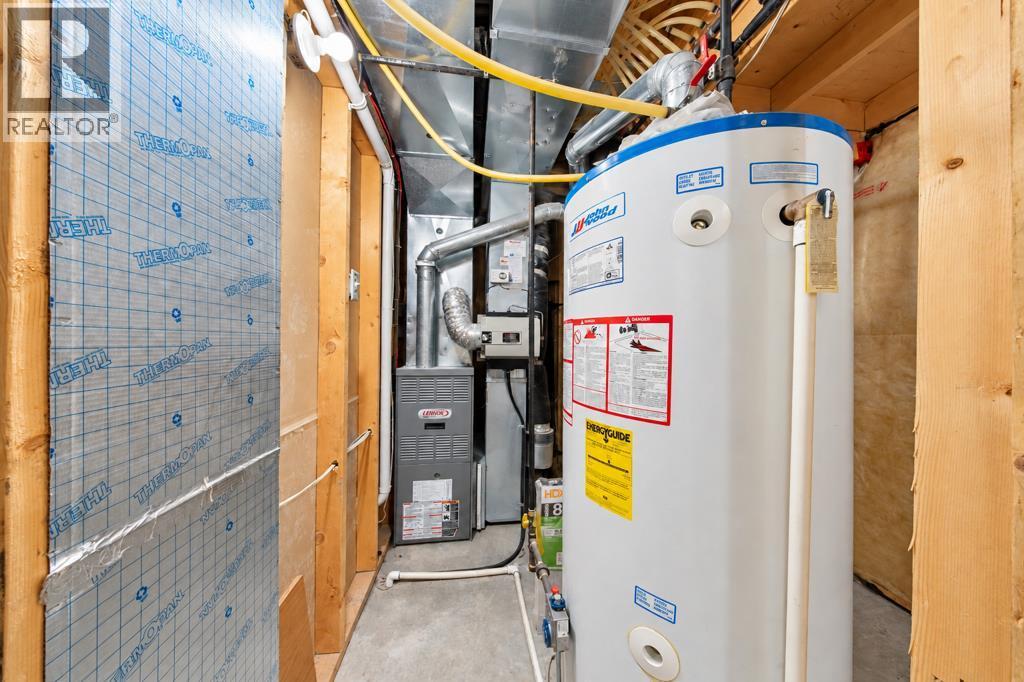
Other, Forced Air
$569,900
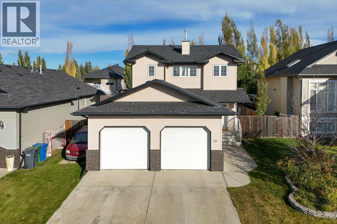
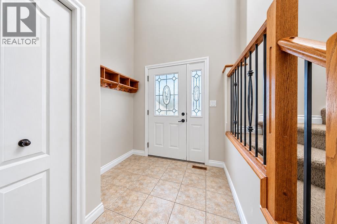
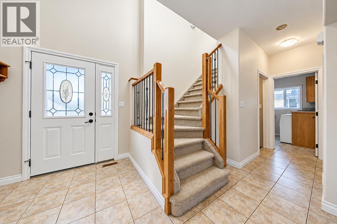
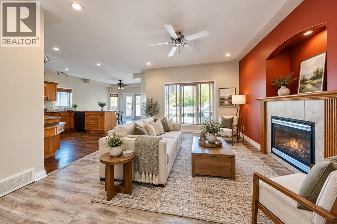
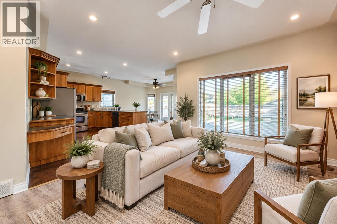
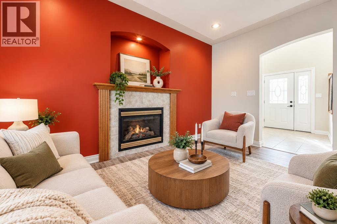
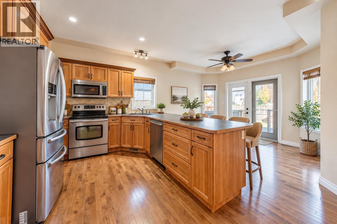
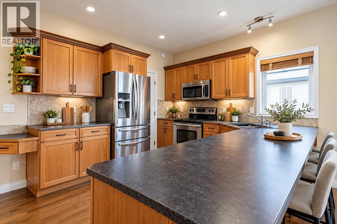
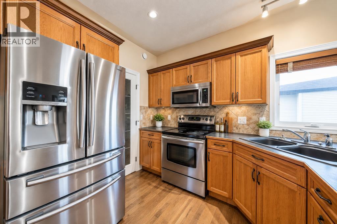
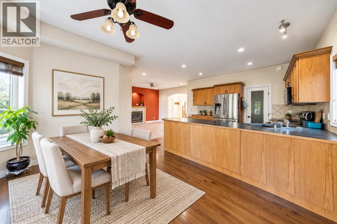
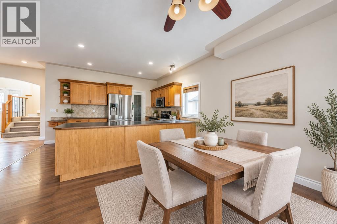
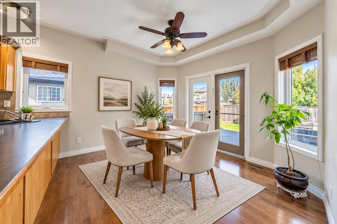
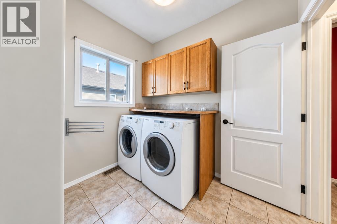
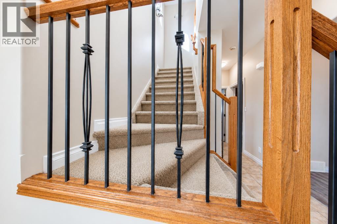
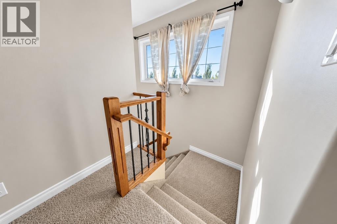
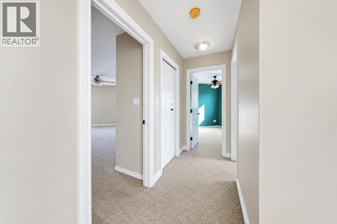
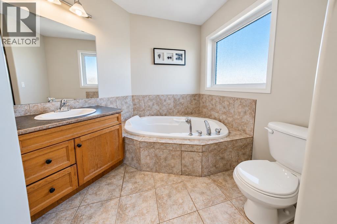
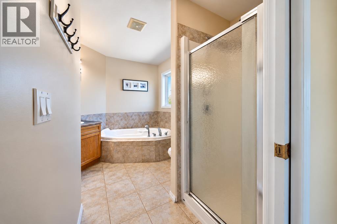
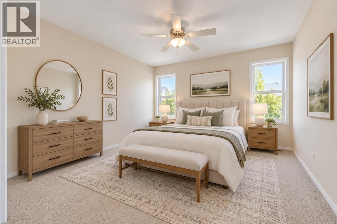
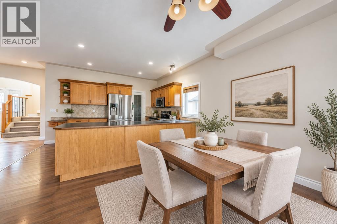
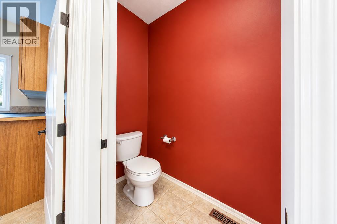
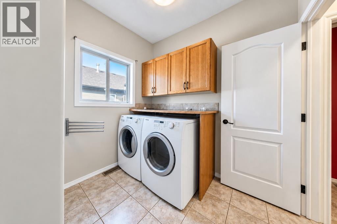
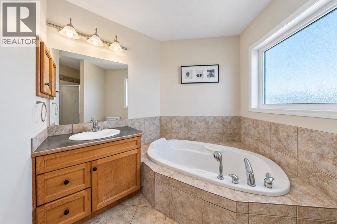
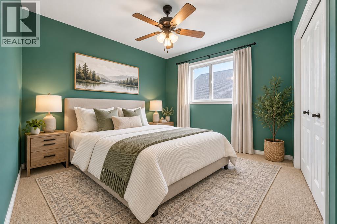
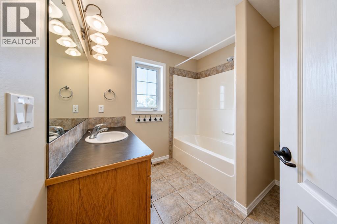
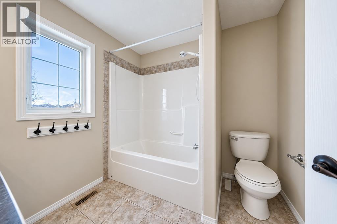
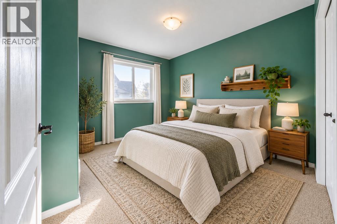
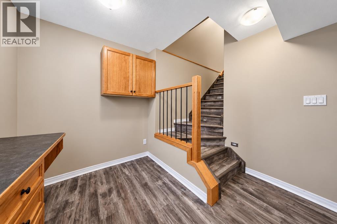
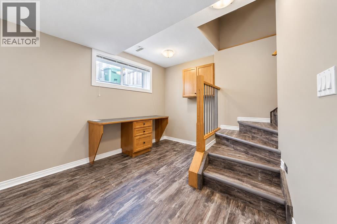
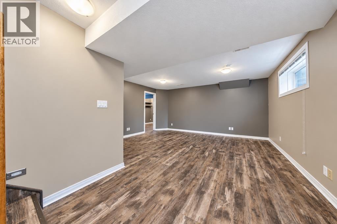
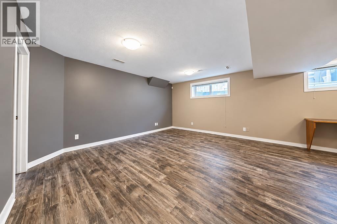
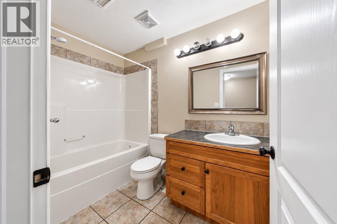
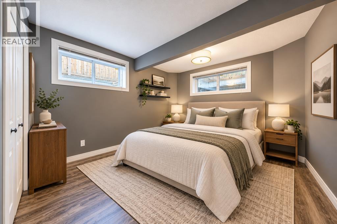
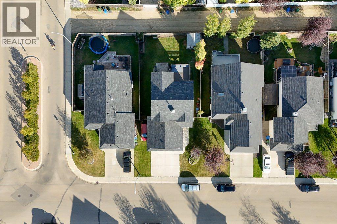
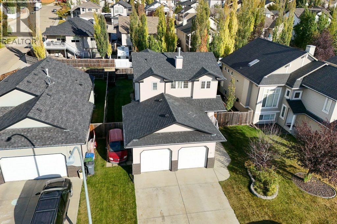
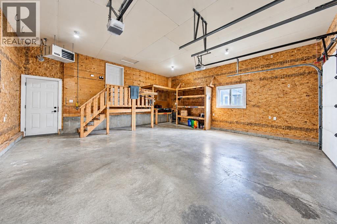
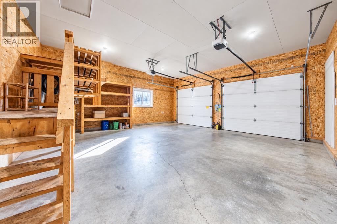
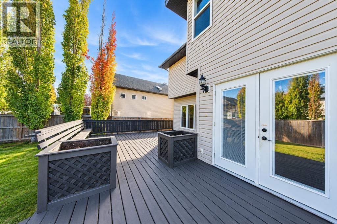
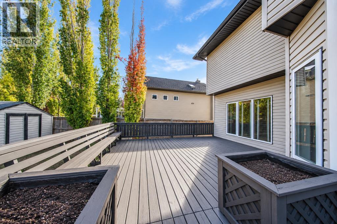
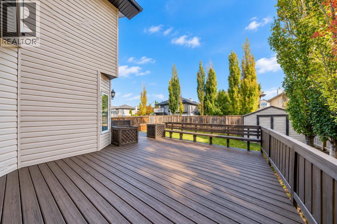
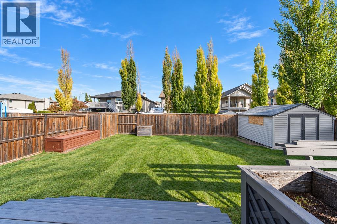
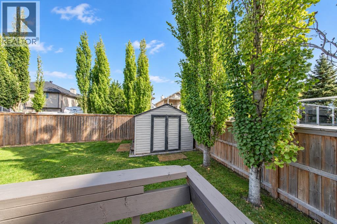
NEW LISTING | 80 IRVING CRESCENT, RED DEER, ALBERTA!Welcome to a home where comfort, space, and beautiful family memories come together! This stunning two-storey home offers 1,633.93 sq. ft. of living space, 4 bedrooms, 3.5 bathrooms, and a double attached heated garage with in-floor heating.Home Highlights:Open-concept layout with a spacious kitchen, Hickory cabinets, hardwood floors, stainless steel appliances, and plenty of counter space.Cozy living room with a gas fireplace, perfect for family gatherings and entertaining.Primary bedroom featuring a luxurious 5-piece ensuite with a large tub and separate shower.Convenient main-floor laundry and garage access.Fully fenced backyard with a huge deck, storage shed, and plenty of room for children to play and enjoy the outdoors.Fully developed basement with a family room, additional bedroom, office space, and a 4-piece bathroom.NEW ROOF SHINGLES AUGUST 2026! Virtual Staging Disclosure: All photos in this MLS® listing for 80 Irving Crescent have been virtually staged for illustrative and marketing purposes. Furniture and décor have been digitally added and may not reflect the property’s actual appearance. (id:57594)
Property Details
|
MLS® Number
|
A2351310 |
|
Property Type
|
Single Family |
|
Community Name
|
Inglewood West |
|
Amenities Near By
|
Park, Playground, Schools, Shopping |
|
Features
|
Back Lane |
|
Parking Space Total
|
2 |
|
Plan
|
0426671 |
|
Structure
|
Deck |
Building
|
Bathroom Total
|
4 |
|
Bedrooms Above Ground
|
3 |
|
Bedrooms Below Ground
|
1 |
|
Bedrooms Total
|
4 |
|
Appliances
|
Refrigerator, Dishwasher, Stove, Garburator, Garage Door Opener, Washer & Dryer |
|
Basement Development
|
Finished |
|
Basement Type
|
Full (finished) |
|
Constructed Date
|
2005 |
|
Construction Material
|
Wood Frame |
|
Construction Style Attachment
|
Detached |
|
Cooling Type
|
None |
|
Exterior Finish
|
Vinyl Siding |
|
Fireplace Present
|
Yes |
|
Fireplace Total
|
1 |
|
Flooring Type
|
Carpeted, Ceramic Tile, Hardwood, Vinyl |
|
Foundation Type
|
Poured Concrete |
|
Half Bath Total
|
1 |
|
Heating Type
|
Other, Forced Air |
|
Stories Total
|
2 |
|
Size Interior
|
1,634 Sqft |
|
Total Finished Area
|
1633.93 Sqft |
|
Type
|
House |
Parking
Land
|
Acreage
|
No |
|
Fence Type
|
Fence |
|
Land Amenities
|
Park, Playground, Schools, Shopping |
|
Size Depth
|
115 M |
|
Size Frontage
|
50 M |
|
Size Irregular
|
5742.00 |
|
Size Total
|
5742 Sqft|4,051 - 7,250 Sqft |
|
Size Total Text
|
5742 Sqft|4,051 - 7,250 Sqft |
|
Zoning Description
|
R-l |
Rooms
| Level |
Type |
Length |
Width |
Dimensions |
|
Second Level |
4pc Bathroom |
|
|
7.83 Ft x 8.25 Ft |
|
Second Level |
4pc Bathroom |
|
|
8.67 Ft x 10.67 Ft |
|
Second Level |
Bedroom |
|
|
11.58 Ft x 10.75 Ft |
|
Second Level |
Bedroom |
|
|
11.92 Ft x 9.83 Ft |
|
Second Level |
Primary Bedroom |
|
|
12.33 Ft x 20.75 Ft |
|
Basement |
4pc Bathroom |
|
|
8.83 Ft x 4.92 Ft |
|
Basement |
Bedroom |
|
|
10.83 Ft x 14.08 Ft |
|
Basement |
Recreational, Games Room |
|
|
16.50 Ft x 22.83 Ft |
|
Basement |
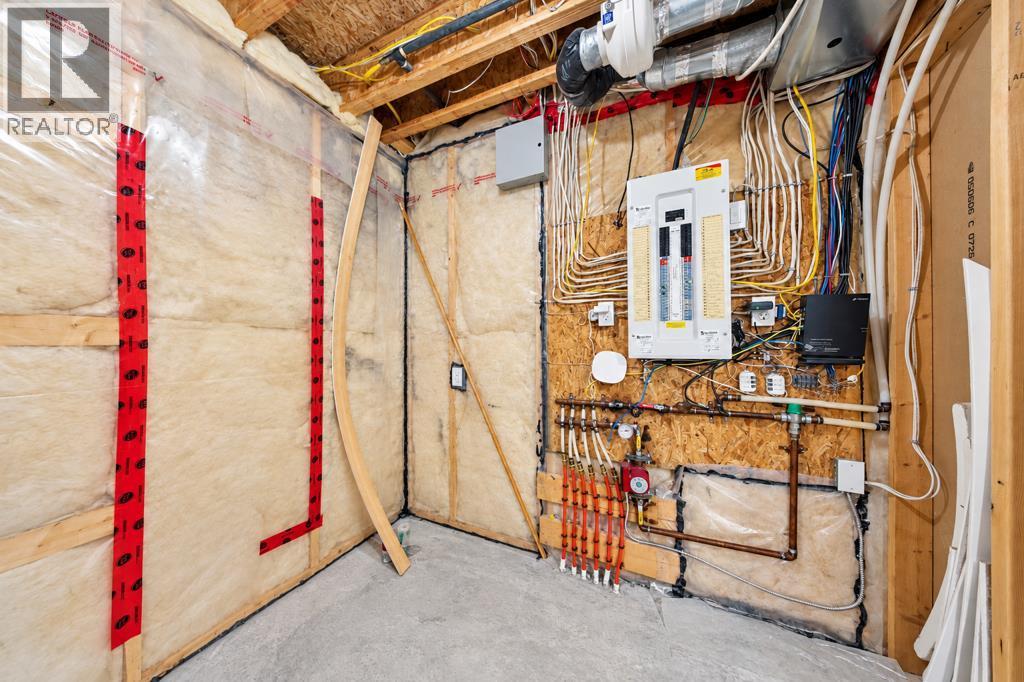
Furnace |
|
|
15.75 Ft x 7.75 Ft |
|
Main Level |
2pc Bathroom |
|
|
7.42 Ft x 2.92 Ft |
|
Main Level |
Dining Room |
|
|
14.17 Ft x 9.33 Ft |
|
Main Level |
Foyer |
|
|
7.00 Ft x 9.08 Ft |
|
Main Level |
Kitchen |
|
|
13.75 Ft x 10.75 Ft |
|
Main Level |
Laundry Room |
|
|
8.00 Ft x 8.00 Ft |
|
Main Level |
Living Room |
|
|
14.75 Ft x 14.33 Ft |
https://www.realtor.ca/real-estate/30382829/80-irving-crescent-red-deer-inglewood-west