Maintenance, Common Area Maintenance, Insurance, Ground Maintenance, Property Management, Reserve Fund Contributions, Waste Removal
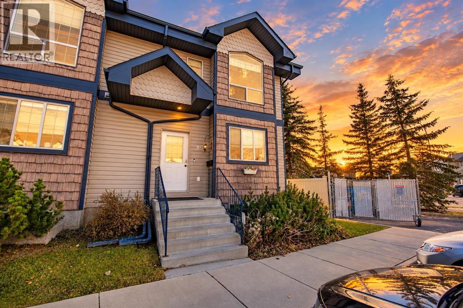
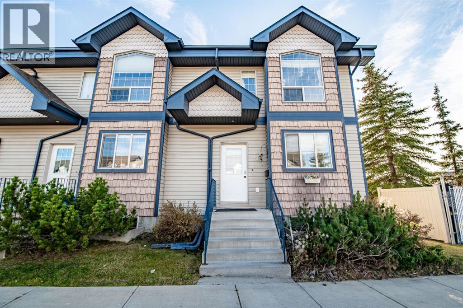
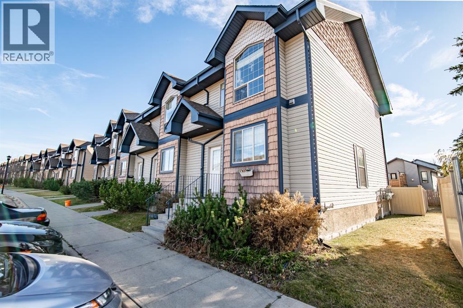
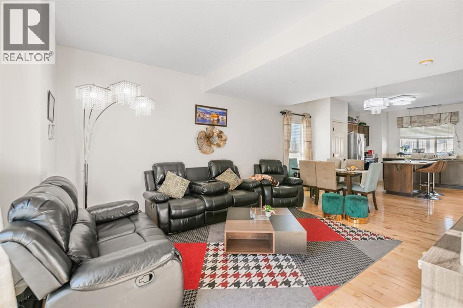
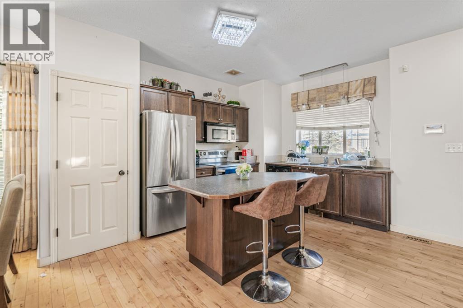
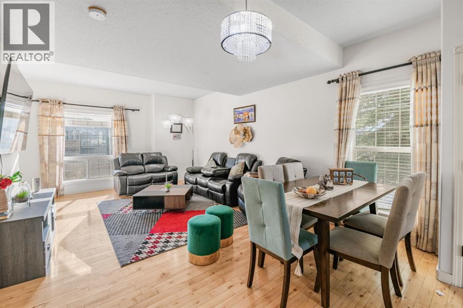
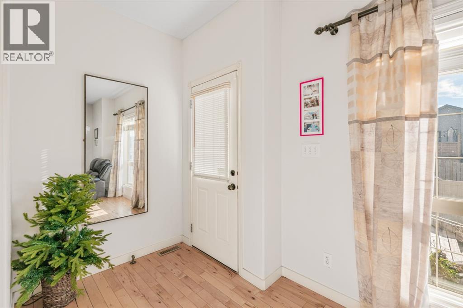
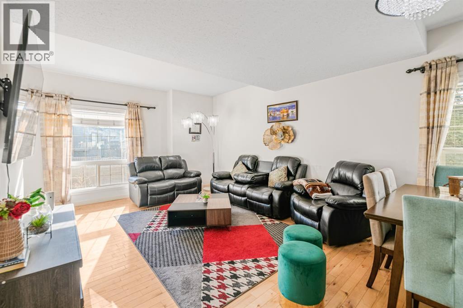
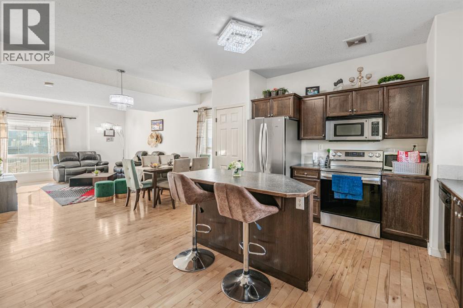
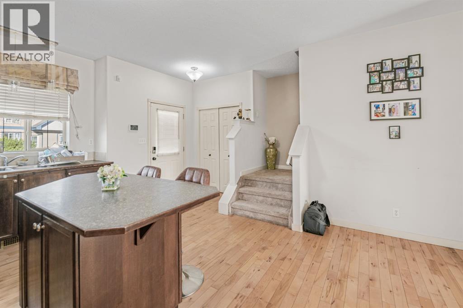
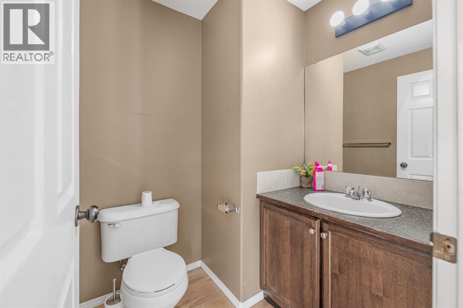
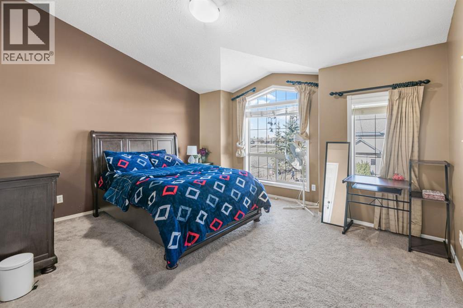
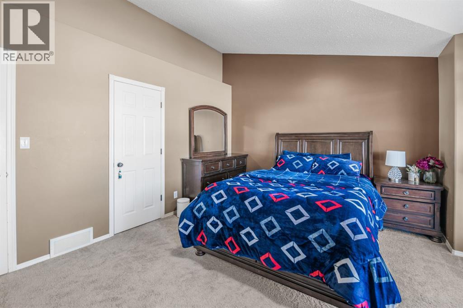
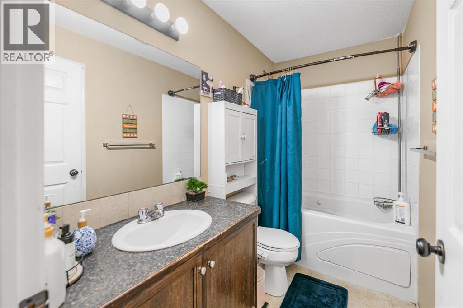
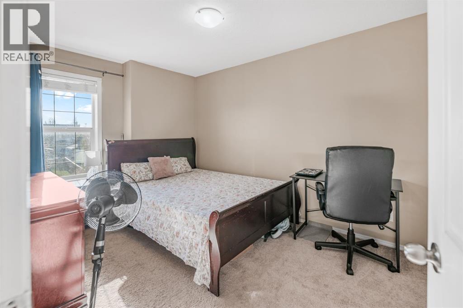
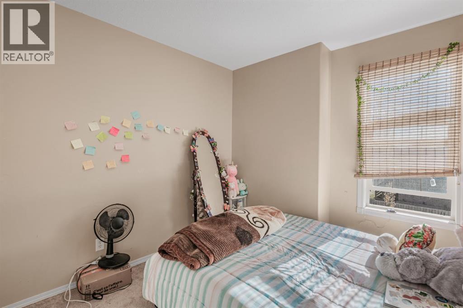
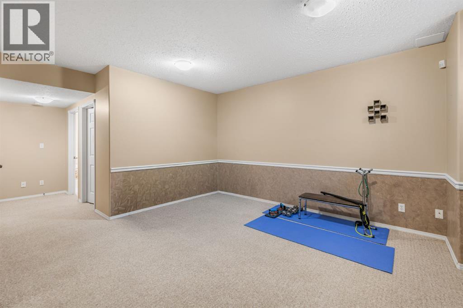
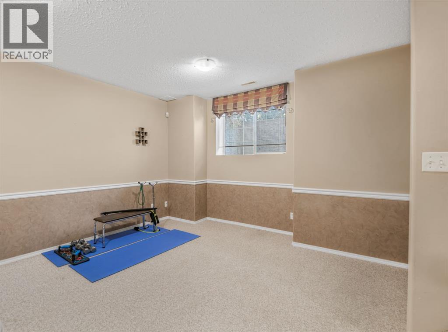
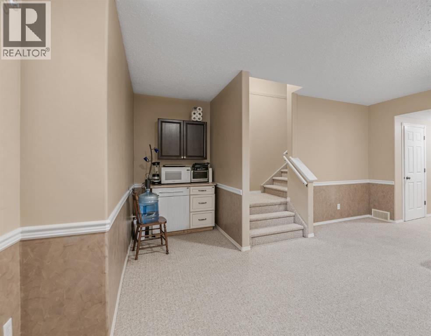
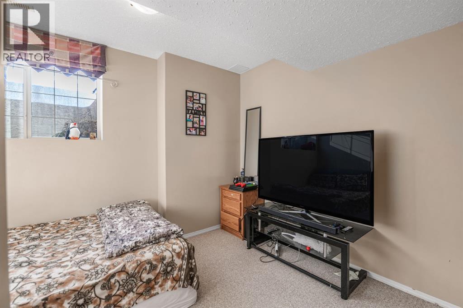
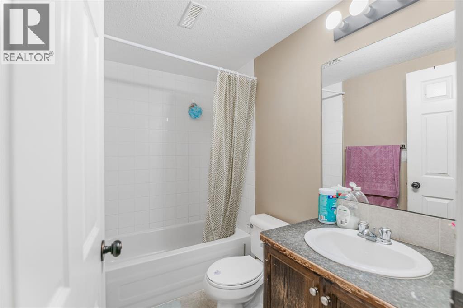
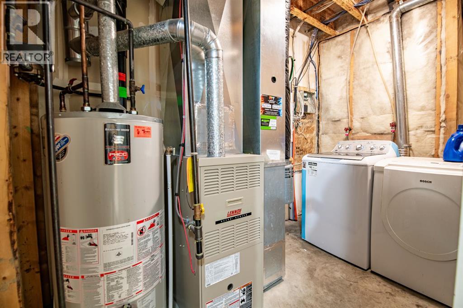
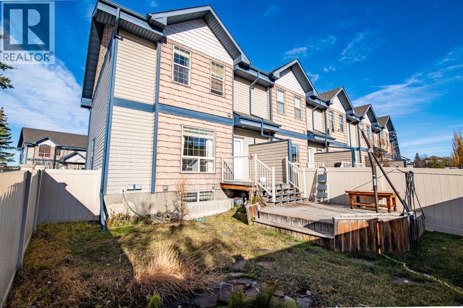
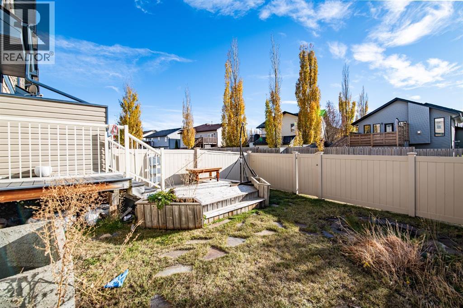
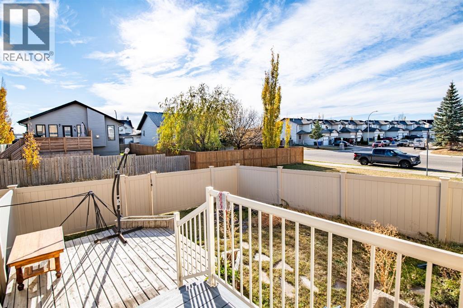
$378.05 MonthlyFour bedrooms, a fully finished basement and an end-unit location make this Inglewood townhome stand out. Hardwood flooring flows through the open-concept main floor, connecting the living room, dining area and kitchen. The kitchen features an island with an eating bar, stainless steel appliances, dark cabinetry and a pantry. A rear entry with a double closet provides direct access to the deck, while a 2-piece bathroom completes the main floor. Upstairs, the primary bedroom has a vaulted ceiling, oversized arched window and walk-in closet, alongside two additional bedrooms and a 4-piece bathroom. The fully finished basement adds a large recreation room accented by chair rail detailing, a bar nook with cabinetry, a fourth bedroom, a 4-piece bathroom and laundry. Outside, enjoy a deck and fully fenced vinyl yard. As an end unit, the home benefits from additional windows and just one shared wall. Schools, parks and shopping are in walking distance from the townhome. (id:57594)
| MLS® Number | A2353998 |
| Property Type | Single Family |
| Community Name | Inglewood West |
| Amenities Near By | Park, Playground, Schools, Shopping |
| Community Features | Pets Allowed With Restrictions |
| Features | Pvc Window |
| Parking Space Total | 2 |
| Plan | 0520321 |
| Structure | Deck |
| Bathroom Total | 3 |
| Bedrooms Above Ground | 3 |
| Bedrooms Below Ground | 1 |
| Bedrooms Total | 4 |
| Appliances | Refrigerator, Dishwasher, Stove, Microwave Range Hood Combo, Washer & Dryer |
| Basement Development | Finished |
| Basement Type | Full (finished) |
| Constructed Date | 2004 |
| Construction Material | Poured Concrete, Wood Frame |
| Construction Style Attachment | Detached |
| Cooling Type | None |
| Exterior Finish | Concrete, Vinyl Siding |
| Flooring Type | Carpeted, Hardwood, Laminate |
| Foundation Type | Poured Concrete |
| Half Bath Total | 1 |
| Heating Type | Forced Air |
| Stories Total | 2 |
| Size Interior | 1,357 Sqft |
| Total Finished Area | 1357.39 Sqft |
| Type | House |
| Acreage | No |
| Fence Type | Fence |
| Land Amenities | Park, Playground, Schools, Shopping |
| Size Irregular | 692.00 |
| Size Total | 692 Sqft|0-4,050 Sqft |
| Size Total Text | 692 Sqft|0-4,050 Sqft |
| Zoning Description | R-m |
| Level | Type | Length | Width | Dimensions |
|---|---|---|---|---|
| Second Level | 4pc Bathroom | 9.00 Ft x 4.92 Ft | ||
| Second Level | Bedroom | 8.92 Ft x 12.83 Ft | ||
| Second Level | Bedroom | 9.67 Ft x 9.25 Ft | ||
| Second Level | Primary Bedroom | 14.83 Ft x 13.17 Ft | ||
| Lower Level | 4pc Bathroom | 7.83 Ft x 4.83 Ft | ||
| Lower Level | Bedroom | 11.50 Ft x 11.25 Ft | ||
| Lower Level | Laundry Room | 6.58 Ft x 10.17 Ft | ||
| Lower Level | Recreational, Games Room | 18.42 Ft x 15.08 Ft | ||
| Main Level | 2pc Bathroom | 5.75 Ft x 5.33 Ft | ||
| Main Level | Dining Room | 9.75 Ft x 5.17 Ft | ||
| Main Level | Kitchen | 9.75 Ft x 14.08 Ft | ||
| Main Level | Living Room | 19.00 Ft x 15.17 Ft |
https://www.realtor.ca/real-estate/30434238/80-369-inglewood-drive-red-deer-inglewood-west

The trademarks REALTOR®, REALTORS®, and the REALTOR® logo are controlled by The Canadian Real Estate Association (CREA) and identify real estate professionals who are members of CREA. The trademarks MLS®, Multiple Listing Service® and the associated logos are owned by The Canadian Real Estate Association (CREA) and identify the quality of services provided by real estate professionals who are members of CREA. The trademark DDF® is owned by The Canadian Real Estate Association (CREA) and identifies CREA's Data Distribution Facility (DDF®)