3 Bedroom
1 Bathroom
896 sqft
Mobile Home
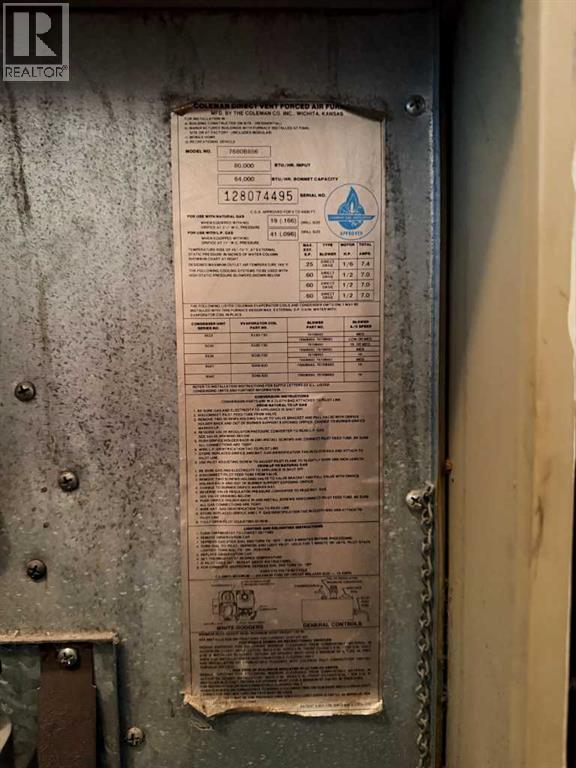
Forced Air
$74,900
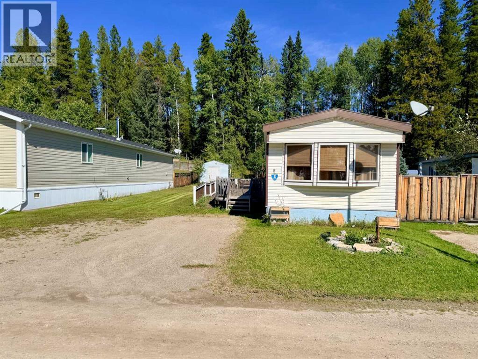
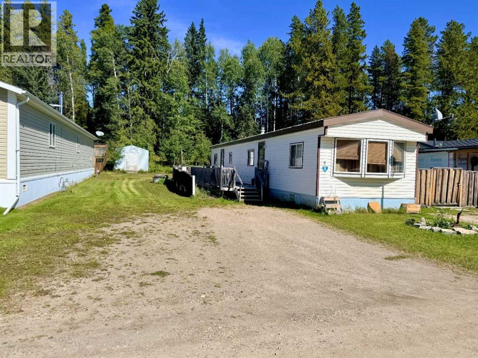
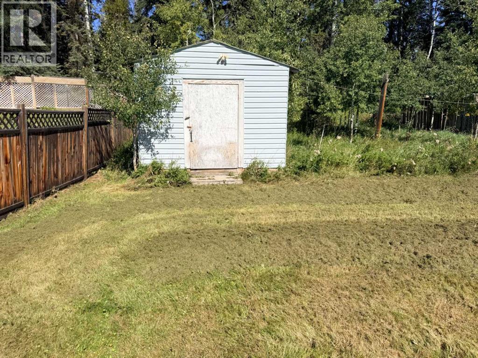
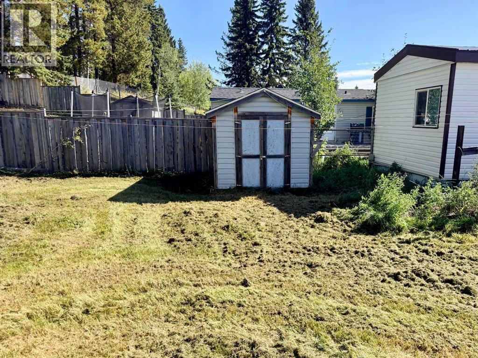
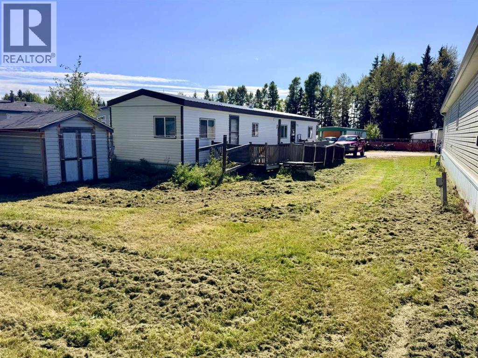
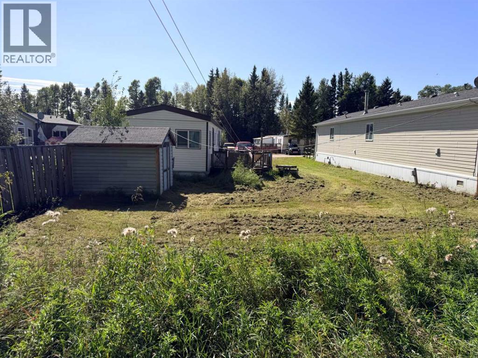
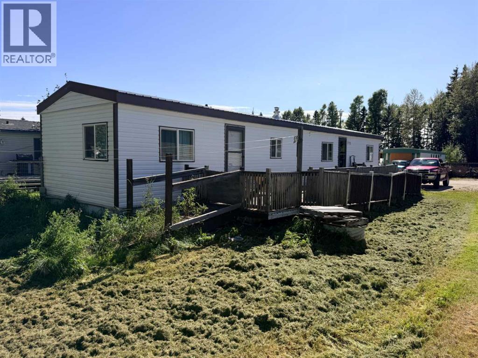
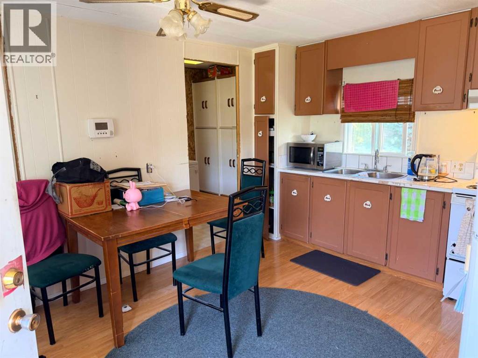
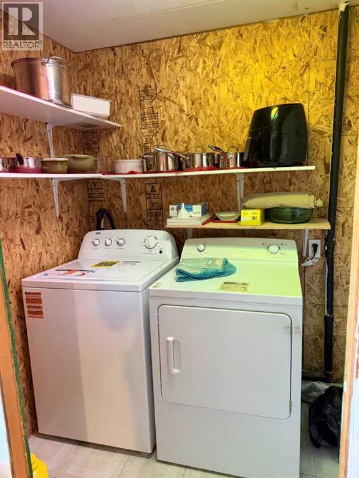
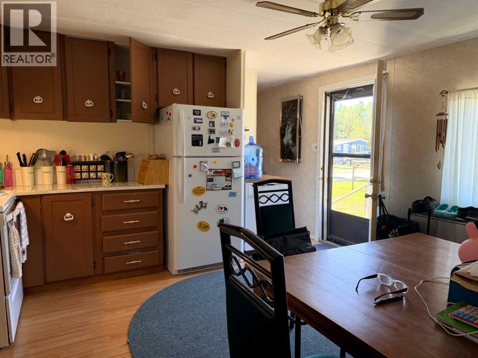
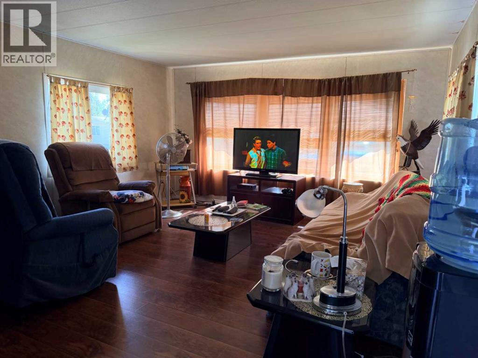
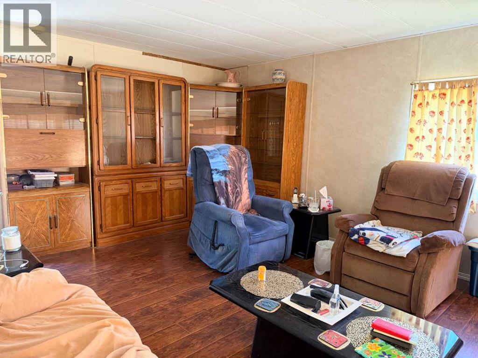
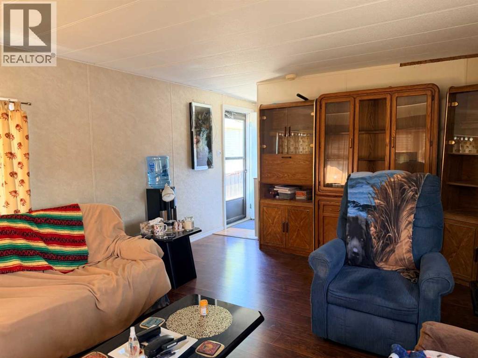
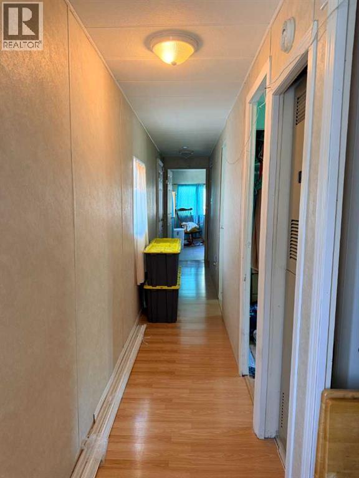
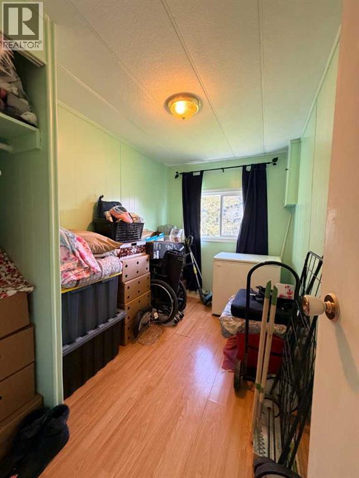
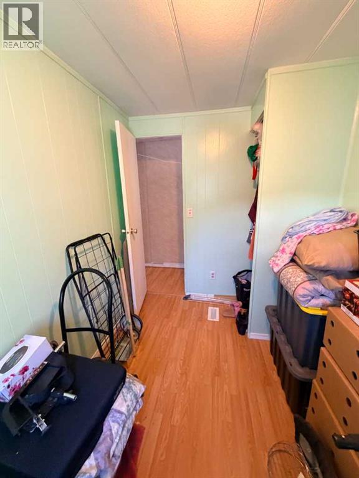
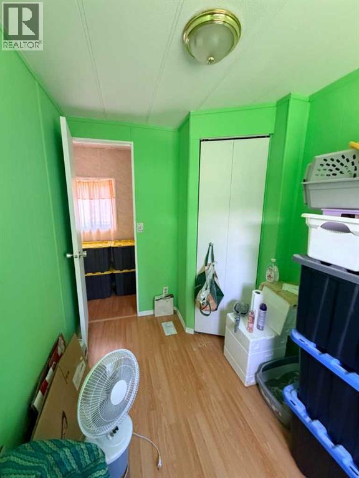
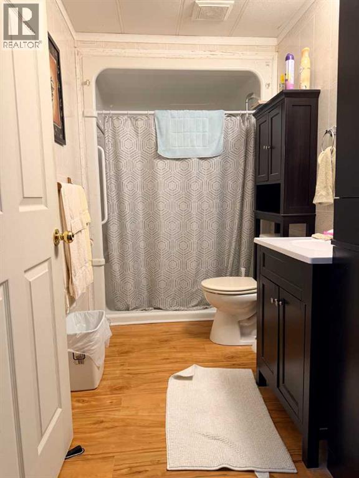
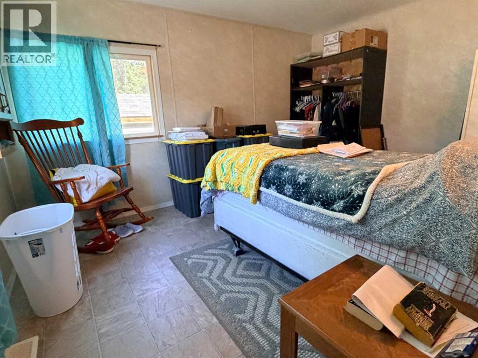
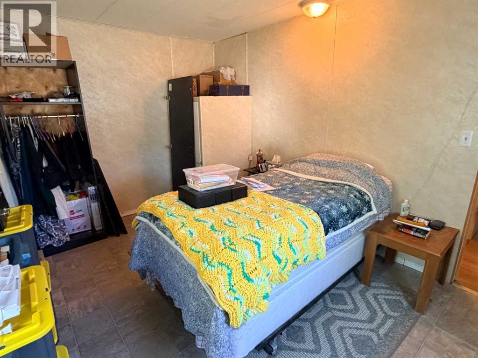
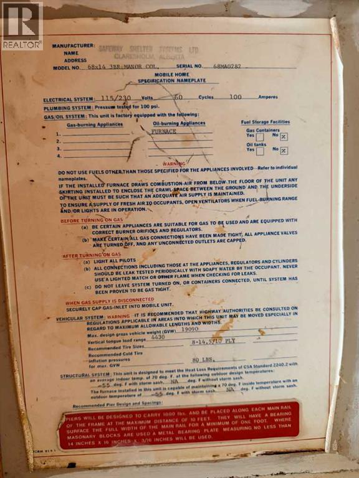
Affordable living with a little more room to call your own! This 1978 mobile home offers 896 sq ft of practical living space with 3 bedrooms, a 3-piece bathroom, comfortable living room, kitchen and dining area, plus a separate laundry/pantry for extra storage. Several of the big exterior items were updated in 2014, including PVC windows, siding and a metal roof. The home is situated on blocks and sits on a generously sized lot measuring approximately 45' x 175', offering plenty of outdoor space along with two large storage sheds. There is still plenty of opportunity to add your own touches inside, making this a great option for someone looking for an affordable home with solid improvements already completed and room to make it their own. (id:57594)
Property Details
|
MLS® Number
|
A2345019 |
|
Property Type
|
Single Family |
|
Community Name
|
Pinewoods |
|
Amenities Near By
|
Playground |
|
Community Features
|
Pets Allowed With Restrictions |
|
Features
|
Pvc Window, No Smoking Home |
|
Parking Space Total
|
2 |
|
Structure
|
Deck |
Building
|
Bathroom Total
|
1 |
|
Bedrooms Above Ground
|
3 |
|
Bedrooms Total
|
3 |
|
Appliances
|
Washer, Refrigerator, Range - Electric, Dishwasher, Dryer, Freezer, Hood Fan |
|
Architectural Style
|
Mobile Home |
|
Constructed Date
|
1978 |
|
Exterior Finish
|
Vinyl Siding |
|
Flooring Type
|
Laminate, Linoleum |
|
Foundation Type
|
Block |
|
Heating Fuel
|
Natural Gas |
|
Heating Type
|
Forced Air |
|
Stories Total
|
1 |
|
Size Interior
|
896 Sqft |
|
Total Finished Area
|
896 Sqft |
|
Type
|
Mobile Home |
Parking
Land
|
Acreage
|
No |
|
Fence Type
|
Partially Fenced |
|
Land Amenities
|
Playground |
|
Size Irregular
|
Approximately 175' By 45 |
|
Size Total Text
|
Approximately 175' By 45|mobile Home Pad (mhp) |
Rooms
| Level |
Type |
Length |
Width |
Dimensions |
|
Main Level |
Living Room |
|
|
17.08 Ft x 13.58 Ft |
|
Main Level |
Other |
|
|
11.83 Ft x 13.58 Ft |
|
Main Level |
Bedroom |
|
|
10.08 Ft x 6.50 Ft |
|
Main Level |
Bedroom |
|
|
10.08 Ft x 6.42 Ft |
|
Main Level |
Laundry Room |
|
|
5.17 Ft x 7.58 Ft |
|
Main Level |
3pc Bathroom |
|
|
9.92 Ft x 5.08 Ft |
|
Main Level |
Primary Bedroom |
|
|
13.50 Ft x 10.33 Ft |
https://www.realtor.ca/real-estate/30273768/8-pinewood-drive-rocky-mountain-house-pinewoods