3 Bedroom
3 Bathroom
1,191 sqft
Bungalow
None
Central Heating, Forced Air
$349,900
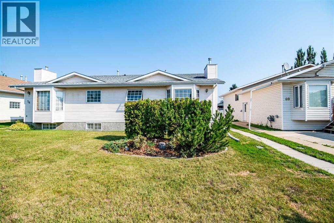
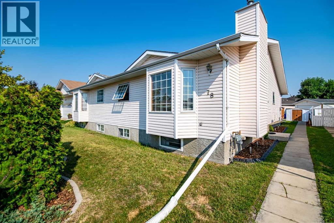
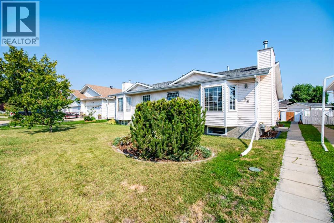
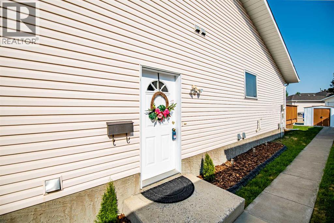
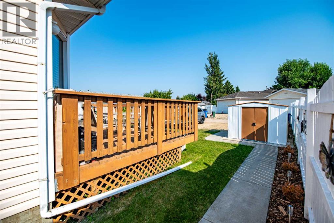
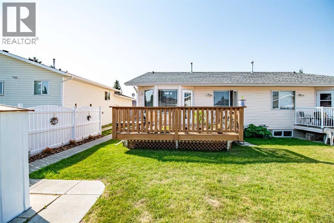
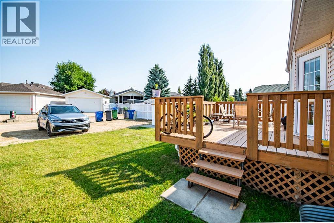
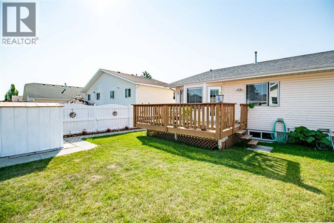
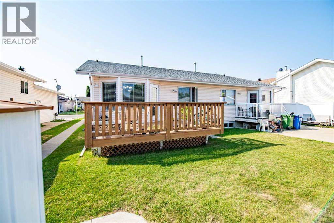
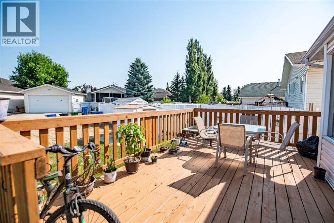
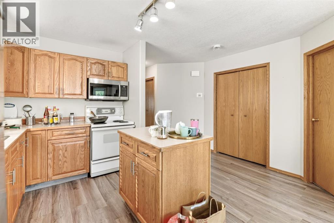
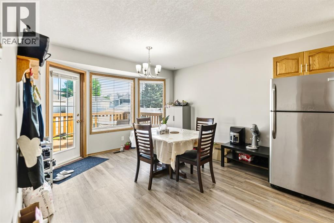
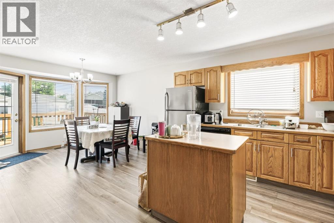
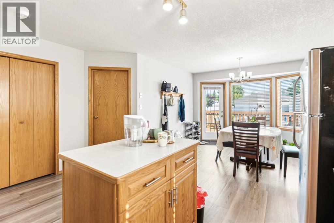
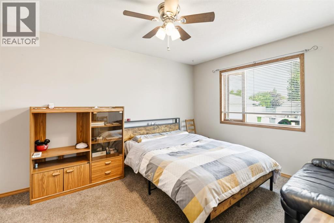
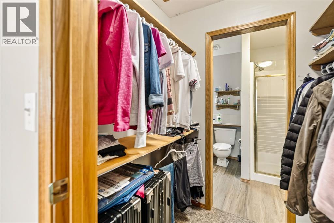
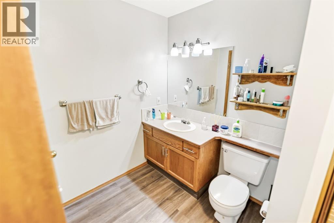
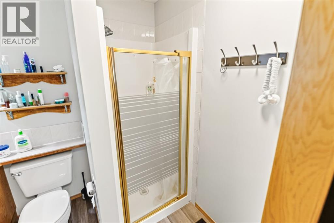
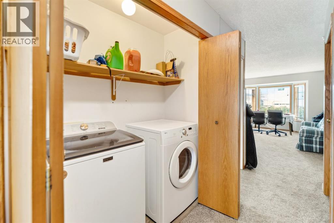
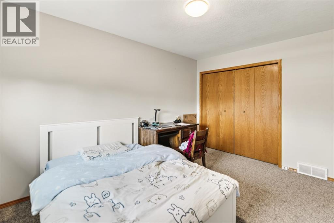
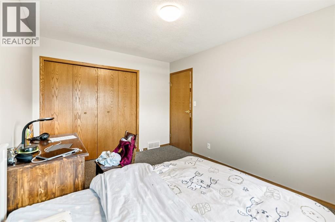
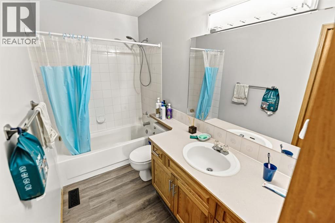
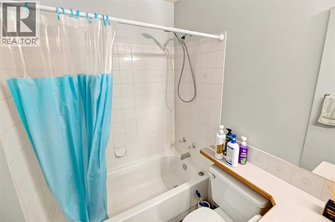
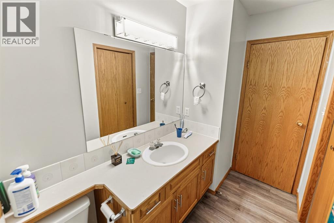
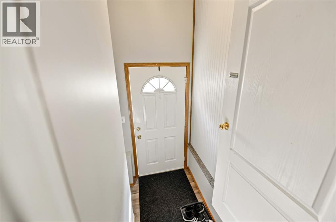
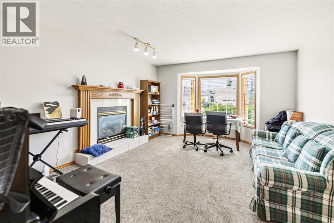
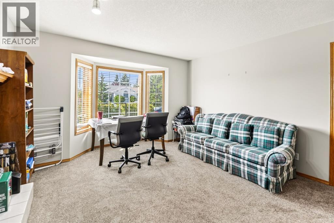
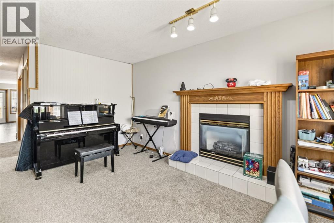
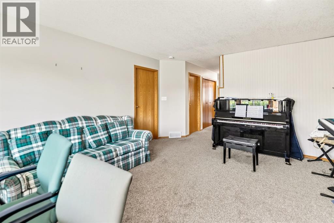
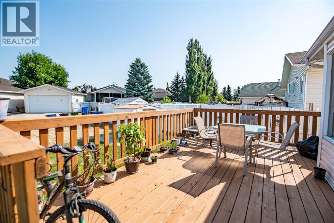
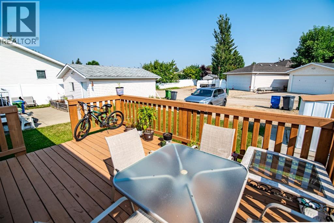
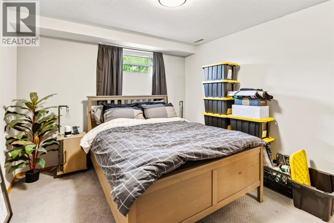
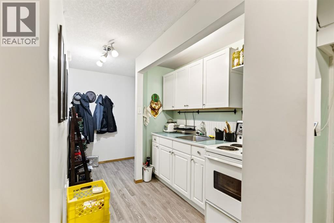
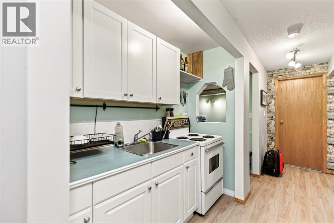
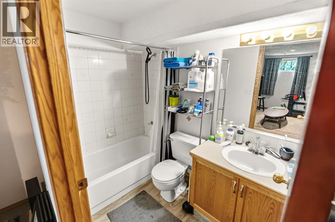
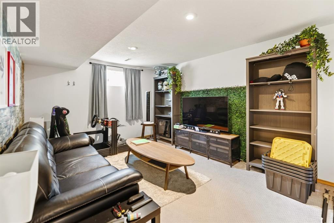
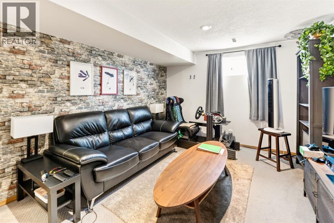
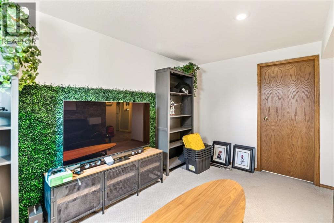
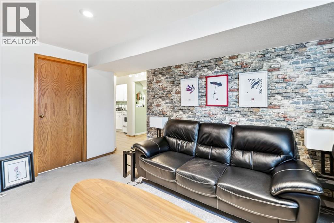
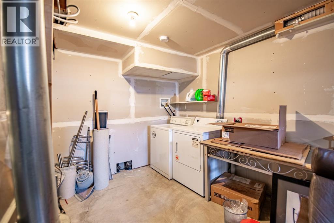
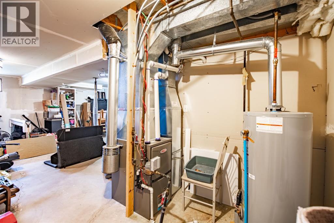
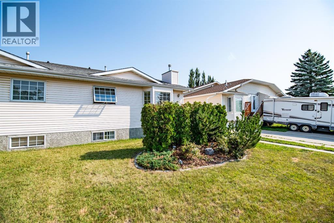
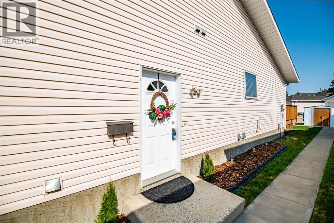
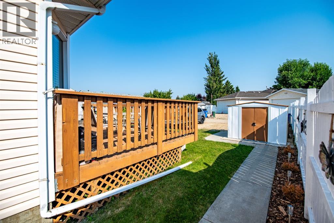
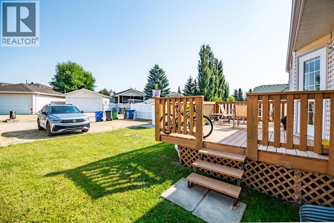
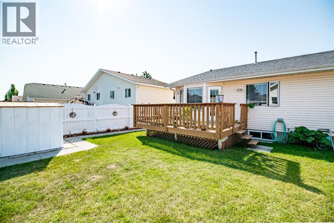
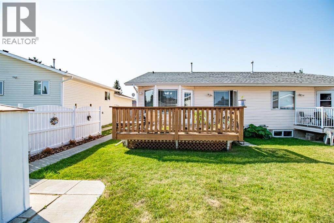
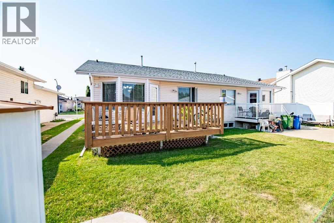
Welcome to 78 Duston Street a 1/2 half duplex in the desirable Deer Park neighborhood with LEGAL SUITE IN BASEMENT! Up and down duplex with TWO SEPARATE - SELF CONTAINED - LEGAL SUITES and ample storage space in the basement for both. The main floor features 2 spacious bedrooms, 1 full bathroom and a walk trough closet to 3 Pc en suite. The open-concept layout where the kitchen flows into the dining area, while the bright living room overlooks the front yard and a deck. Off the dining area you’ll find a beautiful north-facing deck overlooking the landscaped backyard, making it the perfect place to relax or entertain. The lower level has its own private entrance and offers 1 bedroom, 1 full bathroom, a kitchenette and access to a shared laundry room located in the unfinished utility area. The unfinished section also provides additional storage space for both occupants or potential to expend. Outside, pride of ownership is evident this turn key place is ready to move in with nothing to do. The yard has been beautifully landscaped with lush grass, mature shrubs, decorative curbing in both the front and back a freshly redone gravel pad at the back, Beautiful sidewalk and a good-sized storage shed. The lot is generously sized for a 1/2 duplex. While the backyard is not currently fenced, one side has already been completed, making it simple for a new owner to fully enclose the yard if desired. Location is another outstanding feature. Deer Park School is within walking distance, making it ideal for families. The Collicutt Centre is only a few short blocks away, offering fitness facilities, swimming, skating and recreational programs. Shopping, restaurants, convenience stores, gas stations, and other everyday amenities along 30th Avenue are also just minutes away. The home has been well maintained and does not require immediate renovations. This is a fantastic opportunity to own a versatile property in one of Red Deer’s most sought-after neighbourhoods. This duplex is well worth your consideration. (id:57594)
Property Details
|
MLS® Number
|
A2333809 |
|
Property Type
|
Single Family |
|
Community Name
|
Deer Park Estates |
|
Amenities Near By
|
Park, Playground, Recreation Nearby, Schools, Shopping |
|
Features
|
See Remarks, Back Lane, Pvc Window, Closet Organizers, No Smoking Home |
|
Parking Space Total
|
3 |
|
Plan
|
9221961 |
|
Structure
|
Shed, Deck |
Building
|
Bathroom Total
|
3 |
|
Bedrooms Above Ground
|
2 |
|
Bedrooms Below Ground
|
1 |
|
Bedrooms Total
|
3 |
|
Appliances
|
Dishwasher, Hood Fan |
|
Architectural Style
|
Bungalow |
|
Basement Development
|
Finished |
|
Basement Features
|
Separate Entrance, Suite |
|
Basement Type
|
See Remarks (finished) |
|
Constructed Date
|
1992 |
|
Construction Style Attachment
|
Semi-detached |
|
Cooling Type
|
None |
|
Exterior Finish
|
See Remarks, Vinyl Siding |
|
Flooring Type
|
Carpeted, Laminate, Linoleum |
|
Foundation Type
|
Poured Concrete |
|
Heating Fuel
|
Natural Gas |
|
Heating Type
|
Central Heating, Forced Air |
|
Stories Total
|
1 |
|
Size Interior
|
1,191 Sqft |
|
Total Finished Area
|
1191.4 Sqft |
|
Type
|
Duplex |
Parking
Land
|
Acreage
|
No |
|
Fence Type
|
Partially Fenced |
|
Land Amenities
|
Park, Playground, Recreation Nearby, Schools, Shopping |
|
Size Depth
|
36.2 M |
|
Size Frontage
|
9.38 M |
|
Size Irregular
|
3766.00 |
|
Size Total
|
3766 Sqft|0-4,050 Sqft |
|
Size Total Text
|
3766 Sqft|0-4,050 Sqft |
|
Zoning Description
|
R-d |
Rooms
| Level |
Type |
Length |
Width |
Dimensions |
|
Basement |
4pc Bathroom |
|
|
8.00 Ft x 4.92 Ft |
|
Basement |
Bedroom |
|
|
10.50 Ft x 12.58 Ft |
|
Basement |
Kitchen |
|
|
2.83 Ft x 7.83 Ft |
|
Basement |
Recreational, Games Room |
|
|
10.92 Ft x 15.67 Ft |
|
Basement |
Storage |
|
|
22.08 Ft x 24.92 Ft |
|
Main Level |
3pc Bathroom |
|
|
9.25 Ft x 5.92 Ft |
|
Main Level |
4pc Bathroom |
|
|
11.75 Ft x 4.83 Ft |
|
Main Level |
Bedroom |
|
|
9.67 Ft x 13.25 Ft |
|
Main Level |
Dining Room |
|
|
11.58 Ft x 11.00 Ft |
|
Main Level |
Kitchen |
|
|
7.58 Ft x 11.50 Ft |
|
Main Level |
Living Room |
|
|
12.83 Ft x 17.25 Ft |
|
Main Level |
Primary Bedroom |
|
|
11.00 Ft x 13.83 Ft |
https://www.realtor.ca/real-estate/30105156/78-duston-street-red-deer-deer-park-estates