3 Bedroom
4 Bathroom
1,891 sqft
Fireplace
Central Air Conditioning
Forced Air
Landscaped
$538,000
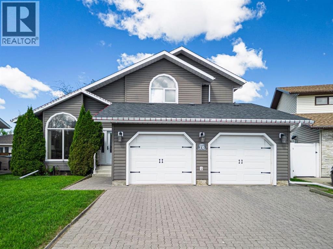
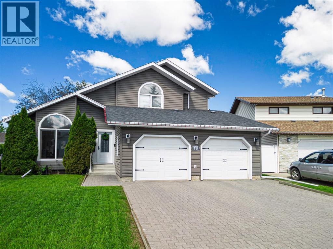
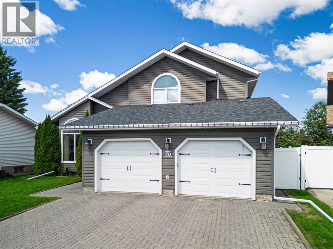
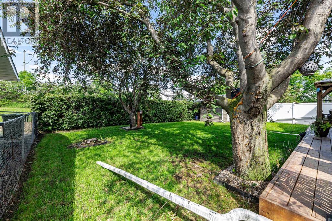
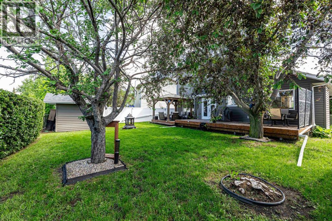
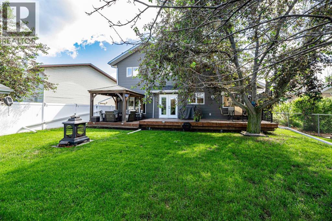
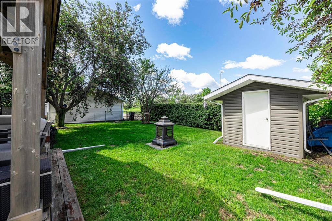
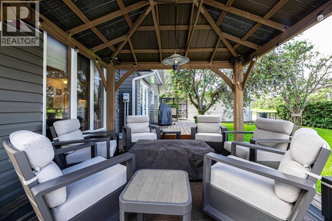
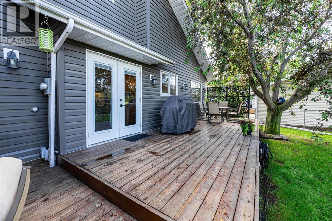
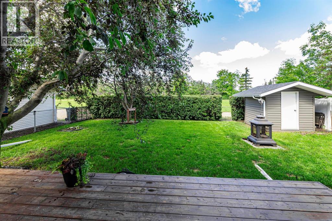
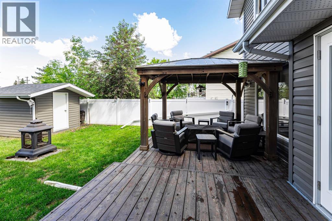
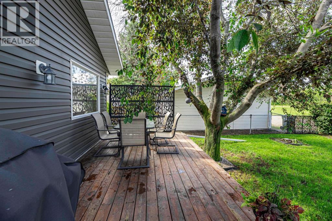
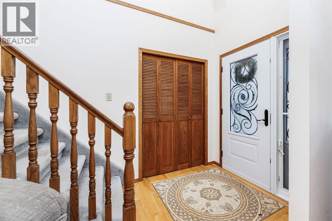
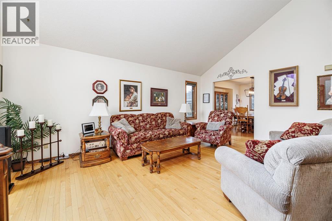
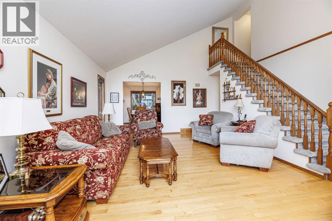
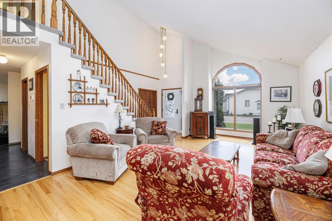
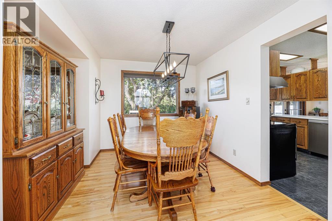
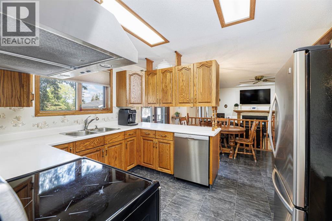
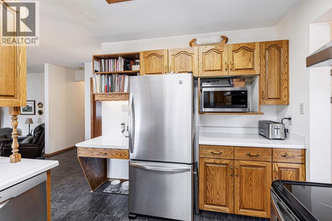
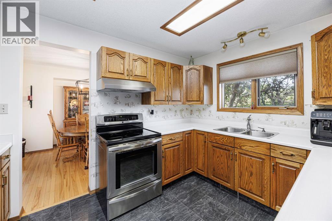
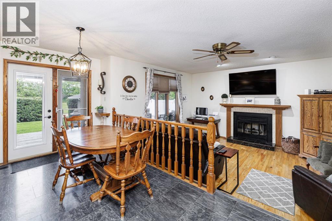
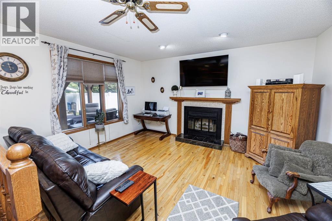
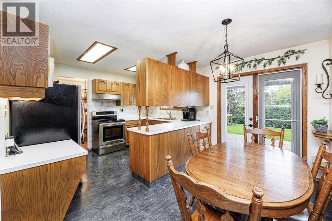
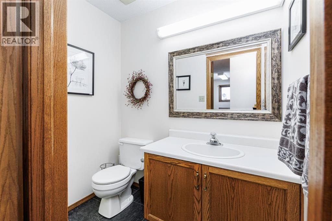
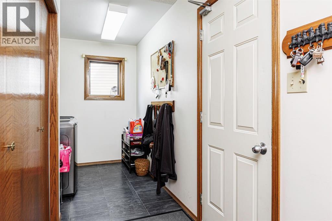
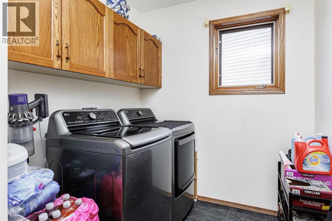
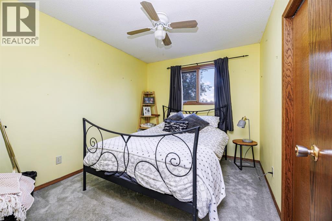
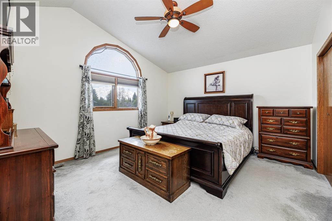
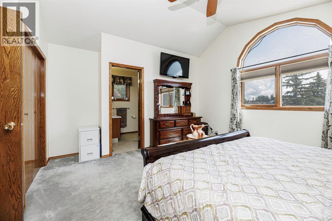
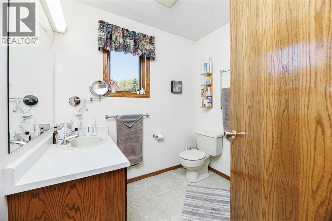
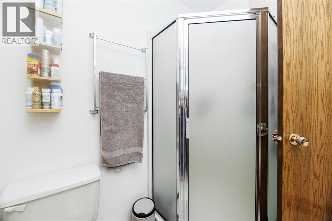
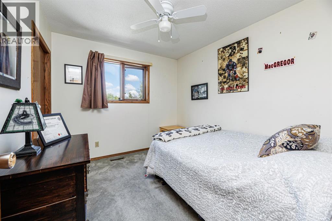
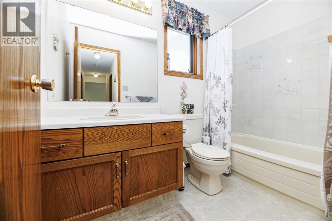
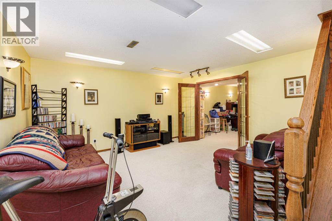
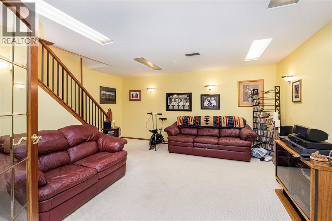
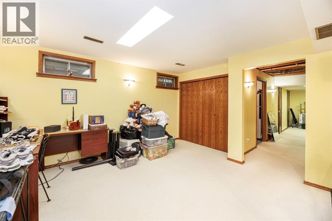
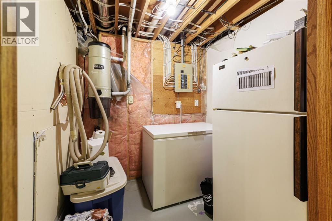
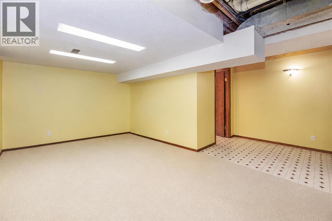
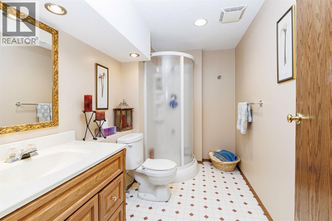
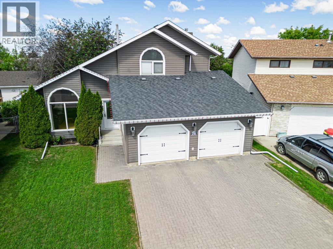
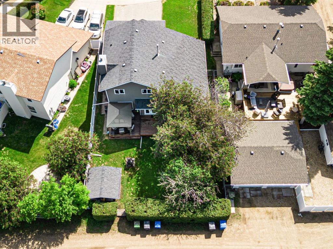
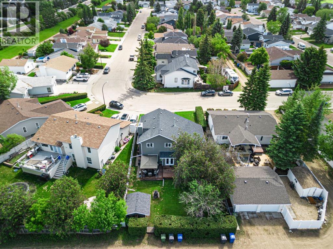
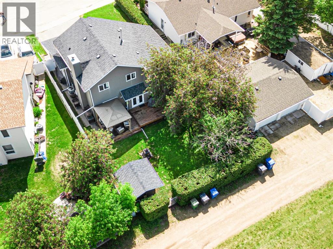
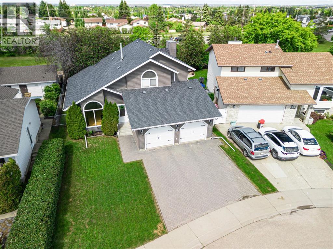
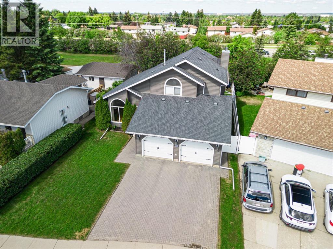
Welcome to this beautifully maintained family home in the highly sought-after community of Deer Park Estates. Lovingly cared for by the same family for the past 25 years, this fully finished home offers exceptional space, timeless character, and a backyard oasis that is ready to be enjoyed for years to come. From the moment you step inside, you'll love the soaring 16-foot vaulted ceilings in the front foyer, highlighted by an elegant chandelier and an abundance of natural light. The formal living room features large windows and flows seamlessly into the spacious formal dining area, creating the perfect setting for family gatherings and special occasions. Natural hardwood flooring carries throughout much of the main level, where you'll find a functional kitchen complete with dark oak cabinetry, stainless steel appliances, and plenty of counter space. The kitchen opens to a bright breakfast nook with access to the rear deck and overlooks the cozy family room, anchored by a charming wood-burning fireplace. The main floor also offers the convenience of laundry, a 3-piece bathroom, and a mudroom with direct access to the double attached garage, which includes hot and cold water taps and plenty of room for two vehicles. Upstairs, the family-friendly layout features three bedrooms, a 4-piece bathroom, and a spacious primary retreat with vaulted ceilings, room for a king-sized bed, and a private 3-piece ensuite. The fully finished basement provides even more living space with two large recreation rooms, perfect for a home gym, games room, media area, or children's play space. A 3-piece bathroom and extensive storage options, including a cold storage room, complete the lower level. Step outside to your west-facing backyard retreat, beautifully landscaped with mature trees, shrubs, and privacy hedges. The oversized deck spans the entire width of the home and is complemented by a pergola, fire pit area, storage shed, and gas line for the BBQ—an ideal space for entertaining or relaxing with family and friends. Recent updates include complete Poly-B plumbing replacement (2026), furnace (2021), central air conditioning, and shingles and siding (2011), providing peace of mind for years to come. Deer Park Estates remains one of Red Deer's most desirable established neighbourhoods, known for its excellent schools, parks, playgrounds, shopping, and restaurants and the best neighbours you could ask for. This cherished family home is ready for its next chapter and for a new family to create memories of their own for years to come! (id:57594)
Property Details
|
MLS® Number
|
A2323788 |
|
Property Type
|
Single Family |
|
Community Name
|
Deer Park Estates |
|
Features
|
See Remarks, Other, Back Lane, Gazebo, Gas Bbq Hookup |
|
Parking Space Total
|
2 |
|
Plan
|
8721665 |
|
Structure
|
Deck |
Building
|
Bathroom Total
|
4 |
|
Bedrooms Above Ground
|
3 |
|
Bedrooms Total
|
3 |
|
Appliances
|
Refrigerator, Dishwasher, Stove, Microwave, Washer & Dryer |
|
Basement Development
|
Finished |
|
Basement Type
|
Full (finished) |
|
Constructed Date
|
1987 |
|
Construction Material
|
Wood Frame |
|
Construction Style Attachment
|
Detached |
|
Cooling Type
|
Central Air Conditioning |
|
Exterior Finish
|
Vinyl Siding |
|
Fireplace Present
|
Yes |
|
Fireplace Total
|
1 |
|
Flooring Type
|
Hardwood, Laminate |
|
Foundation Type
|
Poured Concrete |
|
Half Bath Total
|
1 |
|
Heating Type
|
Forced Air |
|
Stories Total
|
2 |
|
Size Interior
|
1,891 Sqft |
|
Total Finished Area
|
1891 Sqft |
|
Type
|
House |
Parking
Land
|
Acreage
|
No |
|
Fence Type
|
Fence |
|
Landscape Features
|
Landscaped |
|
Size Frontage
|
17.07 M |
|
Size Irregular
|
6009.00 |
|
Size Total
|
6009 Sqft|4,051 - 7,250 Sqft |
|
Size Total Text
|
6009 Sqft|4,051 - 7,250 Sqft |
|
Zoning Description
|
R-l |
Rooms
| Level |
Type |
Length |
Width |
Dimensions |
|
Second Level |
3pc Bathroom |
|
|
6.58 Ft x 7.42 Ft |
|
Second Level |
4pc Bathroom |
|
|
4.92 Ft x 8.83 Ft |
|
Second Level |
Bedroom |
|
|
9.17 Ft x 10.50 Ft |
|
Second Level |
Bedroom |
|
|
9.25 Ft x 10.50 Ft |
|
Second Level |
Primary Bedroom |
|
|
15.75 Ft x 15.17 Ft |
|
Basement |
3pc Bathroom |
|
|
9.50 Ft x 5.58 Ft |
|
Basement |
Recreational, Games Room |
|
|
14.50 Ft x 15.00 Ft |
|
Basement |
Storage |
|
|
5.92 Ft x 4.67 Ft |
|
Basement |
Furnace |
|
|
3.50 Ft x 7.25 Ft |
|
Basement |
Furnace |
|
|
7.33 Ft x 6.75 Ft |
|
Main Level |
2pc Bathroom |
|
|
4.25 Ft x 6.58 Ft |
|
Main Level |
Breakfast |
|
|
7.25 Ft x 11.08 Ft |
|
Main Level |
Dining Room |
|
|
10.50 Ft x 12.00 Ft |
|
Main Level |
Family Room |
|
|
13.00 Ft x 16.08 Ft |
|
Main Level |
Kitchen |
|
|
9.17 Ft x 12.08 Ft |
|
Main Level |
Laundry Room |
|
|
6.50 Ft x 6.58 Ft |
|
Main Level |
Living Room |
|
|
13.67 Ft x 20.50 Ft |
|
Main Level |
Recreational, Games Room |
|
|
16.92 Ft x 14.67 Ft |
https://www.realtor.ca/real-estate/29947994/78-dunning-crescent-red-deer-deer-park-estates