3 Bedroom
1 Bathroom
950 sqft
Bungalow
Fireplace
None
Forced Air
Landscaped
$359,900
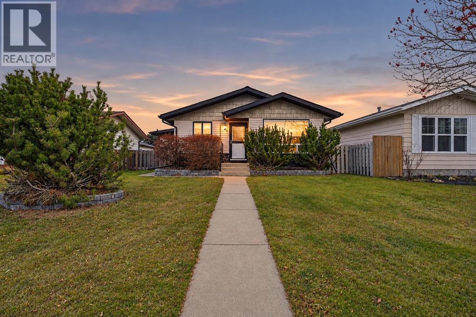
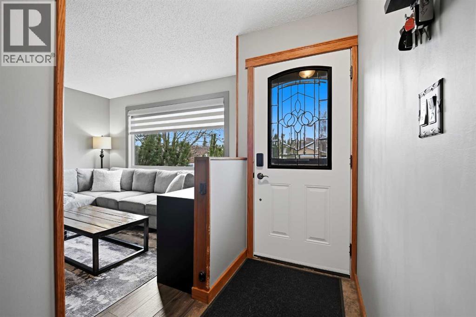
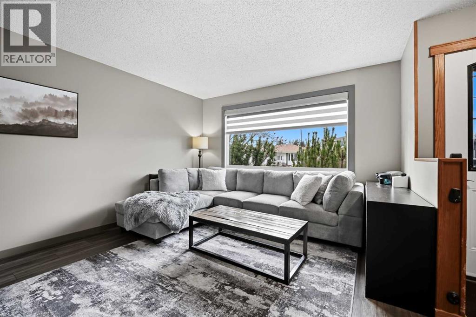
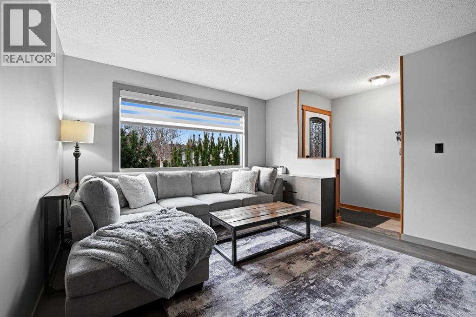
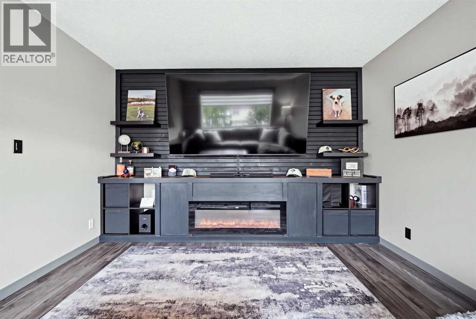
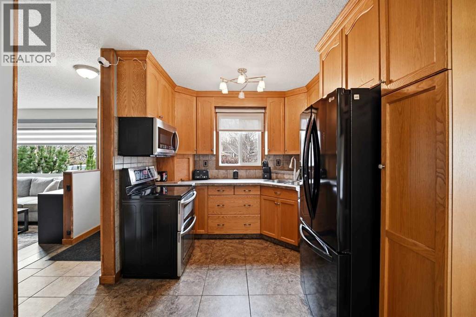
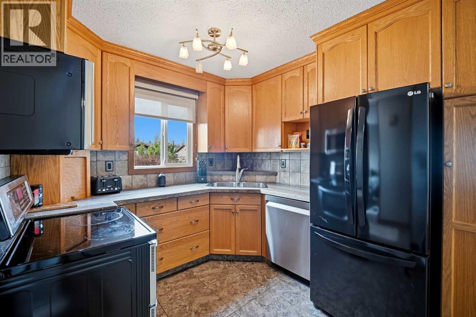
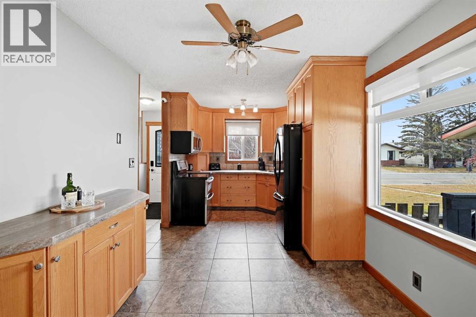
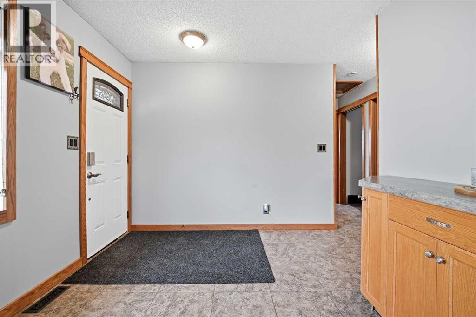
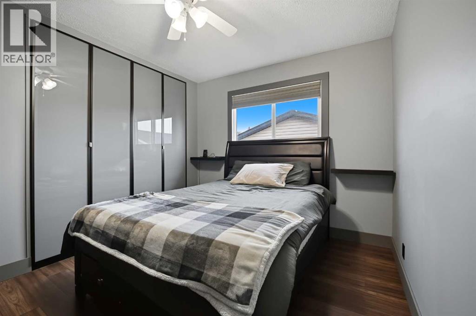
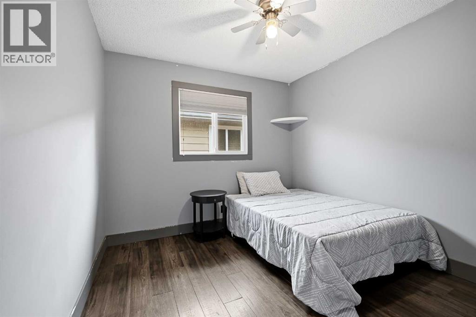
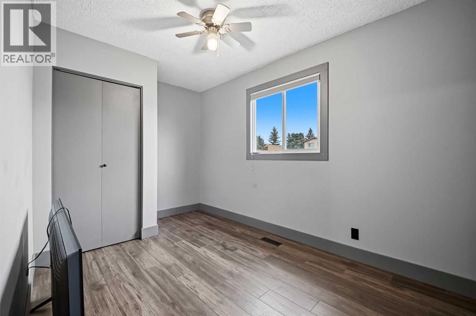
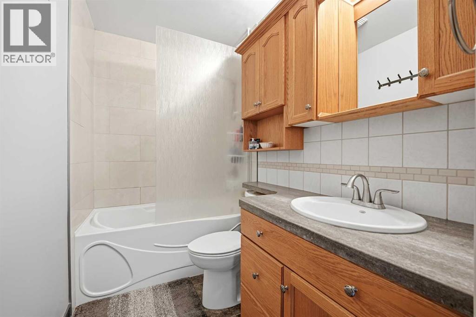
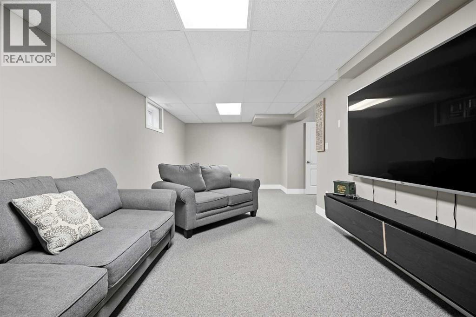
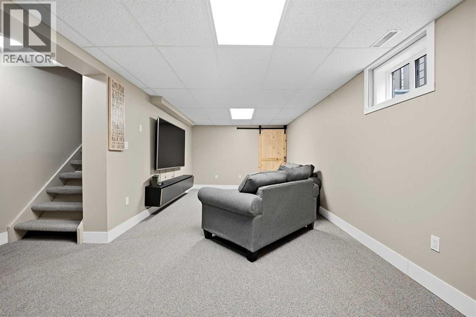
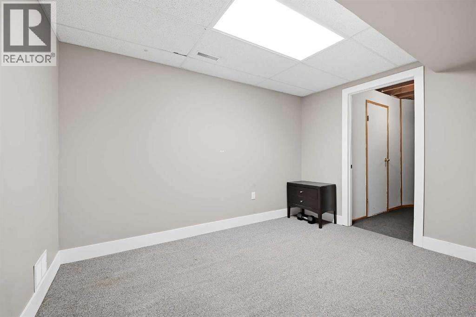
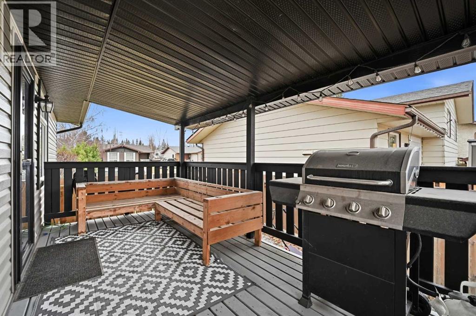
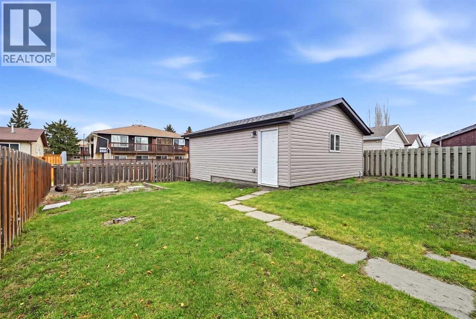
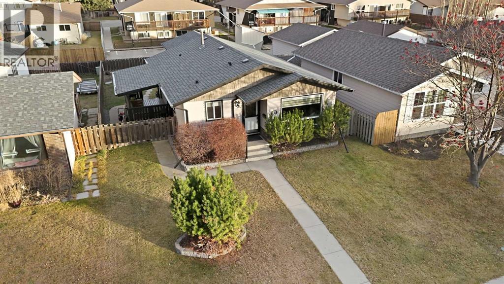
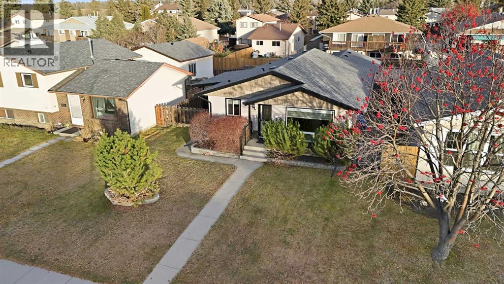
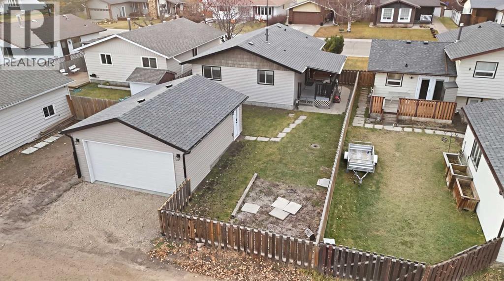
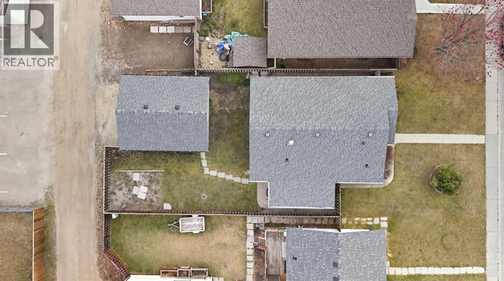
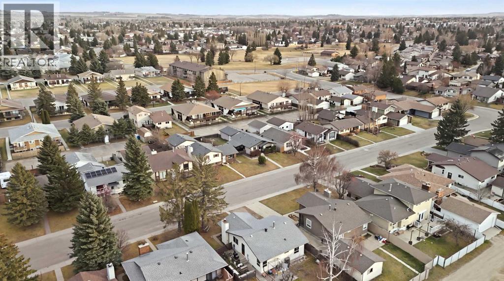
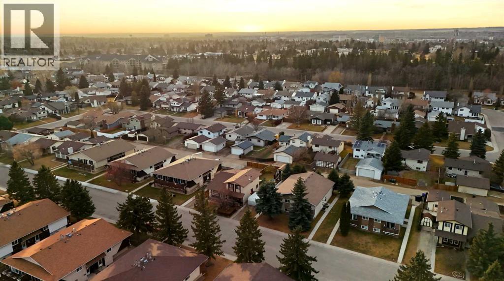
The perfect place to call home. This beautifully updated bungalow offers the ideal combination of style, comfort and functionality. Whether you're a first-time buyer, a small family or looking to downsize, this home has plenty to offer.Step inside to a bright and inviting living room featuring updated flooring, plenty of natural light and a stunning custom-built entertainment wall with an electric fireplace. The open concept kitchen and dining area features newer countertops, tile backslash, ample cabinetry and an impressive appliance package, including a double oven and double door refrigerator.The main floor offers 3 bedrooms and an updated bathroom. The spacious primary bedroom features a custom closet organizer for added storage and organization.Downstairs, you'll find a generously sized, finished family room, perfect for movie nights, a games area or additional living space. An additional den or home office adds even more flexibility, while the large storage room provides plenty of space to keep everything organized and tucked away. The basement is also roughed in for a potential second bathroom.Outside, enjoy the expansive backyard and spacious covered deck, perfect for summer BBQs, entertaining or relaxing outdoors. The NEW detached double garage provides plenty of room for parking and storage, with additional space for RV parking.Conveniently located close to schools, parks and everyday amenities, this charming bungalow offers beautiful updates, functional living spaces and plenty of room to enjoy. (id:57594)
Property Details
|
MLS® Number
|
A2358599 |
|
Property Type
|
Single Family |
|
Community Name
|
Clearview Meadows |
|
Amenities Near By
|
Park, Playground, Schools, Shopping |
|
Features
|
Cul-de-sac, See Remarks, Back Lane |
|
Parking Space Total
|
2 |
|
Plan
|
7921500 |
|
Structure
|
Deck |
Building
|
Bathroom Total
|
1 |
|
Bedrooms Above Ground
|
3 |
|
Bedrooms Total
|
3 |
|
Appliances
|
See Remarks |
|
Architectural Style
|
Bungalow |
|
Basement Development
|
Finished |
|
Basement Type
|
Full (finished) |
|
Constructed Date
|
1981 |
|
Construction Material
|
Wood Frame |
|
Construction Style Attachment
|
Detached |
|
Cooling Type
|
None |
|
Exterior Finish
|
Vinyl Siding |
|
Fireplace Present
|
Yes |
|
Fireplace Total
|
1 |
|
Flooring Type
|
Carpeted, Laminate, Tile |
|
Foundation Type
|
Poured Concrete |
|
Heating Fuel
|
Natural Gas |
|
Heating Type
|
Forced Air |
|
Stories Total
|
1 |
|
Size Interior
|
950 Sqft |
|
Total Finished Area
|
950 Sqft |
|
Type
|
House |
Parking
Land
|
Acreage
|
No |
|
Fence Type
|
Fence |
|
Land Amenities
|
Park, Playground, Schools, Shopping |
|
Landscape Features
|
Landscaped |
|
Size Frontage
|
13.42 M |
|
Size Irregular
|
469.89 |
|
Size Total
|
469.89 M2|4,051 - 7,250 Sqft |
|
Size Total Text
|
469.89 M2|4,051 - 7,250 Sqft |
|
Zoning Description
|
R-l |
Rooms
| Level |
Type |
Length |
Width |
Dimensions |
|
Basement |
Recreational, Games Room |
|
|
14.67 Ft x 23.50 Ft |
|
Basement |
Den |
|
|
8.75 Ft x 11.75 Ft |
|
Main Level |
Living Room |
|
|
12.25 Ft x 14.33 Ft |
|
Main Level |
Kitchen |
|
|
9.50 Ft x 9.92 Ft |
|
Main Level |
Dining Room |
|
|
9.50 Ft x 9.50 Ft |
|
Main Level |
Primary Bedroom |
|
|
12.42 Ft x 11.67 Ft |
|
Main Level |
Bedroom |
|
|
12.42 Ft x 9.58 Ft |
|
Main Level |
Bedroom |
|
|
12.42 Ft x 8.00 Ft |
|
Main Level |
4pc Bathroom |
|
|
9.42 Ft x 4.92 Ft |
https://www.realtor.ca/real-estate/30513522/77-card-crescent-red-deer-clearview-meadows