4 Bedroom
4 Bathroom
2,040 sqft
Fireplace
Central Air Conditioning
Forced Air, Other, In Floor Heating
Fruit Trees
$800,000
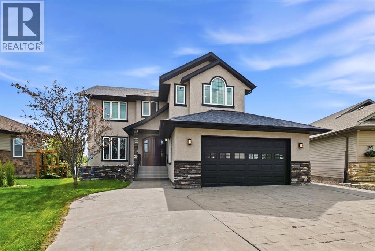
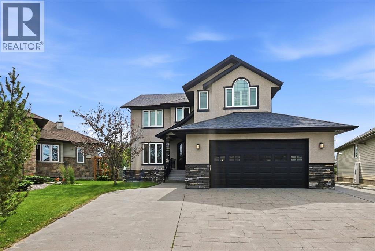
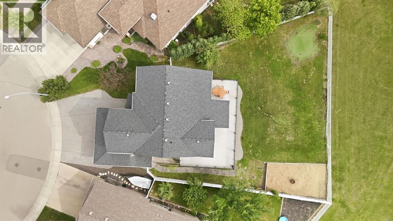
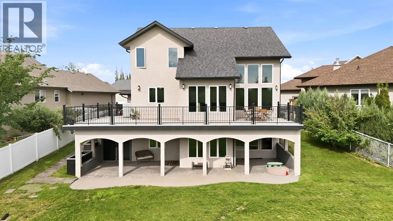
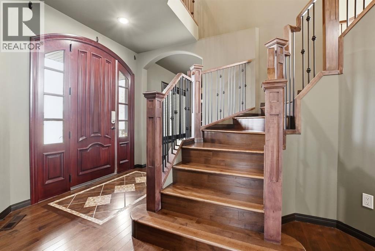
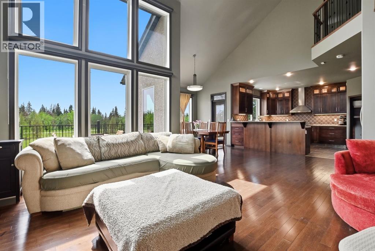
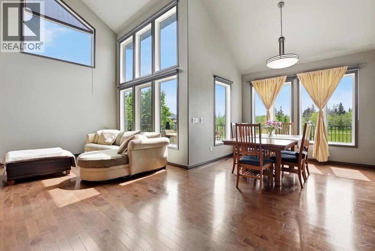
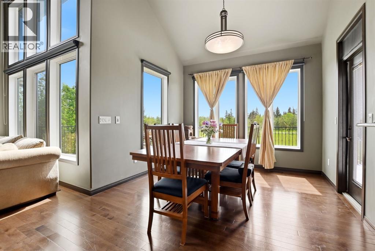
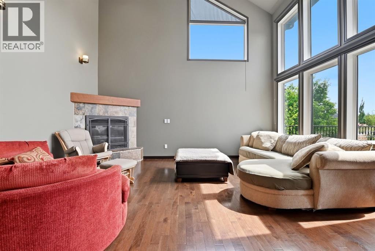
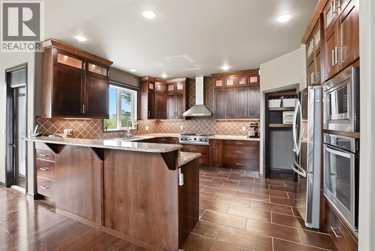
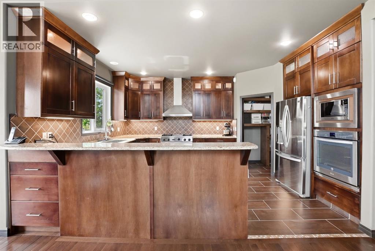
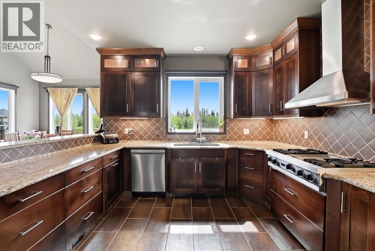
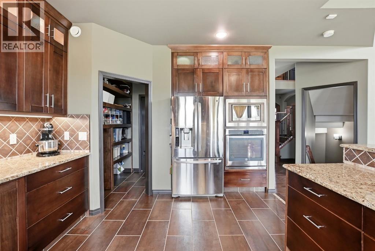
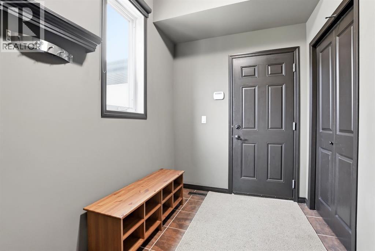
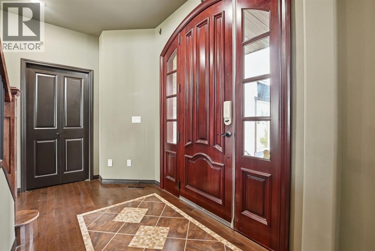
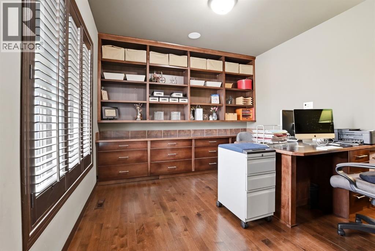
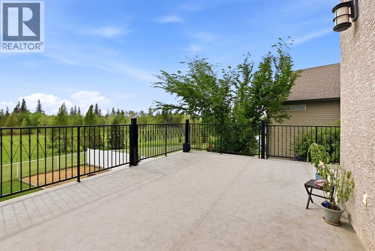
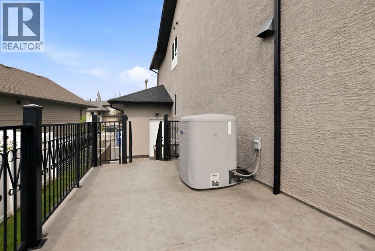
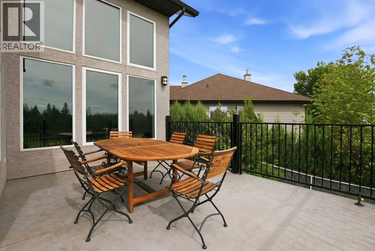
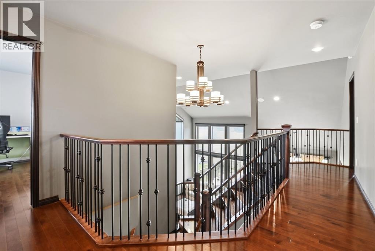
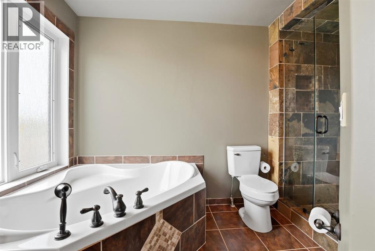
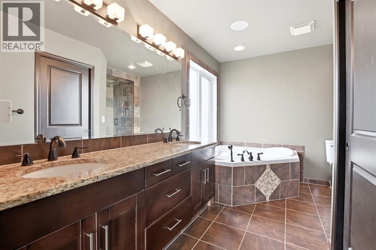
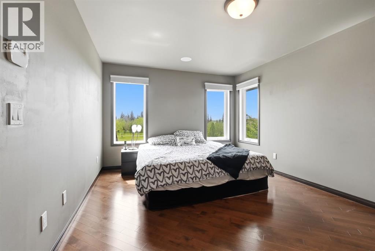
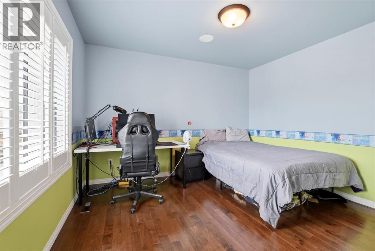
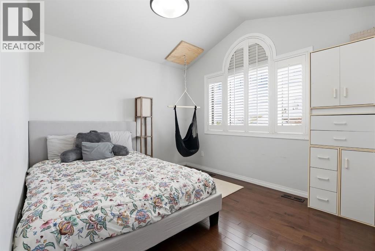
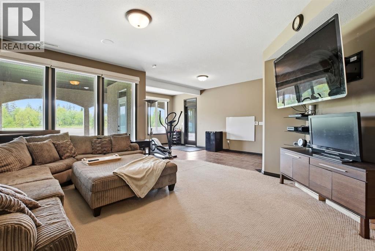
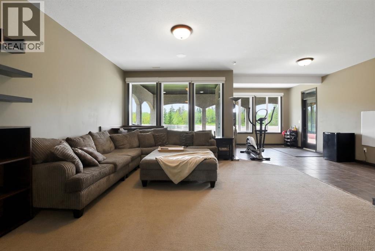
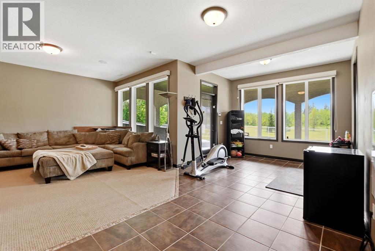
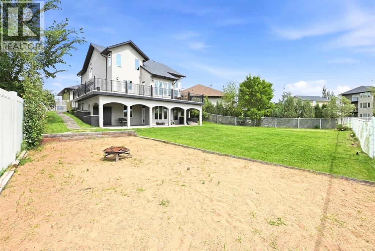
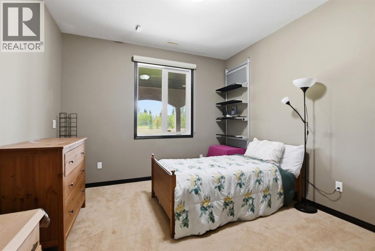
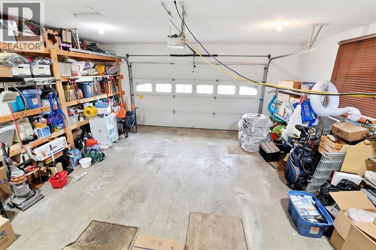
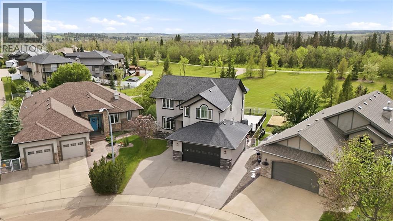
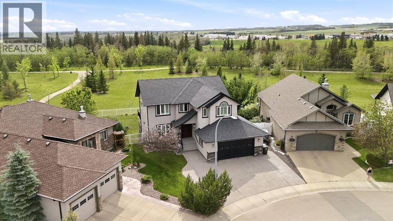
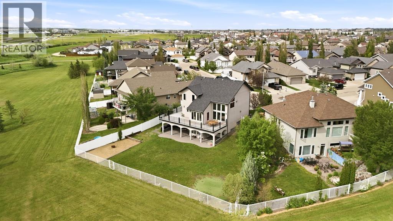
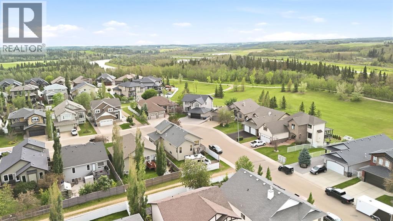
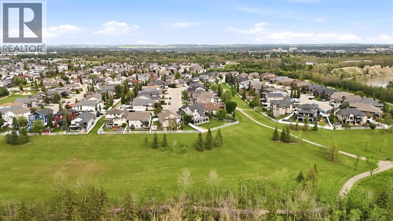
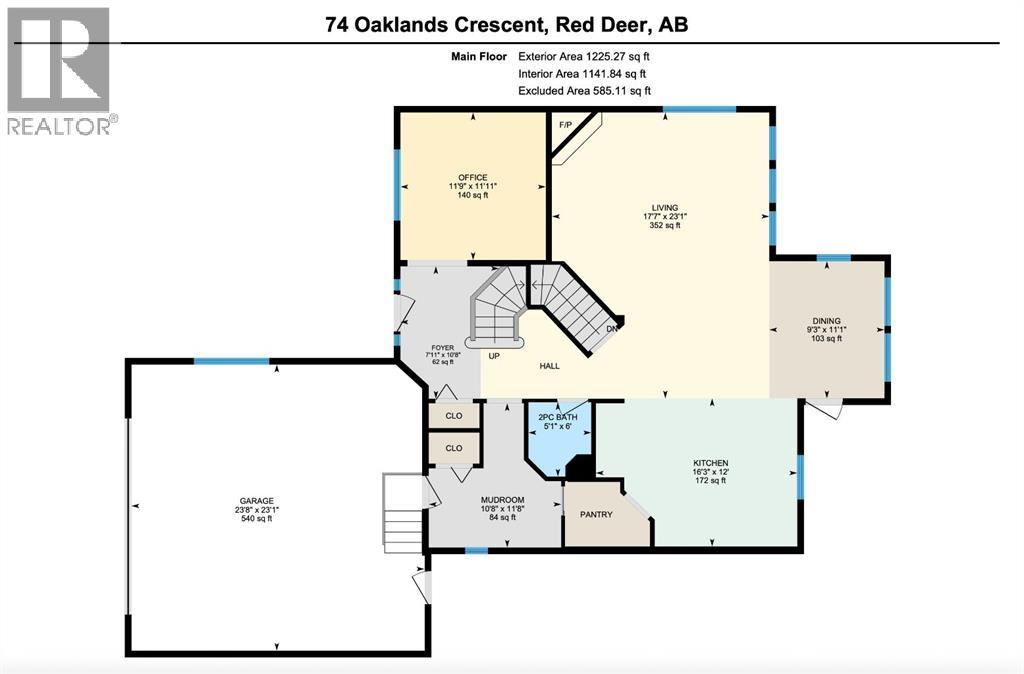
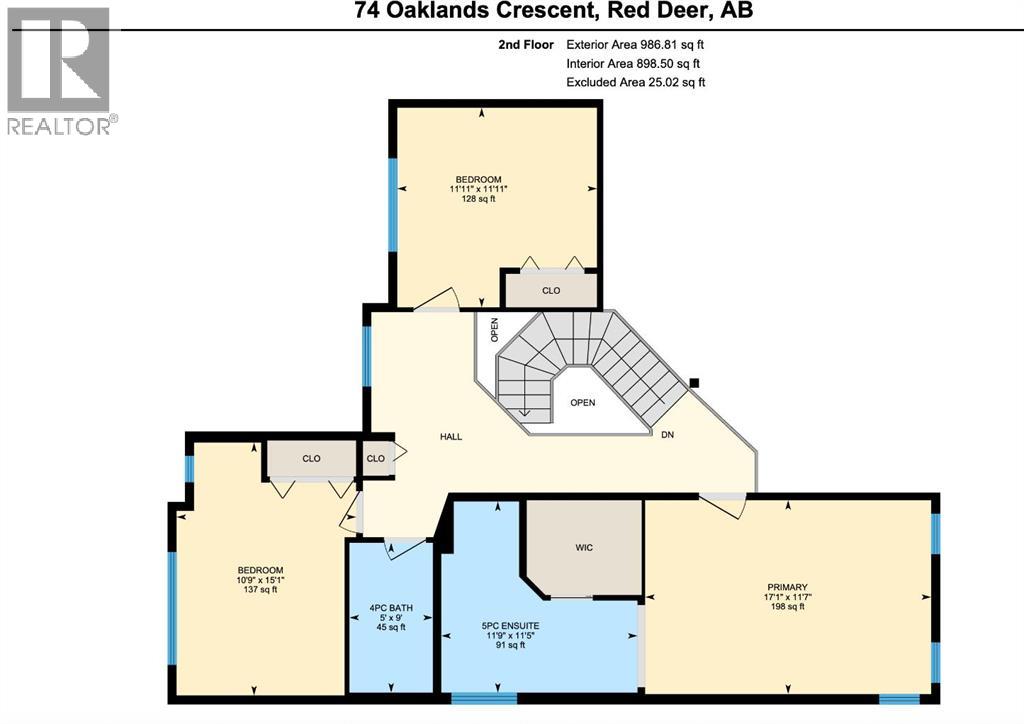
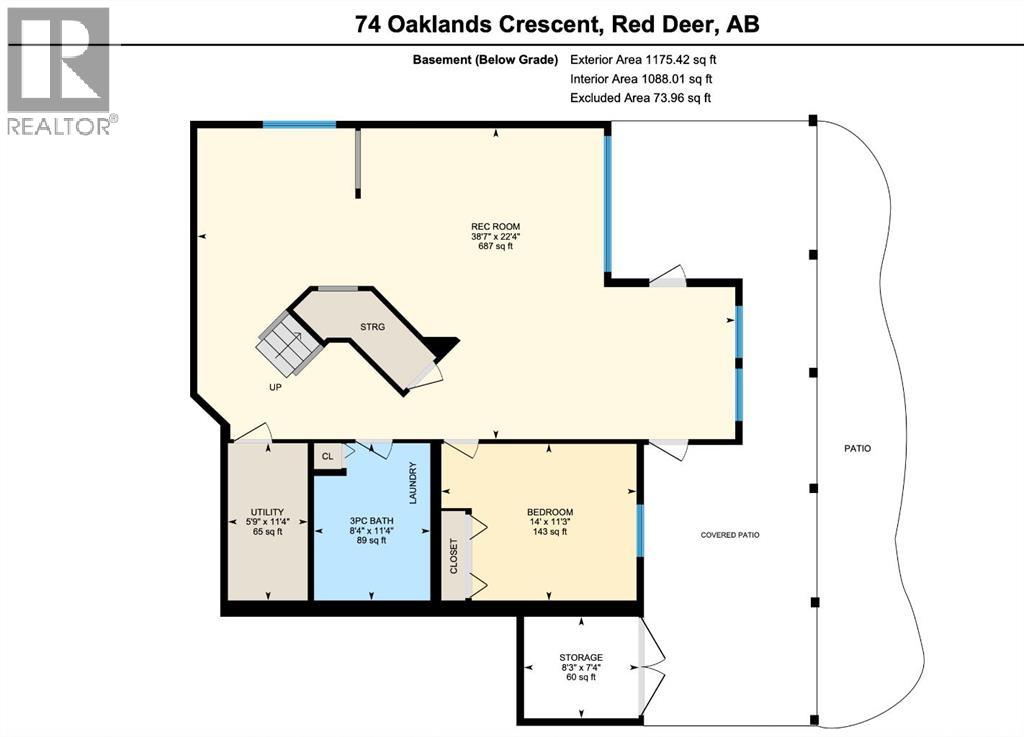
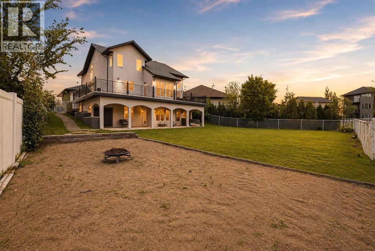
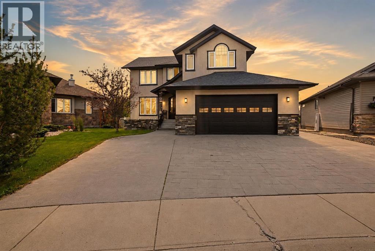
Welcome to an exceptional custom-built walkout, backing directly onto beautiful Maskepetoon Park, this home captures breathtaking green space views through soaring floor-to-ceiling windows while offering a level of privacy that's increasingly hard to find.With over 2,040 sq. ft. above grade, 4 large bedrooms, 3.5 bathrooms, and a 10,313 sq. ft. lot, this home was thoughtfully designed with both everyday living and entertaining in mind. Dramatic vaulted ceilings, timeless millwork, granite countertops, built-in appliances, extensive custom cabinetry, a walk-through pantry, oversized mudroom, and countless built-in features showcase quality craftsmanship throughout.The full-width upper deck and covered walkout patio—both with natural gas hookups—create incredible outdoor living spaces overlooking the park, while the expansive backyard is ready to become your dream retreat. The spacious primary suite offers tranquil views, a luxurious 5-piece ensuite, walk-in closet, and laundry chute.Additional highlights include an oversized garage with built-in shelving, in-floor heating, central A/C, decorative stamped concrete driveway, Navien hot water on-demand (2023), and numerous recent updates.Located just minutes from every convenience while feeling a world away, this is a rare opportunity to own a truly one-of-a-kind home in one of Red Deer's most desirable neighbourhoods. (id:57594)
Property Details
|
MLS® Number
|
A2329652 |
|
Property Type
|
Single Family |
|
Community Name
|
Oriole Park West |
|
Amenities Near By
|
Park, Playground, Schools, Shopping |
|
Features
|
See Remarks, Closet Organizers, Gas Bbq Hookup |
|
Parking Space Total
|
5 |
|
Plan
|
0526412 |
|
Structure
|
Deck, See Remarks |
Building
|
Bathroom Total
|
4 |
|
Bedrooms Above Ground
|
3 |
|
Bedrooms Below Ground
|
1 |
|
Bedrooms Total
|
4 |
|
Appliances
|
Washer, Gas Stove(s), Dishwasher, Oven, Dryer, Microwave, Window Coverings, Garage Door Opener, Water Heater - Tankless |
|
Basement Development
|
Finished |
|
Basement Features
|
Walk Out |
|
Basement Type
|
Full (finished) |
|
Constructed Date
|
2007 |
|
Construction Material
|
Wood Frame |
|
Construction Style Attachment
|
Detached |
|
Cooling Type
|
Central Air Conditioning |
|
Exterior Finish
|
Stucco |
|
Fire Protection
|
Smoke Detectors |
|
Fireplace Present
|
Yes |
|
Fireplace Total
|
1 |
|
Flooring Type
|
Carpeted, Ceramic Tile, Hardwood |
|
Foundation Type
|
Poured Concrete |
|
Half Bath Total
|
1 |
|
Heating Fuel
|
Natural Gas |
|
Heating Type
|
Forced Air, Other, In Floor Heating |
|
Stories Total
|
2 |
|
Size Interior
|
2,040 Sqft |
|
Total Finished Area
|
2040.3 Sqft |
|
Type
|
House |
|
Utility Water
|
Municipal Water |
Parking
|
Concrete
|
|
|
Attached Garage
|
2 |
|
Other
|
|
|
Oversize
|
|
Land
|
Acreage
|
No |
|
Fence Type
|
Fence |
|
Land Amenities
|
Park, Playground, Schools, Shopping |
|
Landscape Features
|
Fruit Trees |
|
Sewer
|
Municipal Sewage System |
|
Size Depth
|
45 M |
|
Size Frontage
|
11.26 M |
|
Size Irregular
|
10313.00 |
|
Size Total
|
10313 Sqft|7,251 - 10,889 Sqft |
|
Size Total Text
|
10313 Sqft|7,251 - 10,889 Sqft |
|
Zoning Description
|
R-l |
Rooms
| Level |
Type |
Length |
Width |
Dimensions |
|
Second Level |
4pc Bathroom |
|
|
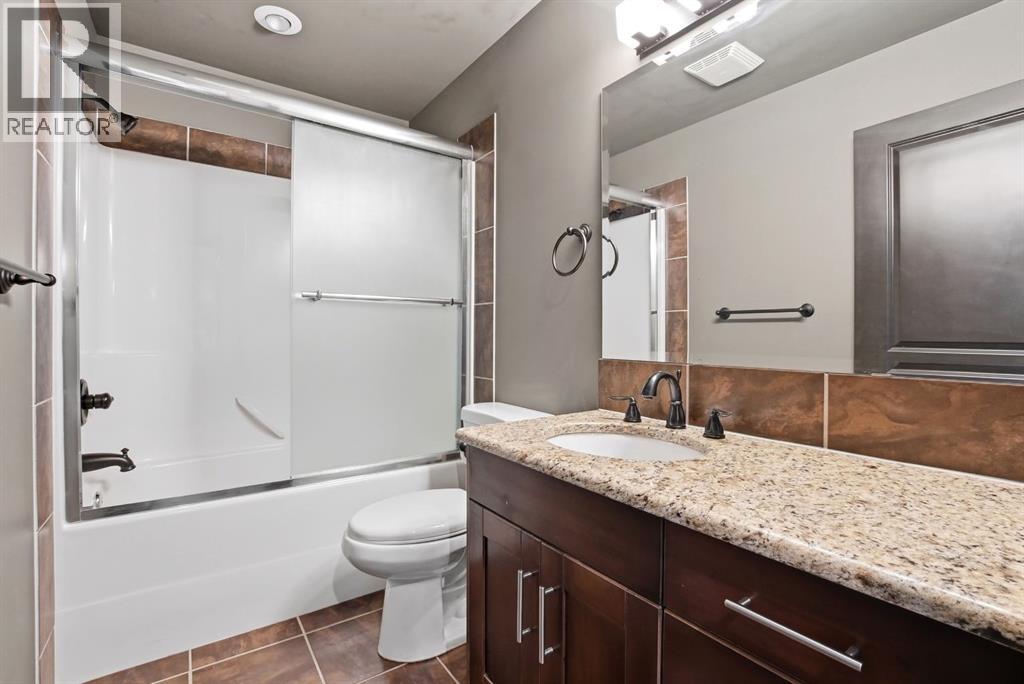
9.00 Ft x 5.00 Ft |
|
Second Level |
5pc Bathroom |
|
|
11.42 Ft x 11.75 Ft |
|
Second Level |
Bedroom |
|
|
15.08 Ft x 10.75 Ft |
|
Second Level |
Bedroom |
|
|
11.92 Ft x 11.92 Ft |
|
Second Level |
Primary Bedroom |
|
|
11.58 Ft x 17.08 Ft |
|
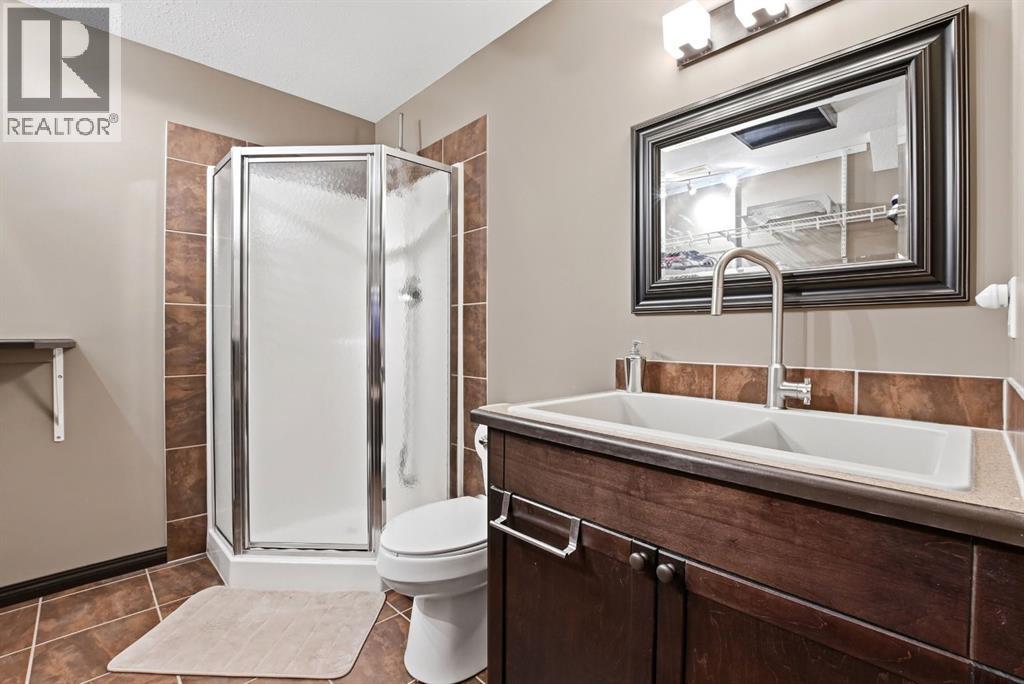
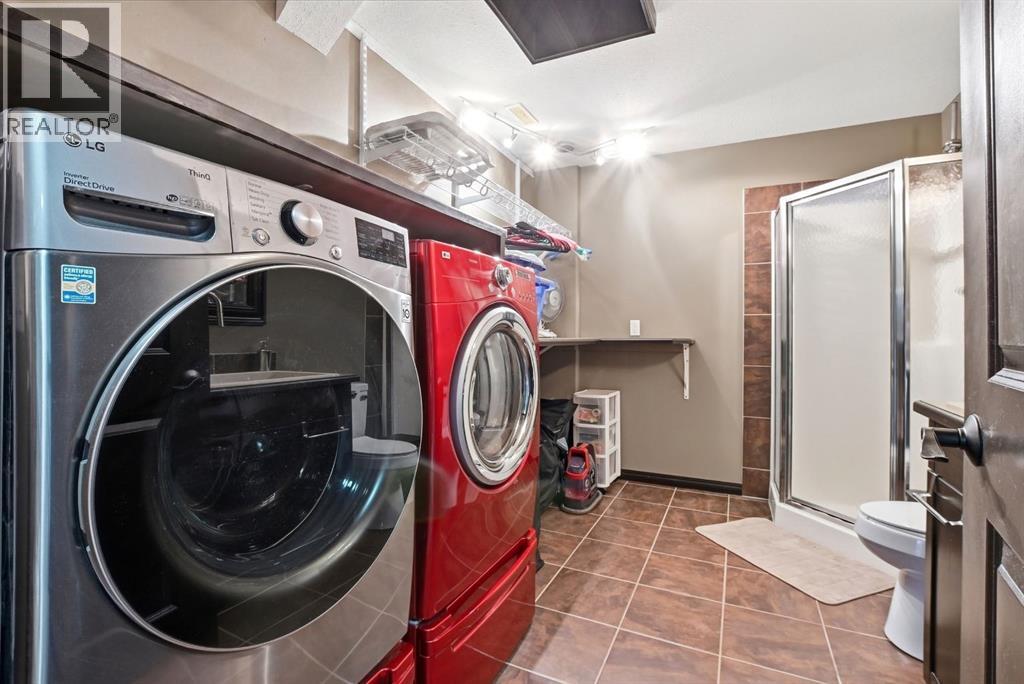
Basement |
3pc Bathroom |
|
|
11.33 Ft x 8.33 Ft |
|
Basement |
Bedroom |
|
|
11.25 Ft x 14.00 Ft |
|
Basement |
Recreational, Games Room |
|
|
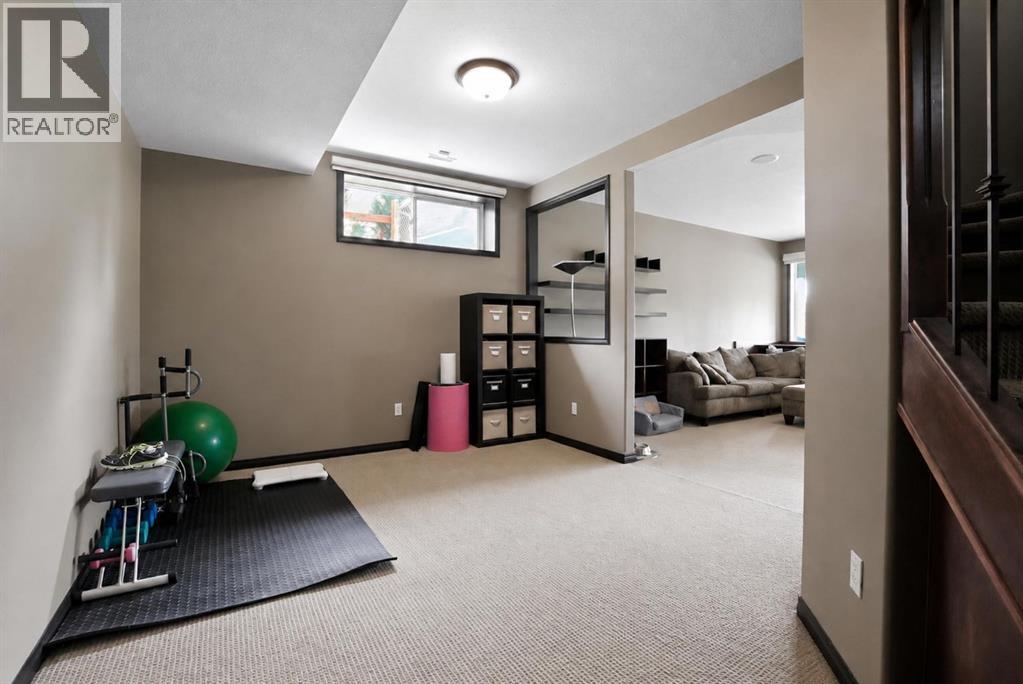
22.33 Ft x 38.58 Ft |
|
Basement |
Storage |
|
|
7.33 Ft x 8.25 Ft |
|
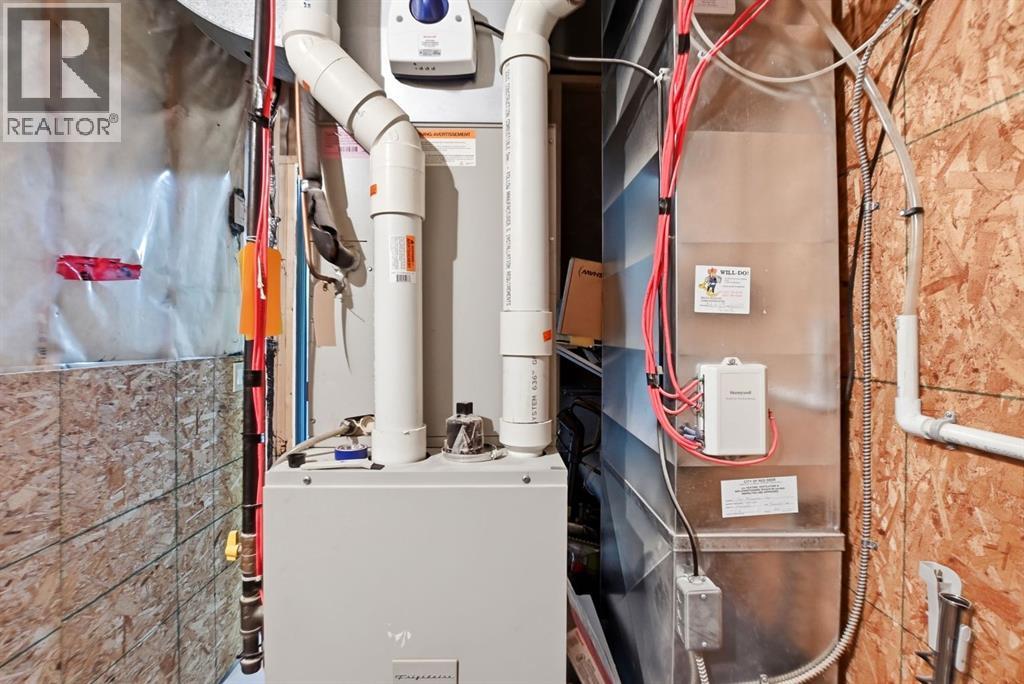
Basement |
Furnace |
|
|
11.33 Ft x 5.75 Ft |
|
Main Level |
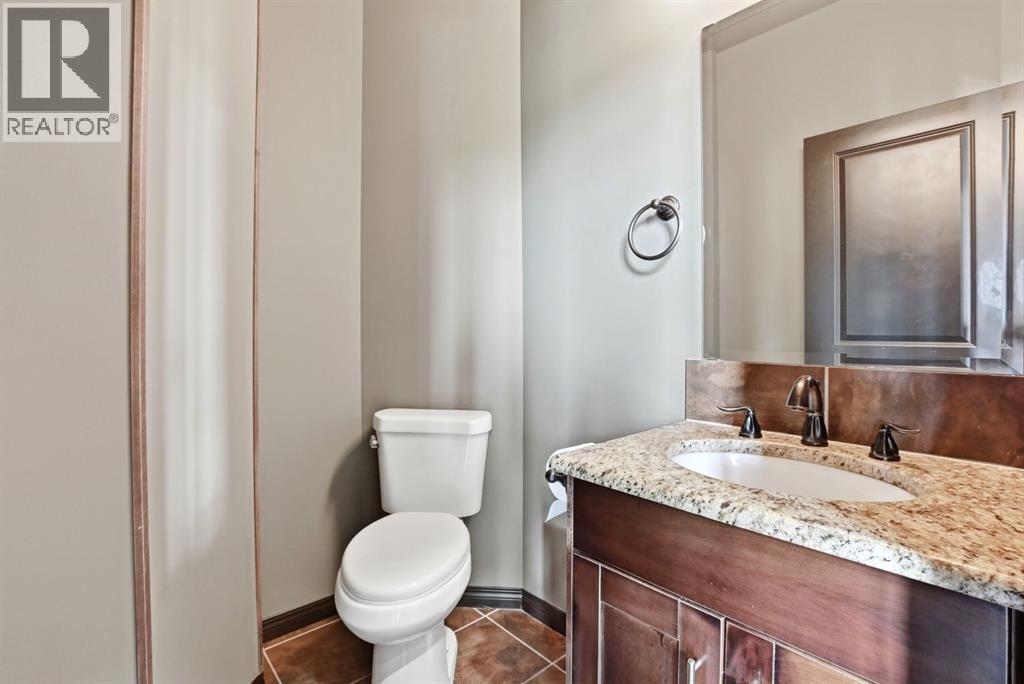
2pc Bathroom |
|
|
6.00 Ft x 5.08 Ft |
|
Main Level |
Dining Room |
|
|
11.08 Ft x 9.25 Ft |
|
Main Level |
Foyer |
|
|
10.67 Ft x 7.92 Ft |
|
Main Level |
Kitchen |
|
|
12.00 Ft x 16.25 Ft |
|
Main Level |
Living Room |
|
|
23.08 Ft x 17.58 Ft |
|
Main Level |
Other |
|
|
11.67 Ft x 10.67 Ft |
|
Main Level |
Office |
|
|
11.92 Ft x 11.75 Ft |
https://www.realtor.ca/real-estate/30040778/74-oaklands-crescent-red-deer-oriole-park-west