5 Bedroom
3 Bathroom
1,889 sqft
Bungalow
Fireplace
Central Air Conditioning
Forced Air, In Floor Heating
$839,900
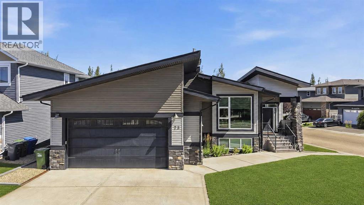
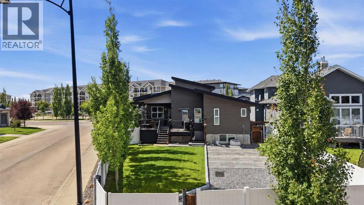
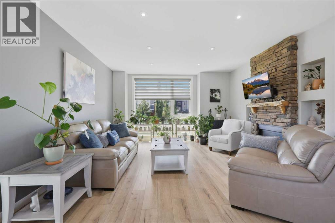
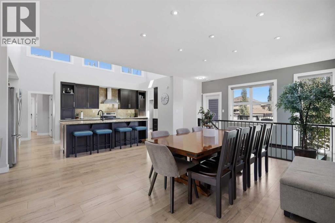
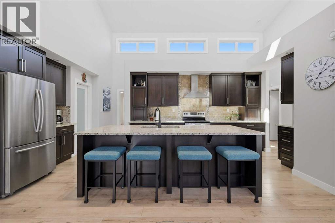
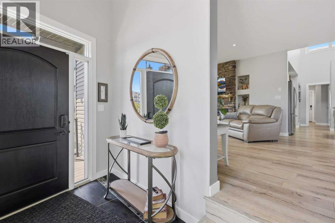
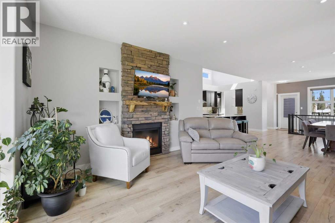
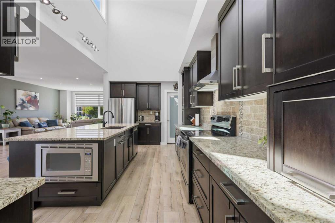
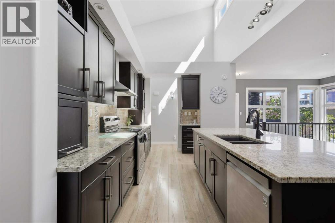
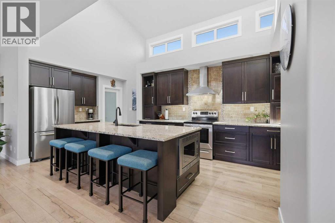
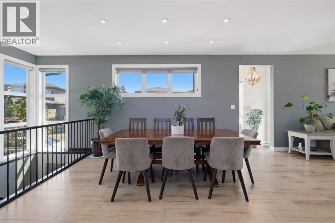
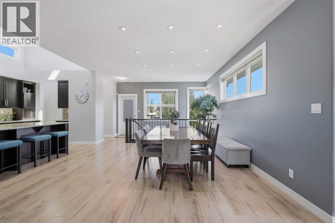
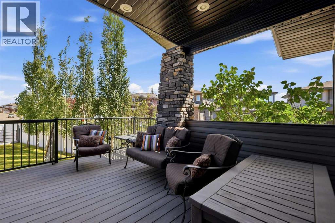
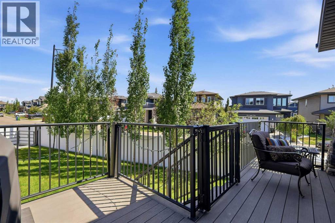
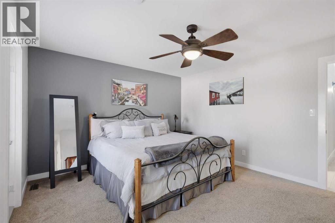
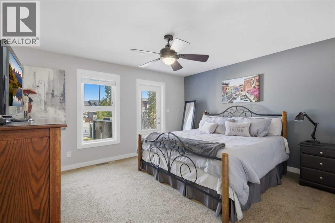
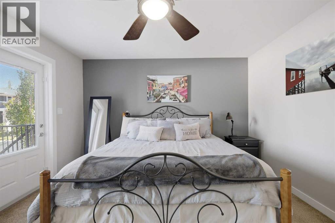
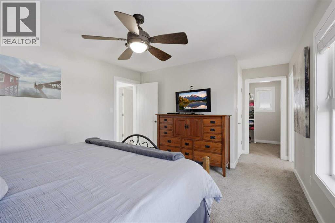
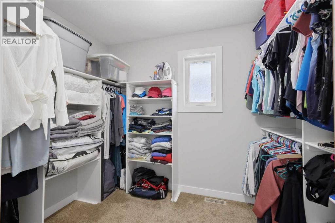
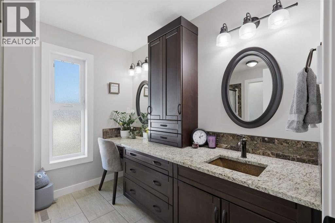
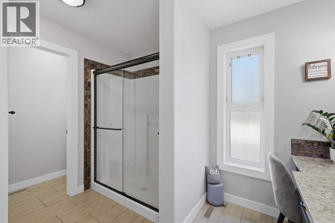
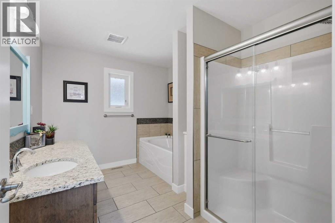
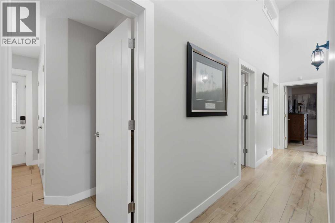
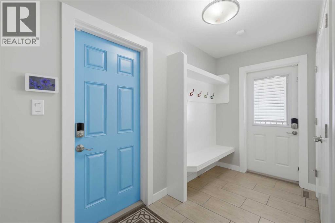
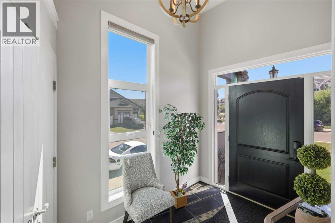
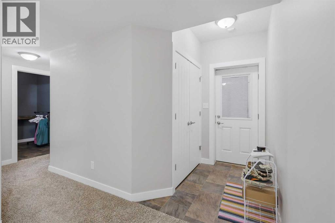
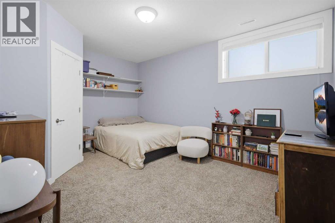
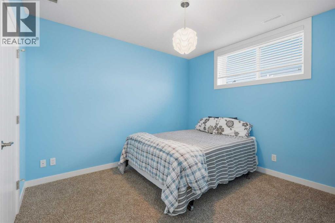
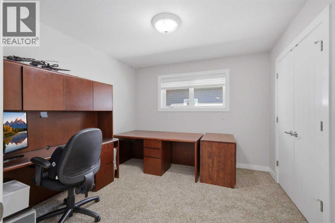
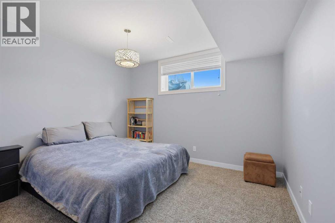
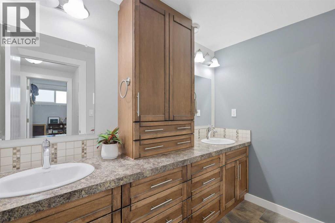
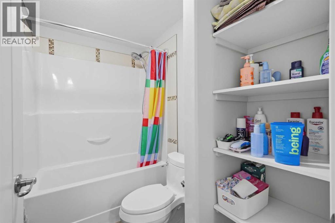
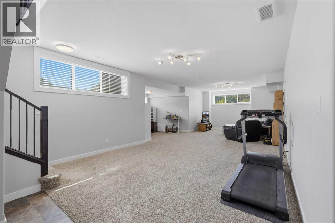
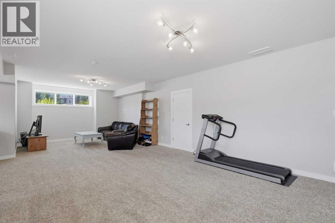
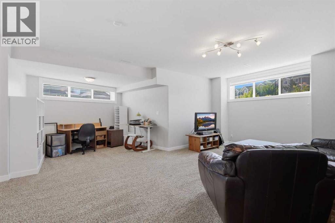
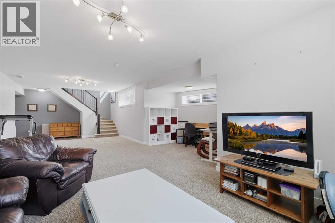
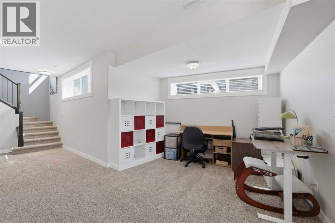
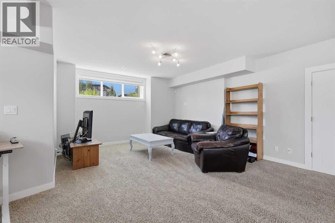
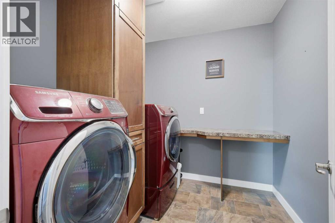
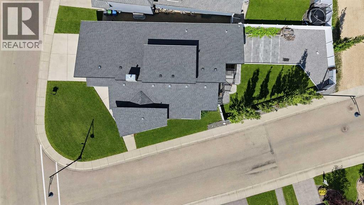
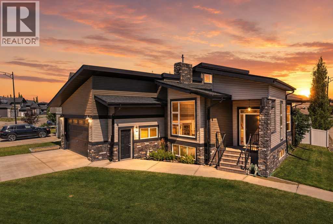
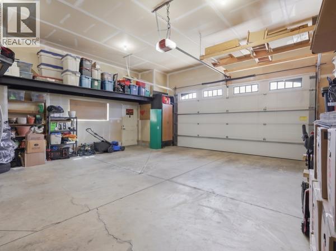
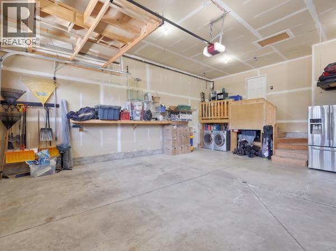
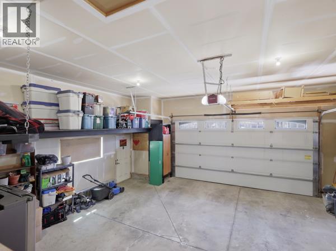
73 Lalor Drive offers an impressive combination of space, functionality and thoughtful extras inside and out! This well-designed bungalow features an open-concept main floor, where the living room, dining and kitchen flow seamlessly together beneath a vaulted ceiling with windows. The kitchen offers granite countertops, stainless steel appliances, a Silgranit sink and a large walk-in pantry, while the spacious dining area can comfortably accommodate a 10–12 person table — perfect for entertaining and family gatherings. The living room is anchored by a beautiful gas fireplace with stone extending to the ceiling. The front entryway is separated from the main living room offering privacy. And an additional entryway off the garage and side of the home gives flexibility & extra storage.The primary bedroom features two walk-in closets and garden door leading to the deck, along with a luxurious private ensuite bathroom. The ensuite is fully loaded with a shower, water closet, in-floor heating and an oversized vanity which includes a sit down cosmetic counter. Triple-pane windows add comfort and efficiency throughout the home, while central air conditioning keeps things cool through the summer months.Downstairs, the fully developed basement with a separate basement entrance offers excellent additional living space with large above-grade windows, three bedrooms each with a walk-in closet, laundry room, a 5pc. Bathroom which has a separate water closet from the vanity area. In-floor heating in the basement provides added comfort, and a convenient laundry chute from the main floor to the basement laundry room makes everyday life a little easier.The oversized double attached garage is heated with in-floor heat, drywalled and finished, and even includes additional laundry hookups. Outside, there is plenty of room for your vehicles and toys with RV parking, along with a deck, partially covered outdoor space, fenced yard, raised garden beds, patio area, storage underneath the deck and backyard underground sprinklers.With its spacious open layout, oversized heated garage, separate basement entry, RV parking and numerous practical upgrades, this is a home designed to offer both comfort and functionality for years to come. (id:57594)
Property Details
|
MLS® Number
|
A2338166 |
|
Property Type
|
Single Family |
|
Community Name
|
Laredo |
|
Amenities Near By
|
Park, Playground, Schools, Shopping |
|
Features
|
Back Lane |
|
Parking Space Total
|
2 |
|
Plan
|
1324102 |
|
Structure
|
Deck |
Building
|
Bathroom Total
|
3 |
|
Bedrooms Above Ground
|
2 |
|
Bedrooms Below Ground
|
3 |
|
Bedrooms Total
|
5 |
|
Appliances
|
Refrigerator, Dishwasher, Stove, Microwave, Hood Fan, Window Coverings |
|
Architectural Style
|
Bungalow |
|
Basement Development
|
Finished |
|
Basement Features
|
Separate Entrance |
|
Basement Type
|
Full (finished) |
|
Constructed Date
|
2014 |
|
Construction Material
|
Poured Concrete |
|
Construction Style Attachment
|
Detached |
|
Cooling Type
|
Central Air Conditioning |
|
Exterior Finish
|
Concrete, Vinyl Siding |
|
Fireplace Present
|
Yes |
|
Fireplace Total
|
1 |
|
Flooring Type
|
Carpeted, Laminate, Tile |
|
Foundation Type
|
Poured Concrete |
|
Heating Fuel
|
Natural Gas |
|
Heating Type
|
Forced Air, In Floor Heating |
|
Stories Total
|
1 |
|
Size Interior
|
1,889 Sqft |
|
Total Finished Area
|
1889.32 Sqft |
|
Type
|
House |
Parking
|
Concrete
|
|
|
Attached Garage
|
2 |
|
Garage
|
|
|
Heated Garage
|
|
|
Oversize
|
|
Land
|
Acreage
|
No |
|
Fence Type
|
Fence |
|
Land Amenities
|
Park, Playground, Schools, Shopping |
|
Size Frontage
|
19.54 M |
|
Size Irregular
|
8831.00 |
|
Size Total
|
8831 Sqft|7,251 - 10,889 Sqft |
|
Size Total Text
|
8831 Sqft|7,251 - 10,889 Sqft |
|
Zoning Description
|
R-l |
Rooms
| Level |
Type |
Length |
Width |
Dimensions |
|
Basement |
5pc Bathroom |
|
|
13.08 Ft x 8.58 Ft |
|
Basement |
Bedroom |
|
|
14.42 Ft x 15.33 Ft |
|
Basement |
Bedroom |
|
|
12.42 Ft x 10.75 Ft |
|
Basement |
Bedroom |
|
|
12.42 Ft x 12.00 Ft |
|
Basement |
Other |
|
|
2.08 Ft x 1.75 Ft |
|
Basement |
Laundry Room |
|
|
8.25 Ft x 7.42 Ft |
|
Basement |
Recreational, Games Room |
|
|
22.75 Ft x 37.33 Ft |
|
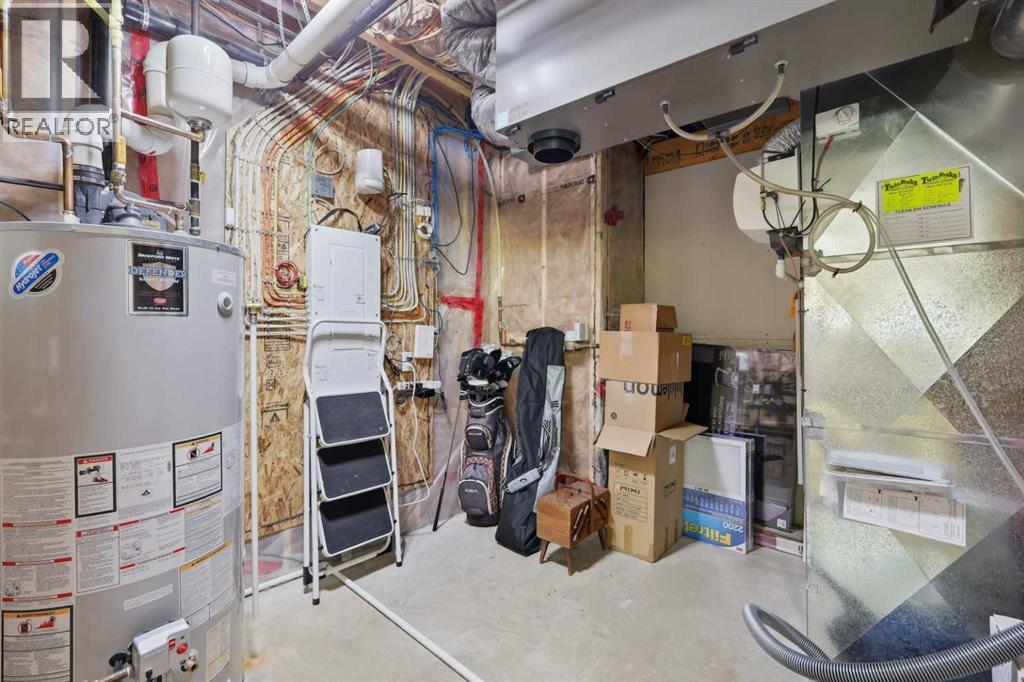
Basement |
Furnace |
|
|
11.75 Ft x 9.75 Ft |
|
Main Level |
Foyer |
|
|
8.17 Ft x 10.25 Ft |
|
Main Level |
Kitchen |
|
|
11.08 Ft x 20.08 Ft |
|
Main Level |
Pantry |
|
|
9.92 Ft x 5.17 Ft |
|
Main Level |
Living Room |
|
|
16.75 Ft x 19.67 Ft |
|
Main Level |
Dining Room |
|
|
15.00 Ft x 12.75 Ft |
|
Main Level |
Other |
|
|
10.92 Ft x 7.58 Ft |
|
Main Level |
Primary Bedroom |
|
|
14.00 Ft x 12.50 Ft |
|
Main Level |
3pc Bathroom |
|
|
13.58 Ft x 8.67 Ft |
|
Main Level |
Other |
|
|
6.67 Ft x 10.75 Ft |
|
Main Level |
Bedroom |
|
|
11.08 Ft x 10.50 Ft |
|
Main Level |
4pc Bathroom |
|
|
11.00 Ft x 8.83 Ft |
|
Main Level |
Storage |
|
|
3.67 Ft x 3.17 Ft |
https://www.realtor.ca/real-estate/30179515/73-lalor-drive-red-deer-laredo