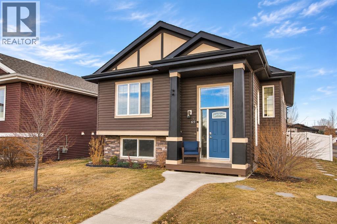
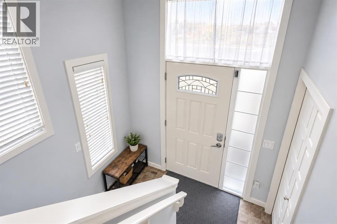
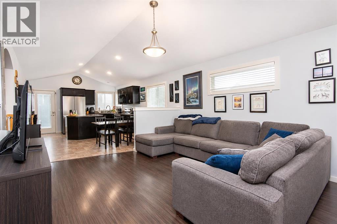
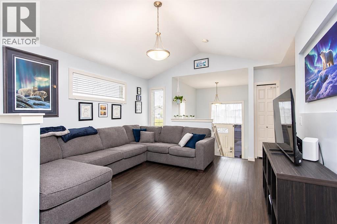
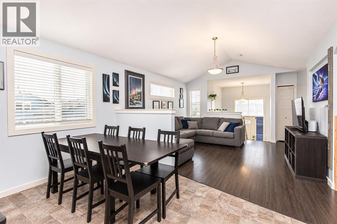
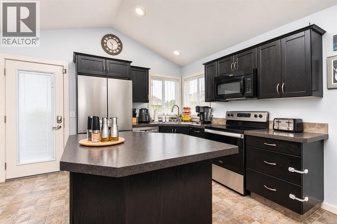
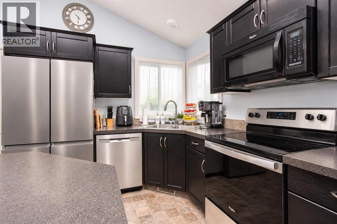
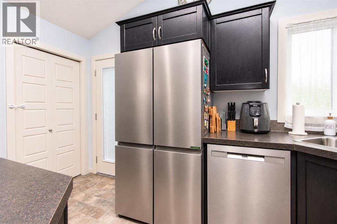
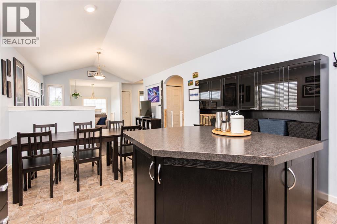
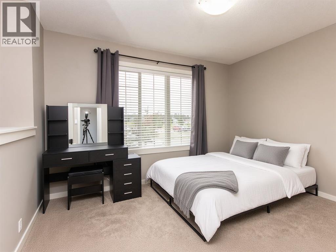
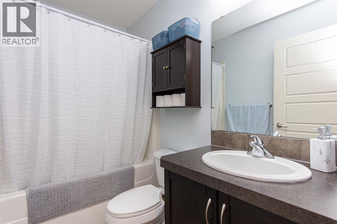
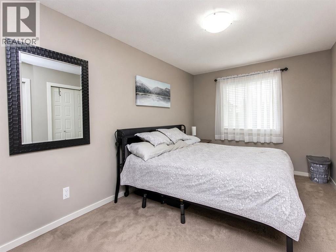
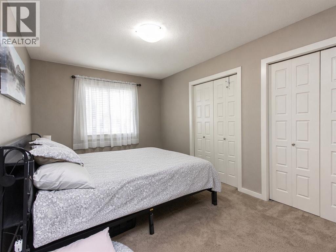
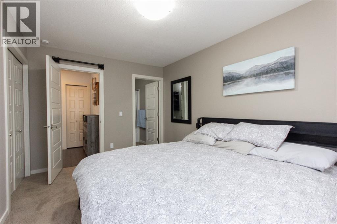
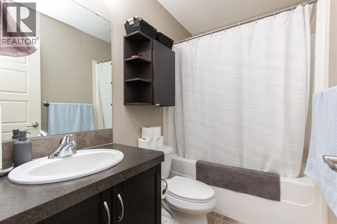
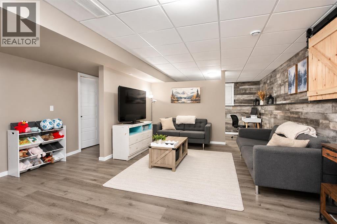
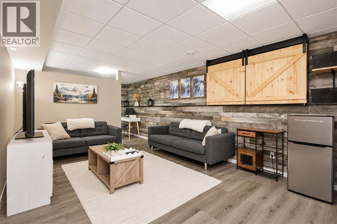
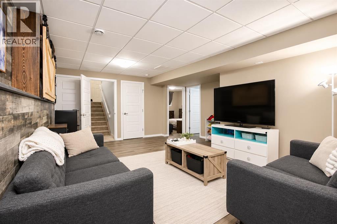
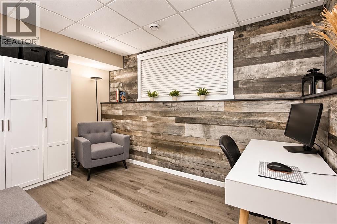
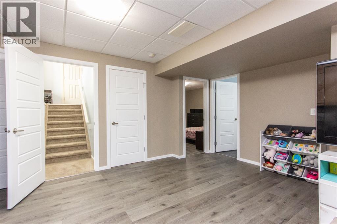
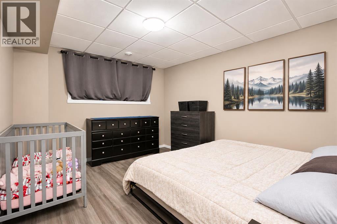
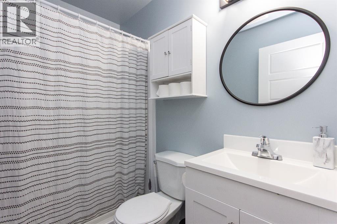
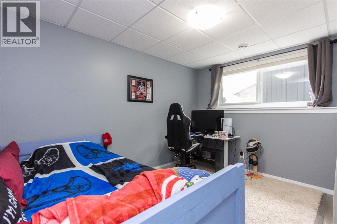
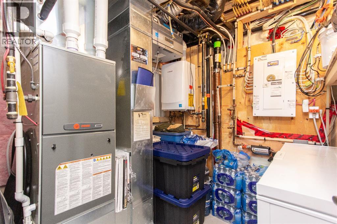
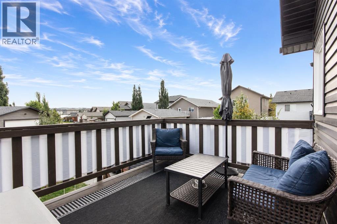
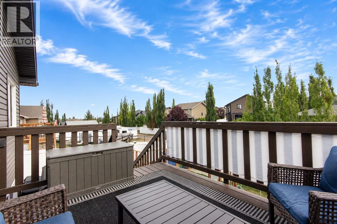
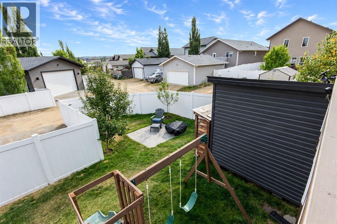
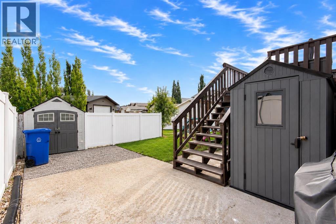
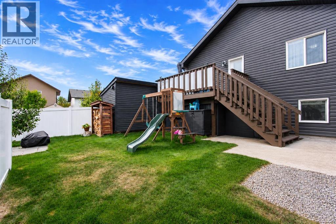
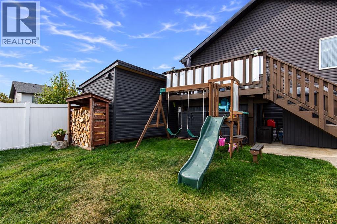
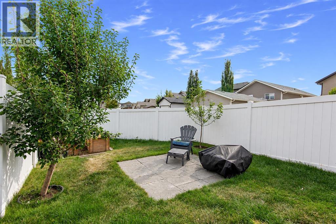
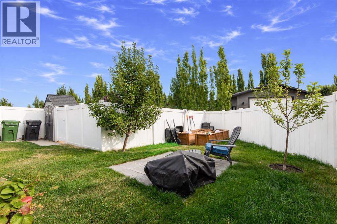
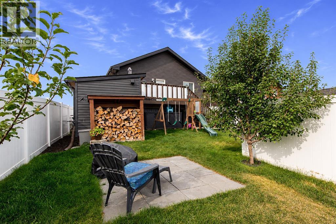
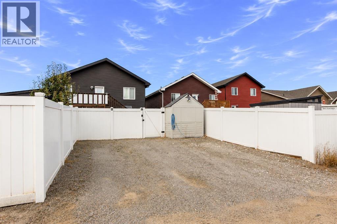
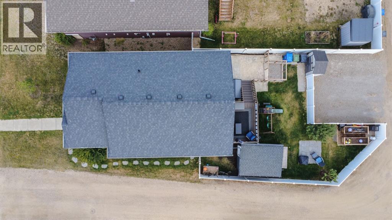
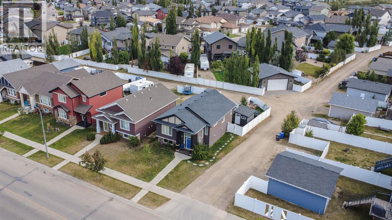
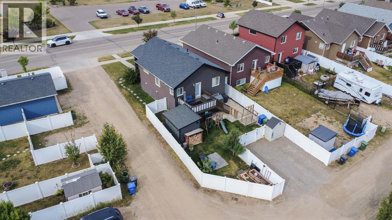
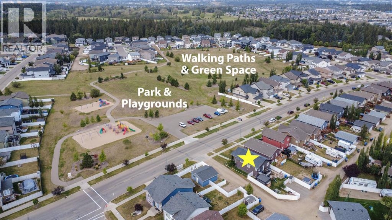
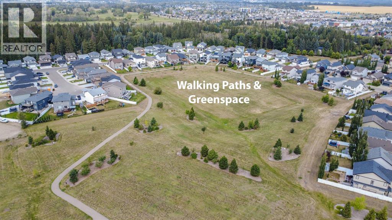
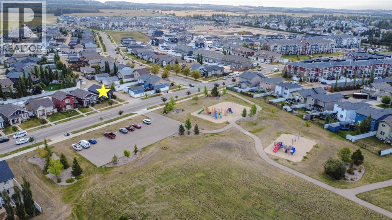
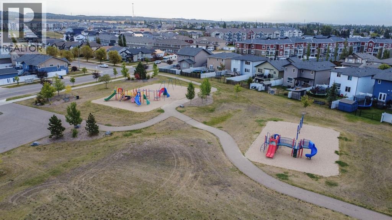
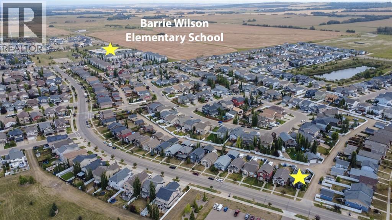
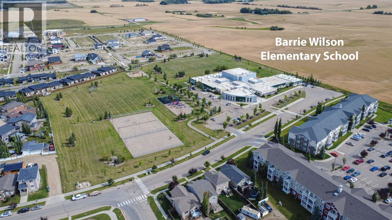
Beautifully maintained 4 bed, 3 bath Landmark Homes build facing right onto the park, with potential for a 5th bedroom! A bright entry leads to the open main floor, where vaulted ceilings and triple pane windows bring in tons of natural light. The kitchen features dark cabinetry, stainless steel appliances (most replaced in the past 3 years), a large walk in pantry and room for a full size dining table. Main floor laundry, a king size primary with a 4 pc ensuite, a queen size second bedroom and another 4 pc bath complete the level. The basement offers a cozy family room, a flex space (currently an office) perfect for a 5th bedroom, playroom or craft room, 2 more bedrooms and a 3 pc bath with a walk in shower. Upgrades include a new high efficiency furnace, central AC, HRV, tankless water heater and gas BBQ hookup. Outside: freshly stained deck, 4 sheds including a large workshop, 2 extra parking spots and side access. Kids stay in sight at the park across the street, with a bus stop next door, trails, Barrie Wilson Elementary, St. Joseph High and Timberlands shopping close by. (id:57594)
1:00 pm
Ends at:3:00 pm
| MLS® Number | A2358137 |
| Property Type | Single Family |
| Community Name | Timberstone |
| Amenities Near By | Park, Playground, Schools, Shopping |
| Features | Back Lane, Pvc Window, Closet Organizers, Gas Bbq Hookup |
| Parking Space Total | 2 |
| Plan | 1125211 |
| Structure | Deck, Dog Run - Fenced In |
| Bathroom Total | 3 |
| Bedrooms Above Ground | 2 |
| Bedrooms Below Ground | 2 |
| Bedrooms Total | 4 |
| Appliances | Refrigerator, Dishwasher, Stove, Microwave, Washer & Dryer |
| Architectural Style | Bi-level |
| Basement Development | Finished |
| Basement Type | Full (finished) |
| Constructed Date | 2012 |
| Construction Material | Poured Concrete, Wood Frame |
| Construction Style Attachment | Detached |
| Cooling Type | Central Air Conditioning |
| Exterior Finish | Concrete, Stone, Vinyl Siding |
| Flooring Type | Carpeted, Laminate, Linoleum, Vinyl |
| Foundation Type | Poured Concrete |
| Heating Fuel | Natural Gas |
| Heating Type | Forced Air |
| Size Interior | 1,042 Sqft |
| Total Finished Area | 1042 Sqft |
| Type | House |
| Other | |
| Parking Pad |
| Acreage | No |
| Fence Type | Fence |
| Land Amenities | Park, Playground, Schools, Shopping |
| Size Depth | 36.5 M |
| Size Frontage | 10.79 M |
| Size Irregular | 432.62 |
| Size Total | 432.62 M2|4,051 - 7,250 Sqft |
| Size Total Text | 432.62 M2|4,051 - 7,250 Sqft |
| Zoning Description | R-n |
| Level | Type | Length | Width | Dimensions |
|---|---|---|---|---|
| Basement | Recreational, Games Room | 15.58 Ft x 25.83 Ft | ||
| Basement | Bedroom | 11.08 Ft x 12.17 Ft | ||
| Basement | 3pc Bathroom | 7.50 Ft x 4.92 Ft | ||
| Basement | Bedroom | 11.08 Ft x 11.33 Ft | ||
| Basement | Furnace | 7.50 Ft x 7.83 Ft | ||
| Main Level | Living Room | 12.67 Ft x 16.00 Ft | ||
| Main Level | Dining Room | 12.67 Ft x 7.67 Ft | ||
| Main Level | Kitchen | 12.67 Ft x 9.67 Ft | ||
| Main Level | Primary Bedroom | 9.67 Ft x 14.50 Ft | ||
| Main Level | 4pc Bathroom | 4.92 Ft x 8.17 Ft | ||
| Main Level | Bedroom | 11.92 Ft x 9.92 Ft | ||
| Main Level | 4pc Bathroom | 8.17 Ft x 4.92 Ft |
https://www.realtor.ca/real-estate/30507077/69-timberstone-way-red-deer-timberstone

The trademarks REALTOR®, REALTORS®, and the REALTOR® logo are controlled by The Canadian Real Estate Association (CREA) and identify real estate professionals who are members of CREA. The trademarks MLS®, Multiple Listing Service® and the associated logos are owned by The Canadian Real Estate Association (CREA) and identify the quality of services provided by real estate professionals who are members of CREA. The trademark DDF® is owned by The Canadian Real Estate Association (CREA) and identifies CREA's Data Distribution Facility (DDF®)