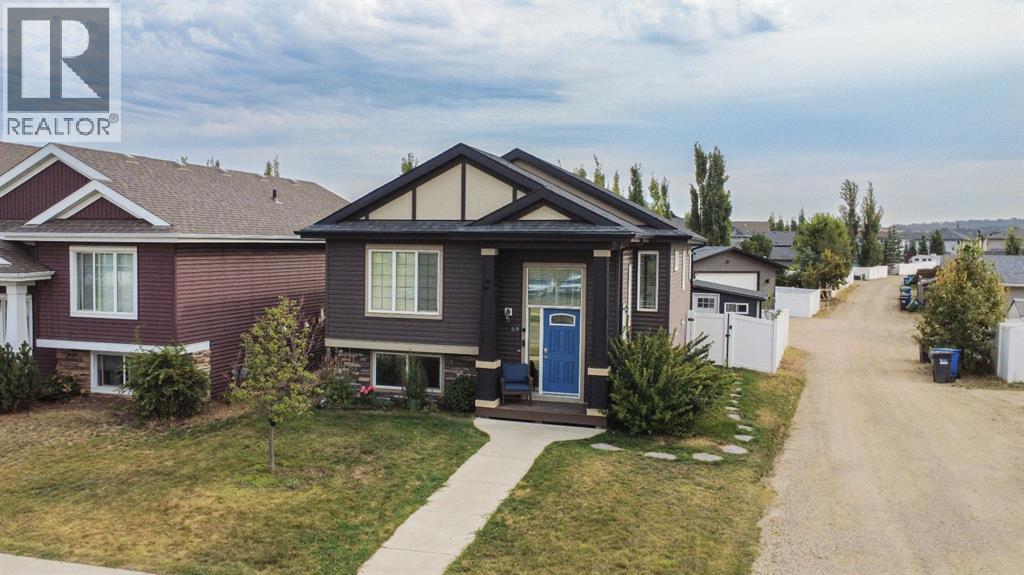
4 Bedroom
3 Bathroom
1,042 sqft
Bi-Level
Central Air Conditioning
Forced Air
$409,900
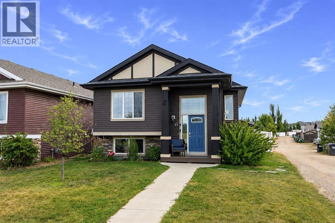
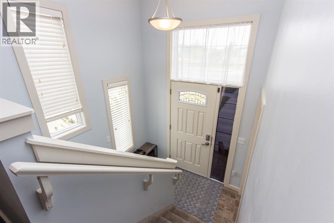
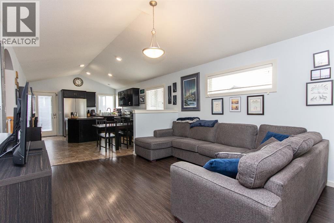
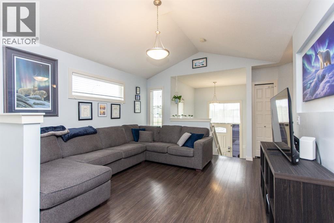
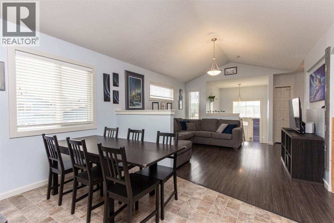
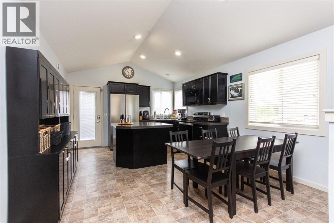
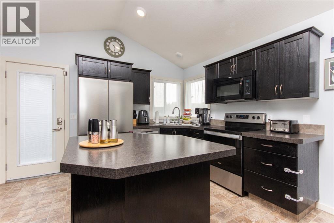
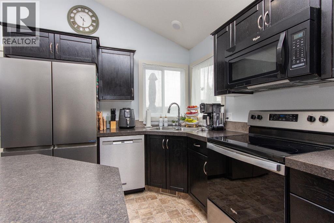
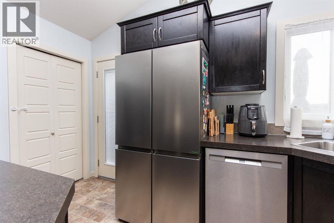
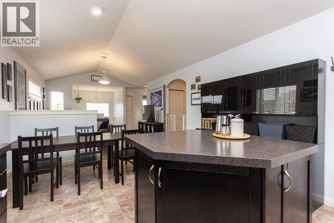
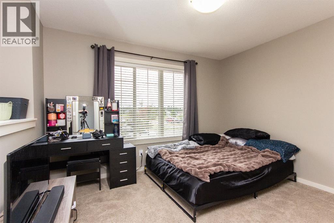
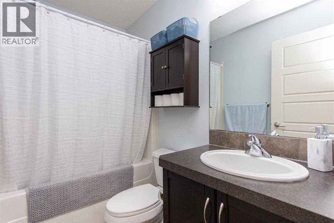
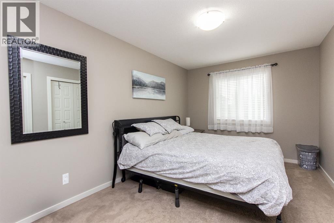
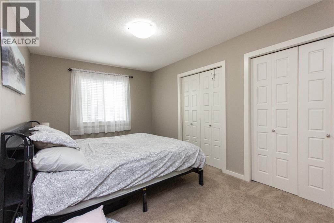
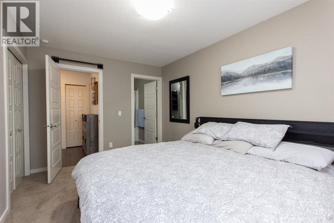
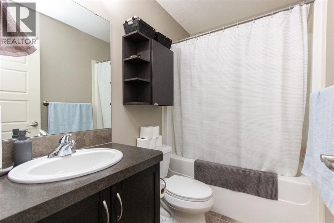
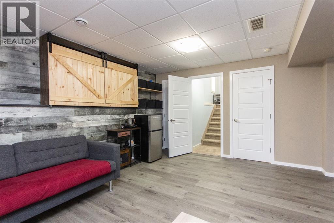
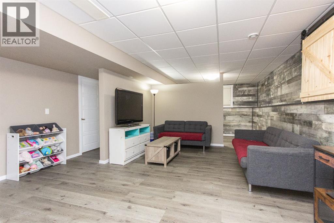
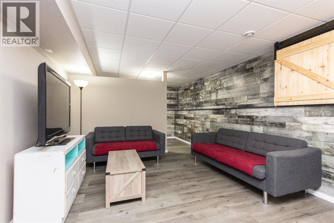
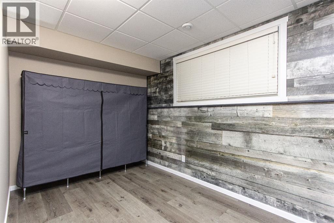
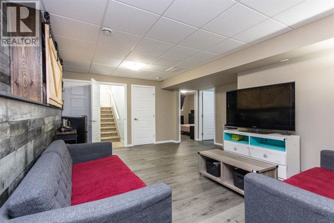
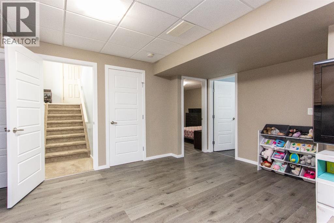
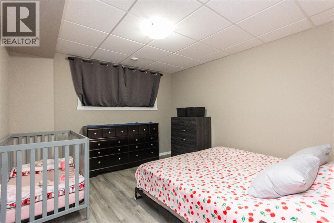
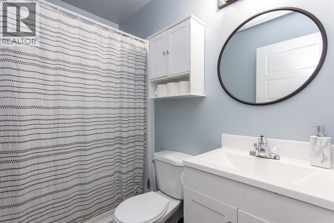
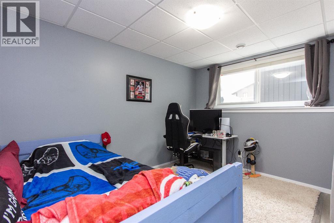
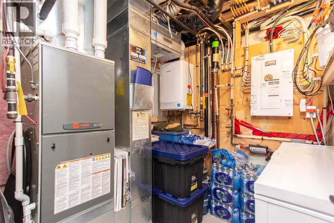
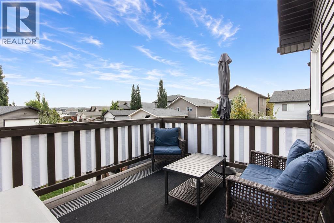
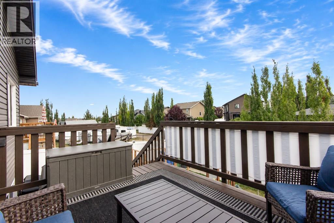
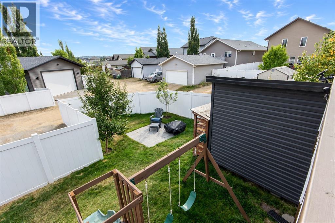
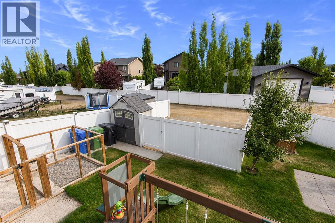
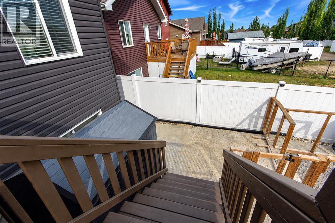
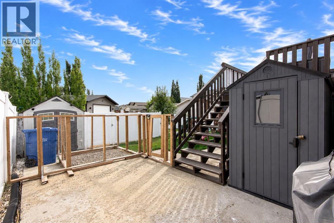
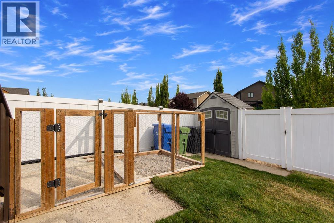
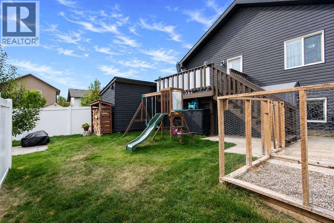
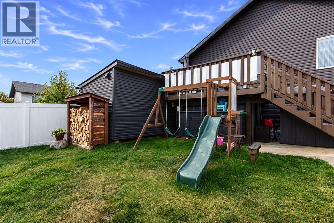
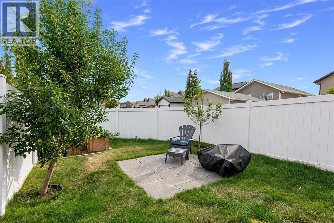
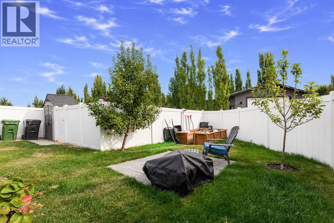
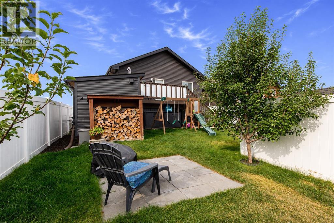
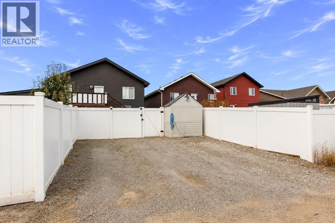
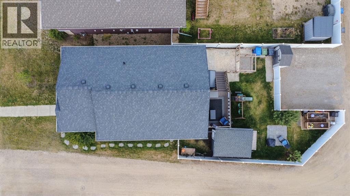
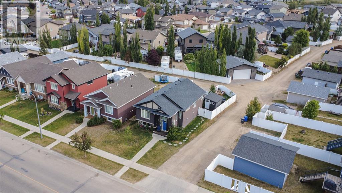
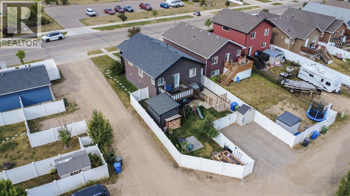
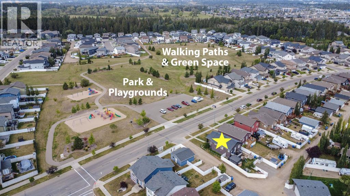
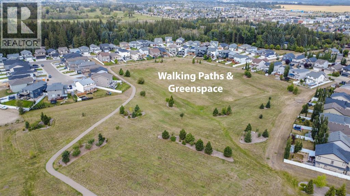
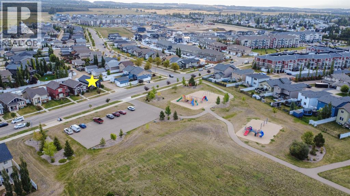
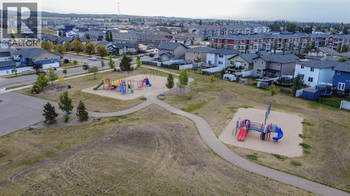
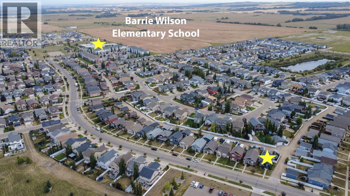
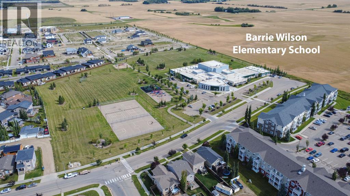
Beautifully maintained 4 bed, 3 bath home by Landmark Homes with potential for a 5th bedroom! Triple pane windows flood the open concept main floor with natural light, complemented by vaulted ceilings. Kitchen features dark cabinetry, stainless steel appliances, and a large pantry. King size primary with full en suite, plus a large secondary bedroom and 4 piece bath, and main floor laundry complete the main floor.Basement offers a second living area, flexible bonus space (office, craft room, or easily converted to a 5th bedroom), plus 2 more bedrooms.Upgrades include gas BBQ hookup, HRV, AC, high-efficiency furnace (serviced yearly), tankless hot water tank, and triple pane windows throughout. Outside: freshly stained deck, 4 storage sheds (one a workshop), 2 extra parking spots, and side access for privacy. For active famlies, there is also a park across the street and a bus stop next door, allowing for easy access to public transit. (id:57594)
Property Details
|
MLS® Number
|
A2342246 |
|
Property Type
|
Single Family |
|
Community Name
|
Timberstone |
|
Amenities Near By
|
Park, Playground, Schools, Shopping |
|
Features
|
Back Lane, Pvc Window, Closet Organizers, Gas Bbq Hookup |
|
Parking Space Total
|
2 |
|
Plan
|
1125211 |
|
Structure
|
Deck, Dog Run - Fenced In |
Building
|
Bathroom Total
|
3 |
|
Bedrooms Above Ground
|
2 |
|
Bedrooms Below Ground
|
2 |
|
Bedrooms Total
|
4 |
|
Appliances
|
Refrigerator, Dishwasher, Stove, Microwave, Washer & Dryer |
|
Architectural Style
|
Bi-level |
|
Basement Development
|
Finished |
|
Basement Type
|
Full (finished) |
|
Constructed Date
|
2012 |
|
Construction Material
|
Poured Concrete, Wood Frame |
|
Construction Style Attachment
|
Detached |
|
Cooling Type
|
Central Air Conditioning |
|
Exterior Finish
|
Concrete, Stone, Vinyl Siding |
|
Flooring Type
|
Carpeted, Laminate, Linoleum, Vinyl |
|
Foundation Type
|
Poured Concrete |
|
Heating Fuel
|
Natural Gas |
|
Heating Type
|
Forced Air |
|
Size Interior
|
1,042 Sqft |
|
Total Finished Area
|
1042 Sqft |
|
Type
|
House |
Parking
Land
|
Acreage
|
No |
|
Fence Type
|
Fence |
|
Land Amenities
|
Park, Playground, Schools, Shopping |
|
Size Depth
|
36.5 M |
|
Size Frontage
|
10.79 M |
|
Size Irregular
|
432.62 |
|
Size Total
|
432.62 M2|4,051 - 7,250 Sqft |
|
Size Total Text
|
432.62 M2|4,051 - 7,250 Sqft |
|
Zoning Description
|
R-n |
Rooms
| Level |
Type |
Length |
Width |
Dimensions |
|
Basement |
Recreational, Games Room |
|
|
15.58 Ft x 25.83 Ft |
|
Basement |
Bedroom |
|
|
11.08 Ft x 12.17 Ft |
|
Basement |
3pc Bathroom |
|
|
7.50 Ft x 4.92 Ft |
|
Basement |
Bedroom |
|
|
11.08 Ft x 11.33 Ft |
|
Basement |
Furnace |
|
|
7.50 Ft x 7.83 Ft |
|
Main Level |
Living Room |
|
|
12.67 Ft x 16.00 Ft |
|
Main Level |
Dining Room |
|
|
12.67 Ft x 7.67 Ft |
|
Main Level |
Kitchen |
|
|
12.67 Ft x 9.67 Ft |
|
Main Level |
Primary Bedroom |
|
|
9.67 Ft x 14.50 Ft |
|
Main Level |
4pc Bathroom |
|
|
4.92 Ft x 8.17 Ft |
|
Main Level |
Bedroom |
|
|
11.92 Ft x 9.92 Ft |
|
Main Level |
4pc Bathroom |
|
|
8.17 Ft x 4.92 Ft |
https://www.realtor.ca/real-estate/30231082/69-timberstone-way-red-deer-timberstone