4 Bedroom
3 Bathroom
1,591 sqft
Fireplace
None
Forced Air
Landscaped
$449,900
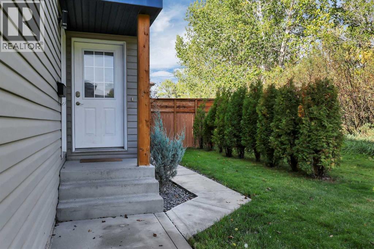
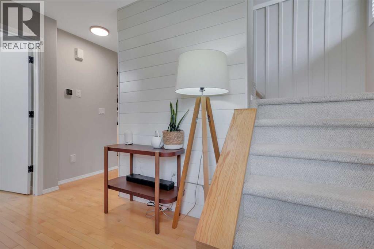
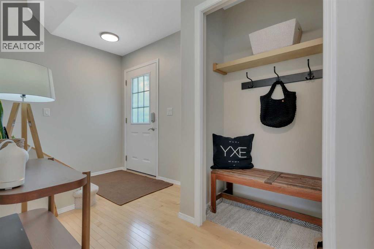
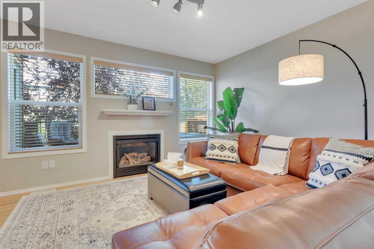
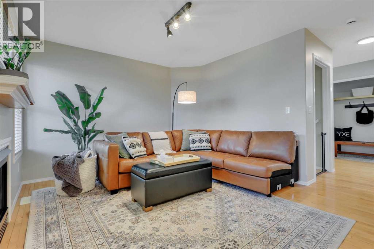
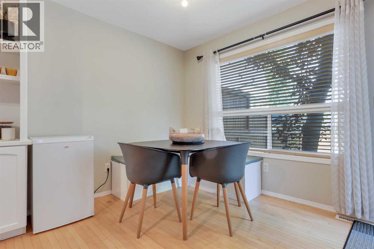
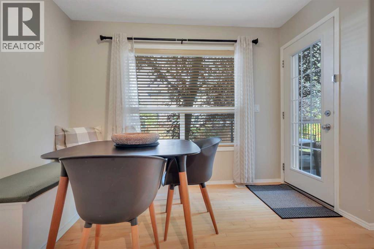
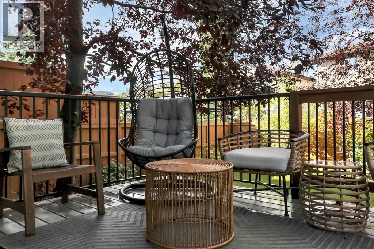
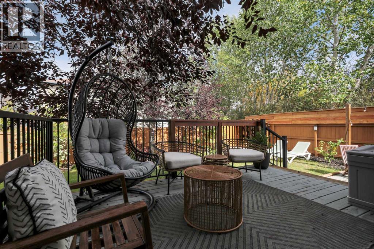
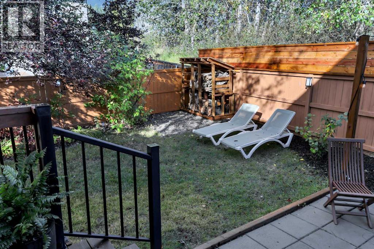
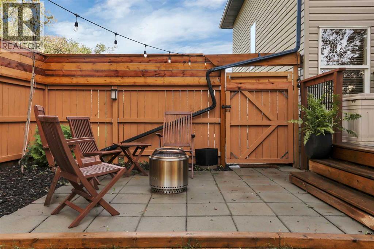
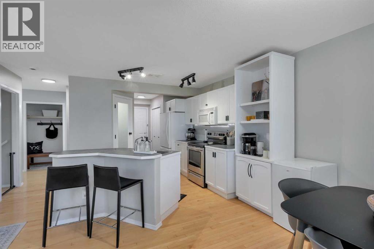
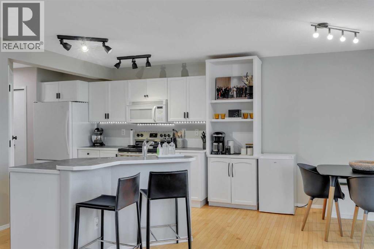
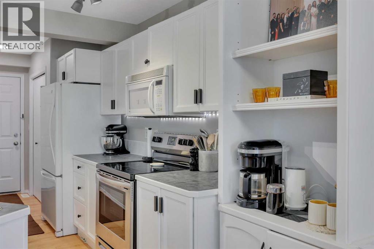
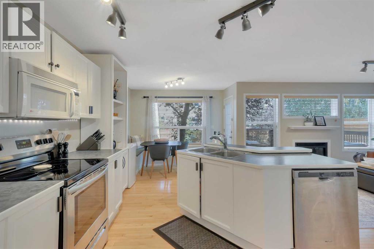
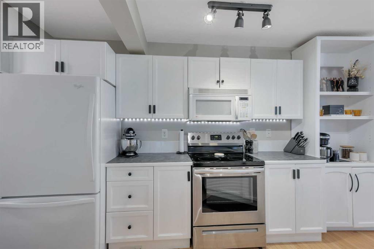
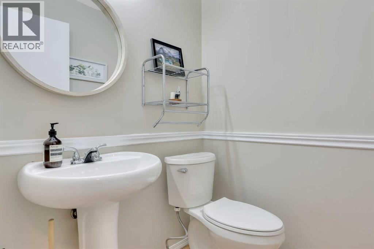
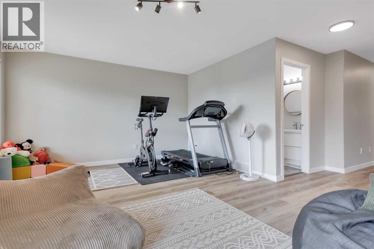
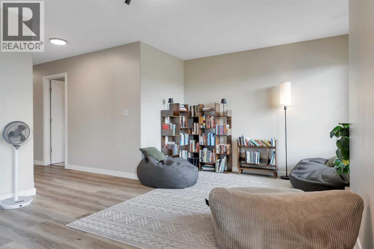
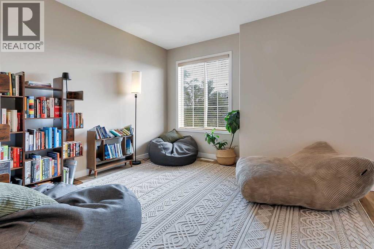
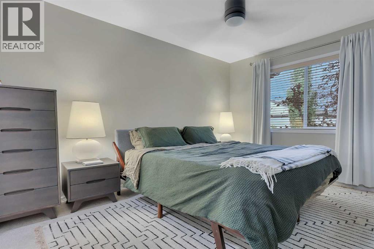
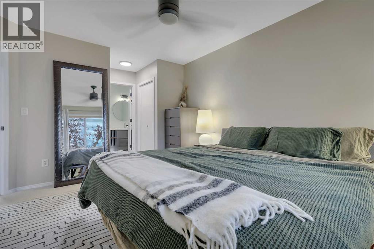
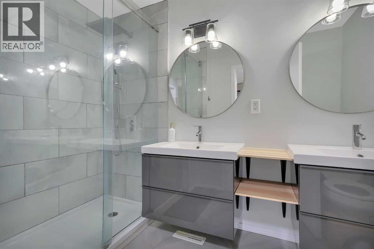
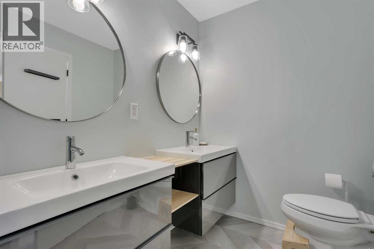
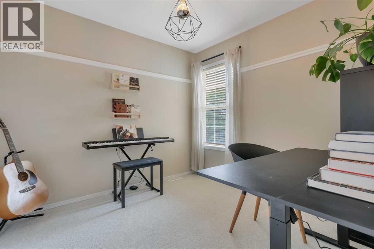
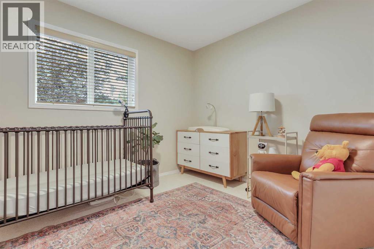
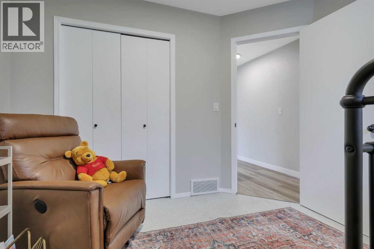
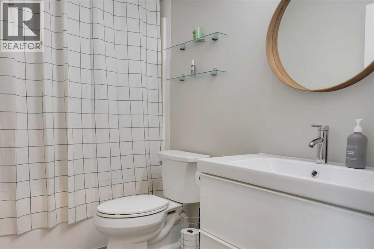
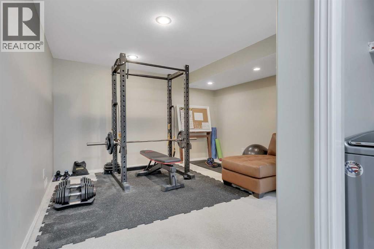
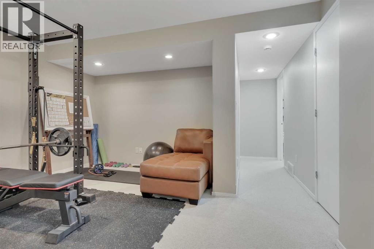
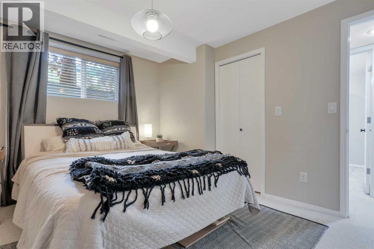
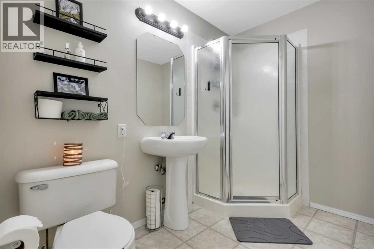
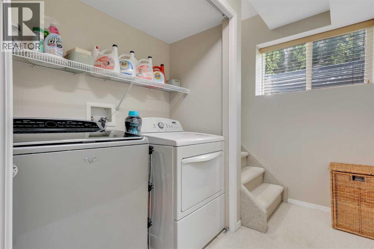
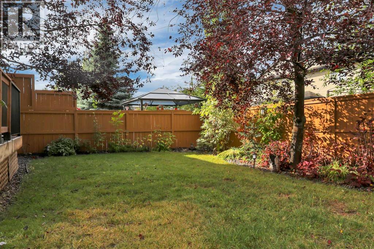
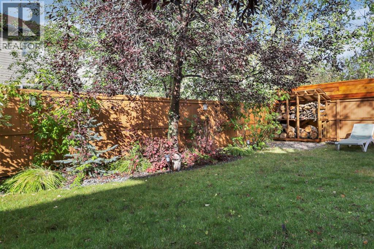
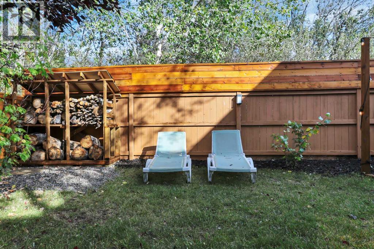
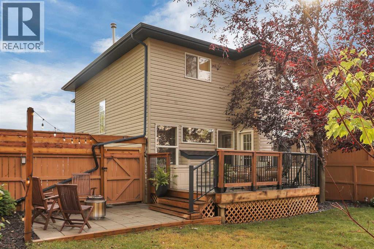
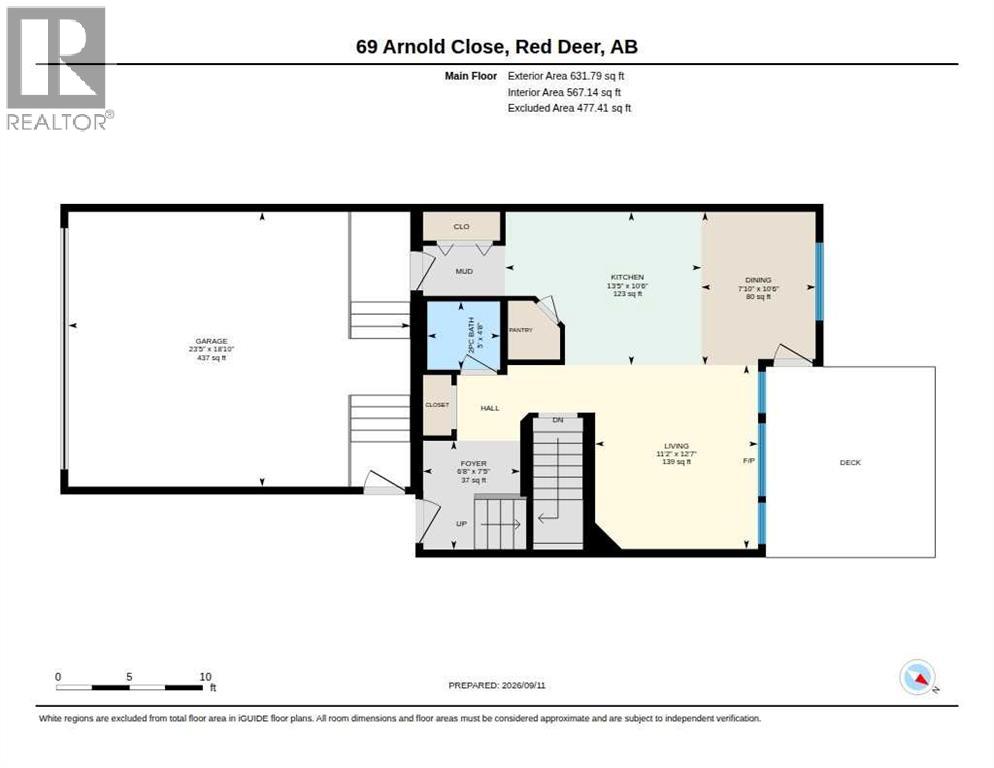
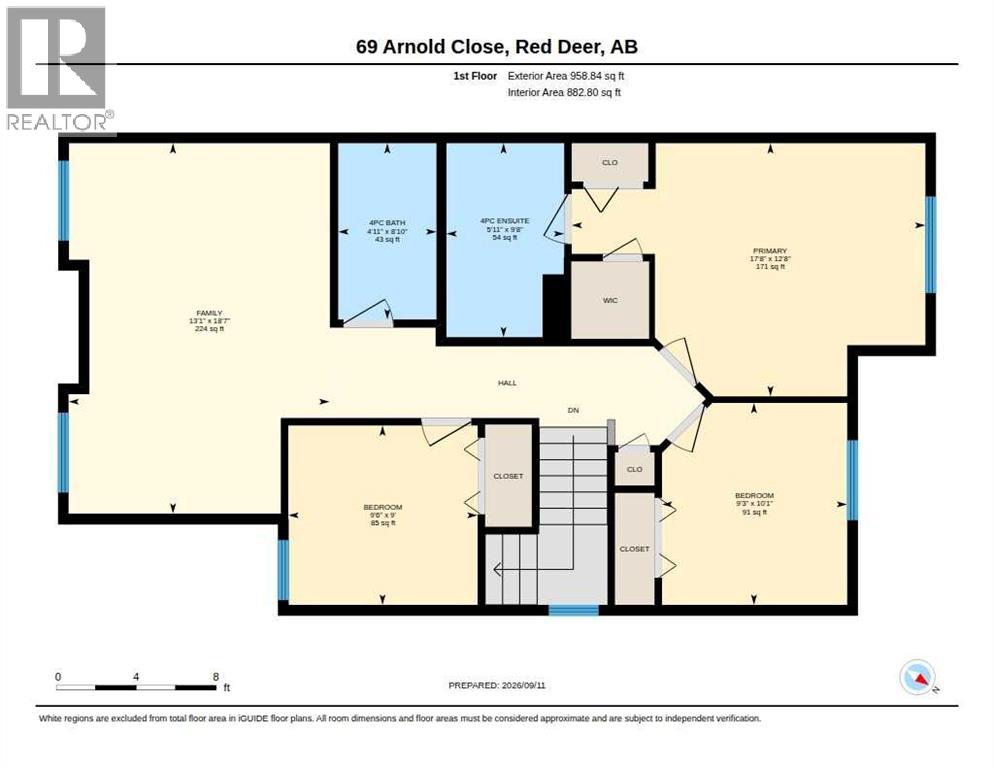
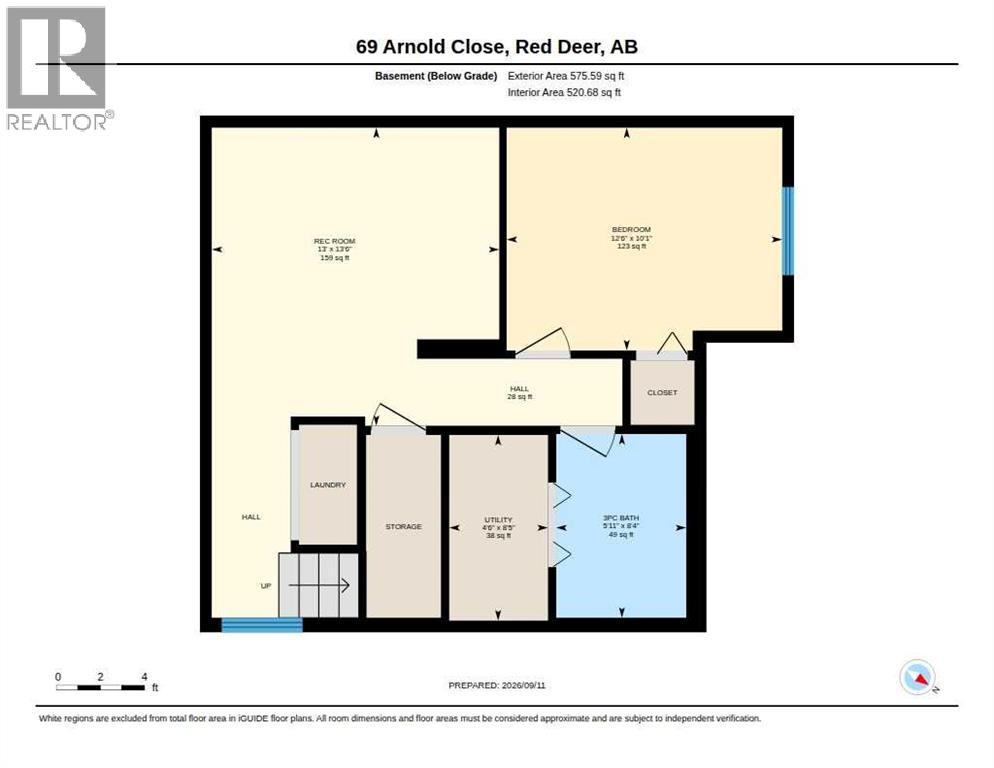
FULLY DEVELOPED 4 BEDROOM (3 up, 1 down), 4 BATHROOM SEMI-DETACHED 2-STOREY ~ LOCATED AT THE END OF A QUIET CUL-DE-SAC IN ASPEN RIDGE ~ DOUBLE ATTACHED GARAGE ~ Established landscaping and the adjacent green belt creates welcoming curb appeal ~ Covered front entry leads to a spacious foyer with ample closet space and a shiplap feature wall ~ Open concept main floor with high ceilings & laminate flooring creates a bright, spacious feel ~ The bright and airy living room features a gas fireplace and large windows that fill the space with natural light ~ The kitchen offers an abundance of white cabinetry with under cabinet lighting, full tile backsplash, ample counter space, island with a raised eating bar, and a walk-in corner pantry conveniently located next to the mudroom with access to the attached garage ~ The dining space offers plenty of space for entertaining, has a built-in bench and garden door access to the 2-tiered deck and backyard ~ Upper deck with aluminum railings and a lower stone patio overlook the backyard and has views of the treed greenbelt next to the property ~ 2 piece main floor bathroom ~ The upper level bonus room is a generous size with an abundance of windows and durable vinyl plank flooring ~ The spacious primary bedroom offers plenty of room for a king-size bed and additional furniture, along with dual closets and a private ensuite featuring dual vanities and a walk-in shower with tile surround and glass doors ~ 2 bedrooms located on the same level share a 4-piece bathroom ~ The fully developed basement offers excellent additional living space ~ Spacious family room with recessed lighting, adjacent laundry closet and separate storage room ~ 4th bedroom with a large window and ample closet space located across from the 3-piece bathroom ~The fully fenced and landscaped backyard sides onto a treed green belt, creating a private outdoor setting ~ 2-tiered deck offers plenty of space to relax and enjoy the outdoors, with convenient back alley a ccess ~ Excellent location; steps to East Hill Shopping Plaza with a variety of everyday amenities and shopping, and close to multiple schools, Collicut Centre, parks, playgrounds and walking trails ~ Move in ready! (id:57594)
Property Details
|
MLS® Number
|
A2344748 |
|
Property Type
|
Single Family |
|
Community Name
|
Aspen Ridge |
|
Amenities Near By
|
Park, Playground, Schools, Shopping |
|
Features
|
Cul-de-sac, See Remarks, Other |
|
Parking Space Total
|
4 |
|
Plan
|
0126295 |
|
Structure
|
Shed, Deck |
Building
|
Bathroom Total
|
3 |
|
Bedrooms Above Ground
|
3 |
|
Bedrooms Below Ground
|
1 |
|
Bedrooms Total
|
4 |
|
Appliances
|
Washer, Refrigerator, Dishwasher, Stove, Dryer, Microwave, See Remarks |
|
Basement Development
|
Finished |
|
Basement Type
|
Full (finished) |
|
Constructed Date
|
2002 |
|
Construction Style Attachment
|
Semi-detached |
|
Cooling Type
|
None |
|
Exterior Finish
|
Vinyl Siding |
|
Fireplace Present
|
Yes |
|
Fireplace Total
|
1 |
|
Flooring Type
|
Carpeted, Laminate, Vinyl Plank |
|
Foundation Type
|
Poured Concrete |
|
Half Bath Total
|
1 |
|
Heating Fuel
|
Natural Gas |
|
Heating Type
|
Forced Air |
|
Stories Total
|
2 |
|
Size Interior
|
1,591 Sqft |
|
Total Finished Area
|
1591 Sqft |
|
Type
|
Duplex |
|
Utility Water
|
Municipal Water |
Parking
|
Concrete
|
|
|
Attached Garage
|
2 |
Land
|
Acreage
|
No |
|
Fence Type
|
Fence |
|
Land Amenities
|
Park, Playground, Schools, Shopping |
|
Landscape Features
|
Landscaped |
|
Sewer
|
Municipal Sewage System |
|
Size Depth
|
31.14 M |
|
Size Frontage
|
9.26 M |
|
Size Irregular
|
3638.00 |
|
Size Total
|
3638 Sqft|0-4,050 Sqft |
|
Size Total Text
|
3638 Sqft|0-4,050 Sqft |
|
Zoning Description
|
R-d |
Rooms
| Level |
Type |
Length |
Width |
Dimensions |
|
Second Level |
Bonus Room |
|
|
18.58 Ft x 13.08 Ft |
|
Second Level |
Primary Bedroom |
|
|
17.67 Ft x 12.67 Ft |
|
Second Level |
Other |
|
|
.00 Ft x .00 Ft |
|
Second Level |
Bedroom |
|
|
10.08 Ft x 9.25 Ft |
|
Second Level |
Bedroom |
|
|
9.50 Ft x 9.00 Ft |
|
Second Level |
4pc Bathroom |
|
|
8.83 Ft x 4.92 Ft |
|
Basement |
Family Room |
|
|
13.50 Ft x 13.00 Ft |
|
Basement |
Bedroom |
|
|
12.50 Ft x 10.08 Ft |
|
Basement |
3pc Bathroom |
|
|
8.33 Ft x 5.92 Ft |
|
Basement |
Furnace |
|
|
8.42 Ft x 4.50 Ft |
|
Basement |
Laundry Room |
|
|
.00 Ft x .00 Ft |
|
Basement |
Storage |
|
|
.00 Ft x .00 Ft |
|
Main Level |
Foyer |
|
|
7.42 Ft x 6.67 Ft |
|
Main Level |
Living Room |
|
|
12.58 Ft x 11.17 Ft |
|
Main Level |
Dining Room |
|
|
10.50 Ft x 7.83 Ft |
|
Main Level |
Kitchen |
|
|
13.42 Ft x 10.50 Ft |
|
Main Level |
Pantry |
|
|
.00 Ft x .00 Ft |
|
Main Level |
Other |
|
|
.00 Ft x .00 Ft |
|
Main Level |
2pc Bathroom |
|
|
5.00 Ft x 4.67 Ft |
Utilities
|
Electricity
|
Connected |
|
Natural Gas
|
Connected |
https://www.realtor.ca/real-estate/30269720/69-arnold-close-red-deer-aspen-ridge