6 Bedroom
3 Bathroom
1,352 sqft
Bi-Level
Fireplace
Central Air Conditioning
Forced Air, In Floor Heating
Landscaped, Underground Sprinkler
$549,900
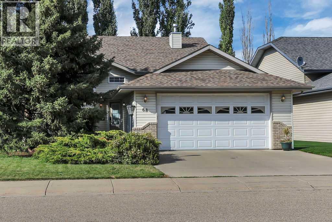
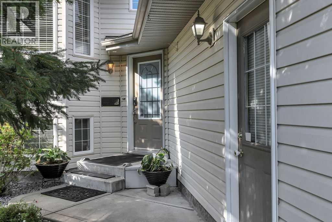
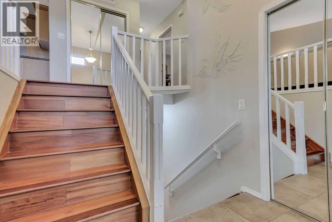
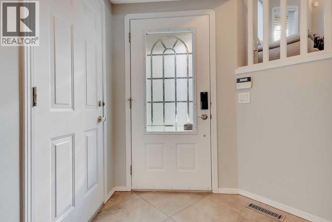
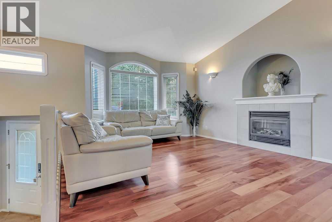
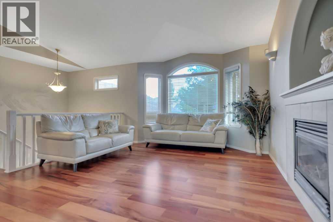
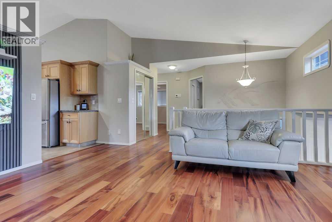
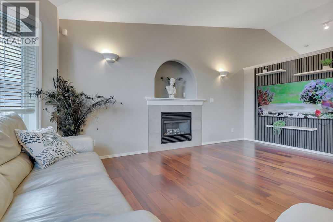
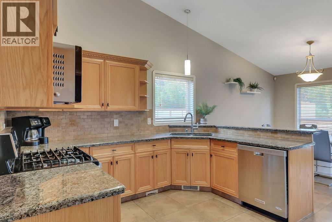
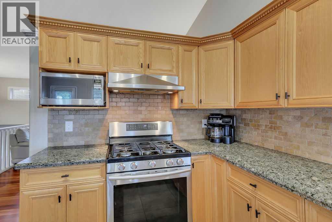
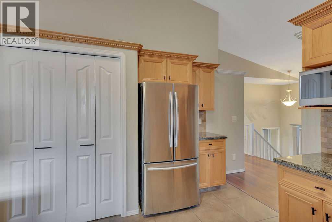
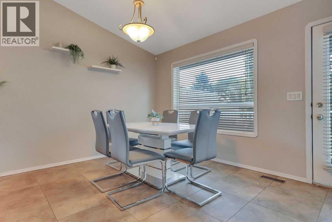
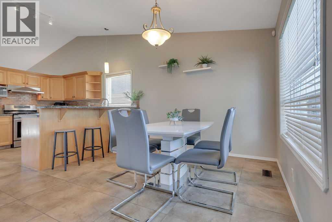
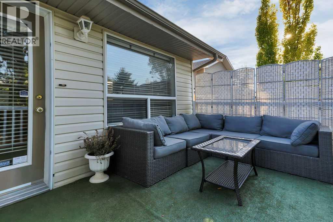
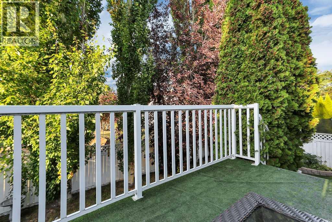
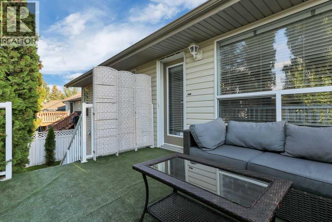
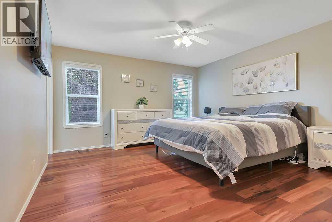
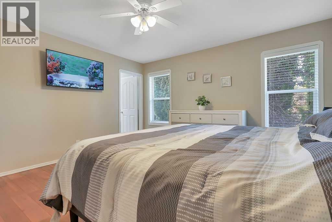
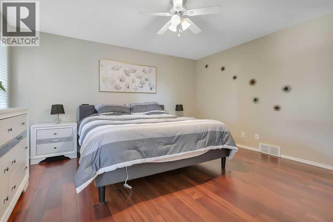
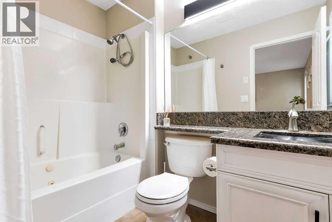
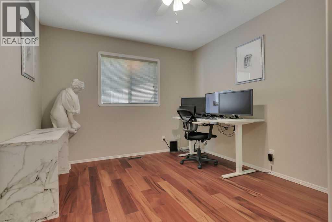
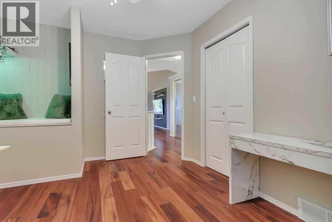
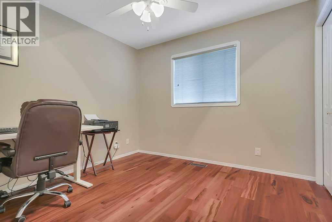
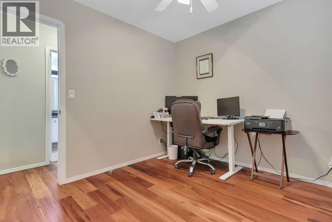
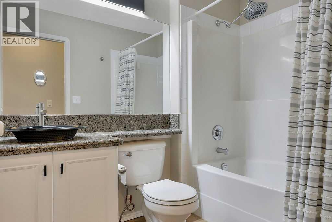
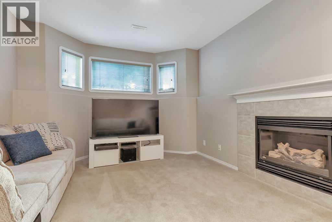
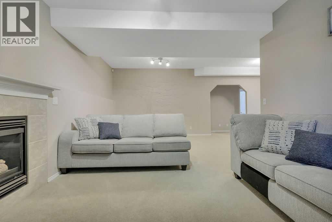
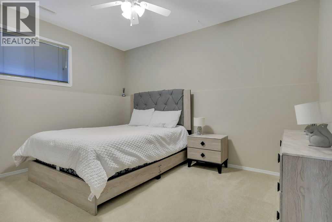
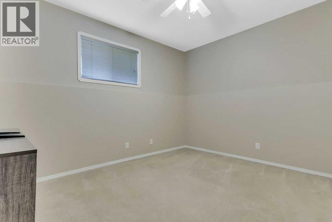
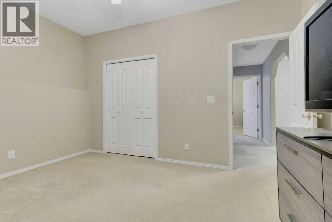
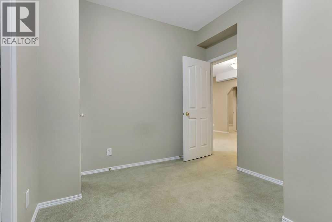
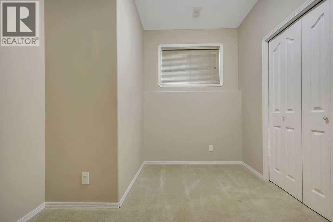
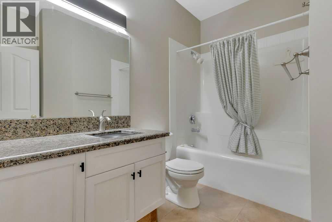
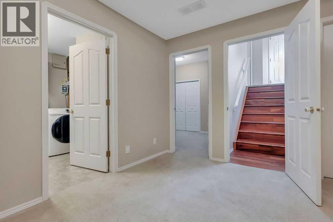
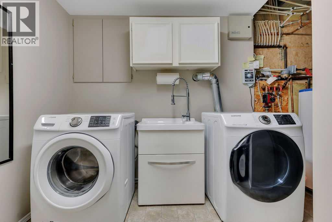
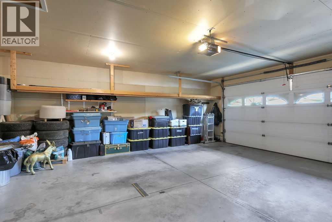
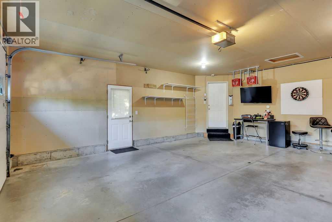
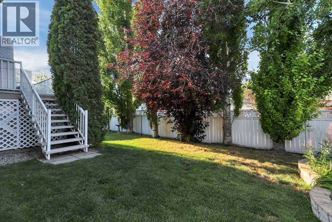
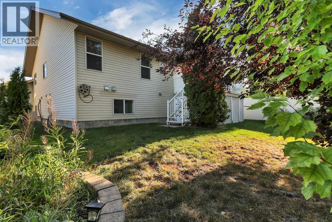
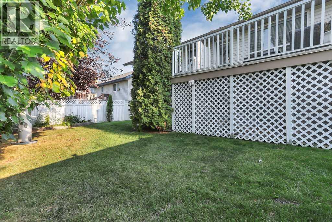
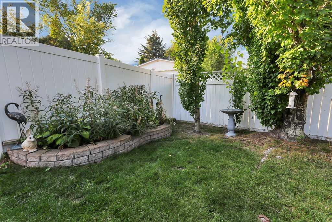
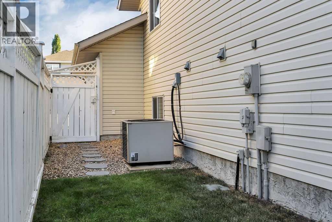
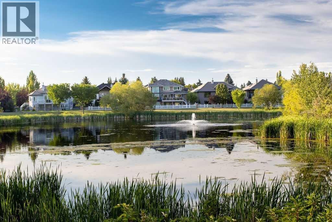
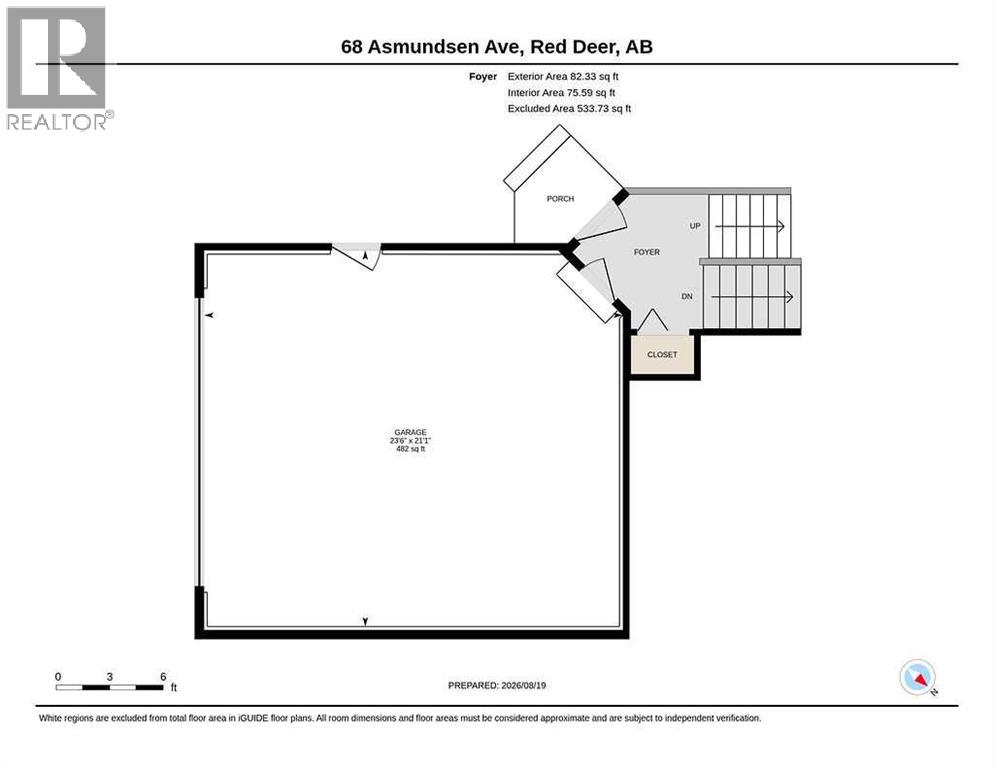
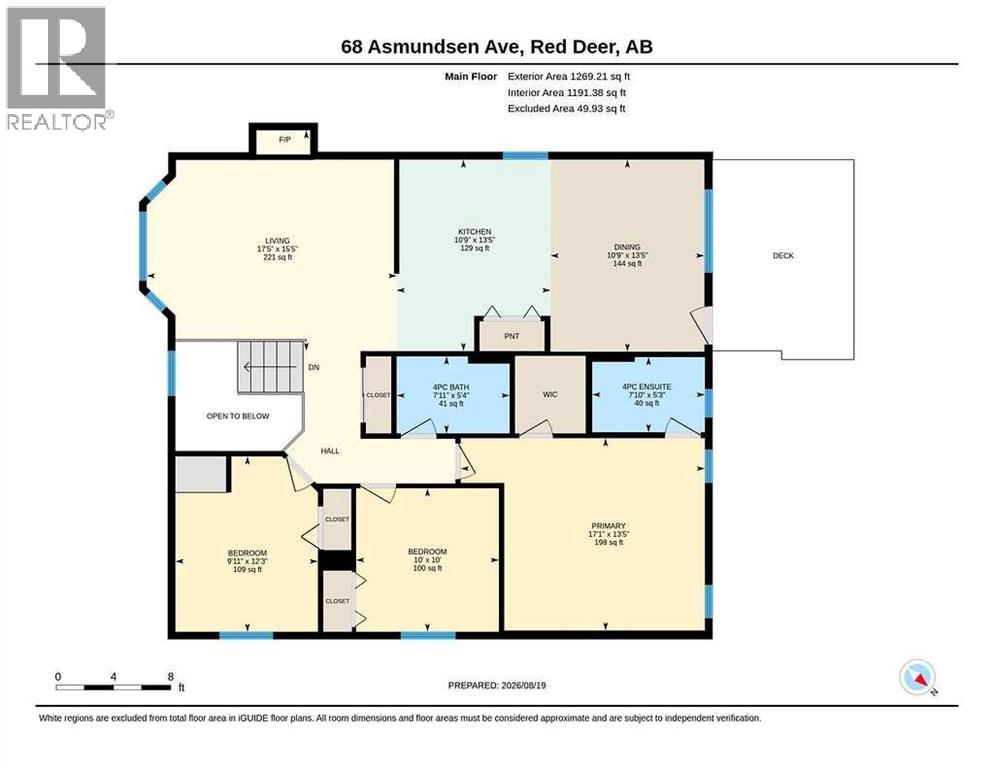
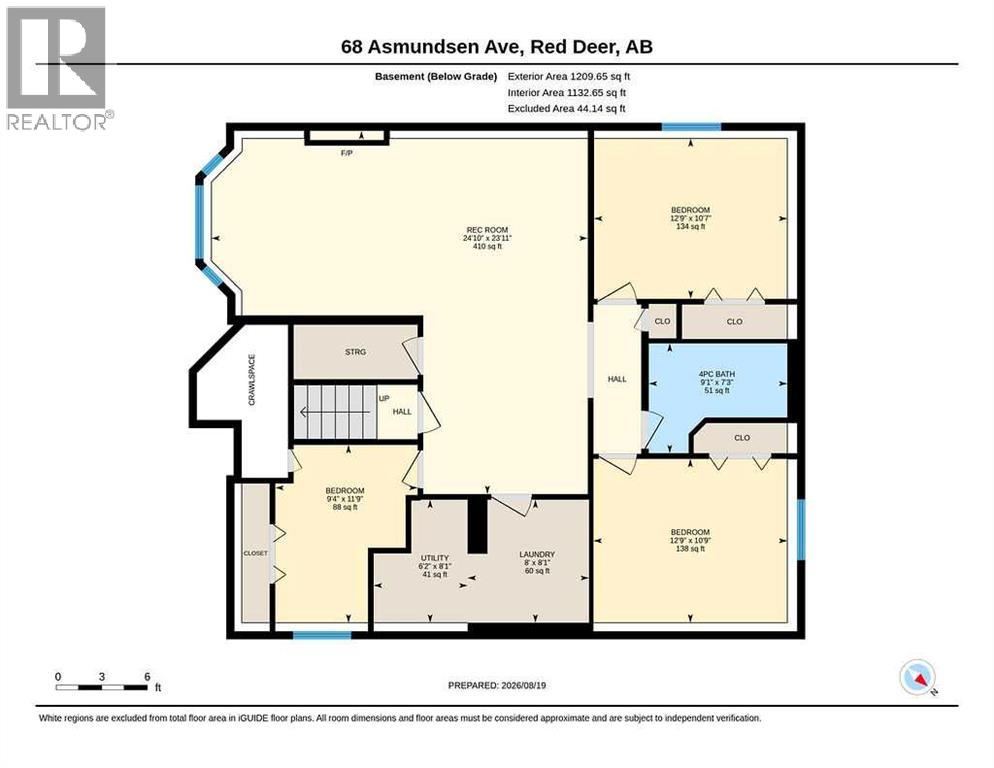
FULLY DEVELOPED 6 BEDROOM, 3 BATHROOM BI-LEVEL IN ANDERS SOUTH ~ HEATED DOUBLE ATTACHED GARAGE ~ CENTRAL AIR CONDITIONING ~ Location, location, location! Welcome to Anders on the Lake, one of Red Deer’s most desirable neighbourhoods, where this spacious and affordable six-bedroom home offers an ideal combination of space, comfort and an unbeatable location ~ Great curb appeal with mature landscaping welcomes you to this beautifully maintained home ~ The private front entry leads to a tile foyer with a mirrored closet and convenient access to the heated attached garage ~ Vaulted ceilings create a feeling of spaciousness throughout the main level ~ The generous living room features large windows, sconce lighting, a cozy gas fireplace with a niche above, and a TV/entertainment wall ~ The kitchen features an abundance of light-stained oak cabinets topped with crown molding, tons of granite counter space including a raised eating bar, full tile backsplash, window above the sink, huge wall pantry, and upgraded stainless steel appliances including a French-door fridge and gas range ~ The adjacent dining area offers plenty of room for family gatherings and features a large window and garden door access to the deck with enclosed storage below ~ The spacious primary bedroom easily accommodates a king-sized suite and includes a walk-in closet with built-in organizers and a private 4-piece ensuite with a jetted tub ~ Two additional bedrooms are both generously sized with ample closet space, with one offering a charming reading nook, and are conveniently located near the main 4-piece bathroom ~ The fully finished basement offers high ceilings, large above-grade windows, in-floor heating and tons of additional living space with 3 additional bedrooms, a 4-piece bathroom, dedicated laundry room with a sink, ample storage space and an L-shaped family room with a cozy gas fireplace featuring a mantle and tile surround ~ Additional features include central vacuum and automated undergr ound sprinklers ~ The fully fenced backyard is landscaped with mature trees and shrubs offering shade and privacy, has raised garden beds, enclosed storage below the deck, and offers back alley access ~ Located in desirable Anders South, with walking trails, parks, playgrounds, schools and shopping all within walking distance ~ Pride of ownership is evident in this well-cared-for home! (id:57594)
Property Details
|
MLS® Number
|
A2338668 |
|
Property Type
|
Single Family |
|
Community Name
|
Anders South |
|
Amenities Near By
|
Park, Playground, Schools, Shopping |
|
Features
|
Back Lane, Pvc Window |
|
Parking Space Total
|
4 |
|
Plan
|
9924211 |
|
Structure
|
Deck |
Building
|
Bathroom Total
|
3 |
|
Bedrooms Above Ground
|
3 |
|
Bedrooms Below Ground
|
3 |
|
Bedrooms Total
|
6 |
|
Appliances
|
Washer, Refrigerator, Dishwasher, Stove, Dryer, Microwave, See Remarks, Garage Door Opener |
|
Architectural Style
|
Bi-level |
|
Basement Development
|
Finished |
|
Basement Type
|
Full (finished) |
|
Constructed Date
|
2000 |
|
Construction Style Attachment
|
Detached |
|
Cooling Type
|
Central Air Conditioning |
|
Exterior Finish
|
Vinyl Siding |
|
Fireplace Present
|
Yes |
|
Fireplace Total
|
2 |
|
Flooring Type
|
Carpeted, Hardwood, Tile |
|
Foundation Type
|
Poured Concrete |
|
Heating Fuel
|
Natural Gas |
|
Heating Type
|
Forced Air, In Floor Heating |
|
Size Interior
|
1,352 Sqft |
|
Total Finished Area
|
1352 Sqft |
|
Type
|
House |
Parking
Land
|
Acreage
|
No |
|
Fence Type
|
Fence |
|
Land Amenities
|
Park, Playground, Schools, Shopping |
|
Landscape Features
|
Landscaped, Underground Sprinkler |
|
Size Depth
|
34.84 M |
|
Size Frontage
|
14.63 M |
|
Size Irregular
|
5487.00 |
|
Size Total
|
5487 Sqft|4,051 - 7,250 Sqft |
|
Size Total Text
|
5487 Sqft|4,051 - 7,250 Sqft |
|
Zoning Description
|
R-l |
Rooms
| Level |
Type |
Length |
Width |
Dimensions |
|
Basement |
Family Room |
|
|
24.83 Ft x 23.92 Ft |
|
Basement |
Bedroom |
|
|
12.75 Ft x 10.58 Ft |
|
Basement |
Bedroom |
|
|
12.75 Ft x 10.75 Ft |
|
Basement |
Bedroom |
|
|
11.75 Ft x 9.33 Ft |
|
Basement |
4pc Bathroom |
|
|
9.08 Ft x 7.25 Ft |
|
Basement |
Laundry Room |
|
|
8.08 Ft x 8.00 Ft |
|
Basement |
Furnace |
|
|
8.08 Ft x 6.17 Ft |
|
Basement |
Storage |
|
|
.00 Ft x .00 Ft |
|
Main Level |
Living Room |
|
|
17.42 Ft x 15.42 Ft |
|
Main Level |
Kitchen |
|
|
13.42 Ft x 10.75 Ft |
|
Main Level |
Dining Room |
|
|
13.42 Ft x 10.75 Ft |
|
Main Level |
Primary Bedroom |
|
|
17.08 Ft x 13.42 Ft |
|
Main Level |
4pc Bathroom |
|
|
7.83 Ft x 5.25 Ft |
|
Main Level |
Other |
|
|
.00 Ft x .00 Ft |
|
Main Level |
Bedroom |
|
|
12.25 Ft x 9.92 Ft |
|
Main Level |
Bedroom |
|
|
10.00 Ft x 10.00 Ft |
|
Main Level |
4pc Bathroom |
|
|
7.92 Ft x 5.33 Ft |
https://www.realtor.ca/real-estate/30278382/68-asmundsen-avenue-red-deer-anders-south