5 Bedroom
3 Bathroom
1,233 sqft
Bi-Level
Central Air Conditioning
Forced Air, In Floor Heating
$399,900
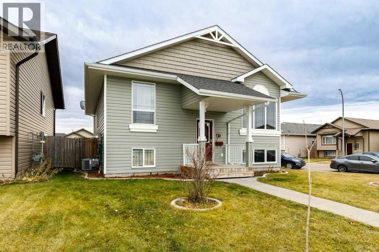
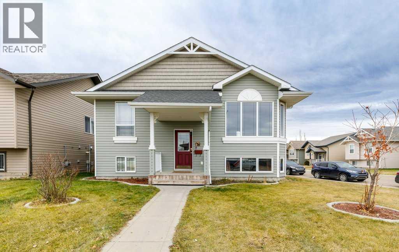
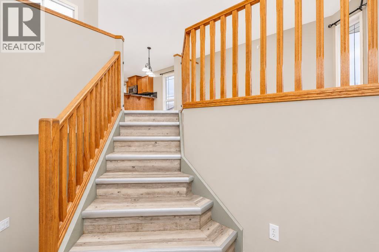
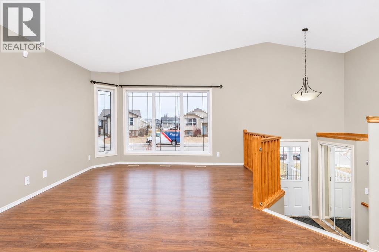
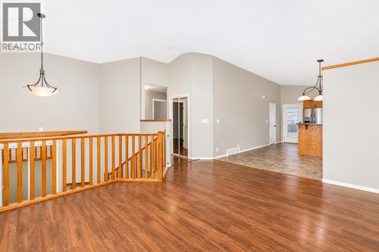
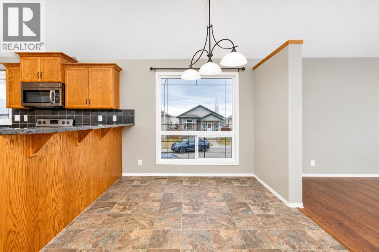
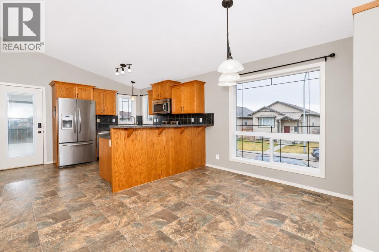
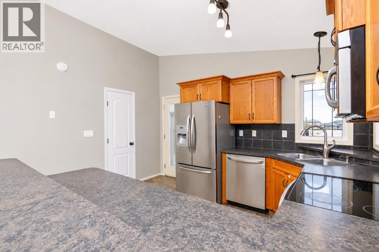
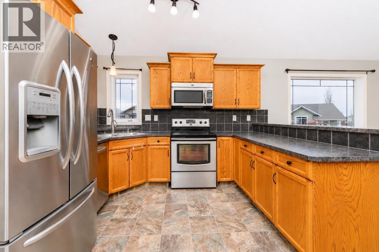
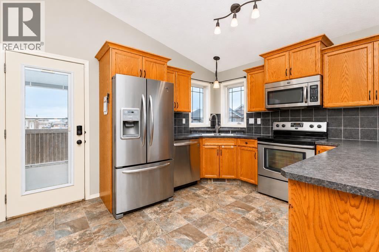
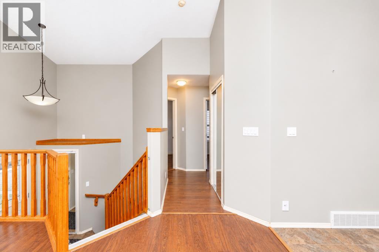
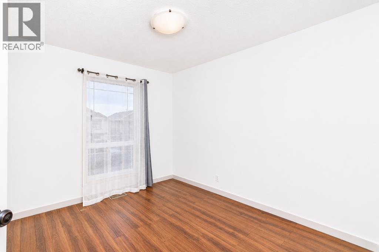
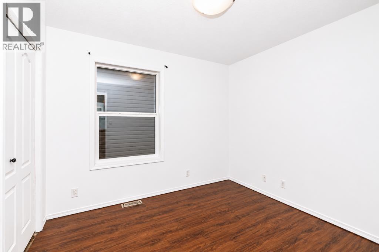
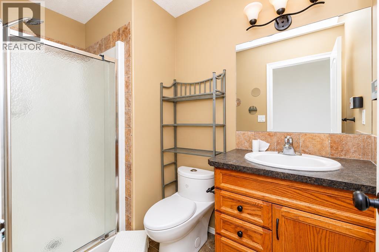
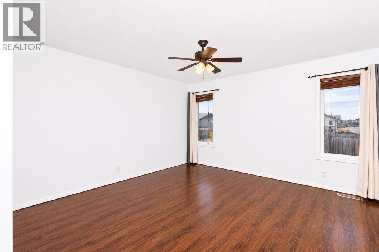
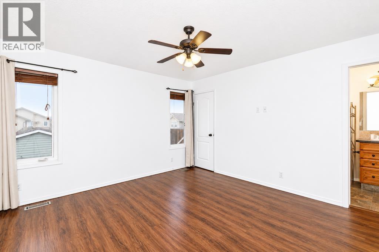
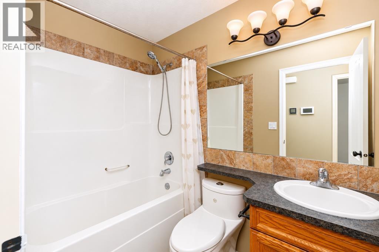
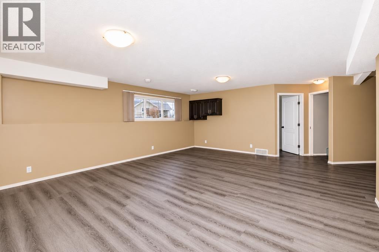
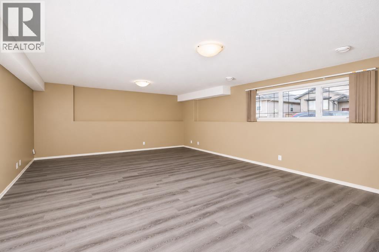
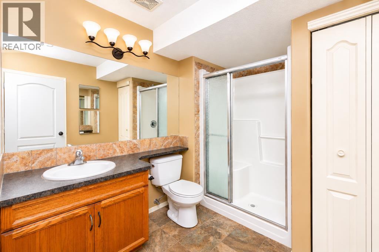
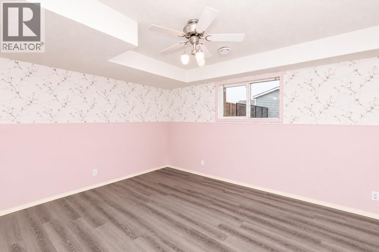
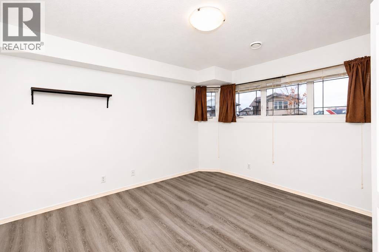
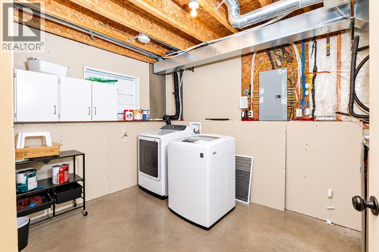
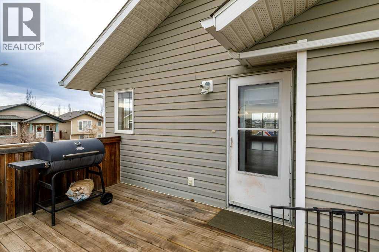
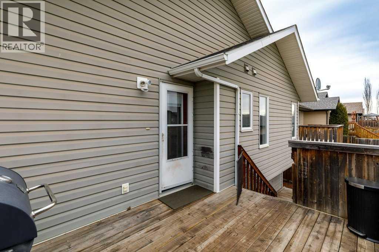
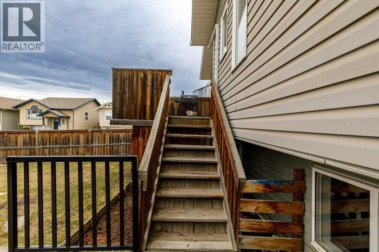
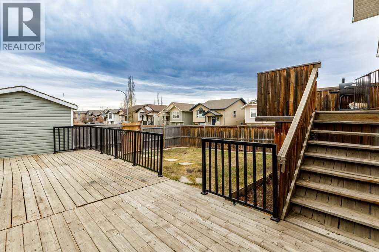
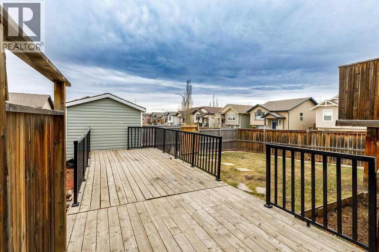
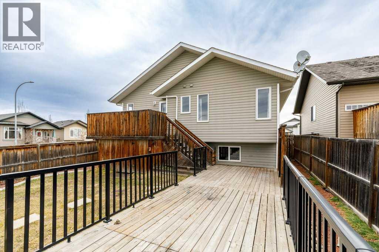
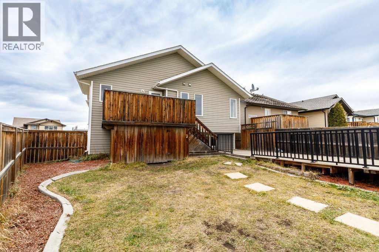
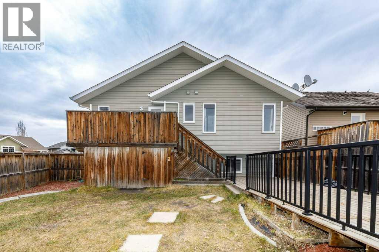
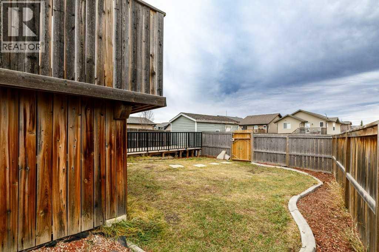
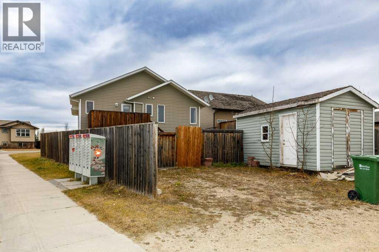
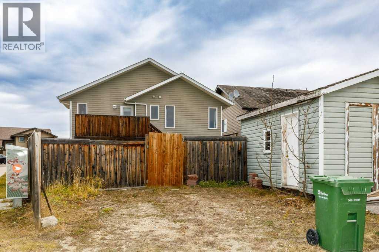
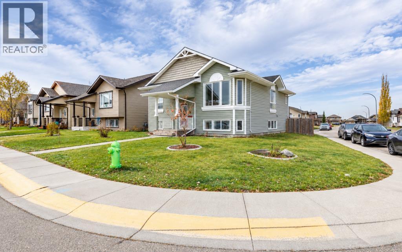
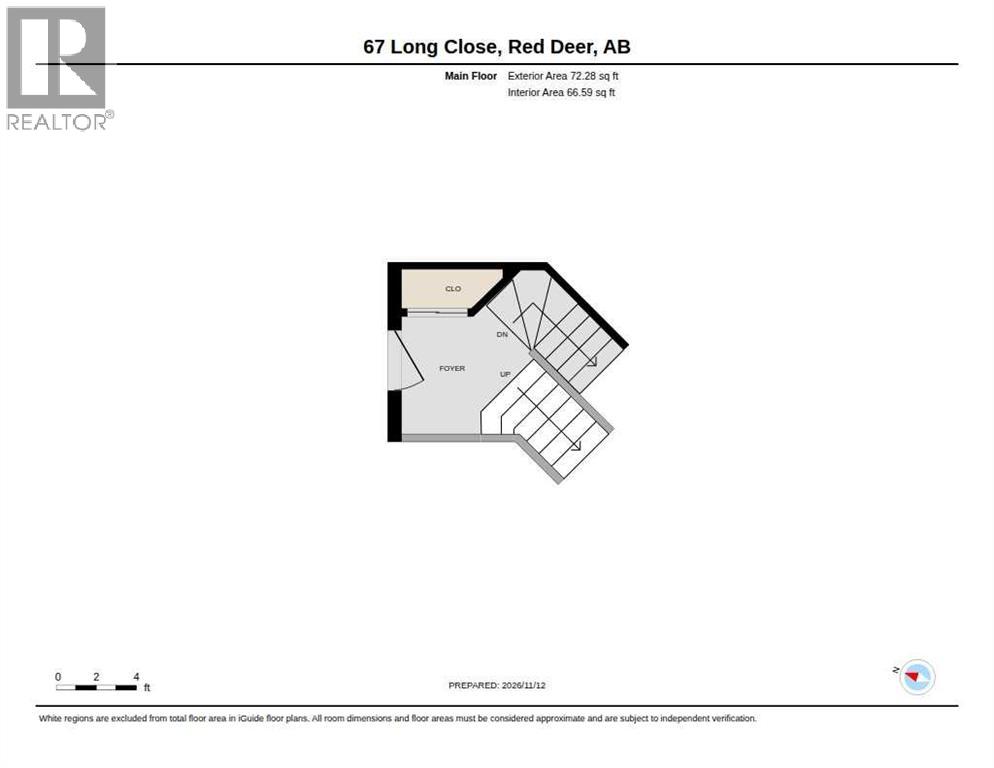
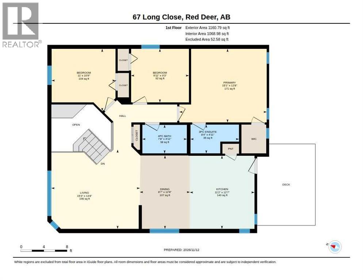
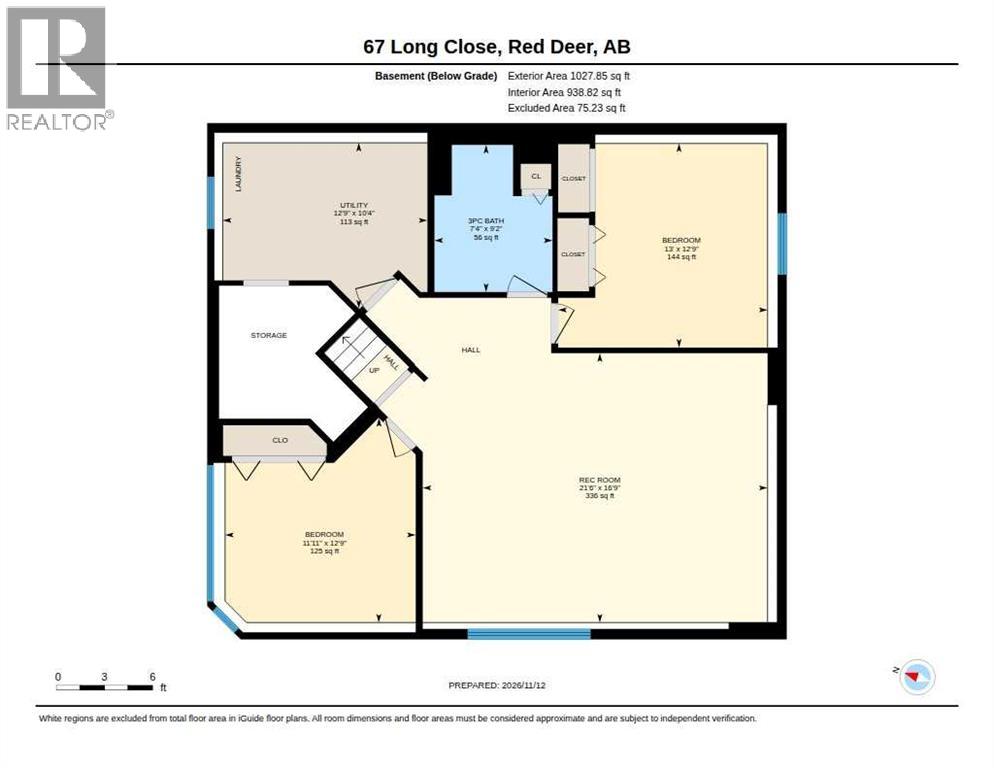
Step into this inviting bi-level home nestled within the beautiful community of Lonsdale, Red Deer, where comfort and convenience intertwine to create a truly wonderful living space for your family. Boasting 5 bedrooms and 3 full bathrooms, including a three-piece ensuite and another complete bath, this home offers ample room for everyone. With 1233 square feet above grade and a fully finished basement, you’ll discover plenty of space to relax, entertain, or pursue your hobbies. Laminate counters provide practical elegance throughout, and the home is maintained as a smoke-free environment. Enjoy the ease of laundry day with your dedicated laundry room located conveniently in the basement, complemented by central air conditioning for year-round comfort. Outside, a deck provides a lovely spot for outdoor enjoyment, while the generous backyard and back lane access offer flexibility and privacy. Located within this desirable community, you’ll find convenient access to schools, shopping, and other local amenities, making everyday life easier than ever. With its comfortable flooring, finished basement, and community charm, this bungalow style home is more than just a house – it’s a place to call home, offering both space and connection for your family. (id:57594)
Property Details
|
MLS® Number
|
A2358429 |
|
Property Type
|
Single Family |
|
Community Name
|
Lonsdale |
|
Features
|
Other, Back Lane, No Smoking Home |
|
Plan
|
0726302 |
|
Structure
|
Deck |
Building
|
Bathroom Total
|
3 |
|
Bedrooms Above Ground
|
3 |
|
Bedrooms Below Ground
|
2 |
|
Bedrooms Total
|
5 |
|
Appliances
|
Refrigerator, Dishwasher, Stove, Microwave Range Hood Combo |
|
Architectural Style
|
Bi-level |
|
Basement Development
|
Finished |
|
Basement Type
|
Full (finished) |
|
Constructed Date
|
2008 |
|
Construction Material
|
Poured Concrete, Wood Frame |
|
Construction Style Attachment
|
Detached |
|
Cooling Type
|
Central Air Conditioning |
|
Exterior Finish
|
Concrete, Vinyl Siding |
|
Flooring Type
|
Carpeted, Concrete, Laminate |
|
Foundation Type
|
Poured Concrete |
|
Heating Type
|
Forced Air, In Floor Heating |
|
Stories Total
|
1 |
|
Size Interior
|
1,233 Sqft |
|
Total Finished Area
|
1233 Sqft |
|
Type
|
House |
Parking
Land
|
Acreage
|
No |
|
Fence Type
|
Fence |
|
Size Depth
|
36.85 M |
|
Size Frontage
|
13.29 M |
|
Size Irregular
|
5233.00 |
|
Size Total
|
5233 Sqft|4,051 - 7,250 Sqft |
|
Size Total Text
|
5233 Sqft|4,051 - 7,250 Sqft |
|
Zoning Description
|
R-n |
Rooms
| Level |
Type |
Length |
Width |
Dimensions |
|
Basement |
Recreational, Games Room |
|
|
16.75 Ft x 21.50 Ft |
|
Basement |
Bedroom |
|
|
12.75 Ft x 13.00 Ft |
|
Basement |
Bedroom |
|
|
12.75 Ft x 11.92 Ft |
|
Basement |
3pc Bathroom |
|
|
9.17 Ft x 7.33 Ft |
|
Basement |
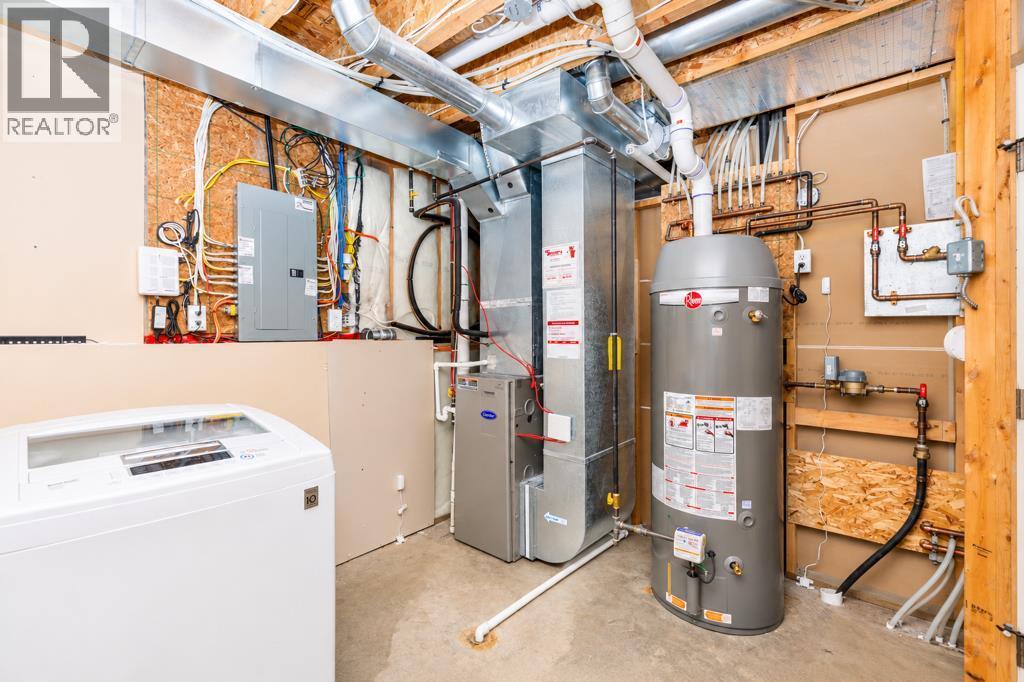
Furnace |
|
|
10.33 Ft x 12.75 Ft |
|
Main Level |
Living Room |
|
|
13.67 Ft x 15.25 Ft |
|
Main Level |
Kitchen |
|
|
12.58 Ft x 11.17 Ft |
|
Main Level |
Dining Room |
|
|
12.67 Ft x 8.58 Ft |
|
Main Level |
Primary Bedroom |
|
|
12.67 Ft x 15.08 Ft |
|
Main Level |
Bedroom |
|
|
10.75 Ft x 11.00 Ft |
|
Main Level |
Bedroom |
|
|
9.25 Ft x 9.92 Ft |
|
Main Level |
4pc Bathroom |
|
|
4.92 Ft x 7.67 Ft |
|
Main Level |
3pc Bathroom |
|
|
4.92 Ft x 8.33 Ft |
https://www.realtor.ca/real-estate/30510590/67-long-close-red-deer-lonsdale