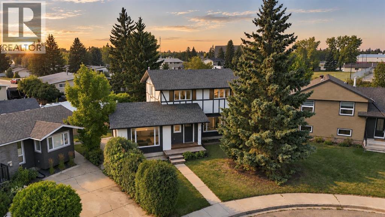
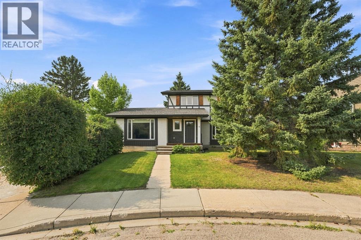
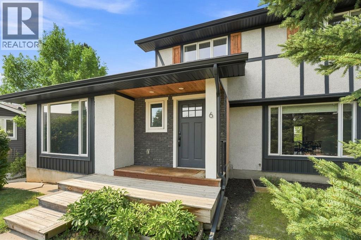
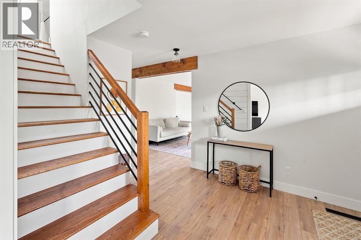
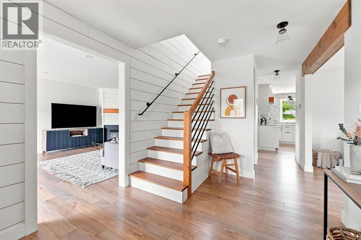
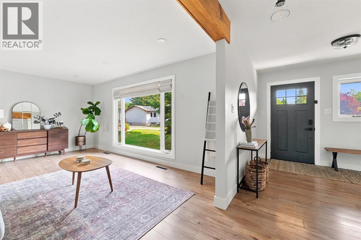
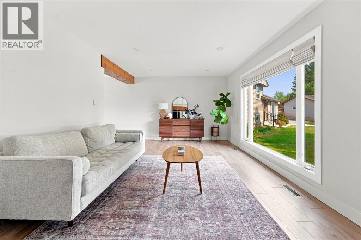
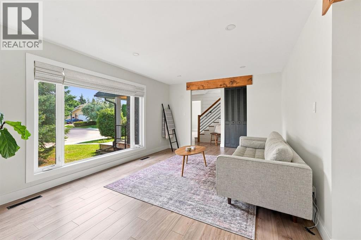
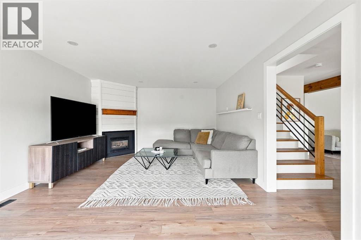
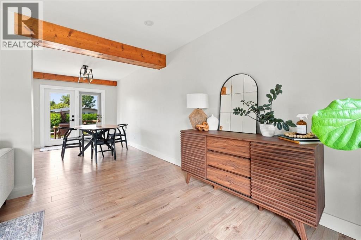
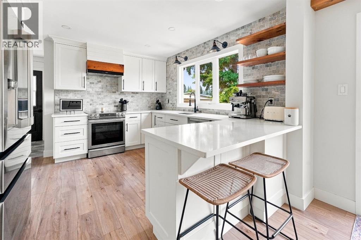
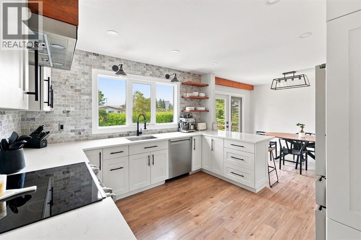
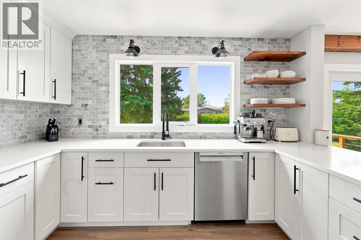
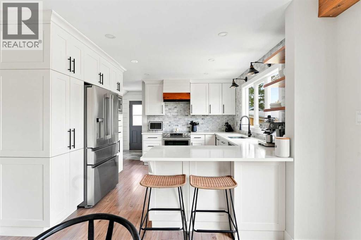
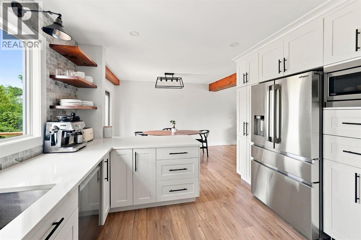
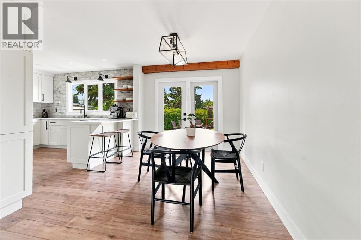
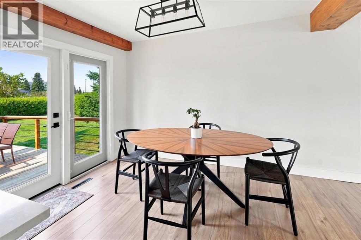
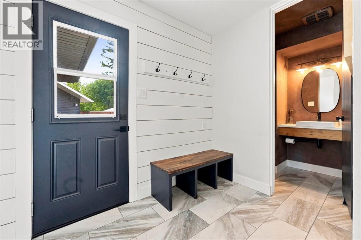
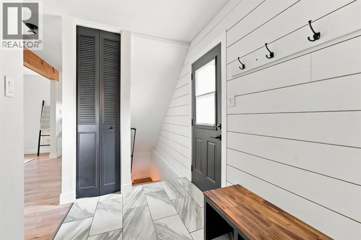
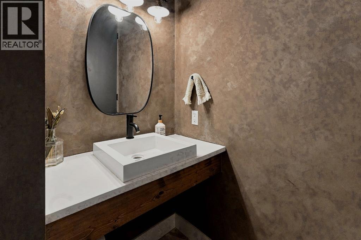
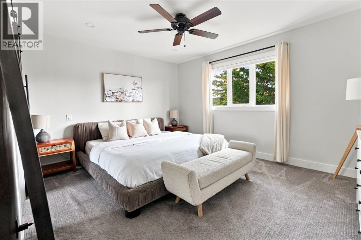
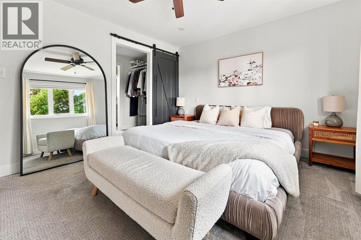
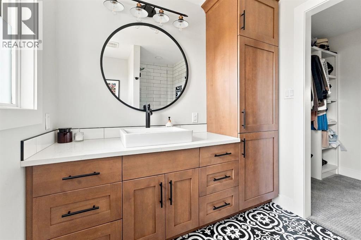
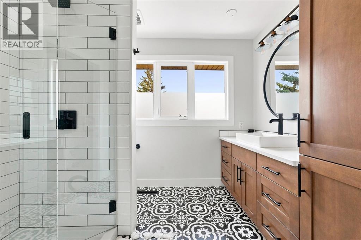
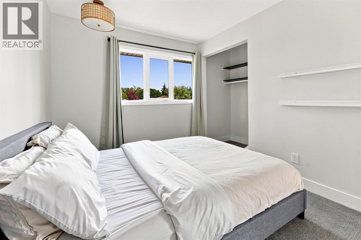
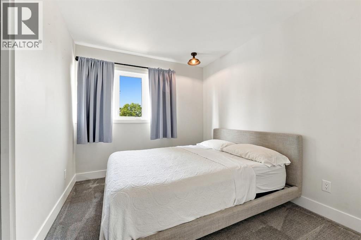
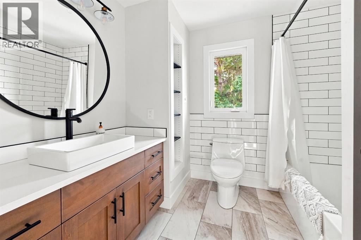
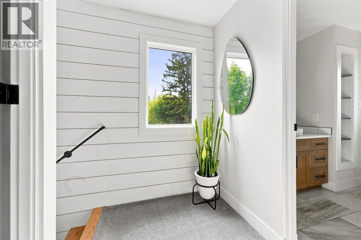
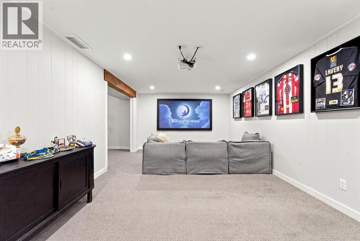
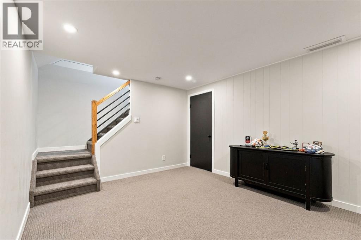
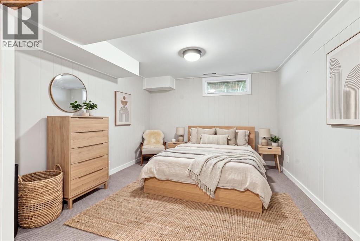
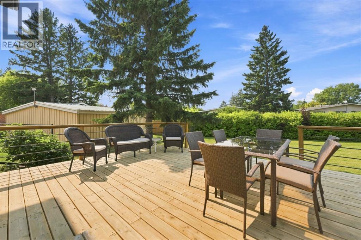
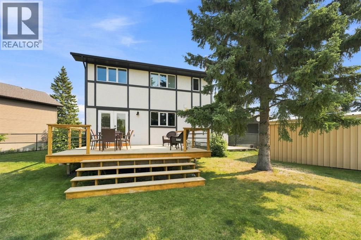
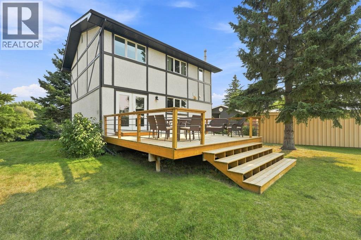
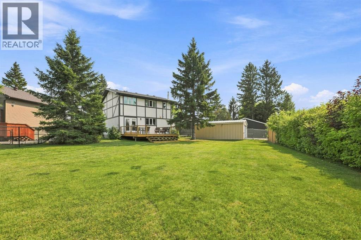
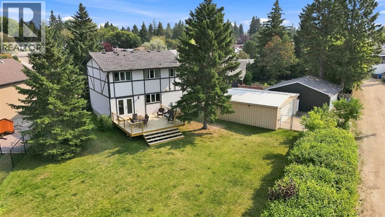
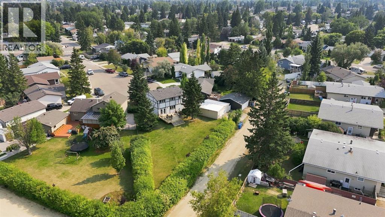
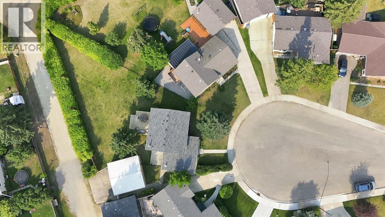
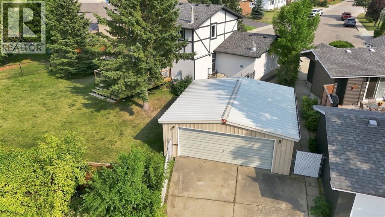
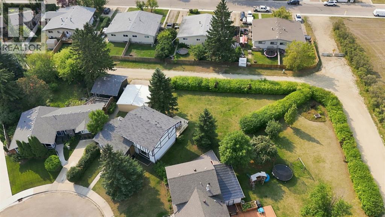
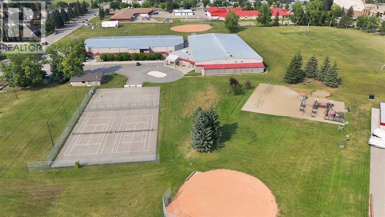
Welcome to 6 Meeres Close; a beautifully renovated family home where thoughtful design, exceptional upgrades, and an unbeatable location come together. Prepare to fall in love with this 1,800+ sq. ft home perfectly positioned on an oversized pie-shaped lot in a quiet cul-de-sac. Just steps from Annie L. Gaetz Elementary, this incredible location offers the perfect combination of convenience, privacy, and community. Even better, the neighbours here are the kind who look out for one another and truly treat each other like family making this a special place to call home. From the moment you step inside, the attention to detail and extensive upgrades are immediately apparent. Thoughtfully renovated throughout, this home offers a stylish, move-in-ready interior with a warm and inviting feel, abundant natural light, and a layout designed perfectly for both everyday family life and entertaining. Truly Pinterest-worthy, every space has been carefully curated with quality finishes, modern design, and functionality in mind. The main floor features a stunning custom-designed kitchen with beautiful wood accents, ample storage, quality fixtures, and a timeless aesthetic that is sure to impress. The spacious living and dining areas provide the perfect setting for gathering with family and friends, while the comfortable family/playroom offers even more versatile living space. Custom blinds in both main-floor living rooms add the perfect finishing touch while providing privacy and style. A convenient updated guest powder room completes the main level. Upstairs, you’ll find three generous bedrooms and two beautifully updated bathrooms. The bright and spacious primary retreat features a gorgeous 4-piece ensuite and a walk-through closet with great storage. The additional bedrooms are generously sized and perfectly suited for family, guests, or a home office. The upgrades continue throughout, including newer laminate flooring and carpet, updated lighting and fixtures, vinyl windows ab ove grade, beautifully renovated bathrooms and an array of quality finishes that have transformed this home into a truly move-in-ready space. The finished basement provides additional space for recreation, hobbies, a home gym, or whatever your family needs, while the detached garage adds parking and storage. Outside, the oversized pie lot is an absolute standout — offering plenty of room to play, entertain and enjoy the outdoors. Beautifully renovated, exceptionally located, and surrounded by good neighbours. (id:57594)
12:00 pm
Ends at:2:00 pm
| MLS® Number | A2340792 |
| Property Type | Single Family |
| Community Name | Morrisroe |
| Amenities Near By | Park, Playground, Schools, Shopping |
| Features | See Remarks, Pvc Window, Closet Organizers, No Smoking Home |
| Parking Space Total | 4 |
| Plan | 2342ny |
| Structure | Deck |
| Bathroom Total | 3 |
| Bedrooms Above Ground | 3 |
| Bedrooms Total | 3 |
| Appliances | Refrigerator, Dishwasher, Stove, Microwave, Washer & Dryer |
| Basement Development | Finished |
| Basement Type | Full (finished) |
| Constructed Date | 1967 |
| Construction Material | Wood Frame |
| Construction Style Attachment | Detached |
| Cooling Type | None |
| Fireplace Present | Yes |
| Fireplace Total | 1 |
| Flooring Type | Carpeted, Laminate, Tile |
| Foundation Type | Poured Concrete |
| Half Bath Total | 1 |
| Heating Type | Forced Air |
| Stories Total | 2 |
| Size Interior | 1,852 Sqft |
| Total Finished Area | 1852 Sqft |
| Type | House |
| Detached Garage | 2 |
| Acreage | No |
| Fence Type | Partially Fenced |
| Land Amenities | Park, Playground, Schools, Shopping |
| Size Frontage | 11.51 M |
| Size Irregular | 12035.00 |
| Size Total | 12035 Sqft|10,890 - 21,799 Sqft (1/4 - 1/2 Ac) |
| Size Total Text | 12035 Sqft|10,890 - 21,799 Sqft (1/4 - 1/2 Ac) |
| Zoning Description | R-l |
| Level | Type | Length | Width | Dimensions |
|---|---|---|---|---|
| Basement | Exercise Room | 10.92 Ft x 10.92 Ft | ||
| Basement | Recreational, Games Room | 23.00 Ft x 11.75 Ft | ||
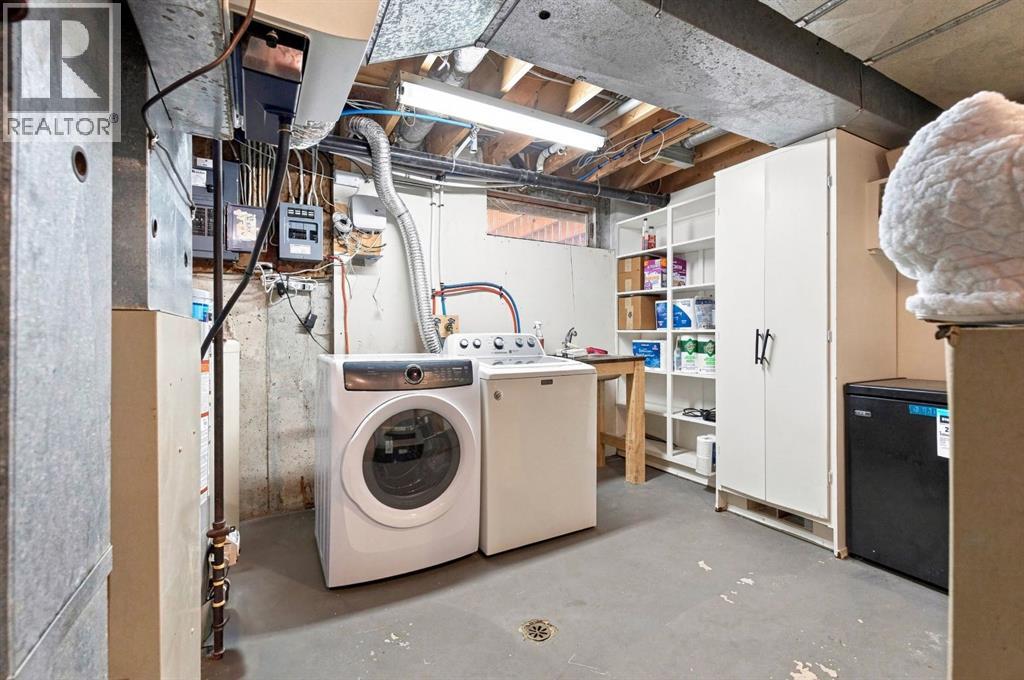
| Basement | Furnace | 15.08 Ft x 11.17 Ft | ||
| Main Level | 2pc Bathroom | 5.58 Ft x 4.50 Ft | ||
| Main Level | Dining Room | 9.17 Ft x 12.17 Ft | ||
| Main Level | Family Room | 13.42 Ft x 21.25 Ft | ||
| Main Level | Foyer | 9.25 Ft x 7.75 Ft | ||
| Main Level | Kitchen | 12.00 Ft x 11.50 Ft | ||
| Main Level | Living Room | 17.50 Ft x 11.83 Ft | ||
| Main Level | Other | 6.08 Ft x 8.58 Ft | ||
| Upper Level | 3pc Bathroom | 8.92 Ft x 7.17 Ft | ||
| Upper Level | 4pc Bathroom | 8.50 Ft x 7.75 Ft | ||
| Upper Level | Bedroom | 8.92 Ft x 9.92 Ft | ||
| Upper Level | Bedroom | 9.00 Ft x 11.50 Ft | ||
| Upper Level | Primary Bedroom | 114.17 Ft x 11.50 Ft | ||
| Upper Level | Other | 8.92 Ft x 5.67 Ft |
https://www.realtor.ca/real-estate/30212596/6-meeres-close-red-deer-morrisroe

The trademarks REALTOR®, REALTORS®, and the REALTOR® logo are controlled by The Canadian Real Estate Association (CREA) and identify real estate professionals who are members of CREA. The trademarks MLS®, Multiple Listing Service® and the associated logos are owned by The Canadian Real Estate Association (CREA) and identify the quality of services provided by real estate professionals who are members of CREA. The trademark DDF® is owned by The Canadian Real Estate Association (CREA) and identifies CREA's Data Distribution Facility (DDF®)