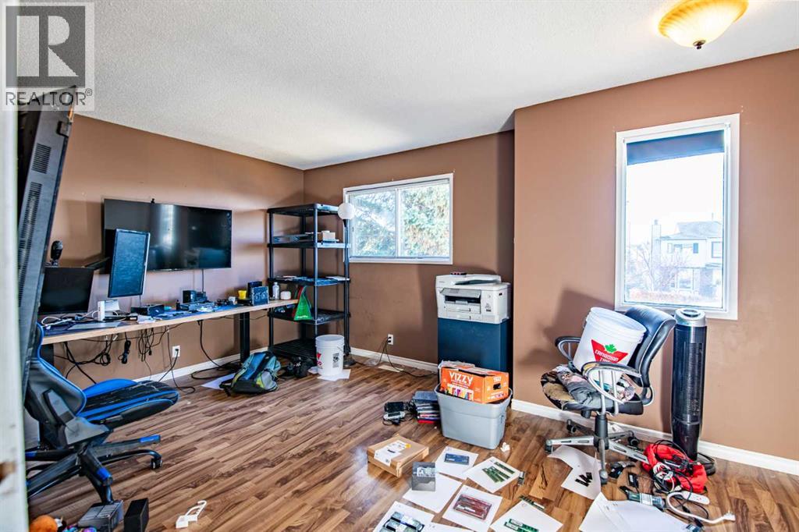
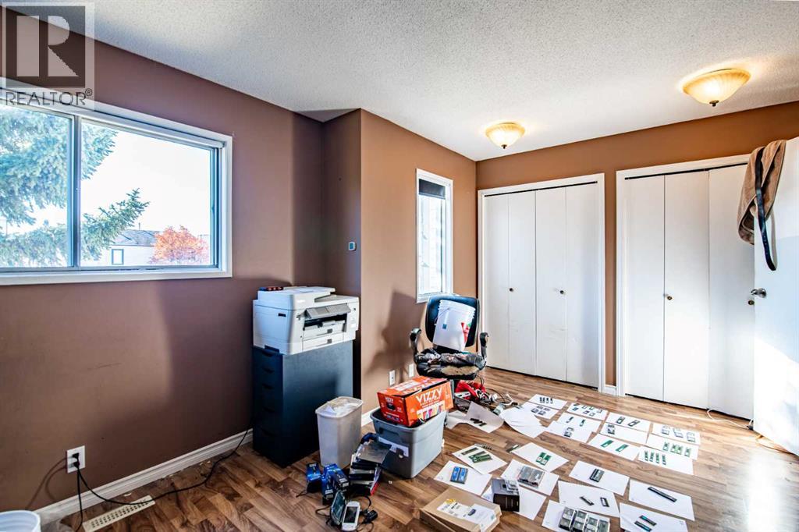
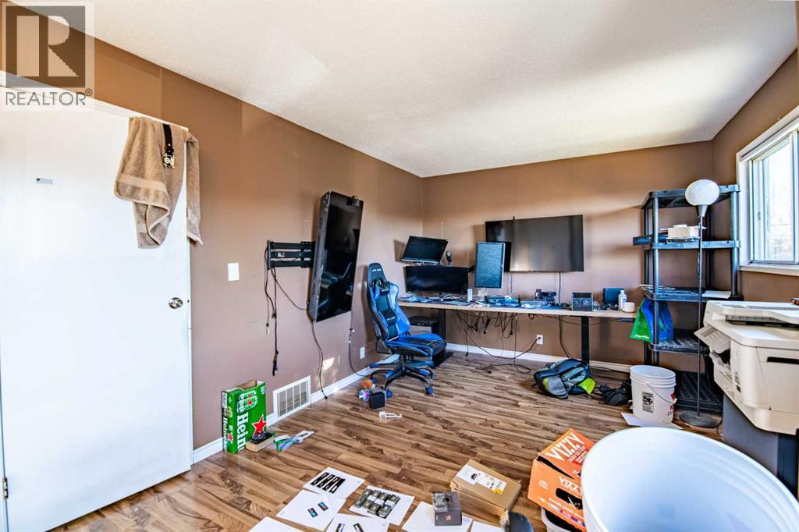
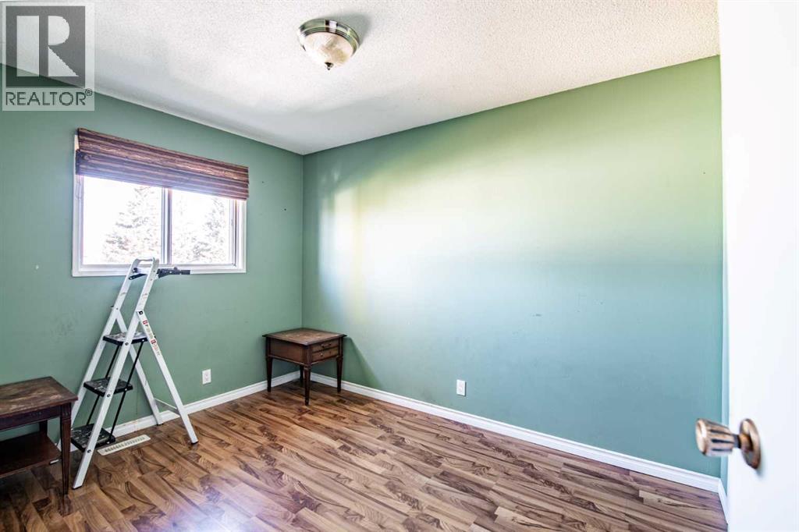
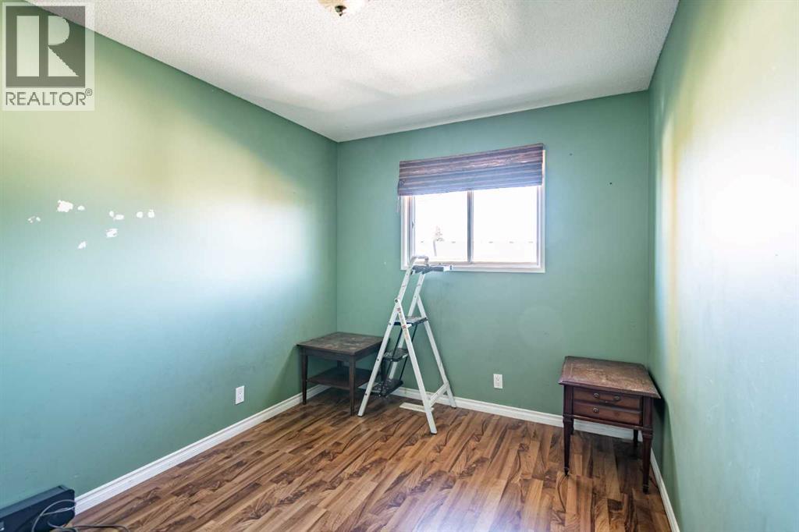
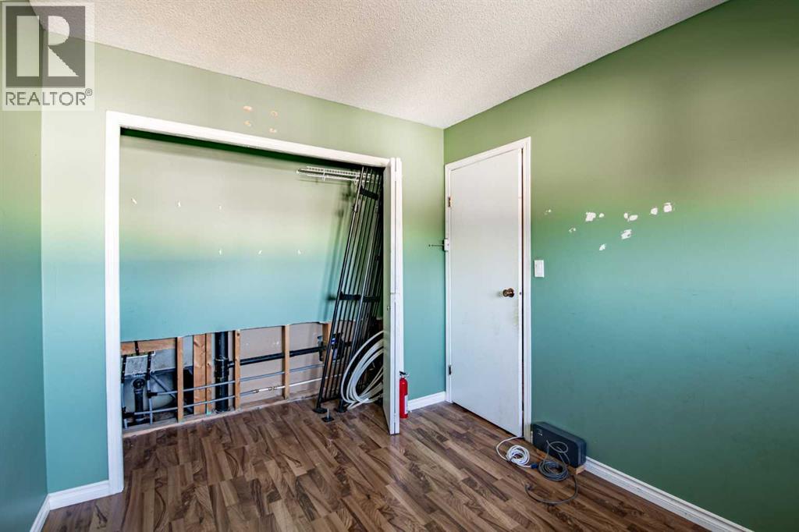
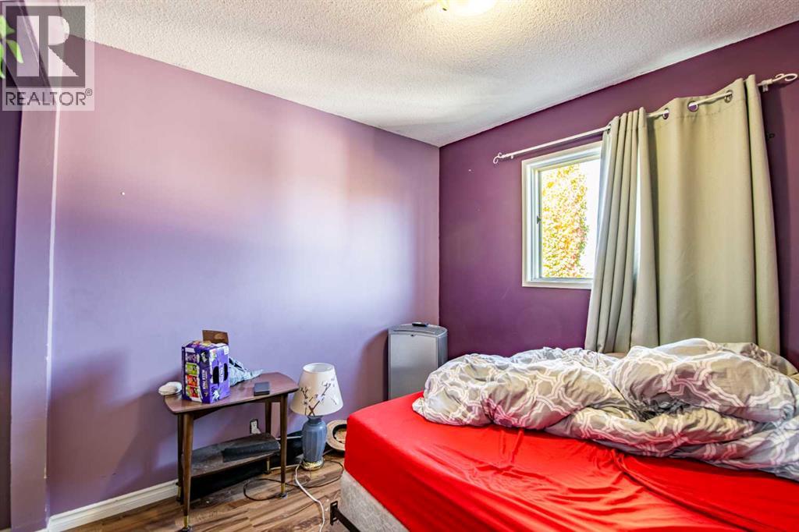
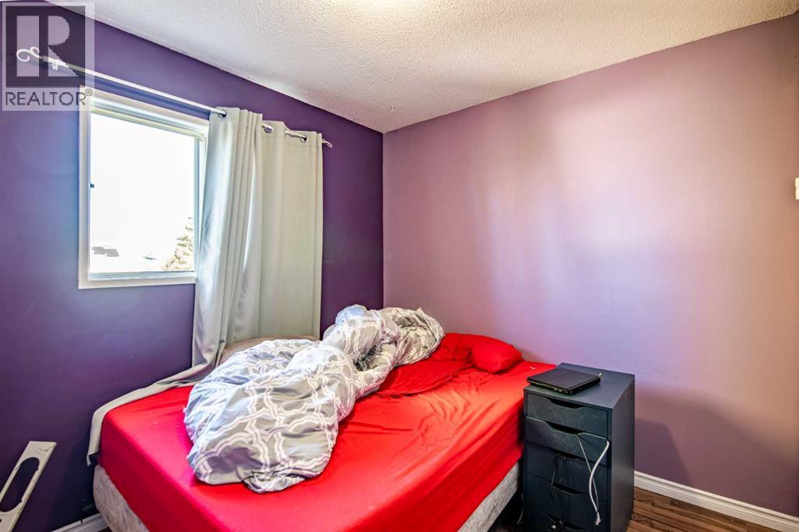
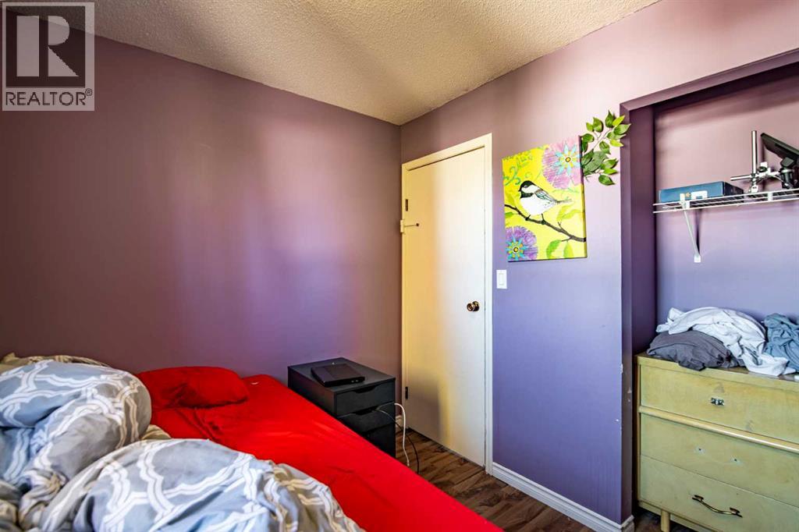
3 Bedroom
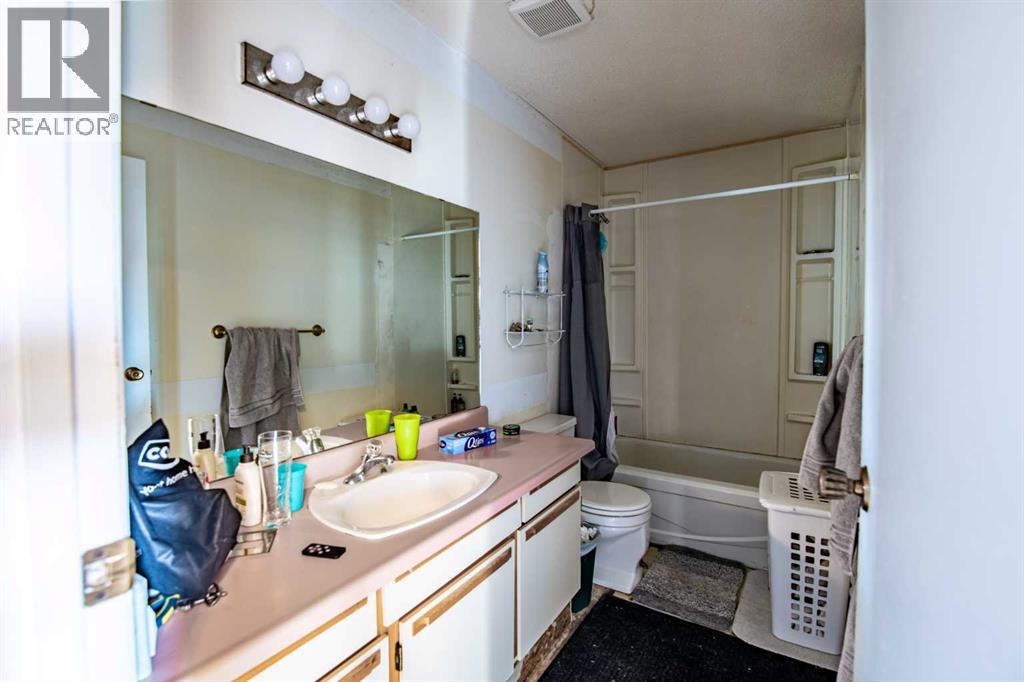
2 Bathroom
1,217 sqft
None
Forced Air
$224,900
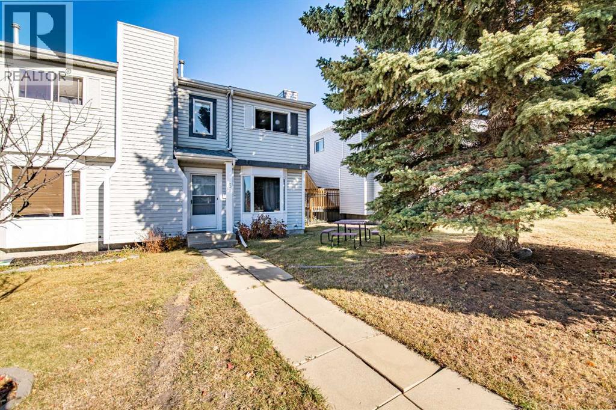
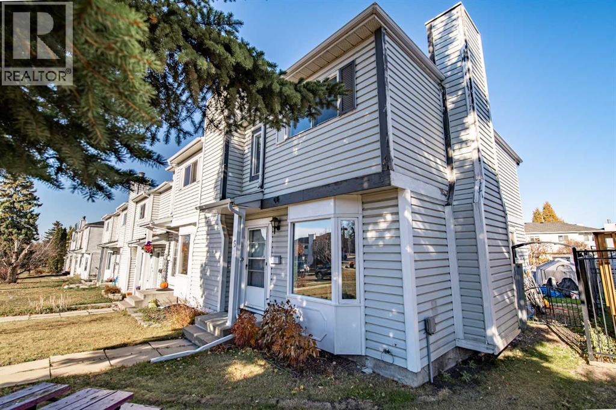
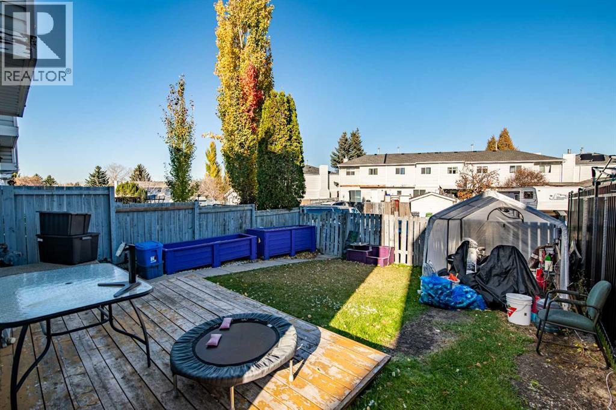
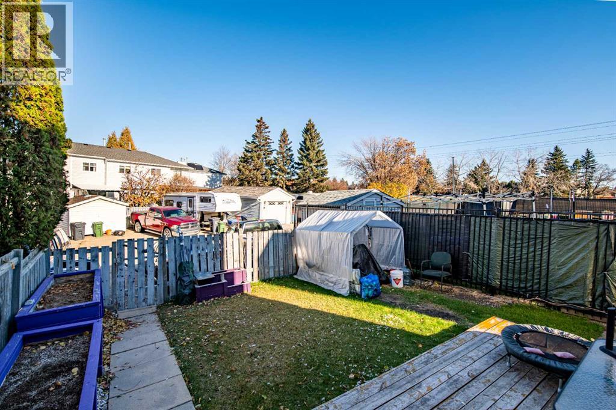
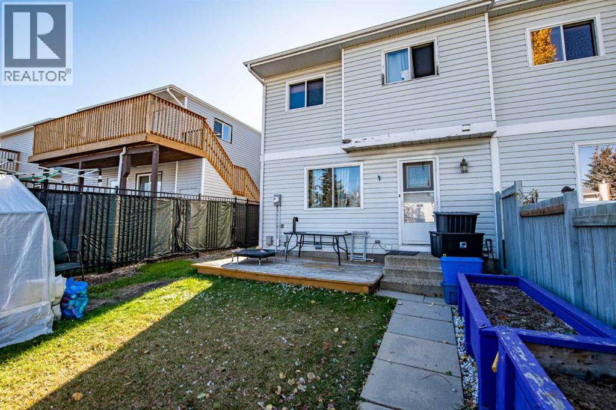
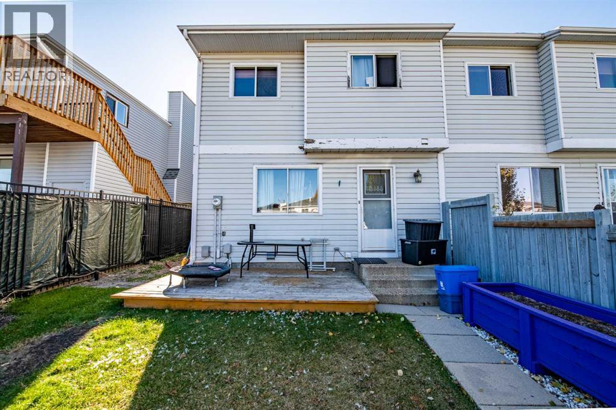
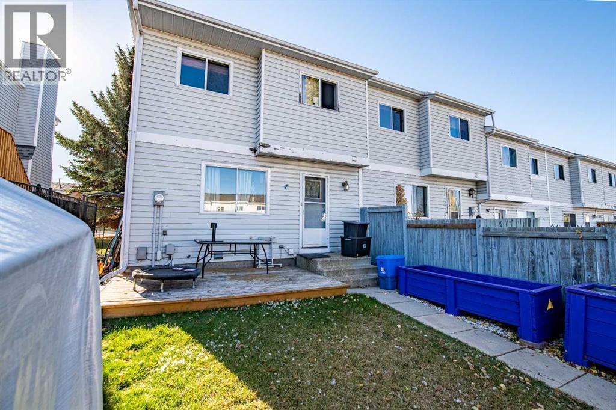
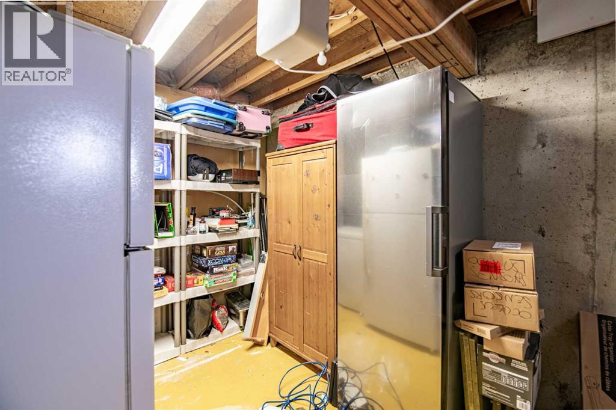
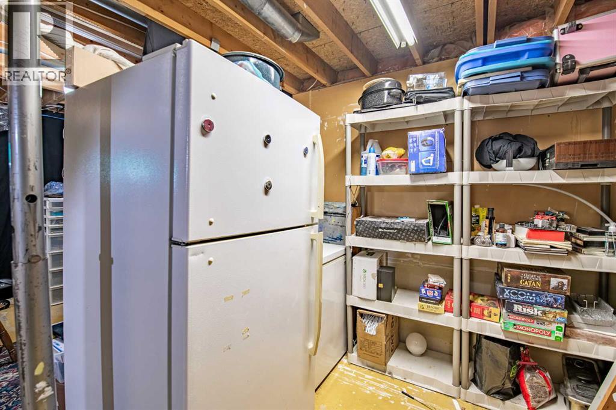
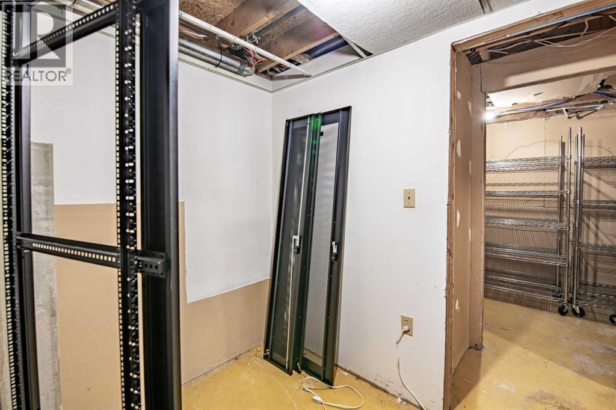
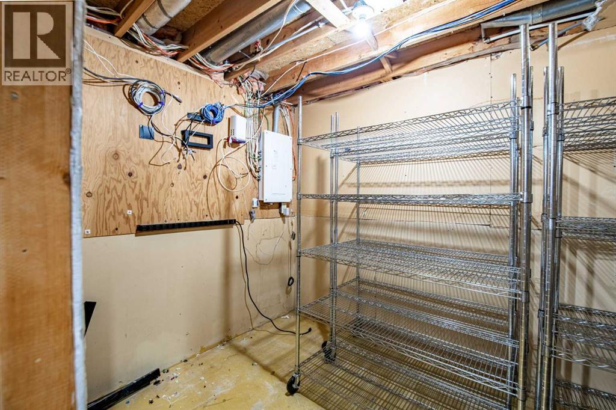
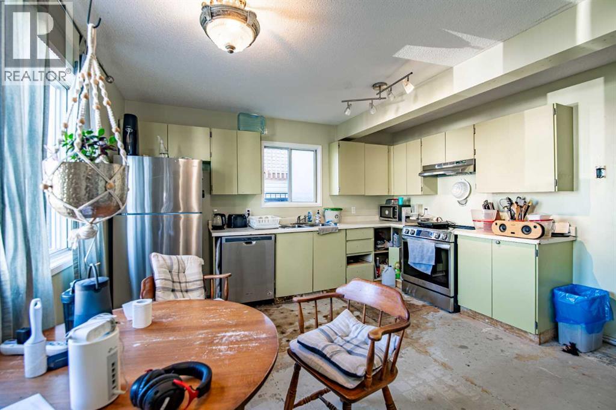
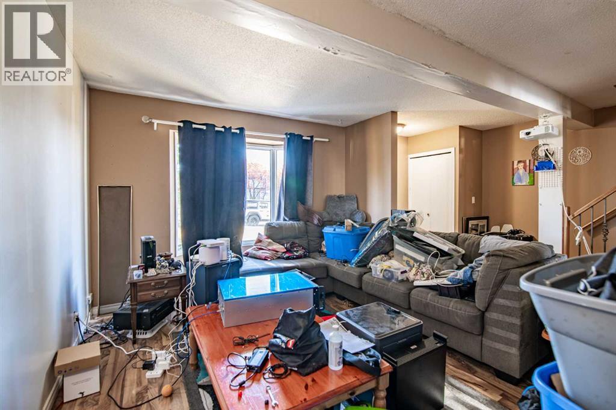
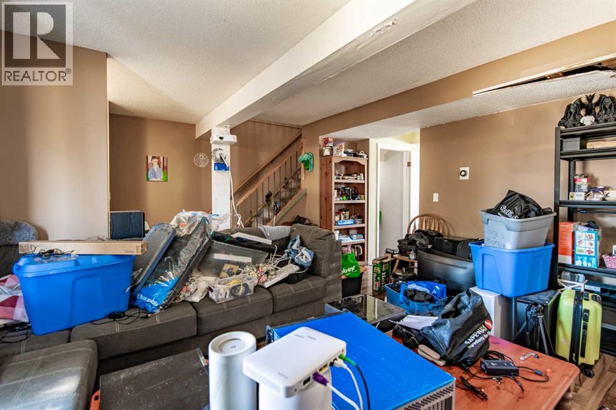
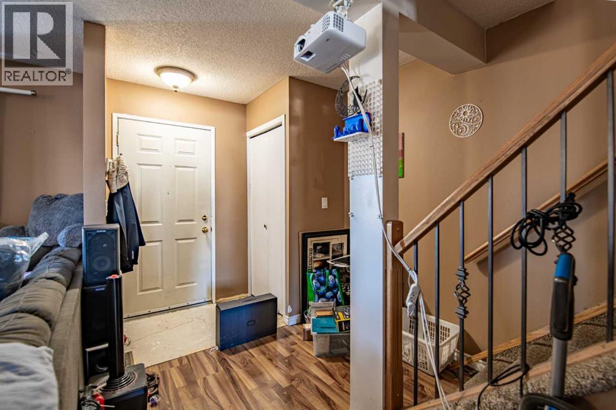
This 3-bedroom townhome offers just over 1,700 sq. ft. of total living space in a great neighborhood with access to schools, shopping, bus route, parks/playgrounds and anything else a person can think of or want. This home features newer appliances and shingles that are 10 years old. Bring your vision and create your ideal home. (id:57594)
Property Details
|
MLS® Number
|
A2354380 |
|
Property Type
|
Single Family |
|
Community Name
|
Eastview |
|
Amenities Near By
|
Park, Playground, Schools, Shopping |
|
Features
|
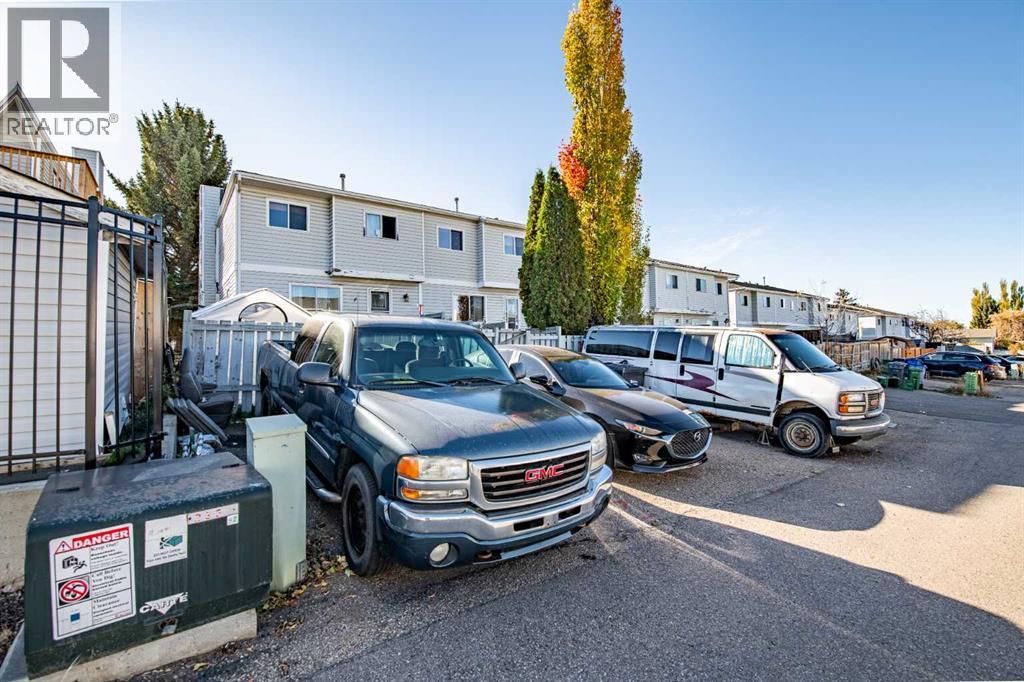
See Remarks, Other, Back Lane |
|
Parking Space Total
|
2 |
|
Plan
|
8522388 |
Building
|
Bathroom Total
|
2 |
|
Bedrooms Above Ground
|
3 |
|
Bedrooms Total
|
3 |
|
Appliances
|
Refrigerator, Range - Electric, Dishwasher, Microwave Range Hood Combo, Window Coverings |
|
Basement Development
|
Partially Finished |
|
Basement Type
|
Full (partially Finished) |
|
Constructed Date
|
1986 |
|
Construction Style Attachment
|
Attached |
|
Cooling Type
|
None |
|
Flooring Type
|
Other |
|
Foundation Type
|
Poured Concrete |
|
Half Bath Total
|
1 |
|
Heating Type
|
Forced Air |
|
Stories Total
|
2 |
|
Size Interior
|
1,217 Sqft |
|
Total Finished Area
|
1217 Sqft |
|
Type
|
Row / Townhouse |
Parking
Land
|
Acreage
|
No |
|
Fence Type
|
Fence |
|
Land Amenities
|
Park, Playground, Schools, Shopping |
|
Size Depth
|
32 M |
|
Size Frontage
|
5.79 M |
|
Size Irregular
|
2583.00 |
|
Size Total
|
2583 Sqft|0-4,050 Sqft |
|
Size Total Text
|
2583 Sqft|0-4,050 Sqft |
|
Zoning Description
|
R-m |
Rooms
| Level |
Type |
Length |
Width |
Dimensions |
|
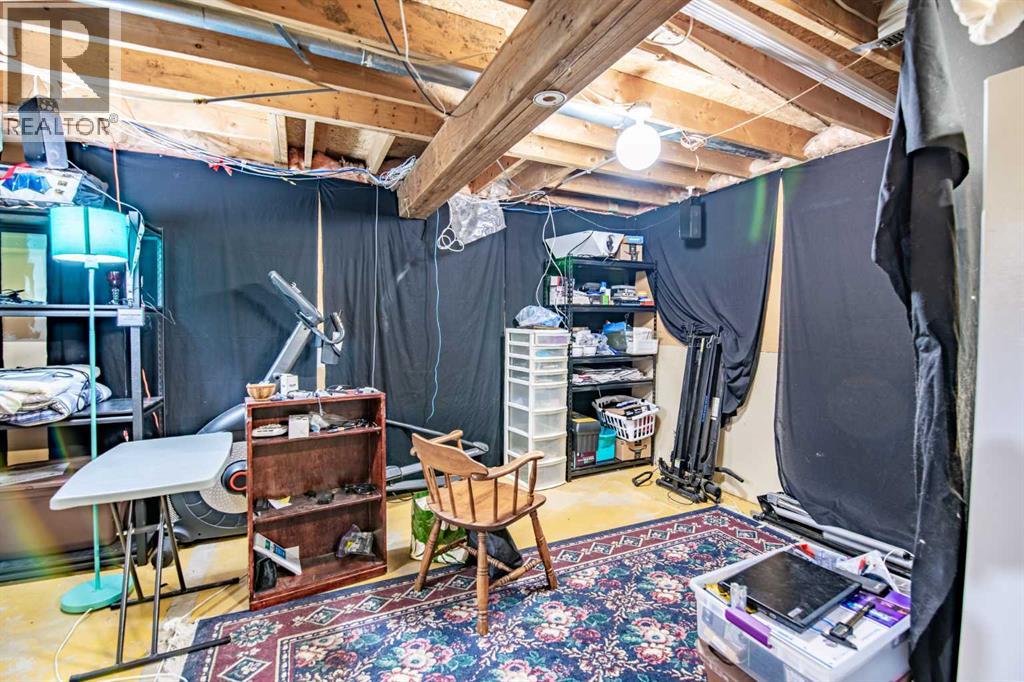
Basement |
Den |
|
|
7.42 Ft x 7.25 Ft |
|
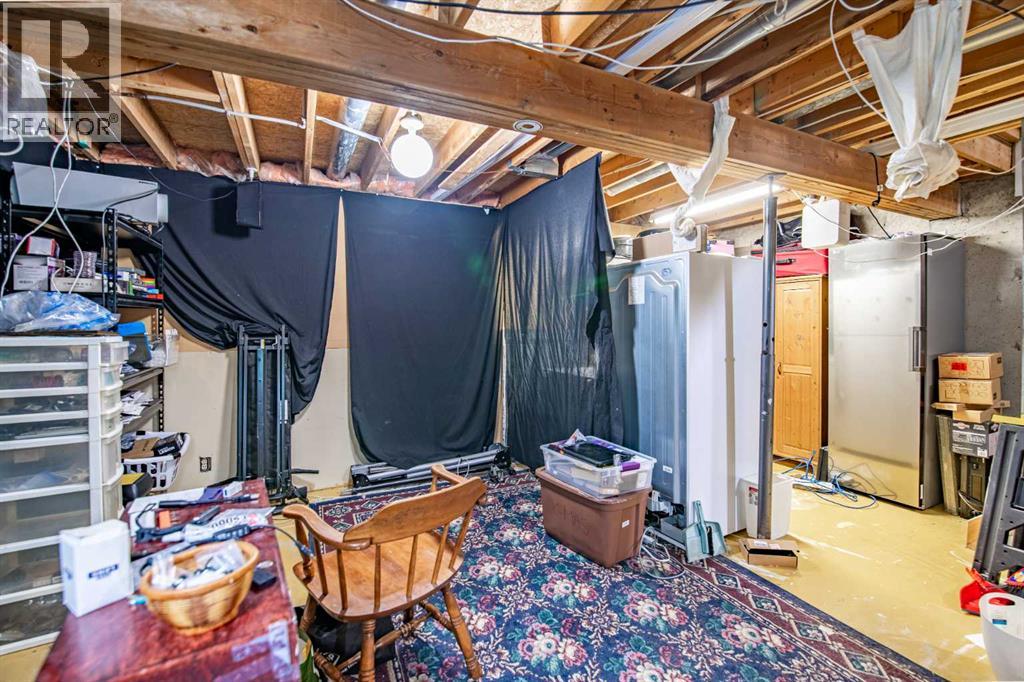
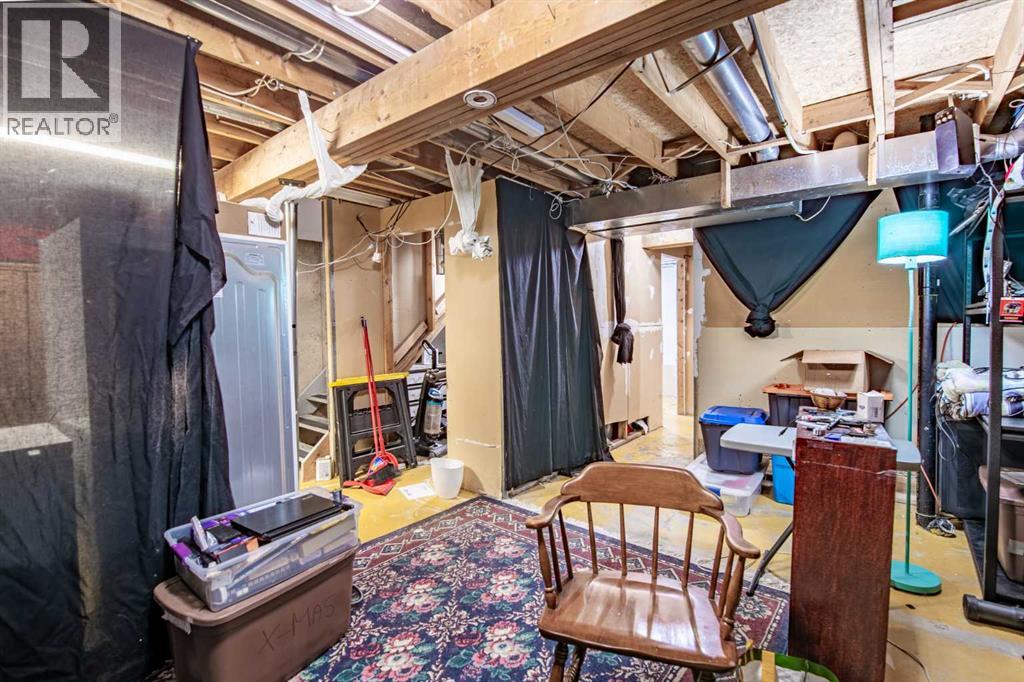
Basement |
Family Room |
|
|
16.25 Ft x 18.58 Ft |
|
Basement |
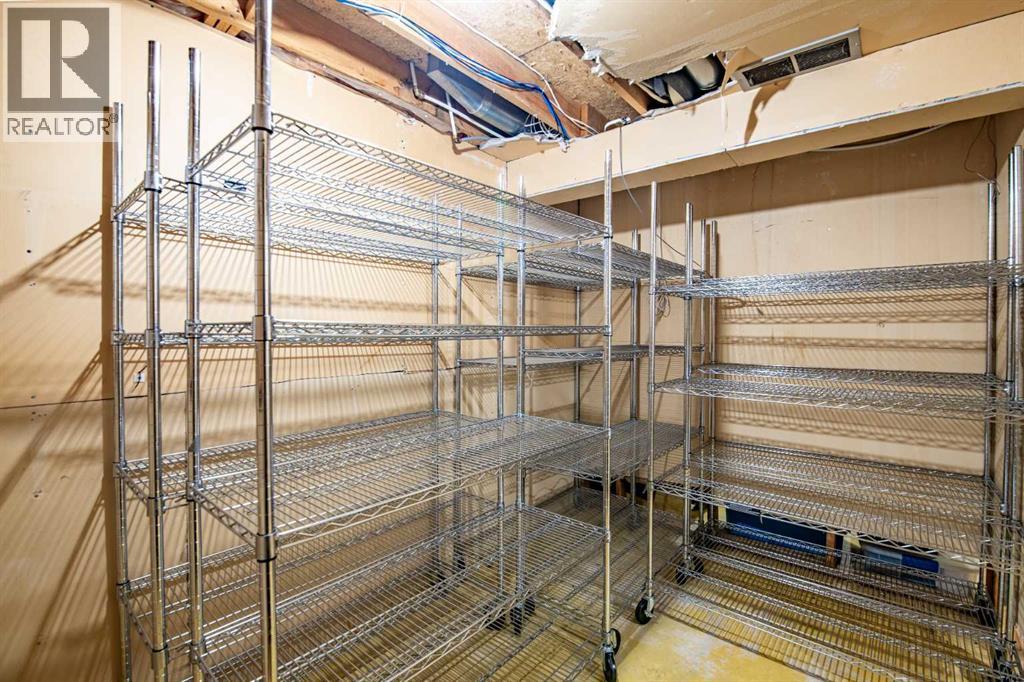
Storage |
|
|
4.75 Ft x 9.25 Ft |
|
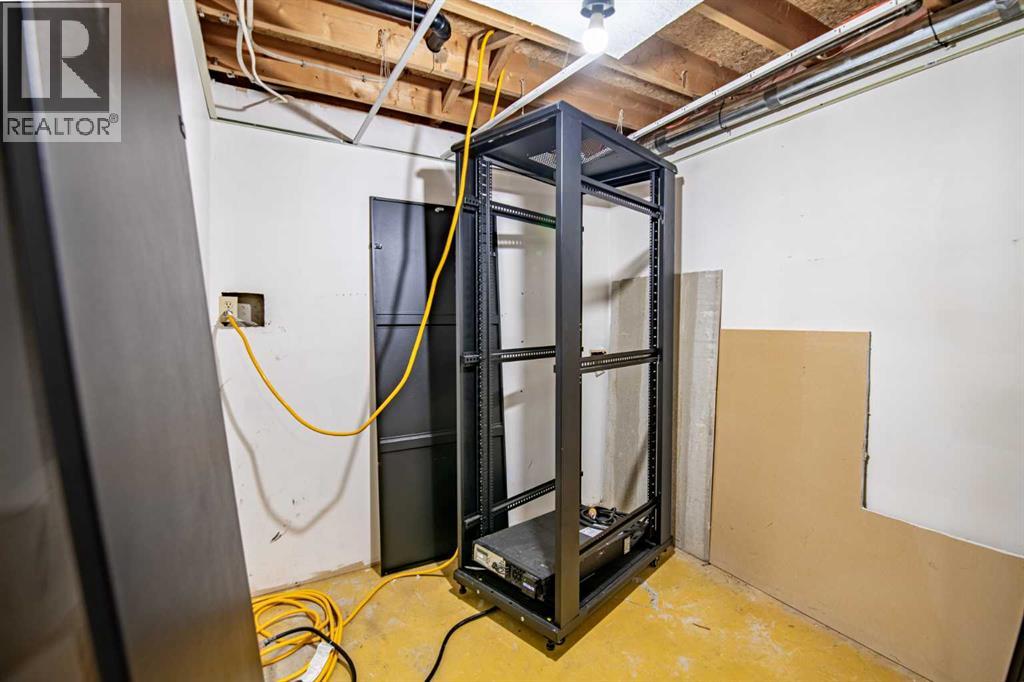
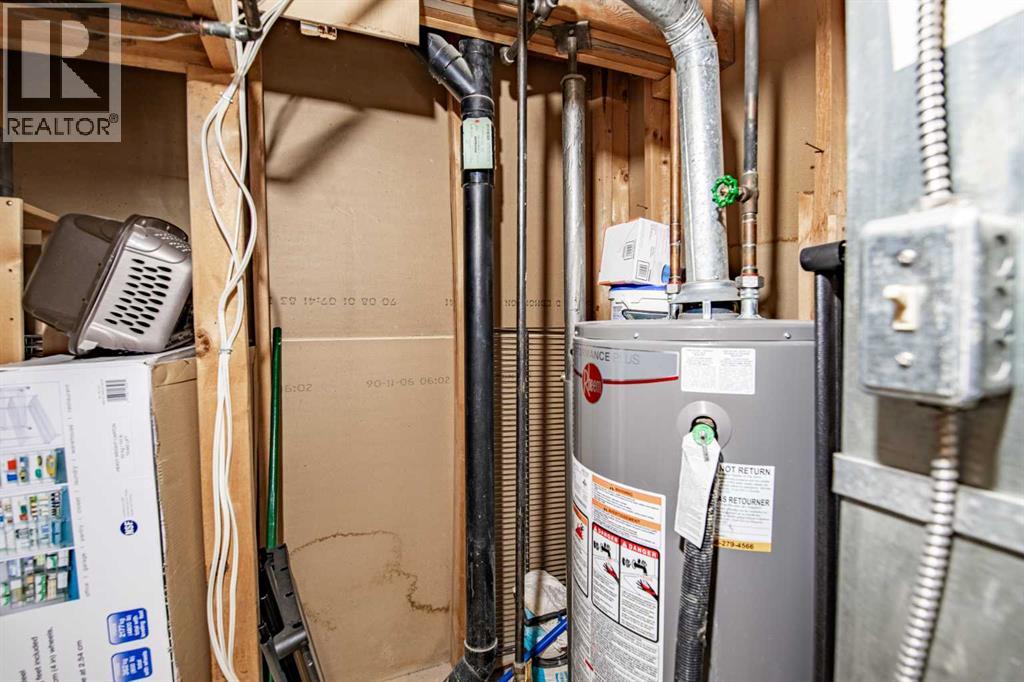
Basement |
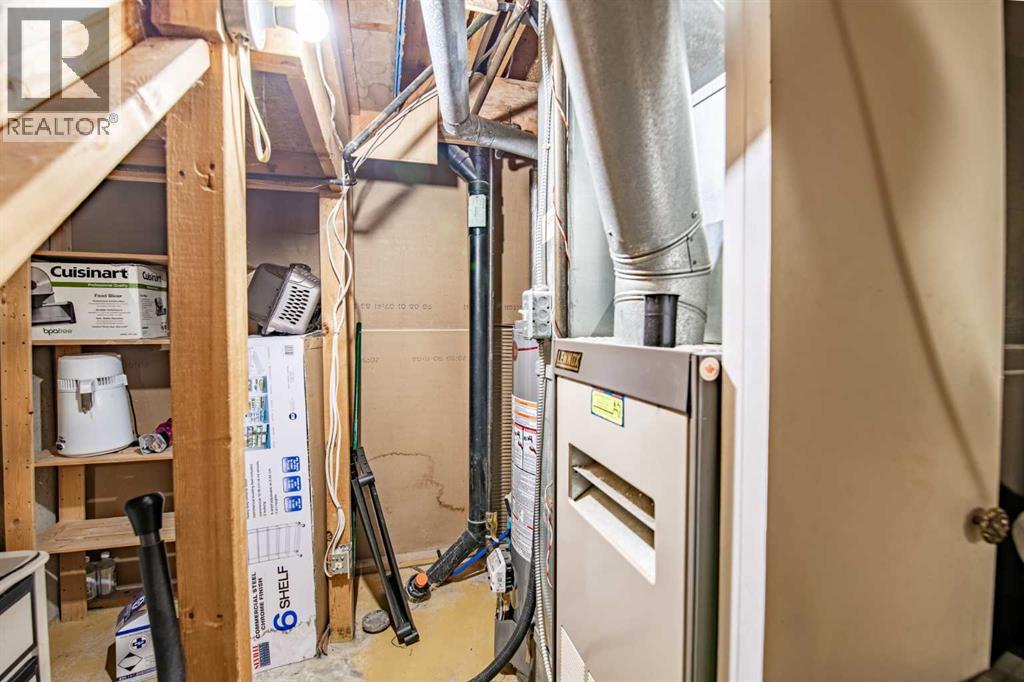
Furnace |
|
|
4.75 Ft x 9.25 Ft |
|
Basement |
Furnace |
|
|
7.50 Ft x 11.08 Ft |
|
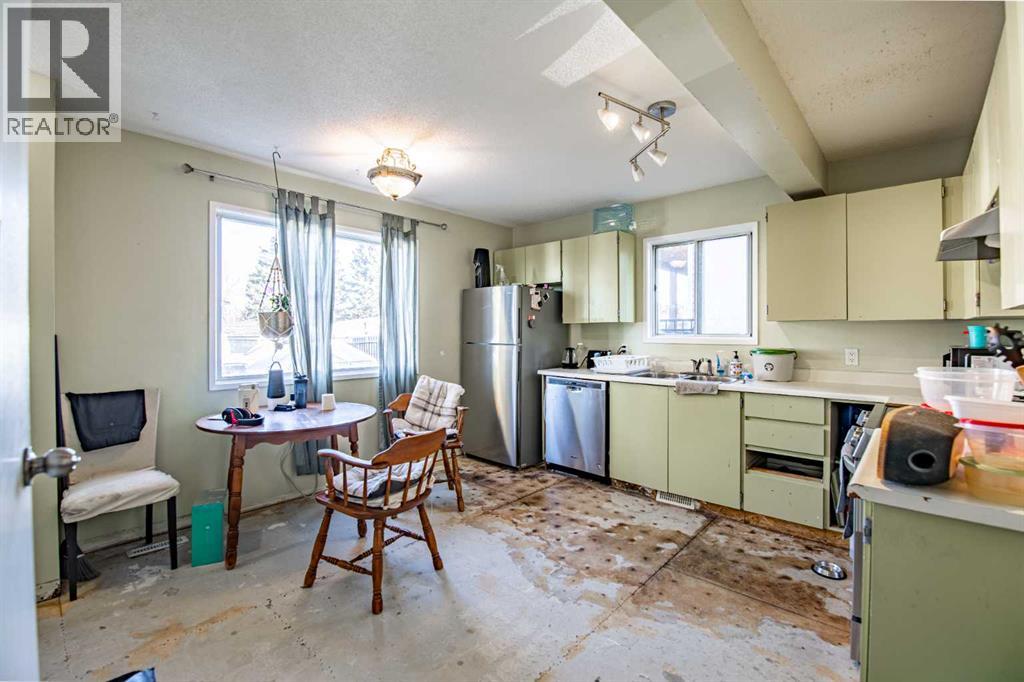
Main Level |
Kitchen |
|
|
12.67 Ft x 13.08 Ft |
|
Main Level |
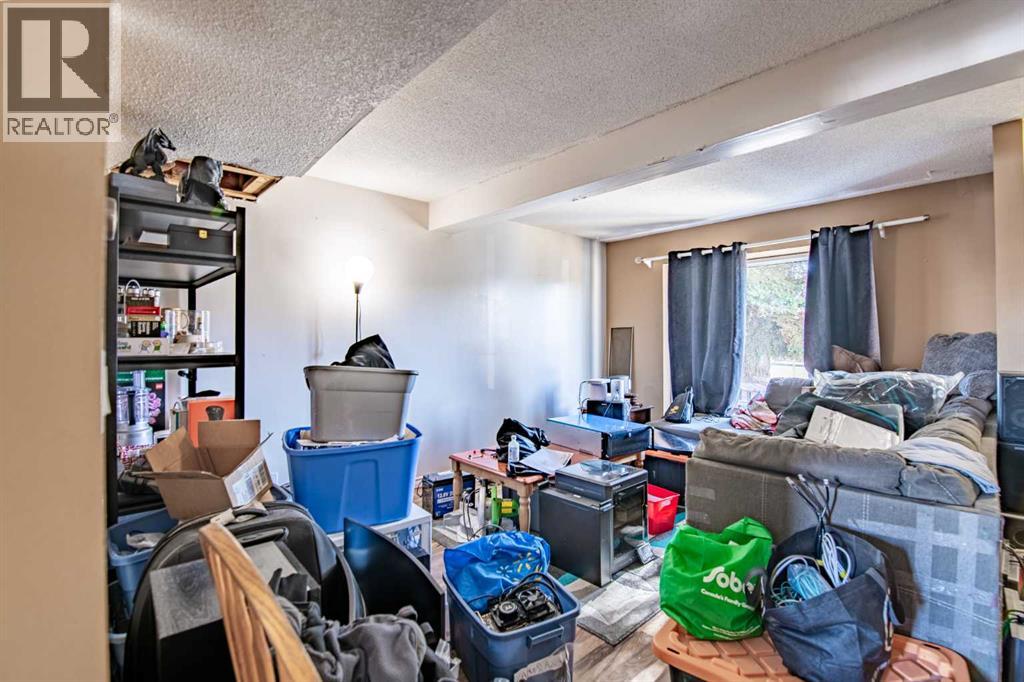
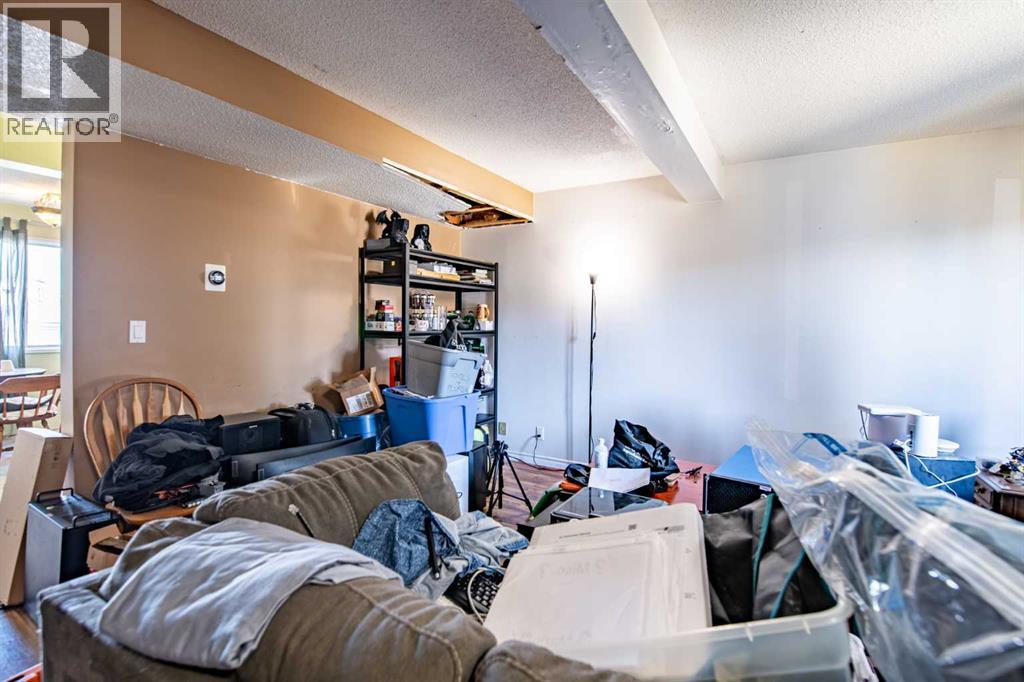
Living Room |
|
|
11.17 Ft x 15.25 Ft |
|
Main Level |
Foyer |
|
|
4.58 Ft x 3.33 Ft |
|
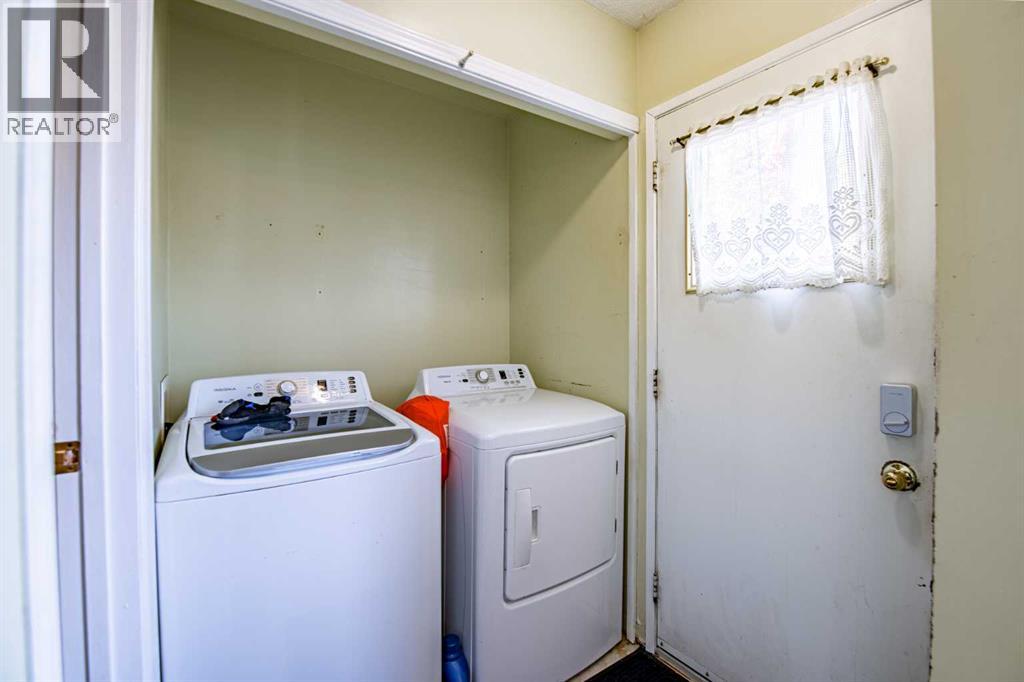
Main Level |
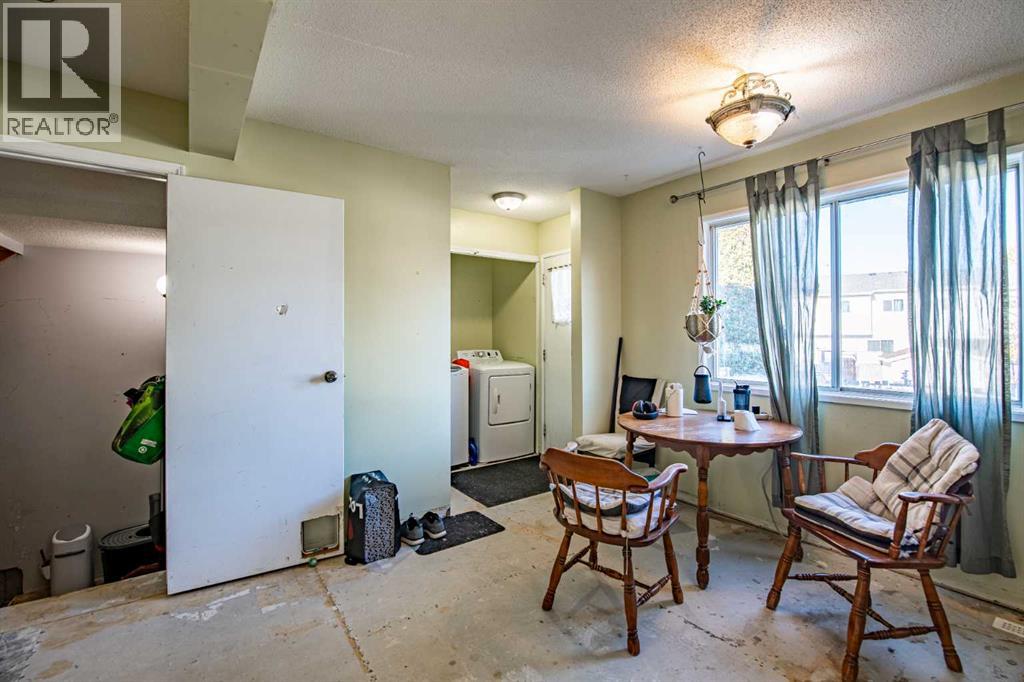
Laundry Room |
|
|
5.00 Ft x 3.08 Ft |
|
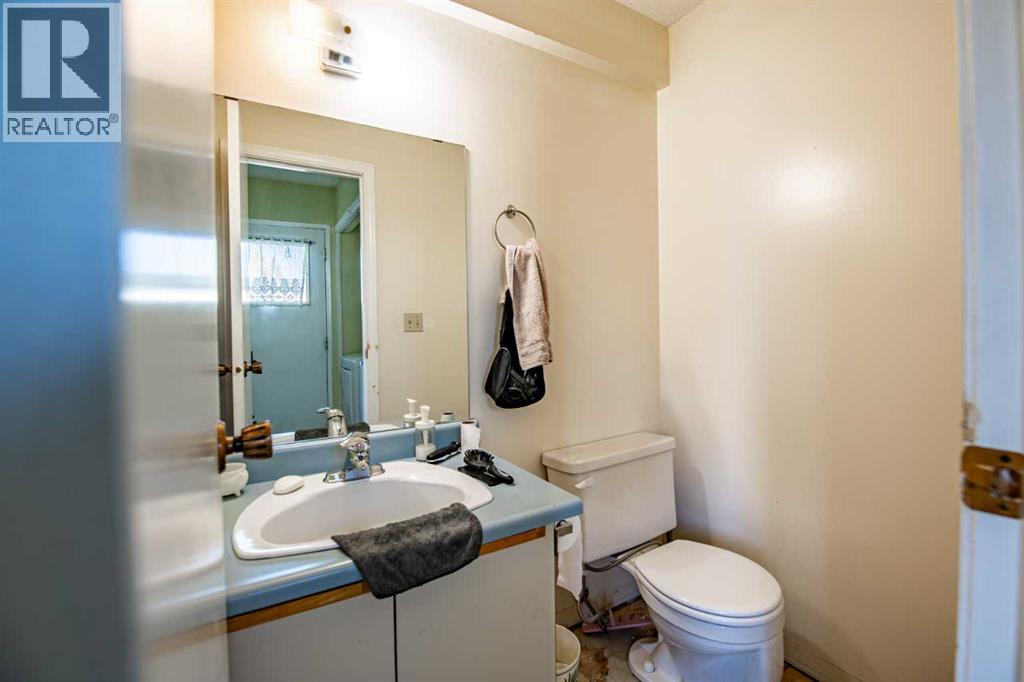
Main Level |
2pc Bathroom |
|
|
4.17 Ft x 5.50 Ft |
|
Upper Level |
4pc Bathroom |
|
|
10.00 Ft x 3.42 Ft |
|
Upper Level |
Bedroom |
|
|
8.50 Ft x 9.58 Ft |
|
Upper Level |
Bedroom |
|
|
8.50 Ft x 11.42 Ft |
|
Upper Level |
Primary Bedroom |
|
|
10.50 Ft x 16.42 Ft |
https://www.realtor.ca/real-estate/30438673/6-ellenwood-drive-red-deer-eastview