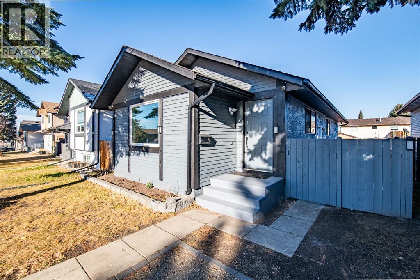
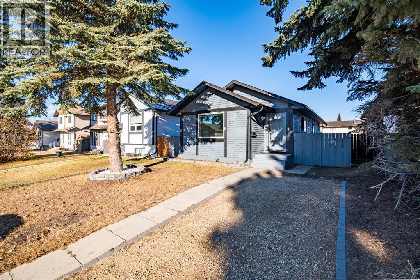
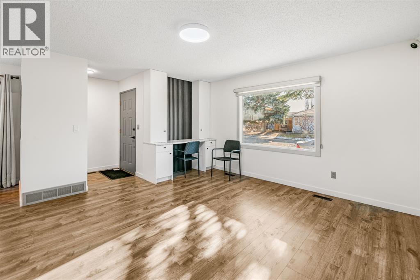
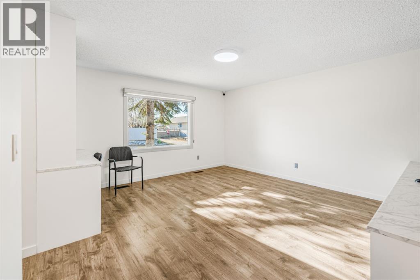
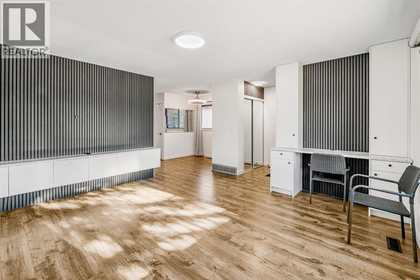
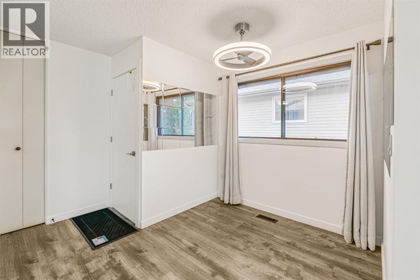
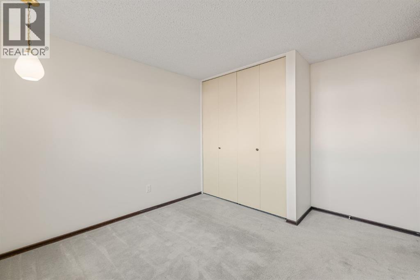
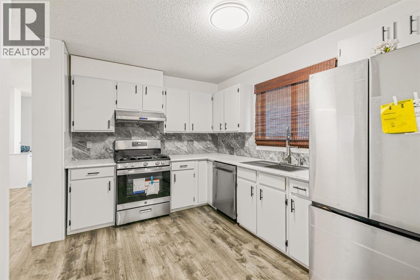
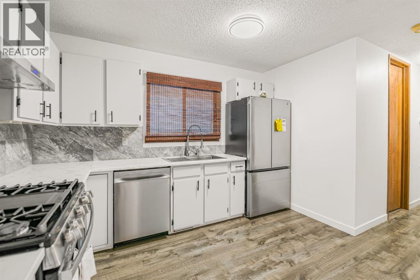
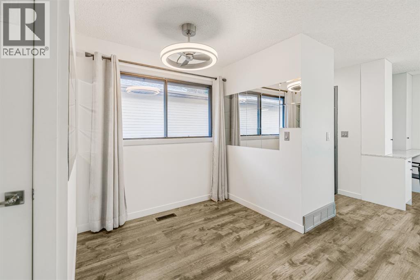
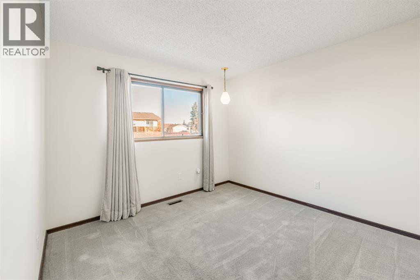
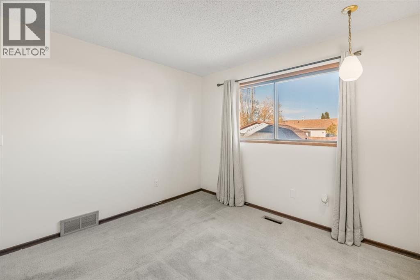
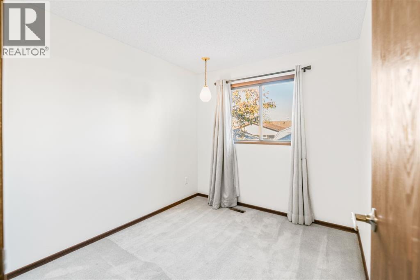
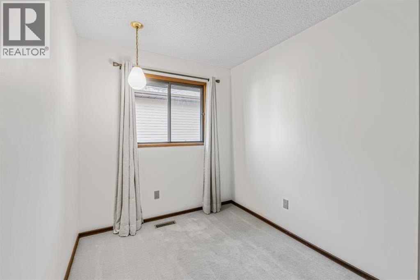
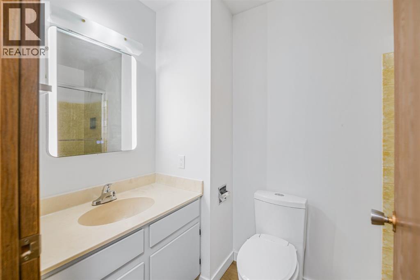
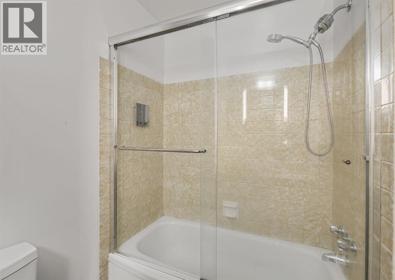
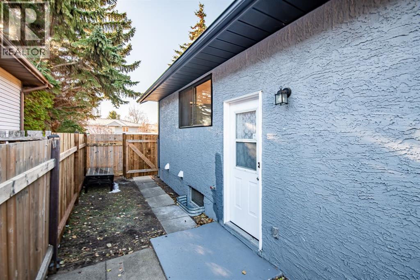
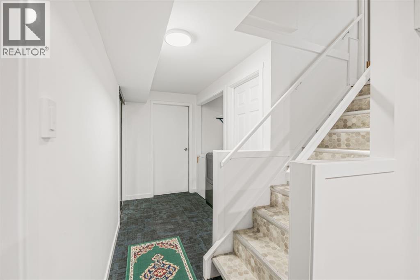
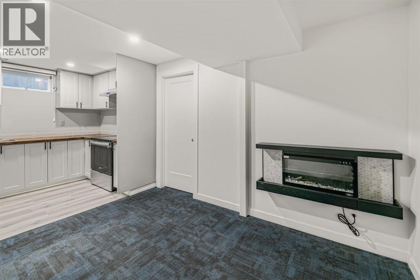
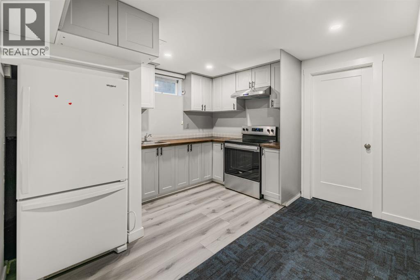
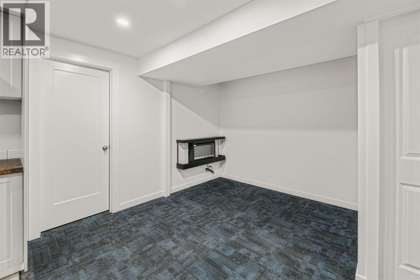
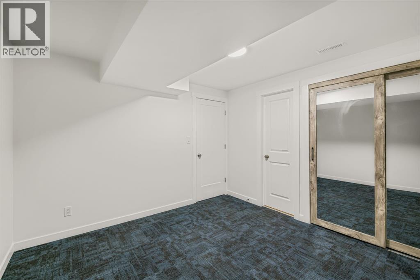
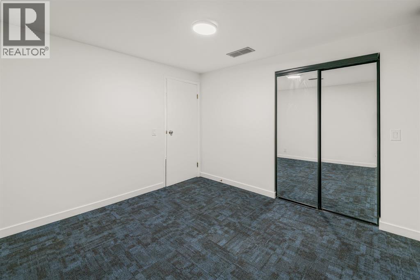
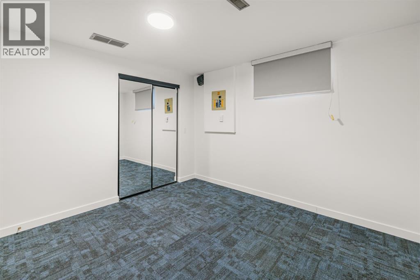
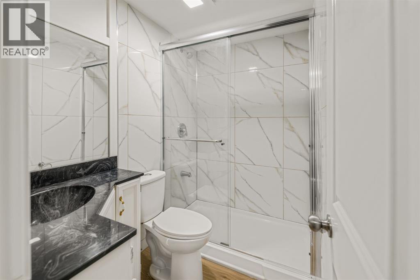
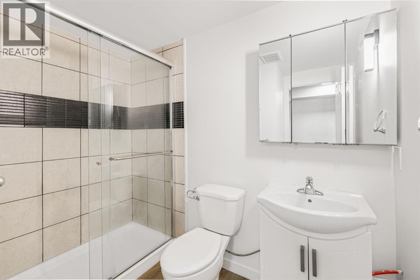
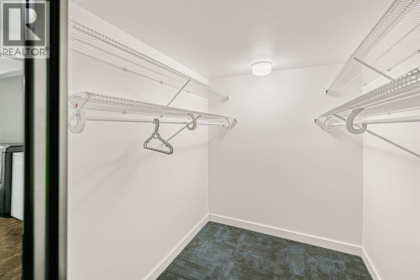
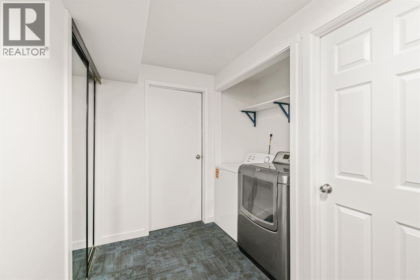
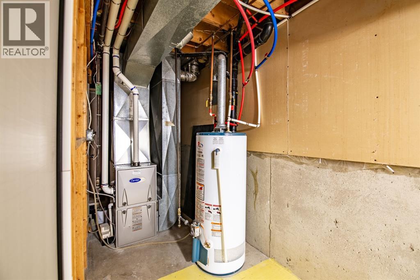
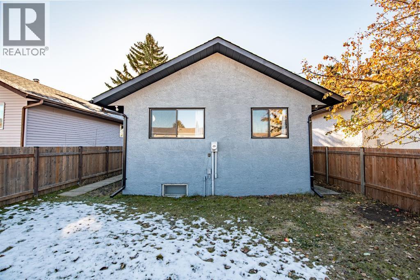
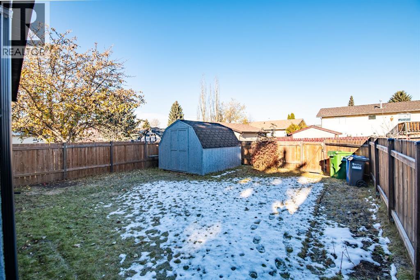
Renovated in 2026, this Deer Park Estates bungalow offers three bedrooms up, two down, three bathrooms, two kitchens and an illegal suite with a separate side entrance.The main floor has new plank flooring, fresh paint and LED lighting. The living room is anchored by a custom grey slat feature wall with floating cabinetry and a built-in desk nook beside the front window. The white kitchen has a marble-pattern backsplash, a gas range and new stainless appliances (2026), and opens to the dining area. The three bedrooms have pendant lighting, and the 4-piece bath has a backlit mirror and a glass-door tub and shower.The lower-level illegal suite is fully finished: a kitchen with grey shaker cabinets, wood countertops and a new range and range hood (2026), a living room with an electric fireplace, two bedrooms with mirrored closets, one with a 3-piece ensuite, a second 3-piece bath, a walk-in closet and laundry.Furnace 2023, newer shingles. Fully fenced backyard with a storage shed and a mature apple tree, and an off-street parking pad at the front. Minutes to the Collicutt Centre, Deer Park schools and shopping, with quick access to 30 Avenue. (id:57594)
4:00 pm
Ends at:6:00 pm
| MLS® Number | A2356915 |
| Property Type | Single Family |
| Community Name | Deer Park Estates |
| Amenities Near By | Schools, Shopping |
| Features | Back Lane, No Animal Home, No Smoking Home |
| Parking Space Total | 2 |
| Plan | 8120986 |
| Bathroom Total | 3 |
| Bedrooms Above Ground | 3 |
| Bedrooms Below Ground | 2 |
| Bedrooms Total | 5 |
| Appliances | Refrigerator, Gas Stove(s), Dishwasher, Stove, Hood Fan, Washer & Dryer |
| Architectural Style | Bungalow |
| Basement Development | Finished |
| Basement Features | Suite |
| Basement Type | Full (finished) |
| Constructed Date | 1981 |
| Construction Material | Poured Concrete |
| Construction Style Attachment | Detached |
| Cooling Type | None |
| Exterior Finish | Concrete, Stucco, Vinyl Siding |
| Fireplace Present | Yes |
| Fireplace Total | 1 |
| Flooring Type | Carpeted, Vinyl Plank |
| Foundation Type | Poured Concrete |
| Heating Fuel | Natural Gas |
| Heating Type | Forced Air |
| Stories Total | 1 |
| Size Interior | 963 Sqft |
| Total Finished Area | 962.51 Sqft |
| Type | House |
| Other | |
| Parking Pad |
| Acreage | No |
| Fence Type | Fence |
| Land Amenities | Schools, Shopping |
| Size Frontage | 10.36 M |
| Size Irregular | 3403.00 |
| Size Total | 3403 Sqft|0-4,050 Sqft |
| Size Total Text | 3403 Sqft|0-4,050 Sqft |
| Zoning Description | R-l |
| Level | Type | Length | Width | Dimensions |
|---|---|---|---|---|
| Basement | 3pc Bathroom | 7.42 Ft x 8.42 Ft | ||
| Basement | Bedroom | 10.67 Ft x 10.75 Ft | ||
| Basement | 3pc Bathroom | 7.00 Ft x 5.17 Ft | ||
| Basement | Bedroom | 11.33 Ft x 10.92 Ft | ||
| Basement | Kitchen | 6.92 Ft x 11.17 Ft | ||
| Basement | Storage | 6.42 Ft x 5.42 Ft | ||
| Basement | Furnace | 5.00 Ft x 14.58 Ft | ||
| Main Level | 4pc Bathroom | 4.92 Ft x 8.25 Ft | ||
| Main Level | Primary Bedroom | 10.50 Ft x 12.50 Ft | ||
| Main Level | Bedroom | 10.50 Ft x 7.42 Ft | ||
| Main Level | Bedroom | 8.33 Ft x 9.42 Ft | ||
| Main Level | Dining Room | 10.92 Ft x 10.75 Ft | ||
| Main Level | Kitchen | 8.33 Ft x 9.42 Ft | ||
| Main Level | Living Room | 14.33 Ft x 14.50 Ft |
https://www.realtor.ca/real-estate/30486079/6-duncan-crescent-red-deer-deer-park-estates

The trademarks REALTOR®, REALTORS®, and the REALTOR® logo are controlled by The Canadian Real Estate Association (CREA) and identify real estate professionals who are members of CREA. The trademarks MLS®, Multiple Listing Service® and the associated logos are owned by The Canadian Real Estate Association (CREA) and identify the quality of services provided by real estate professionals who are members of CREA. The trademark DDF® is owned by The Canadian Real Estate Association (CREA) and identifies CREA's Data Distribution Facility (DDF®)