Maintenance, Common Area Maintenance, Ground Maintenance, Parking, Property Management, Reserve Fund Contributions
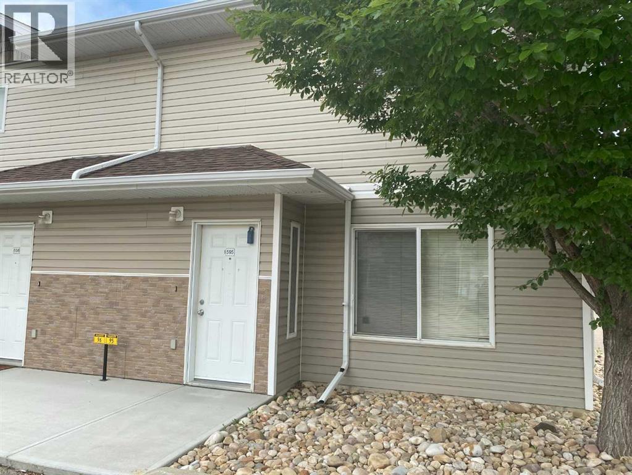
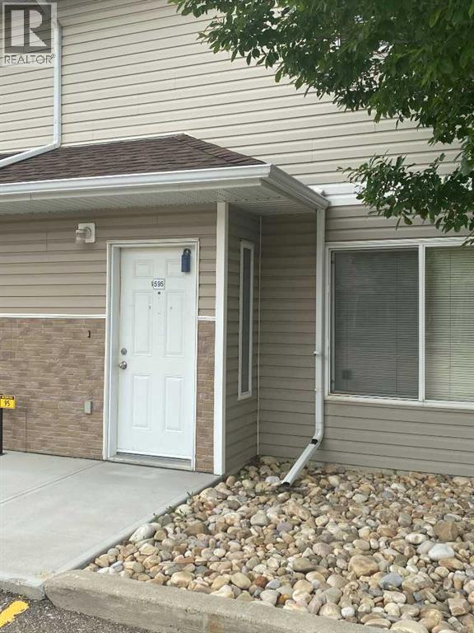
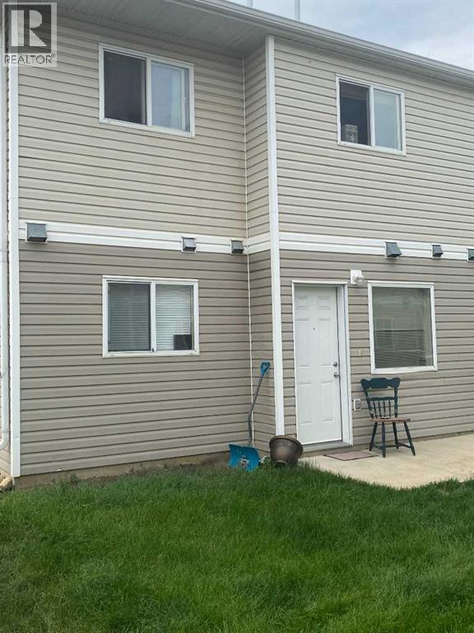
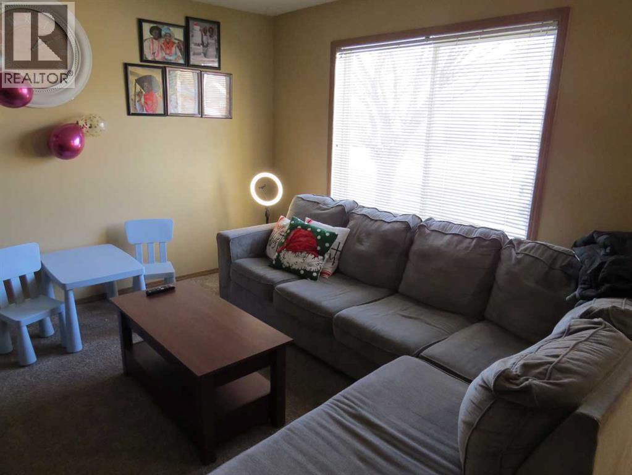
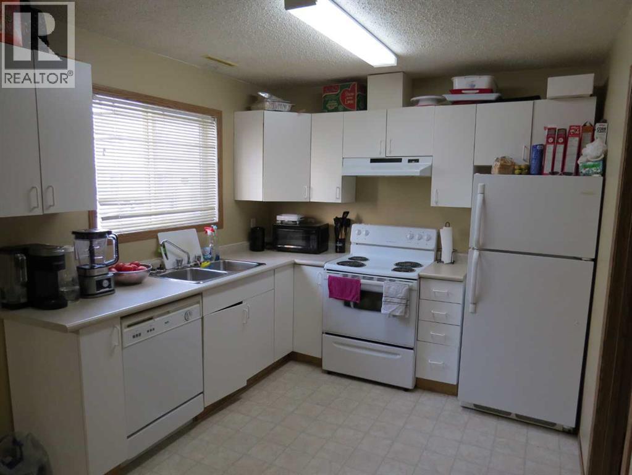
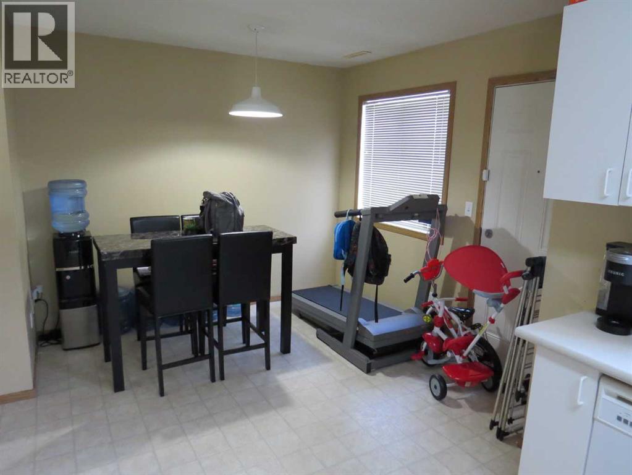
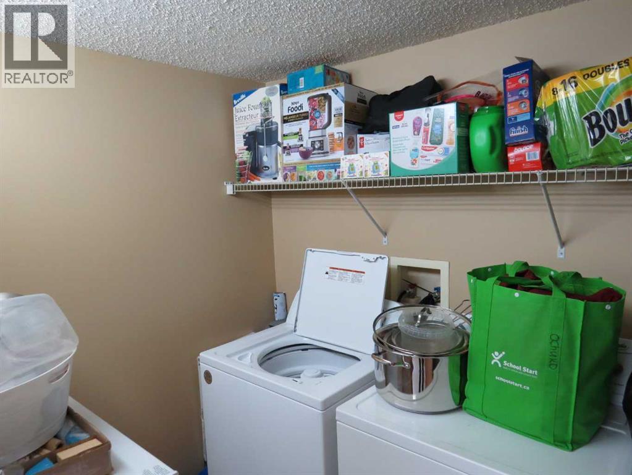
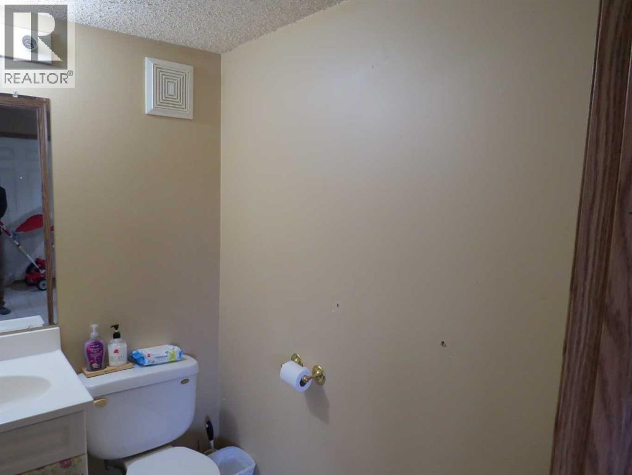
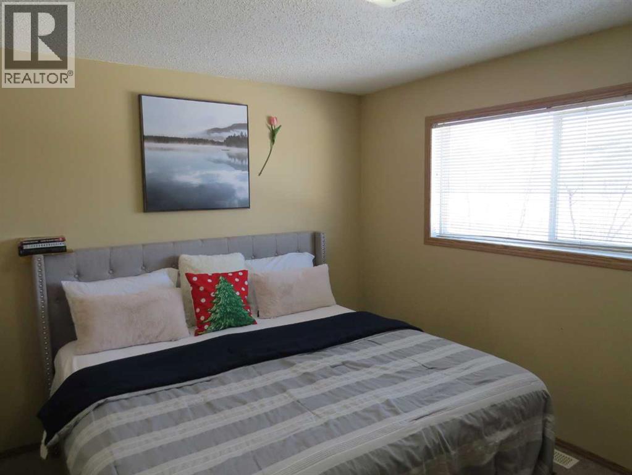
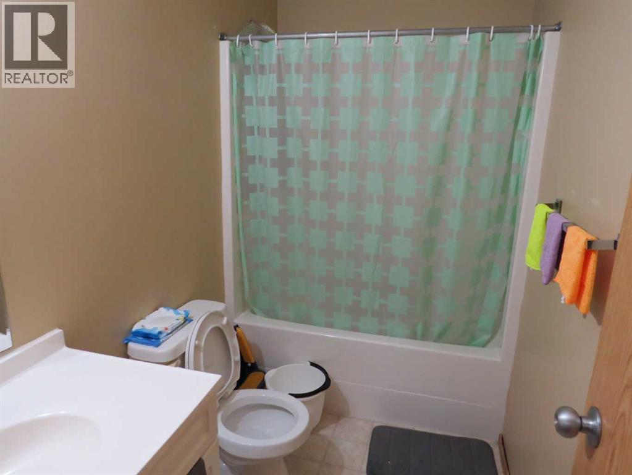
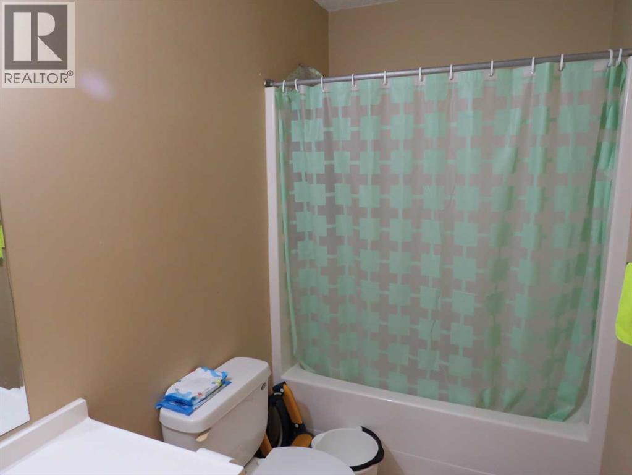
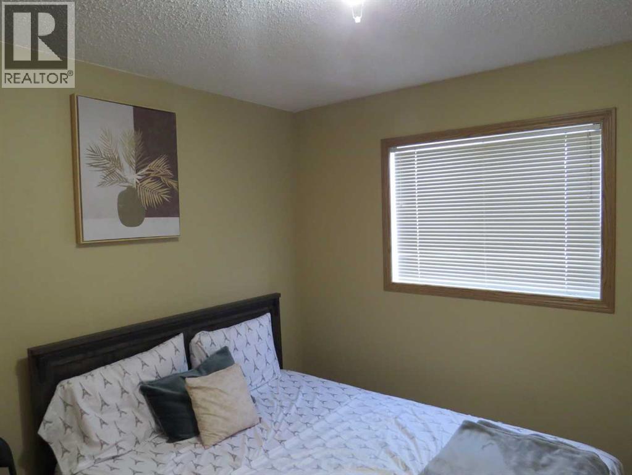
$280.01 MonthlyGreat investment opportunity or first time buyers. This end unit townhouse has 3 bedroom on the uper level including the primary bedroom with a large walk-in closet. There is a 4 piece bathroom on the upper level as well. The main floor has a good sized living, a well appointed kitchen with garden door leading to the back patio. There is an additional 2 piece bathroom on this level as well as the seperate laundry room. (id:57594)
| MLS® Number | A2329033 |
| Property Type | Single Family |
| Community Name | Johnstone Crossing |
| Community Features | Pets Allowed |
| Features | See Remarks, Other |
| Parking Space Total | 1 |
| Plan | 0621254 |
| Structure | None |
| Bathroom Total | 2 |
| Bedrooms Above Ground | 3 |
| Bedrooms Total | 3 |
| Appliances | Refrigerator, Dishwasher, Stove, Washer & Dryer |
| Basement Type | None |
| Constructed Date | 2006 |
| Construction Material | Poured Concrete, Wood Frame |
| Construction Style Attachment | Attached |
| Cooling Type | None |
| Exterior Finish | Concrete, Vinyl Siding |
| Flooring Type | Carpeted, Concrete, Linoleum |
| Foundation Type | Slab |
| Half Bath Total | 1 |
| Heating Type | Forced Air |
| Stories Total | 2 |
| Size Interior | 1,256 Sqft |
| Total Finished Area | 1256 Sqft |
| Type | Row / Townhouse |
| Acreage | No |
| Fence Type | Not Fenced |
| Size Irregular | 653.00 |
| Size Total | 653 Sqft|0-4,050 Sqft |
| Size Total Text | 653 Sqft|0-4,050 Sqft |
| Zoning Description | R-m |
| Level | Type | Length | Width | Dimensions |
|---|---|---|---|---|
| Main Level | Living Room | 19.17 Ft x 12.67 Ft | ||
| Main Level | Kitchen | 12.75 Ft x 9.17 Ft | ||
| Main Level | Other | 9.42 Ft x 9.58 Ft | ||
| Main Level | 2pc Bathroom | 4.42 Ft x 6.00 Ft | ||
| Upper Level | Primary Bedroom | 12.92 Ft x 9.58 Ft | ||
| Upper Level | Bedroom | 9.42 Ft x 11.42 Ft | ||
| Upper Level | Bedroom | 9.33 Ft x 11.17 Ft | ||
| Upper Level | 4pc Bathroom | 9.33 Ft x 4.92 Ft |
https://www.realtor.ca/real-estate/30037071/595-100-jordan-parkway-red-deer-johnstone-crossing

The trademarks REALTOR®, REALTORS®, and the REALTOR® logo are controlled by The Canadian Real Estate Association (CREA) and identify real estate professionals who are members of CREA. The trademarks MLS®, Multiple Listing Service® and the associated logos are owned by The Canadian Real Estate Association (CREA) and identify the quality of services provided by real estate professionals who are members of CREA. The trademark DDF® is owned by The Canadian Real Estate Association (CREA) and identifies CREA's Data Distribution Facility (DDF®)